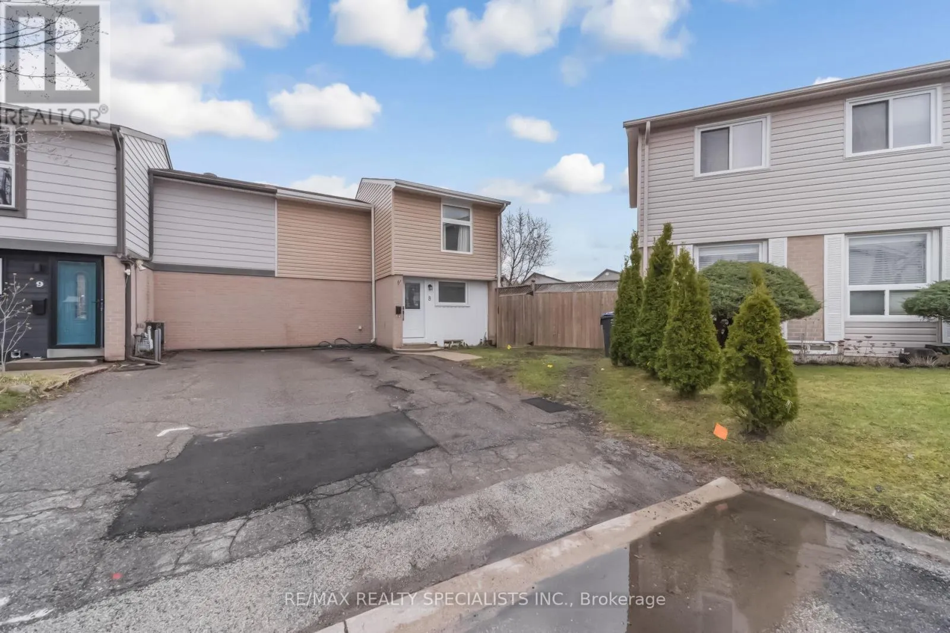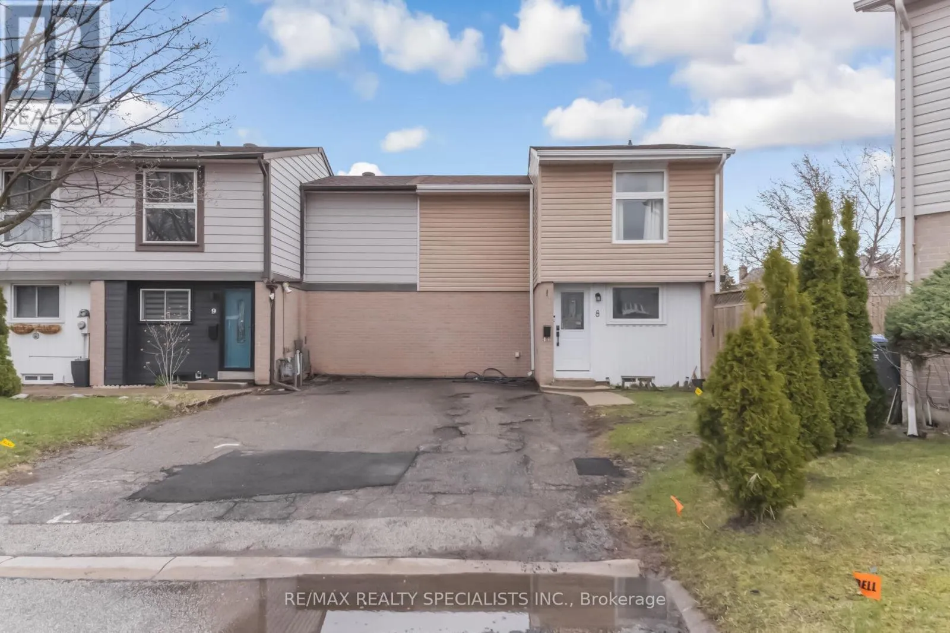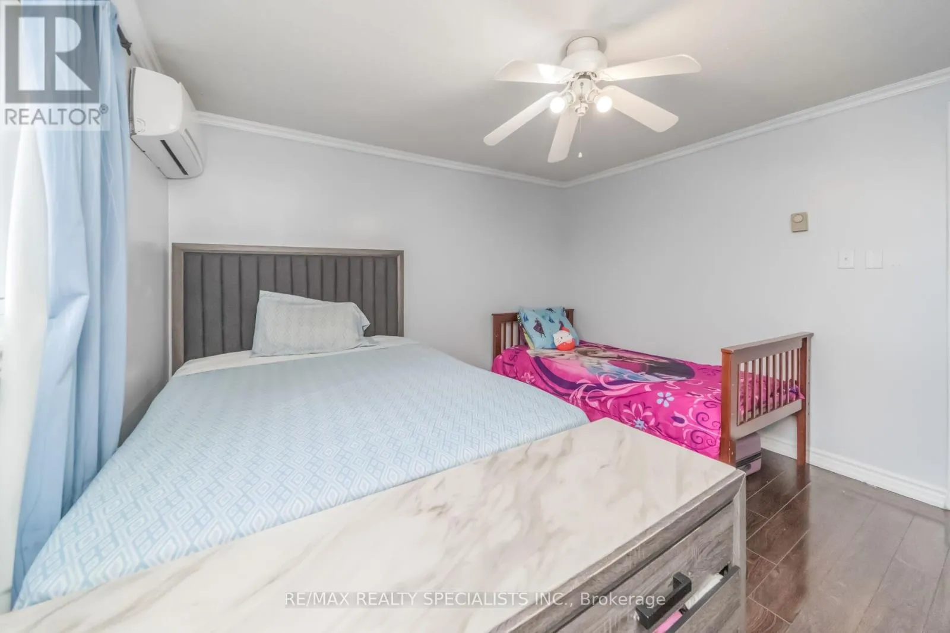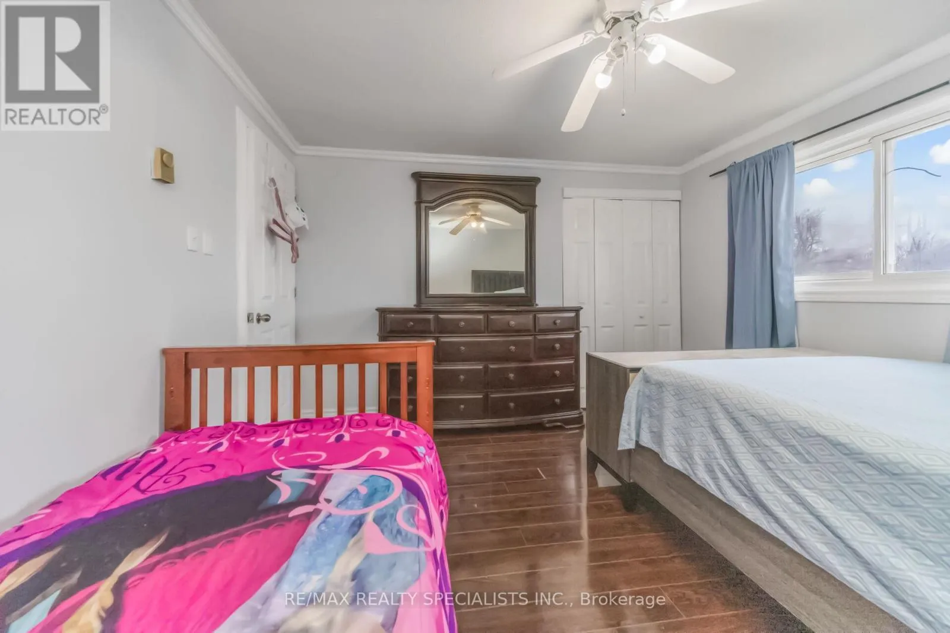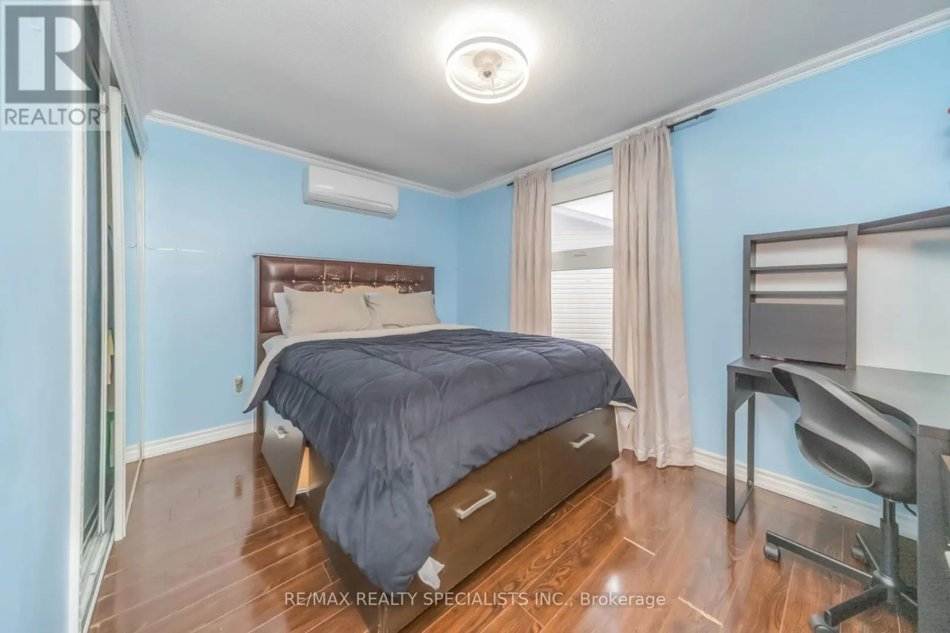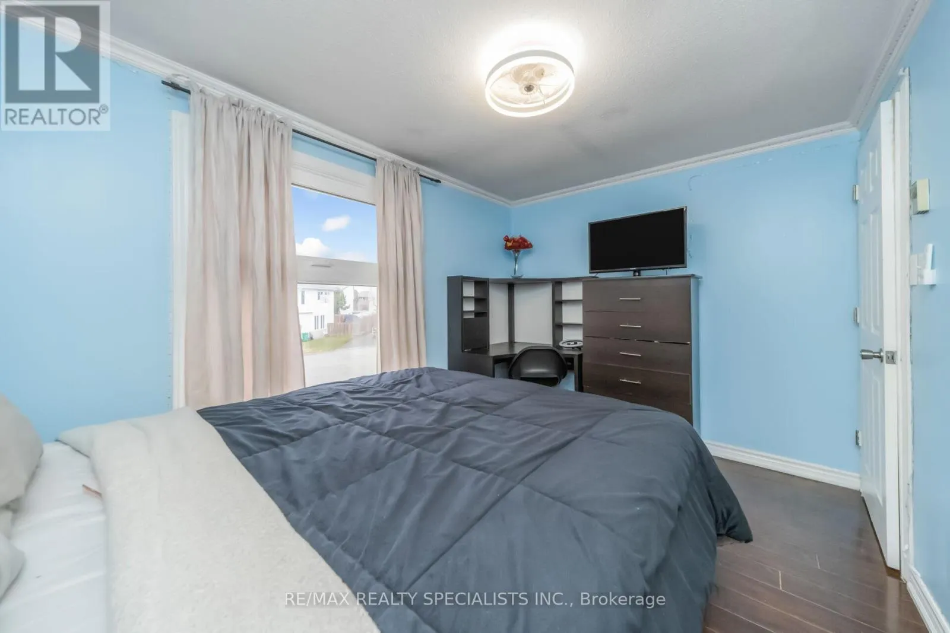
8 Grantbrook Court, Brampton, Ontario L6S 2K8

Listed for:
$645,000
4 beds
2 baths
Listed 33 days ago
Row / Townhouse for rent: 8 Grantbrook Court, Brampton, Ontario L6S 2K8

View all 48 photos

About

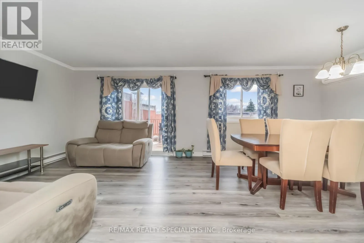
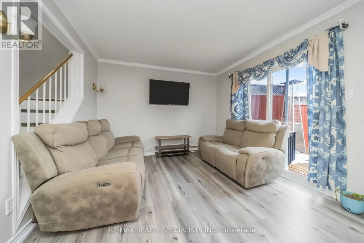
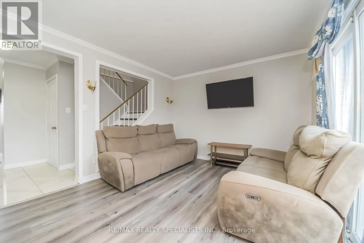
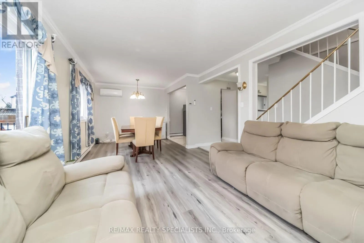
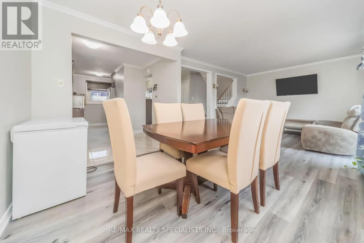
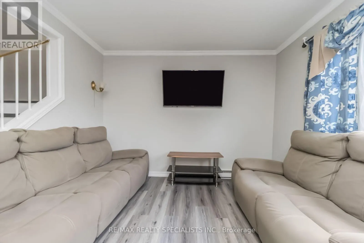
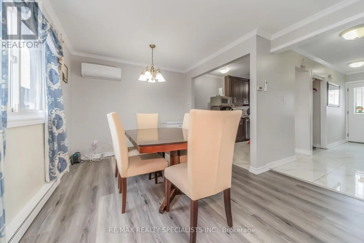
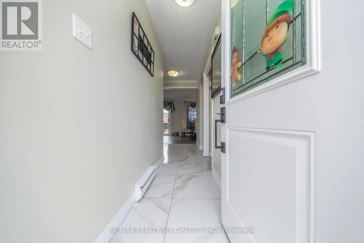
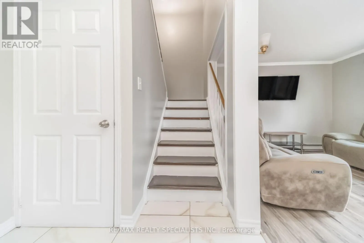
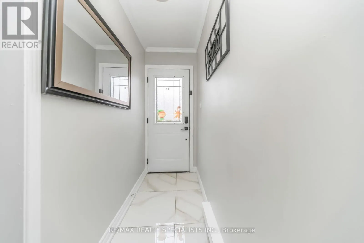
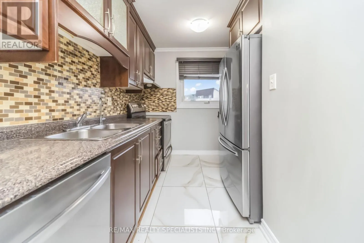
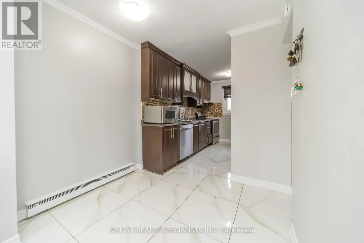
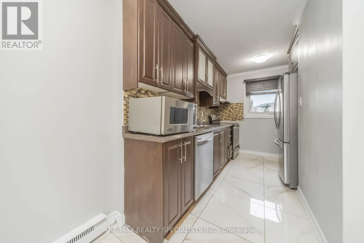
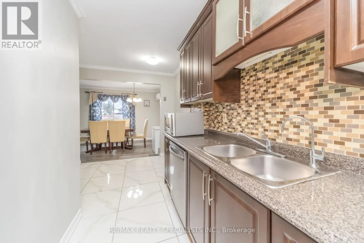

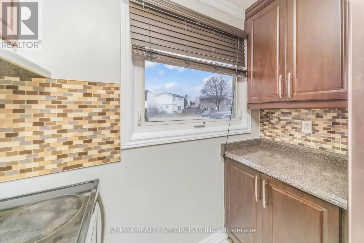
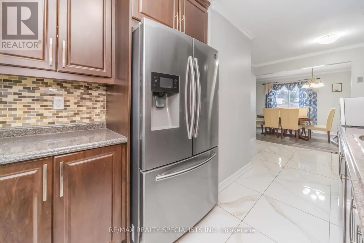
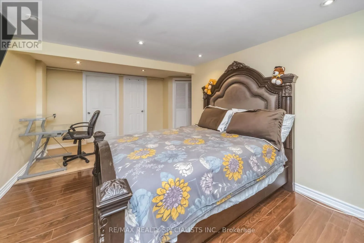
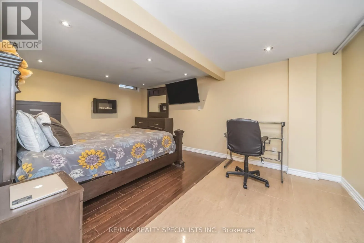
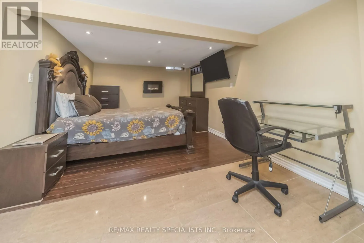
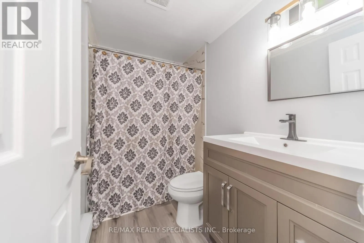
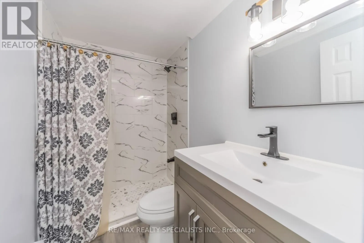
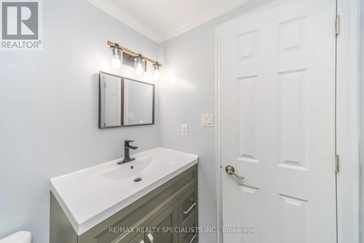
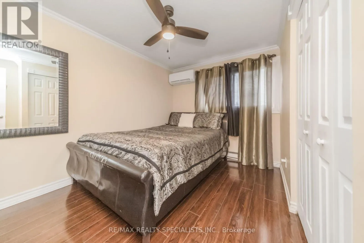
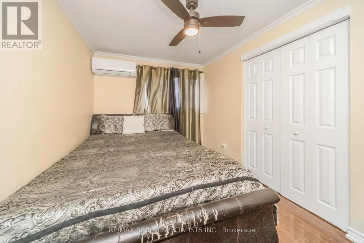
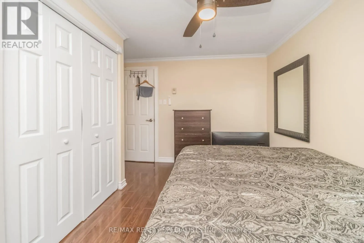
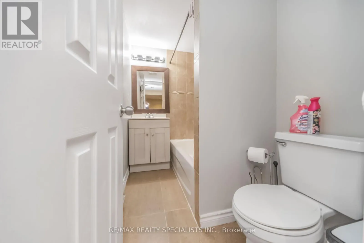
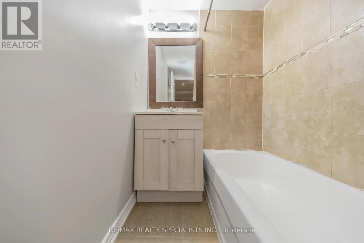
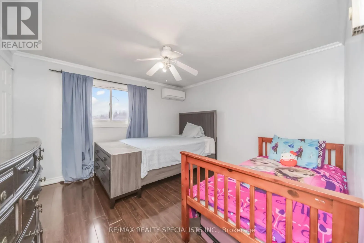
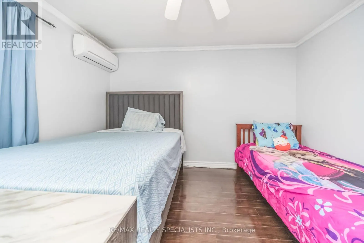
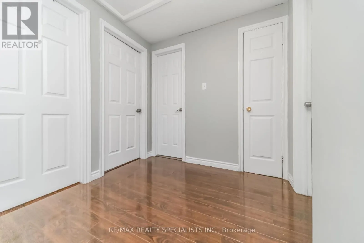
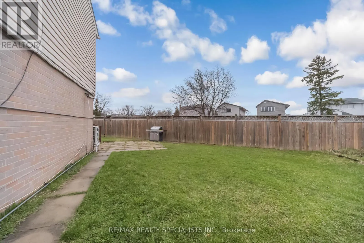
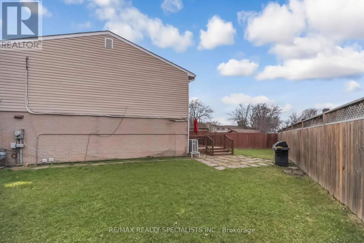
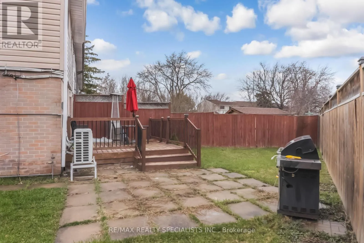
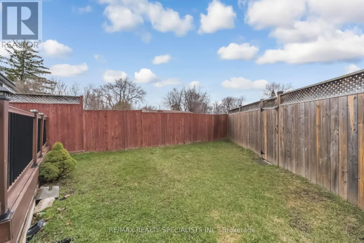
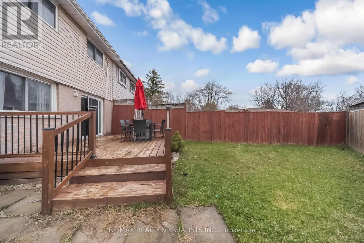
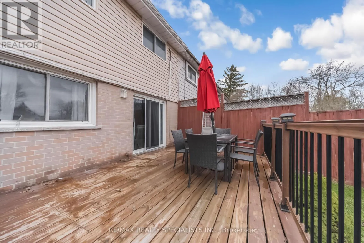
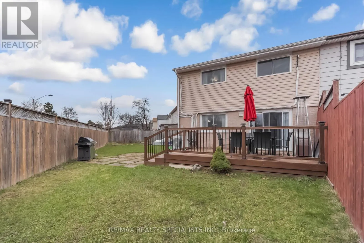
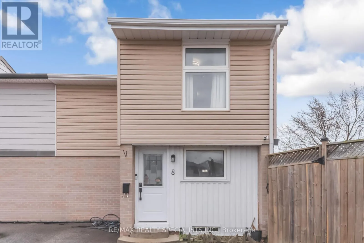
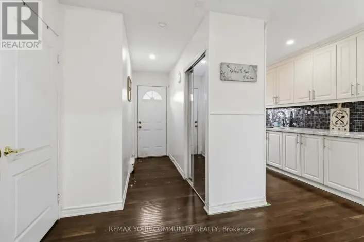
Williams Parkway & Torbram Stunning Fully Renovated Freehold Townhouse in Prime Family-Friendly LocationBeautifully Renovated 3+1 Bedroom Freehold Townhouse in Prime Family-Friendly LocationDiscover this stunning, fully renovated 3+1 bedroom freehold townhouse, designed to feel like asemi-detached end unit, tucked away on a quiet, child-safe cul-de-sac with an oversized lot.Step inside to find elegant crown moulding throughout and a spacious, sunlit living room thatseamlessly opens to a private deck-perfect for entertaining or relaxing. The modern kitchenboasts sleek undermount lighting and stylish finishes, offering a warm and functional space foreveryday living.Rest easy knowing the roof, siding, fence, providing peace of mind. The entire home underwent amajor renovation, including a modern kitchen, updated bathrooms, stylish flooring, and a fullyfinished basement-perfect for additional living space, a home office, or a guest suite.For ultimate convenience, your backyard gate leads directly to transit, making commuting abreeze. This home is just minutes from Chinguacousy Park, top-rated schools, and Bramalea CityCentre, offering the perfect blend of lifestyle, location, and convenience.Move-in ready and perfect for families-don't miss out!Book your showing today and make this gem your new home! (id:27476)

Property Highlights

MLS® Number
W13059436
Type
Single Family
Community Name
Northgate
Ownership Type
Freehold
Land Size
19 x 57.2 FT
Parking Space Total
3

Building

Building Type
Row / Townhouse
Storeys
2.00
Square Footage
1500 - 2000 sqft
Bathrooms Total
2
Bedrooms Above Ground
3
Bedrooms Total
4
Amenities
Park, Place of Worship, Public Transit, Schools
Exterior Finish
Aluminum siding, Brick
Fireplace Present
No
Basement Type
N/A (Finished)
Basement Features
Building Heating Type
Baseboard heaters
Heating Fuel
Electric
Building Cooling Type
Central air conditioning

Utilities

Water
Municipal water
Utility Sewer
Sanitary sewer

Room Layout

Bathroom
Second level
2.5 m x 2.3 m
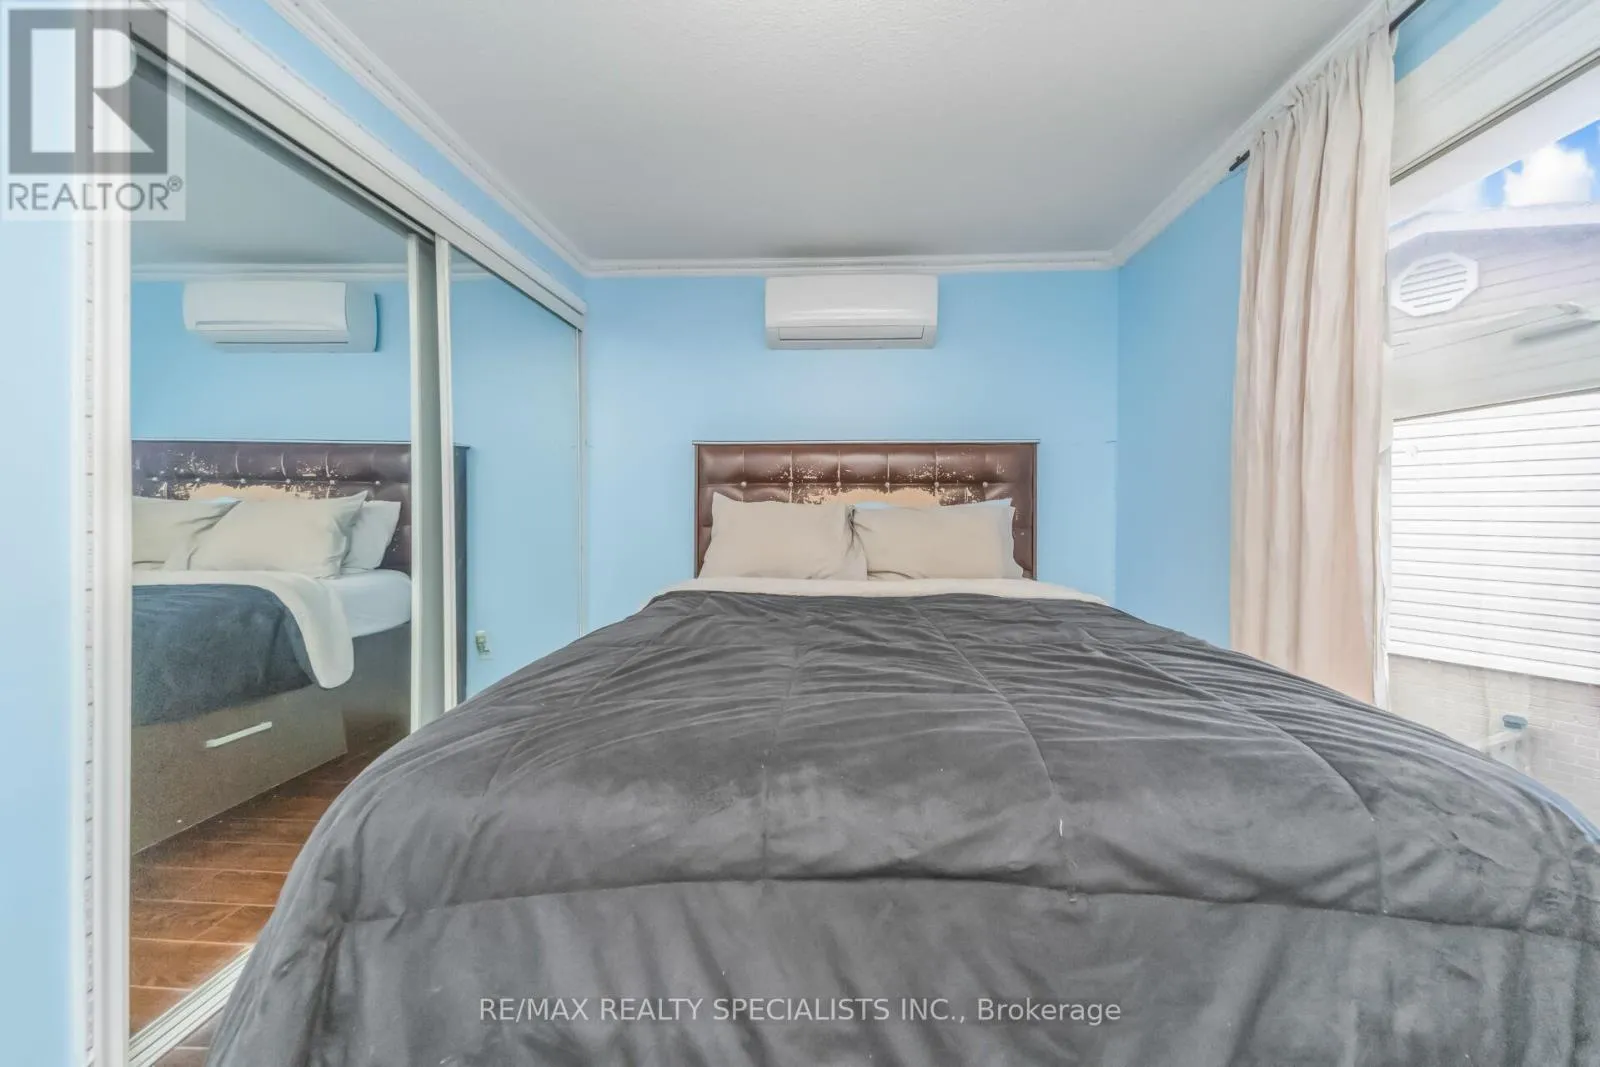
Primary Bedroom
Second level
3.53 m x 3.65 m
Bedroom 2
Second level
3.76 m x 2.6 m
Bedroom 3
Second level
3.52 m x 3.09 m
Bedroom 4
Lower level
3.31 m x 3.16 m
Family room
Lower level
3.49 m x 5.26 m
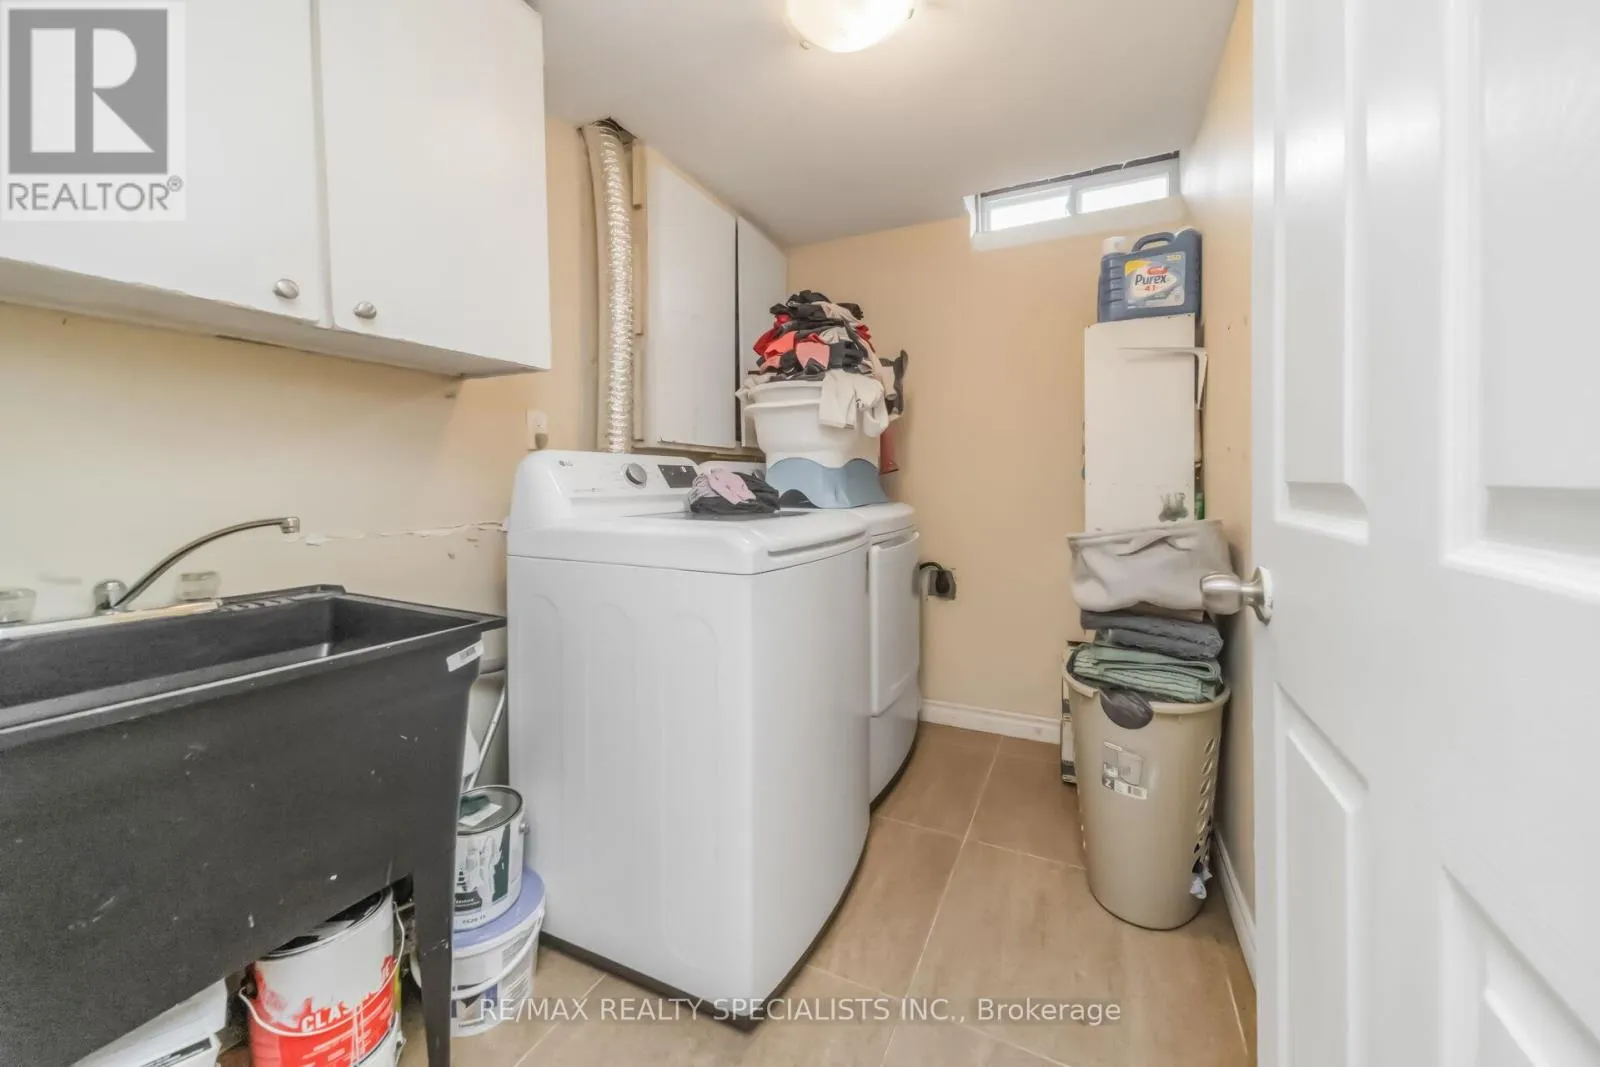
Laundry room
Lower level
Measurements not available
Bathroom
Lower level
2.5 m x 2.3 m
Living room
Main level
6.7 m x 2.88 m
Dining room
Main level
6.7 m x 2.88 m
Kitchen
Main level
5.36 m x 2.37 m

Location

Learn more about this property
Listing provided by:
RE/MAX REALTY SPECIALISTS INC.
MLS® number:
W13059436
Agent:
C.j. Buttar
*Indicates required field
Name is required
Email is required
Please enter a valid phone number (e.g., 416-111-1111).