10420 Heritage Road, Brampton, Ontario L7A 0E7

Listed for:
$1,799,000
6 beds
4 baths
Listed 8 days ago
House for rent: 10420 Heritage Road, Brampton, Ontario L7A 0E7

View all 14 photos

About

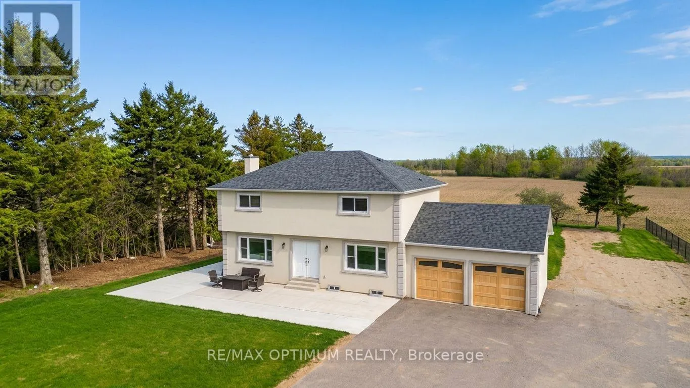
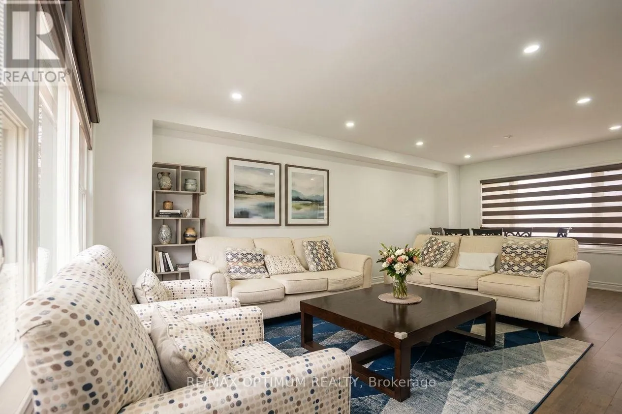
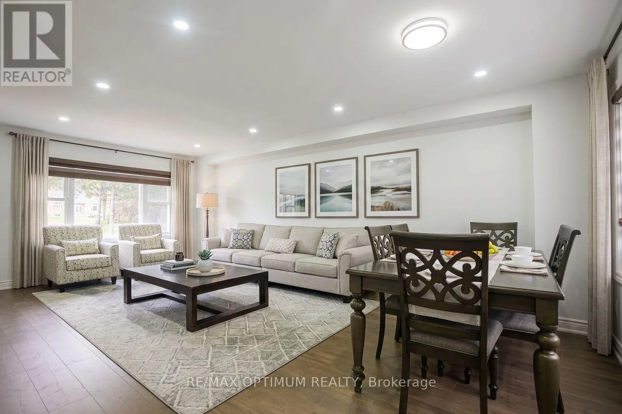
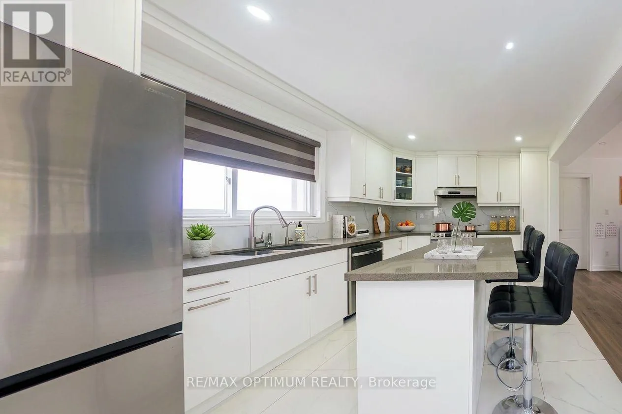
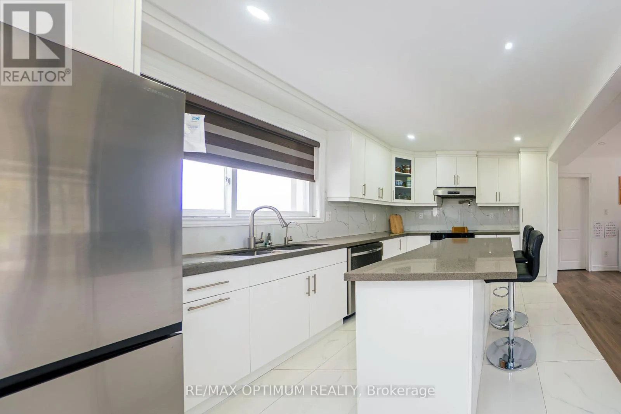
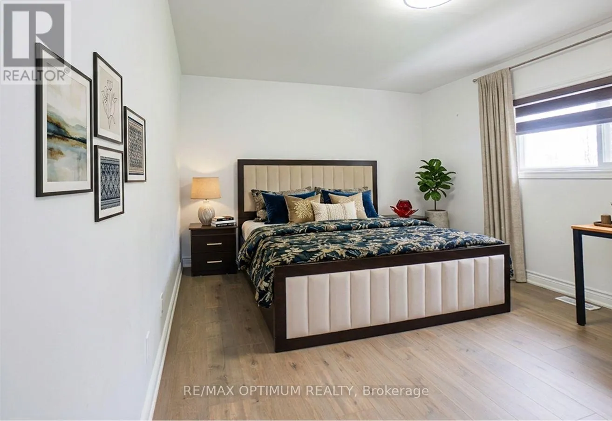
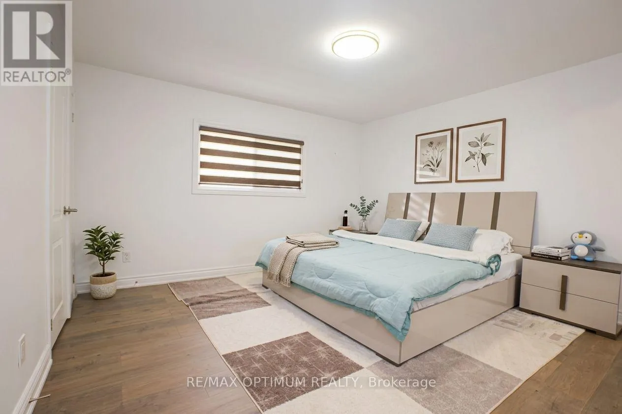
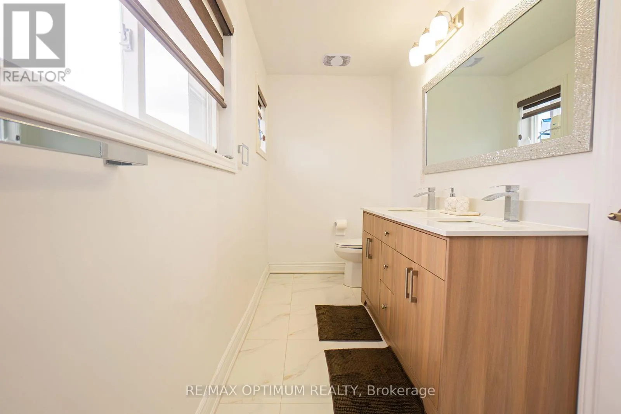
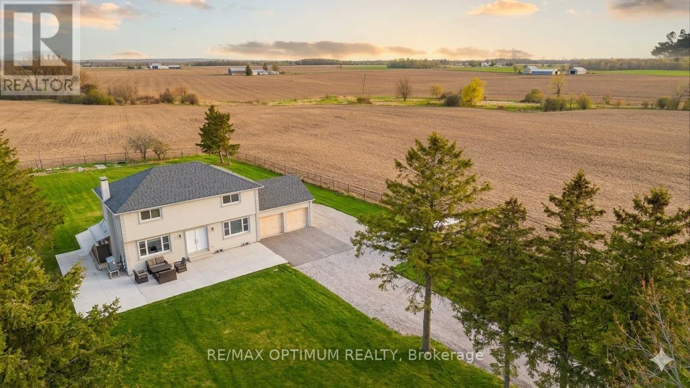
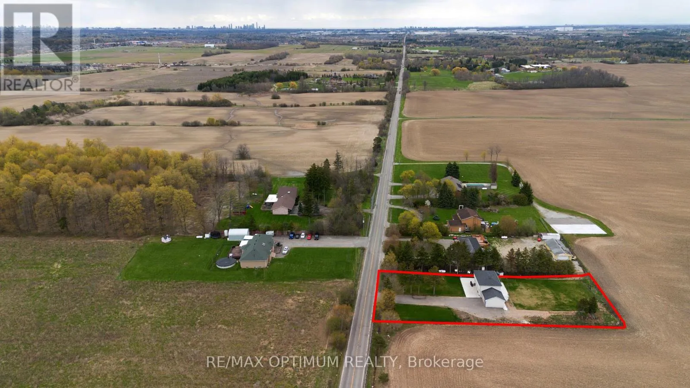
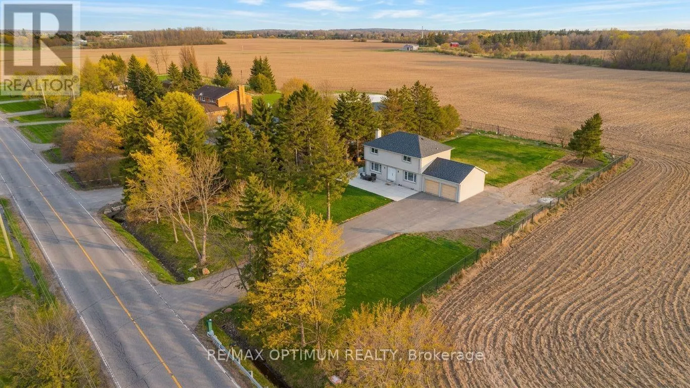
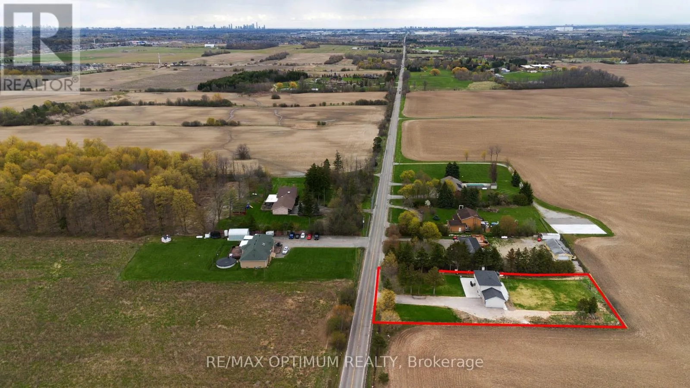
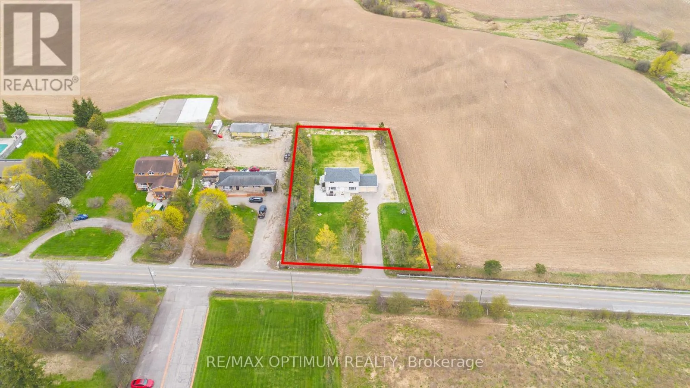
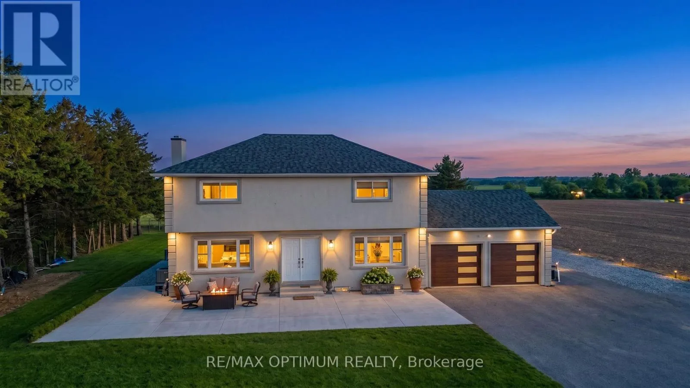
Cross Streets: Heritage Rd /Bovaird Dr W. ** Directions: From Heritage Rd & Bovaird Dr W, head northwest on Heritage Rd for 1.3 km; the property will be on the left at 10420 Heritage Rd, Brampton. **0.75 Acres of Land**Rare opportunity to own a spacious detached home on a premium 125 x 250 ft lot in desirable Northwest Brampton. This 2-storey brick home features 4+2 bedrooms, finished basement with separate entrance, and 2 additional kitchens, offering excellent potential for extended family living or rental income. Ample parking with 16 total spaces, including an attached garage and large private driveway. Situated close to parks, golf, greenbelt areas, hospitals, and public transit, this property combines space, convenience, and future potential. Flexible possession available. Highway 413 Proximity, Brand new Septic Tank (No rental), Currently $2600/month from Parking only. Fully Renovated house. (id:27476)

Property Highlights

MLS® Number
W13084988
Type
Single Family
Community Name
Northwest Brampton
Ownership Type
Freehold
Land Size
125 x 250 FT
Parking Space Total
16

Building

Building Type
House
Storeys
2.00
Square Footage
2000 - 2500 sqft
Bathrooms Total
4
Bedrooms Above Ground
4
Bedrooms Total
6
Amenities
Golf Nearby, Hospital, Park, Public Transit
Exterior Finish
Brick
Fireplace Present
No
Basement Type
N/A (Finished), N/A
Basement Features
Separate entrance
Building Heating Type
Forced air
Heating Fuel
Electric
Building Cooling Type
None

Utilities

Utility Sewer
Septic System

Room Layout

Primary Bedroom
Second level
Measurements not available
Bedroom 2
Second level
Measurements not available
Bedroom 3
Second level
Measurements not available
Bedroom 4
Second level
Measurements not available
Bedroom
Basement
Measurements not available
Bedroom 2
Basement
Measurements not available
Living room
Main level
Measurements not available
Family room
Main level
Measurements not available
Kitchen
Main level
Measurements not available

Location

Learn more about this property
Listing provided by:
RE/MAX OPTIMUM REALTY
MLS® number:
W13084988
Agent:
Parveen Arora
*Indicates required field
Name is required
Email is required
Please enter a valid phone number (e.g., 416-111-1111).