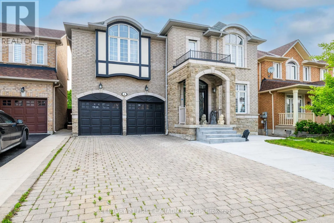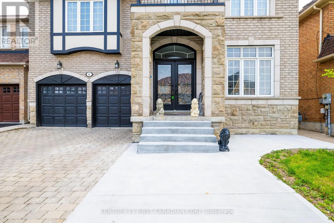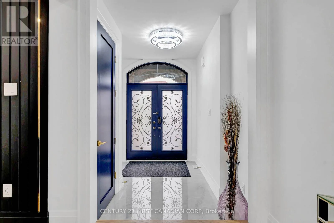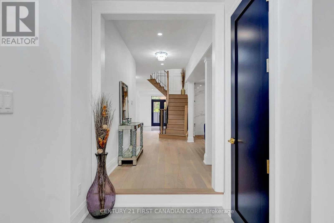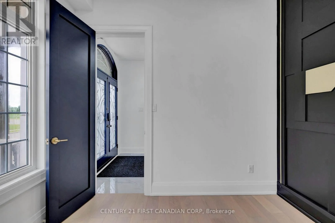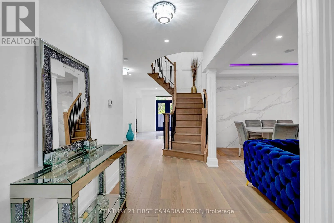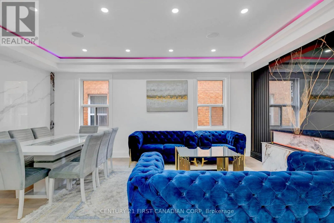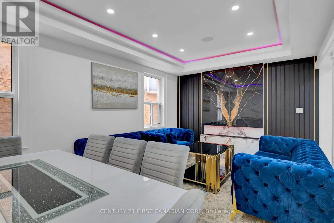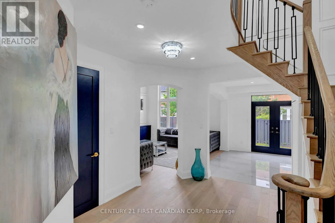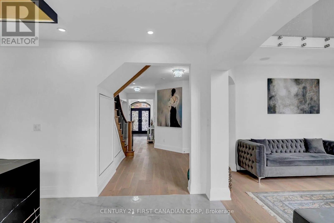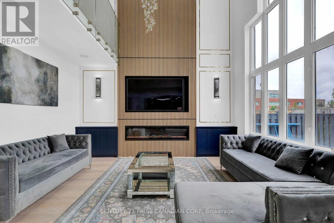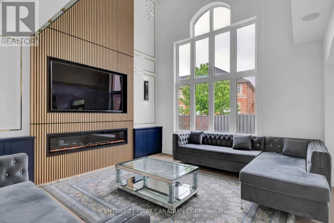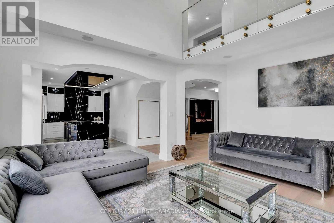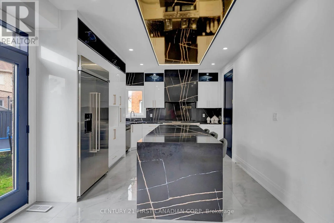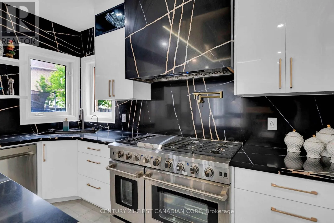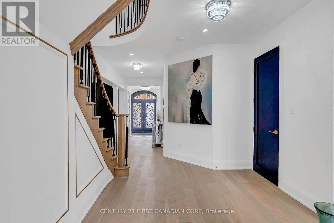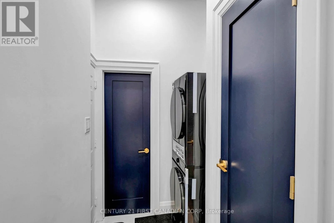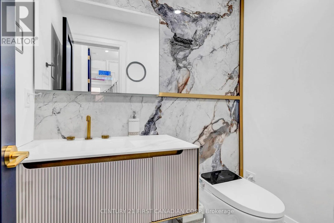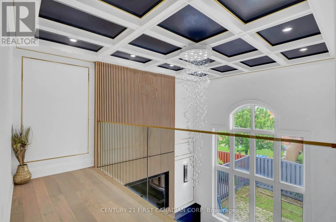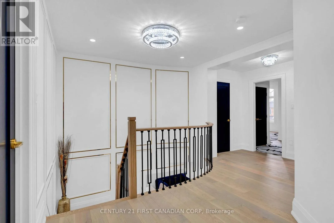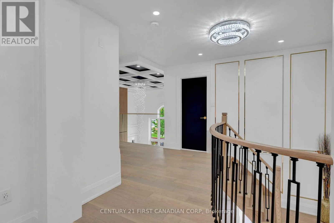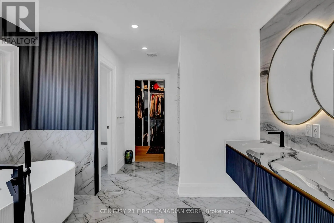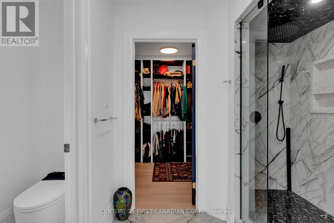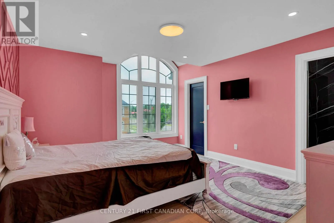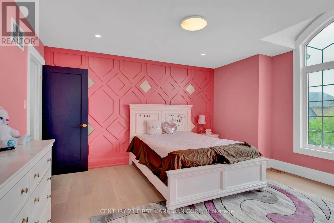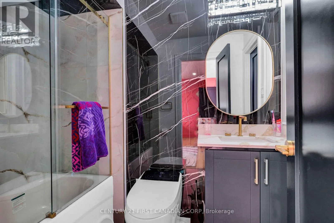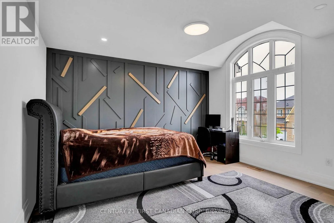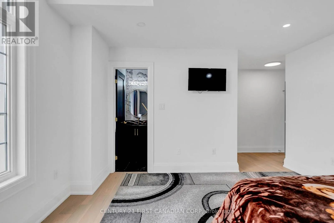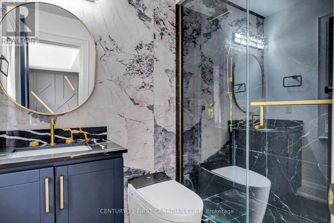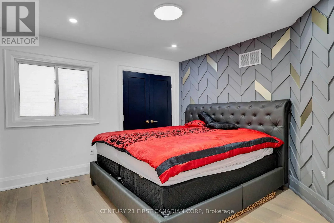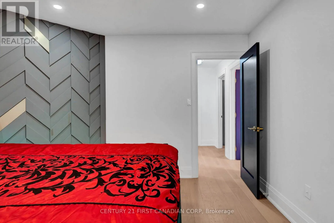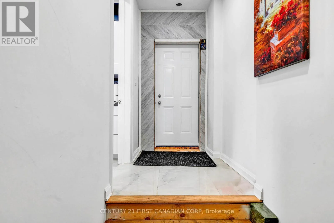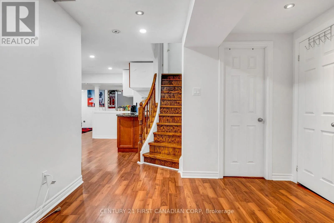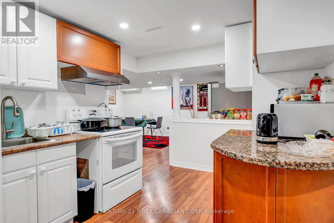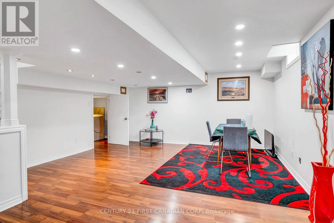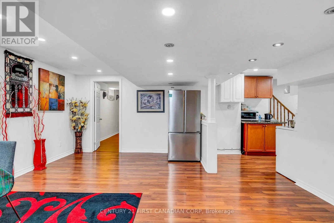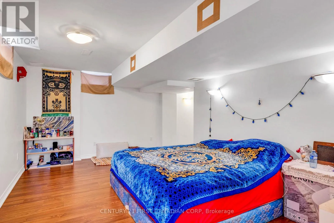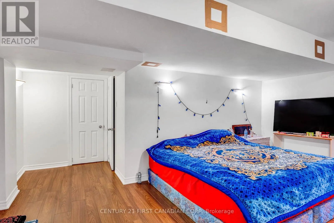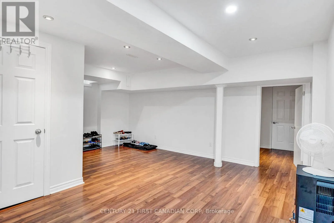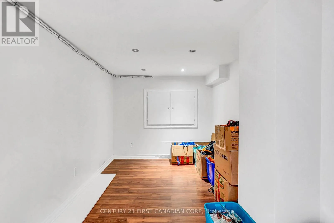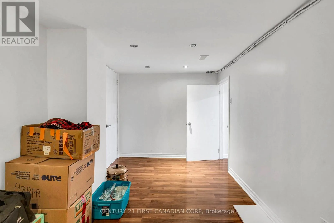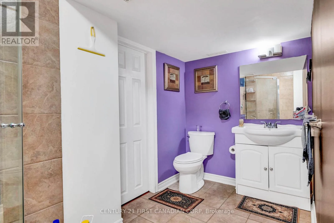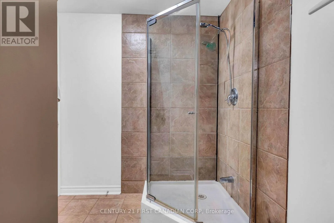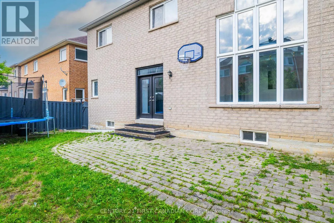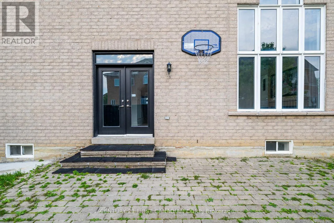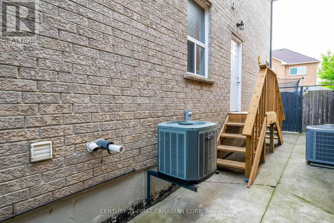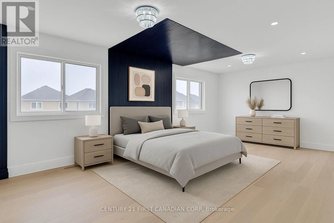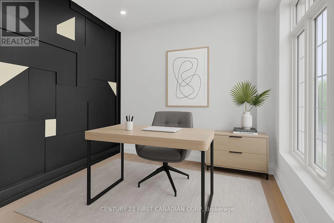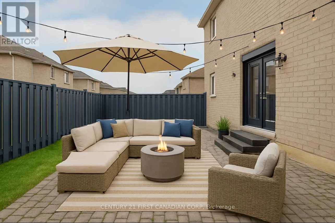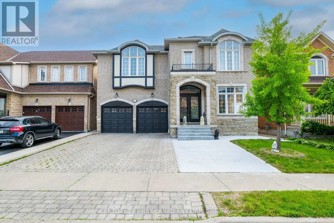
Airport Road and Sandalwood Absolutely Stunning, Fully Renovated Showstopper! This immaculate 4-bedroom executive home offers approximately 4,800 sq ft of total finished living space, including over 3,200 sq ft above grade and a beautifully finished basement of roughly 1,600 sq ft with a separate entrance. Fully transformed into a sleek, modern masterpiece, the home features two spacious living areas, premium finishes, and upscale design throughout. Step inside to a custom-designed kitchen complete with quartz countertops, new cabinetry, and stainless steel appliances. The open-concept layout is enhanced by elegant new flooring, smooth ceilings, designer lighting, and a striking feature fireplace that adds warmth and style. With two distinct living rooms, the home is perfectly suited for both everyday living and entertaining. A private main floor office provides an ideal work-from-home space, while the eat-in kitchen offers ample room for family gatherings. Upstairs, the expansive primary retreat boasts a spa-inspired ensuite and a walk-in closet. All bathrooms throughout the home have been fully renovated with modern tile work, floating vanities, and updated fixtures. The finished basement with a separate entrance includes two additional bedrooms, a full bathroom, a spacious recreation area, and a wet bar. The basement is currently rented on a month-to-month basis for $1,700, offering excellent income potential or flexibility for future use. Additional highlights include EV charger-ready garage wiring and a prime location in a vibrant, family-friendly neighbourhood close to schools, parks, shopping, hospitals, and transit. Turnkey luxury-just move in and enjoy. (id:27476)