22 Zebra Trail, Brampton, Ontario L6R 2J2

Listed for:
$799,000
3 beds
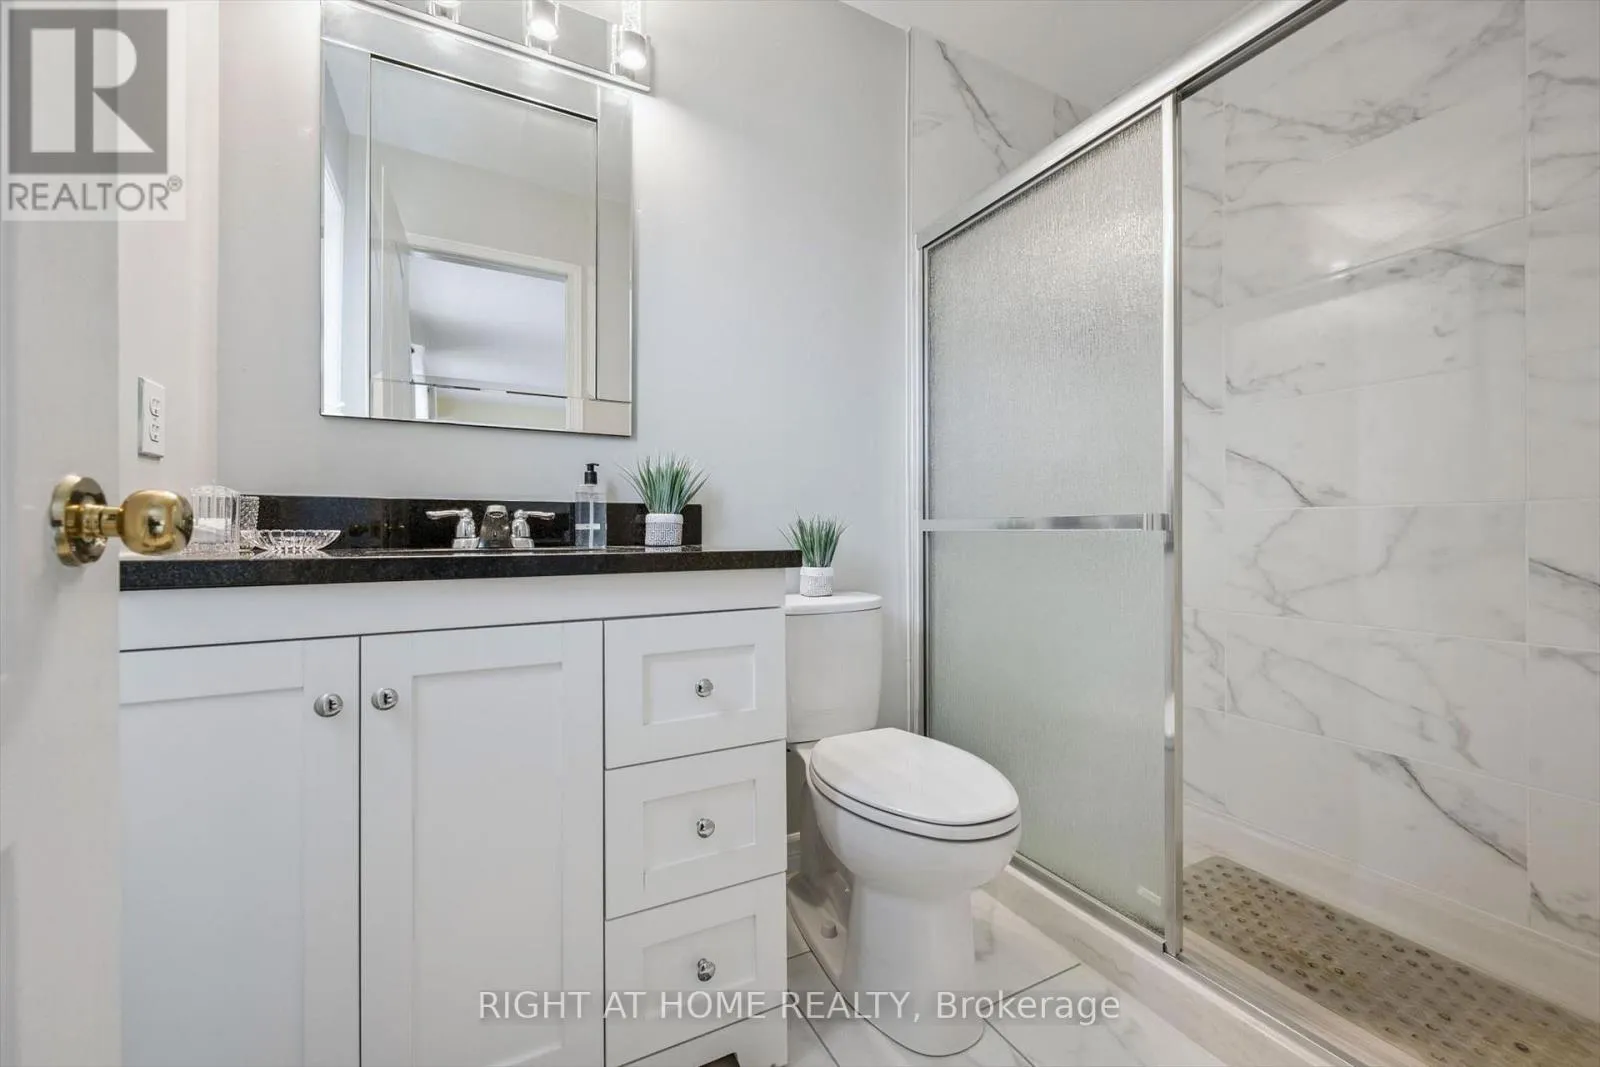
3 baths
Listed 2 days ago
House for rent: 22 Zebra Trail, Brampton, Ontario L6R 2J2

View all 27 photos

About

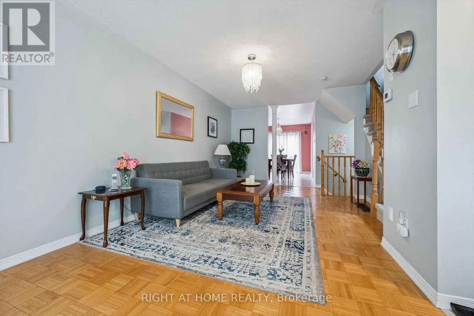
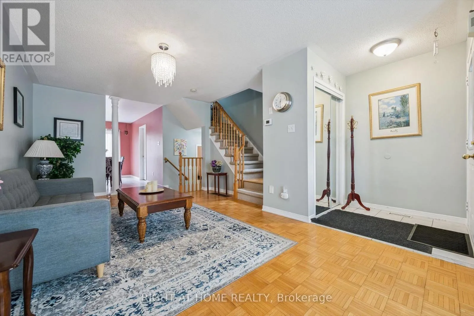
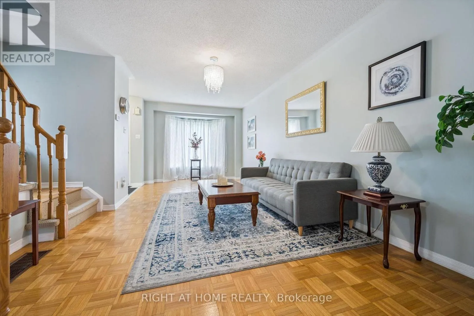
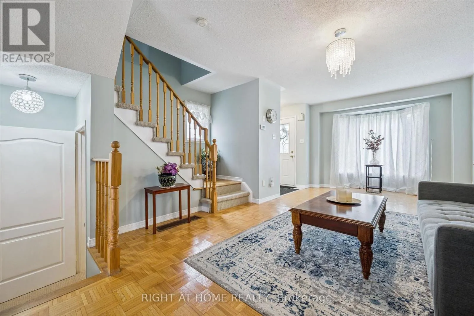
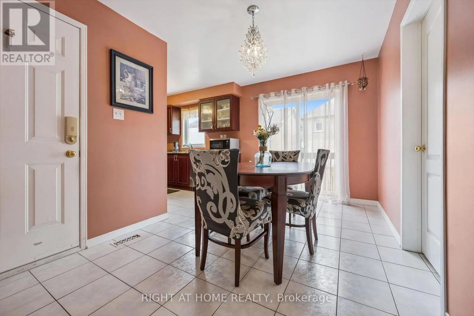
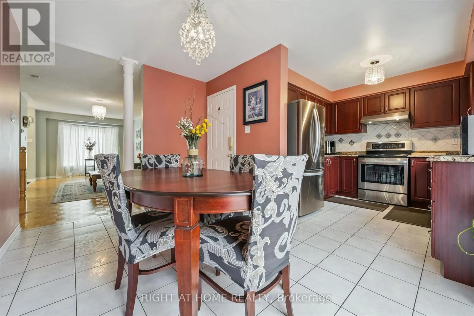
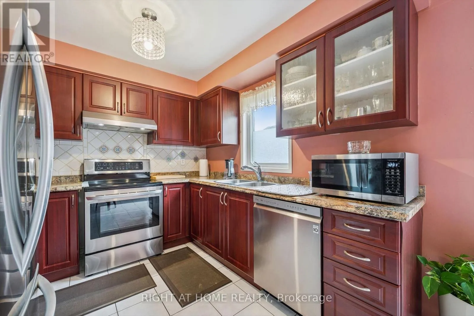
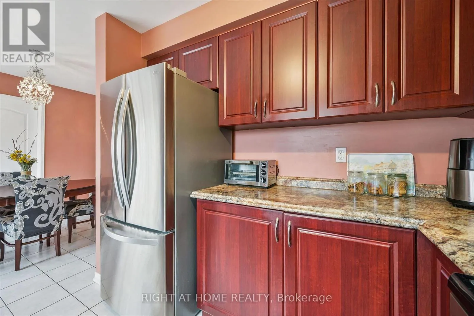
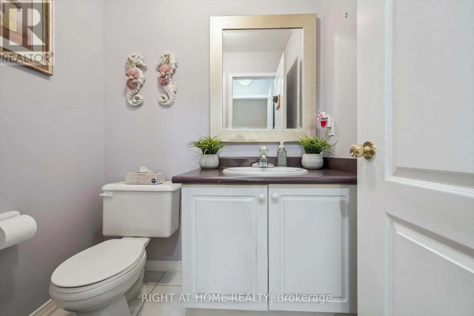
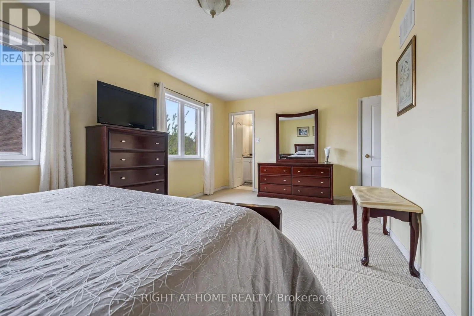
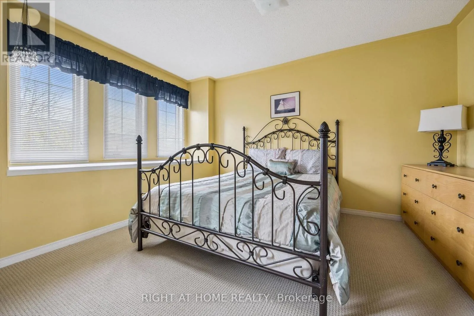
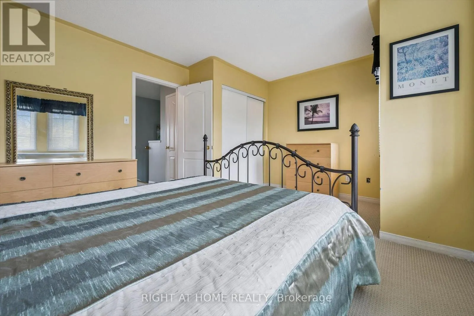
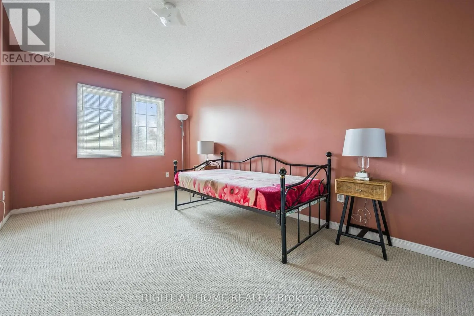
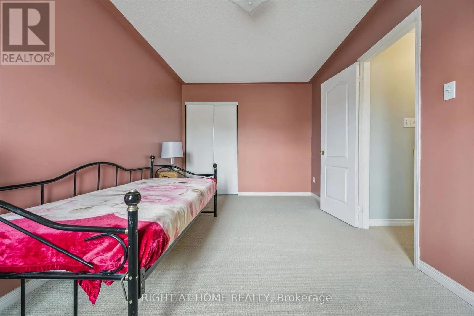
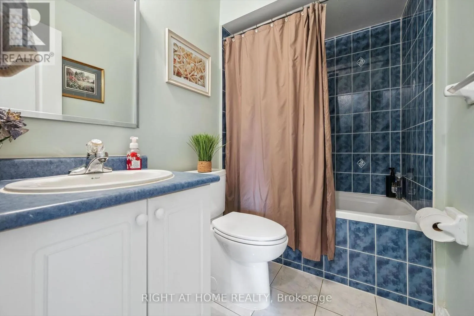
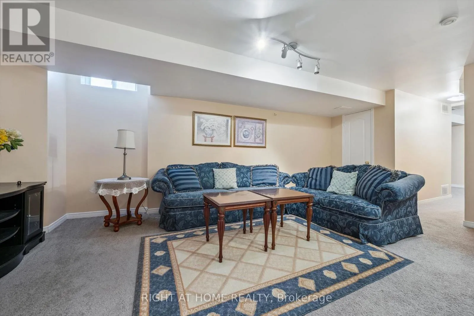
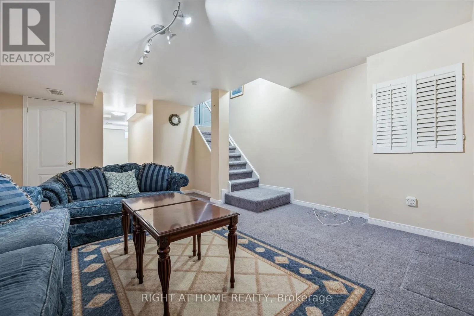
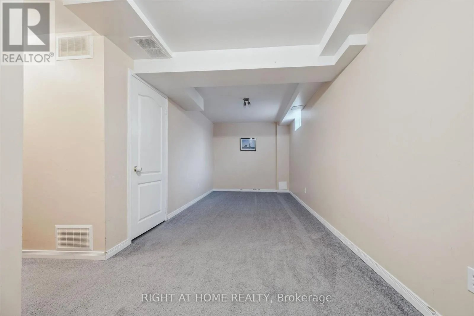
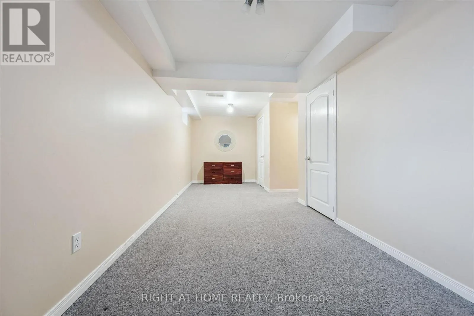
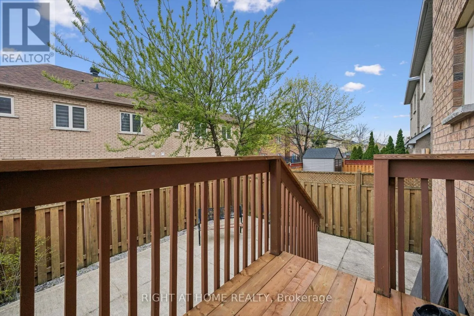
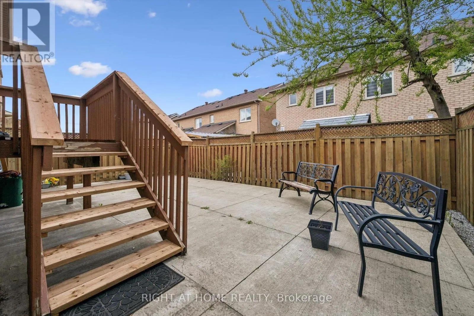
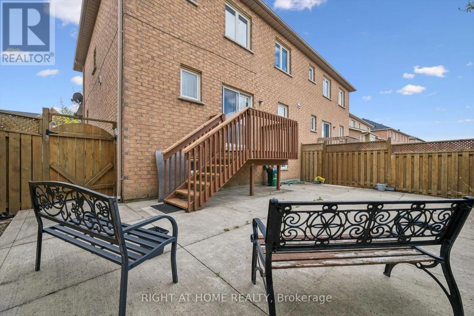
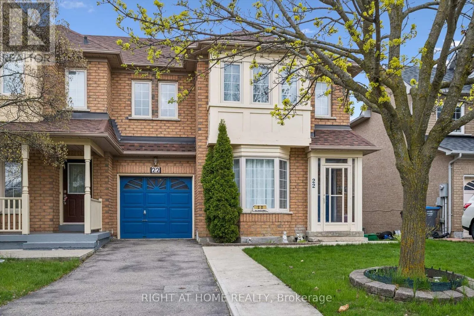
Cross Streets: Sandalwood Parkway East & Torbram Road. ** Directions: https://shorturl.at/8n7H4. Cozy All-Brick & Meticulously Maintained Home In Highly Sought After Community! Glowing From Top To Bottom With Original Owner Love, Fully Fenced Low Maintenance Lot Offering Both Privacy & Beauty, Warm & Welcoming Curb Appeal, Gleaming Main Floor Wood Floors, Professionally Painted, Sprawling Open Concept Layout, Beautifully Renovated Washrooms, Truly The Epitome Of Family Living Exemplifying Homeownership Pride, Generously Sized Bedrooms, Spacious Layout Ideal For Entertaining & Family Fun Without Compromising Privacy! Open Concept Basement Ideal For Extra Family Space Or Rental Income, Plenty Of Natural Light Pours Through The Massive Windows, Peaceful & Safe Family Friendly Neighbourhood, Beautiful Flow & Transition! Perfect Starter Or Downsize Home, Surrounded By All Amenities Including Trails, Parks, Playgrounds, Golf, & Highway, Ample Parking, Packed With Value & Everything You Could Ask For In A Home So Don't Miss Out! (id:27476)

Property Highlights

MLS® Number
W13094048
Type
Single Family
Community Name
Sandringham-Wellington
Ownership Type
Freehold
Land Size
32.2 x 77.1 FT ; Fully Fenced Private Family Lot!|under 1/2 acre
Parking Space Total
2

Building

Building Type
House
Storeys
2.00
Square Footage
1500 - 2000 sqft
Bathrooms Total
3
Bedrooms Above Ground
3
Bedrooms Total
3
Amenities
Place of Worship, Schools, Ski area, Hospital
Exterior Finish
Brick
Fireplace Present
No
Basement Type
Full (Finished)
Basement Features
Building Heating Type
Forced air
Heating Fuel
Natural gas
Building Cooling Type
Central air conditioning

Utilities

Water
Municipal water
Utility Sewer
Sanitary sewer

Room Layout

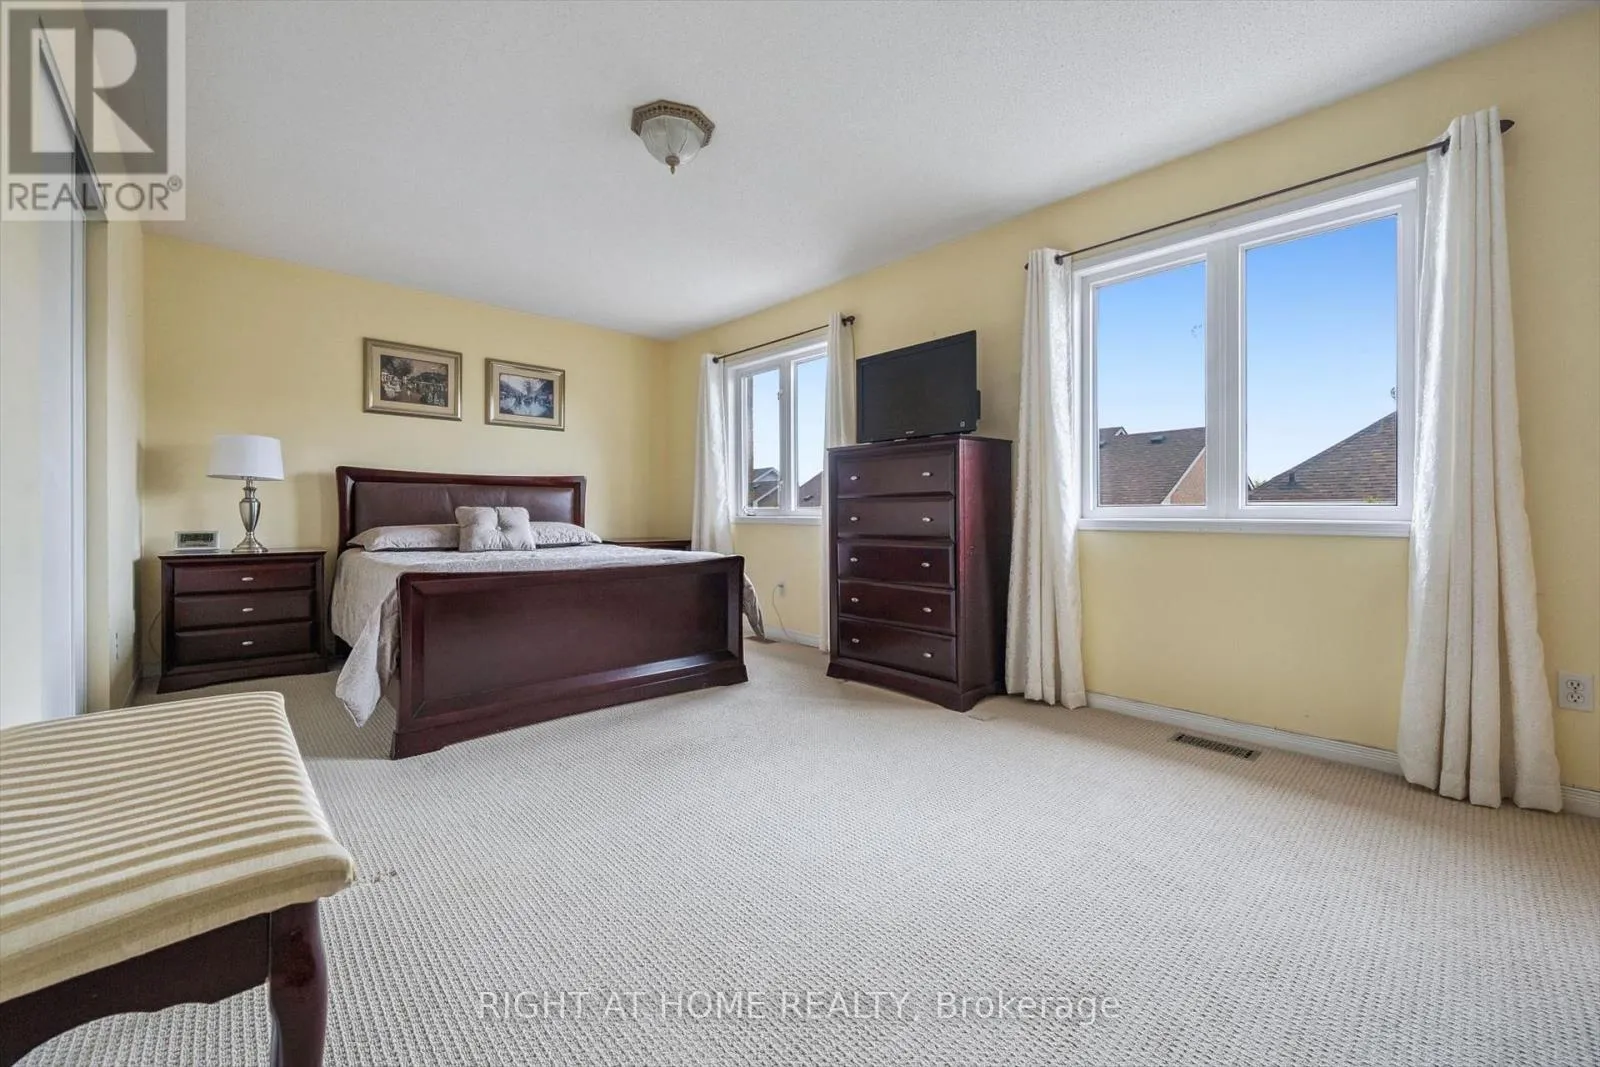
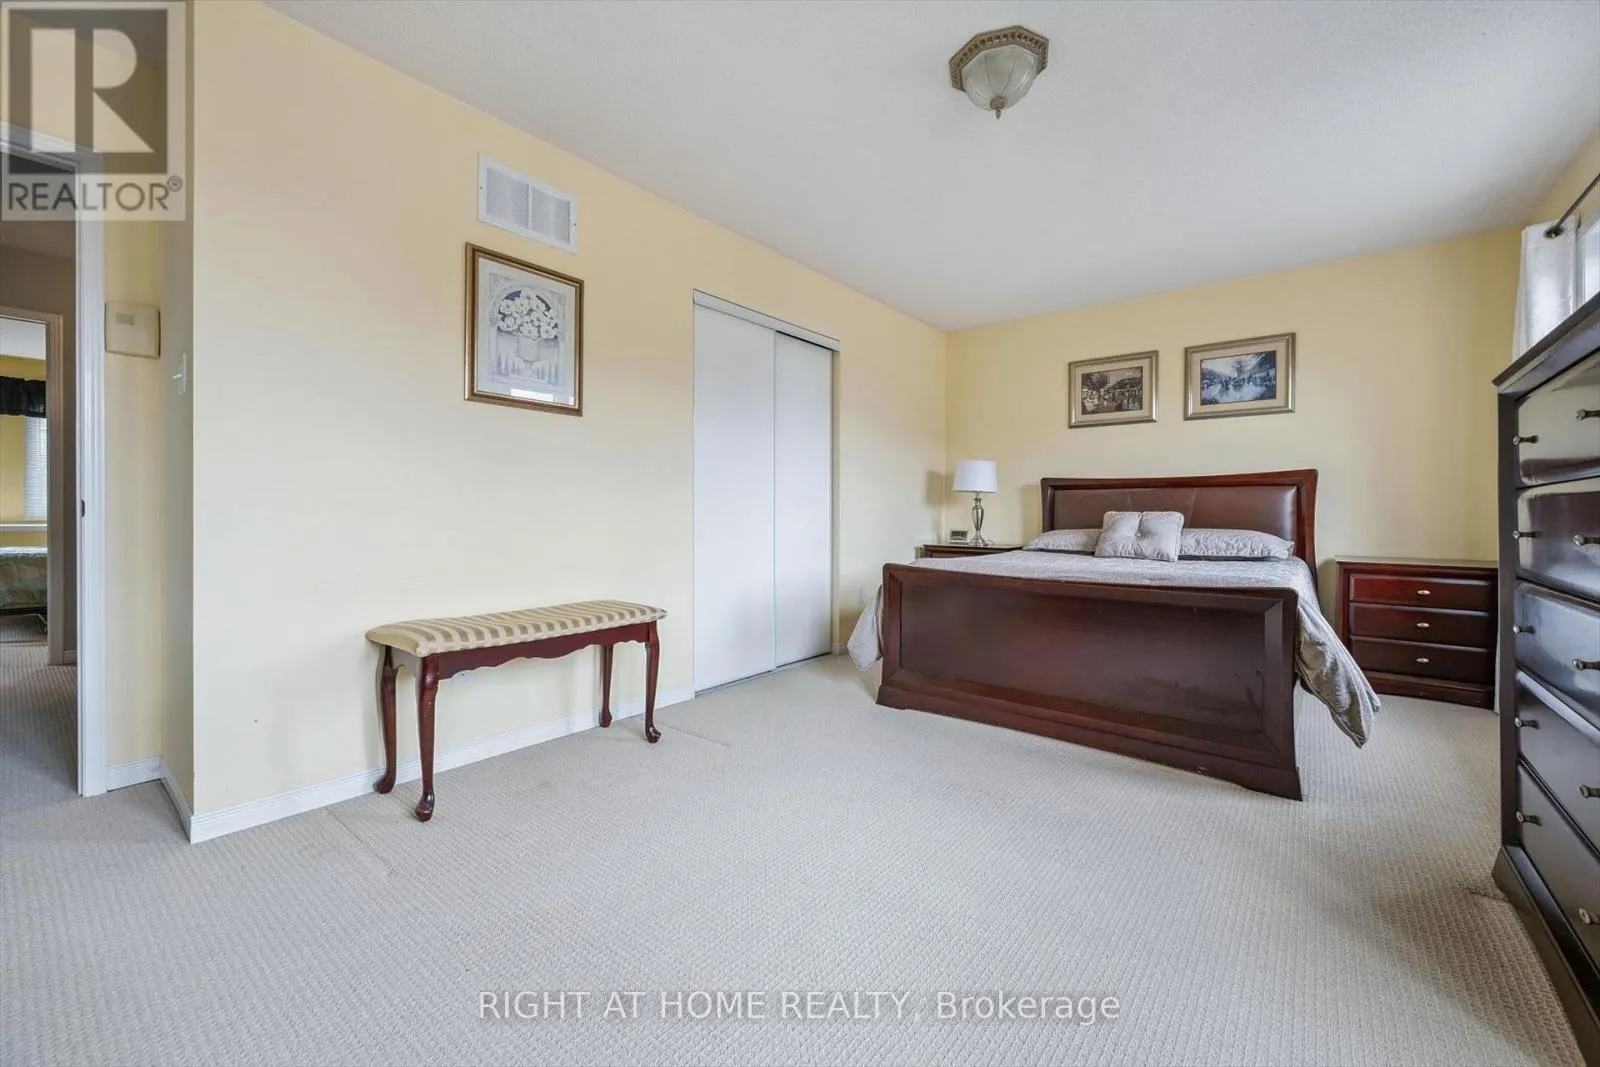
Bedroom
Second level
5.88 m x 4.04 m
Bedroom
Second level
2.86 m x 4.83 m
Bedroom
Second level
4.52 m x 3.56 m
Family room
Basement
7.32 m x 2.52 m
Recreational, Games room
Basement
4.41 m x 5.91 m
Living room
Main level
3.51 m x 6.99 m
Dining room
Main level
2.6 m x 3.98 m
Kitchen
Main level
2.92 m x 2.81 m
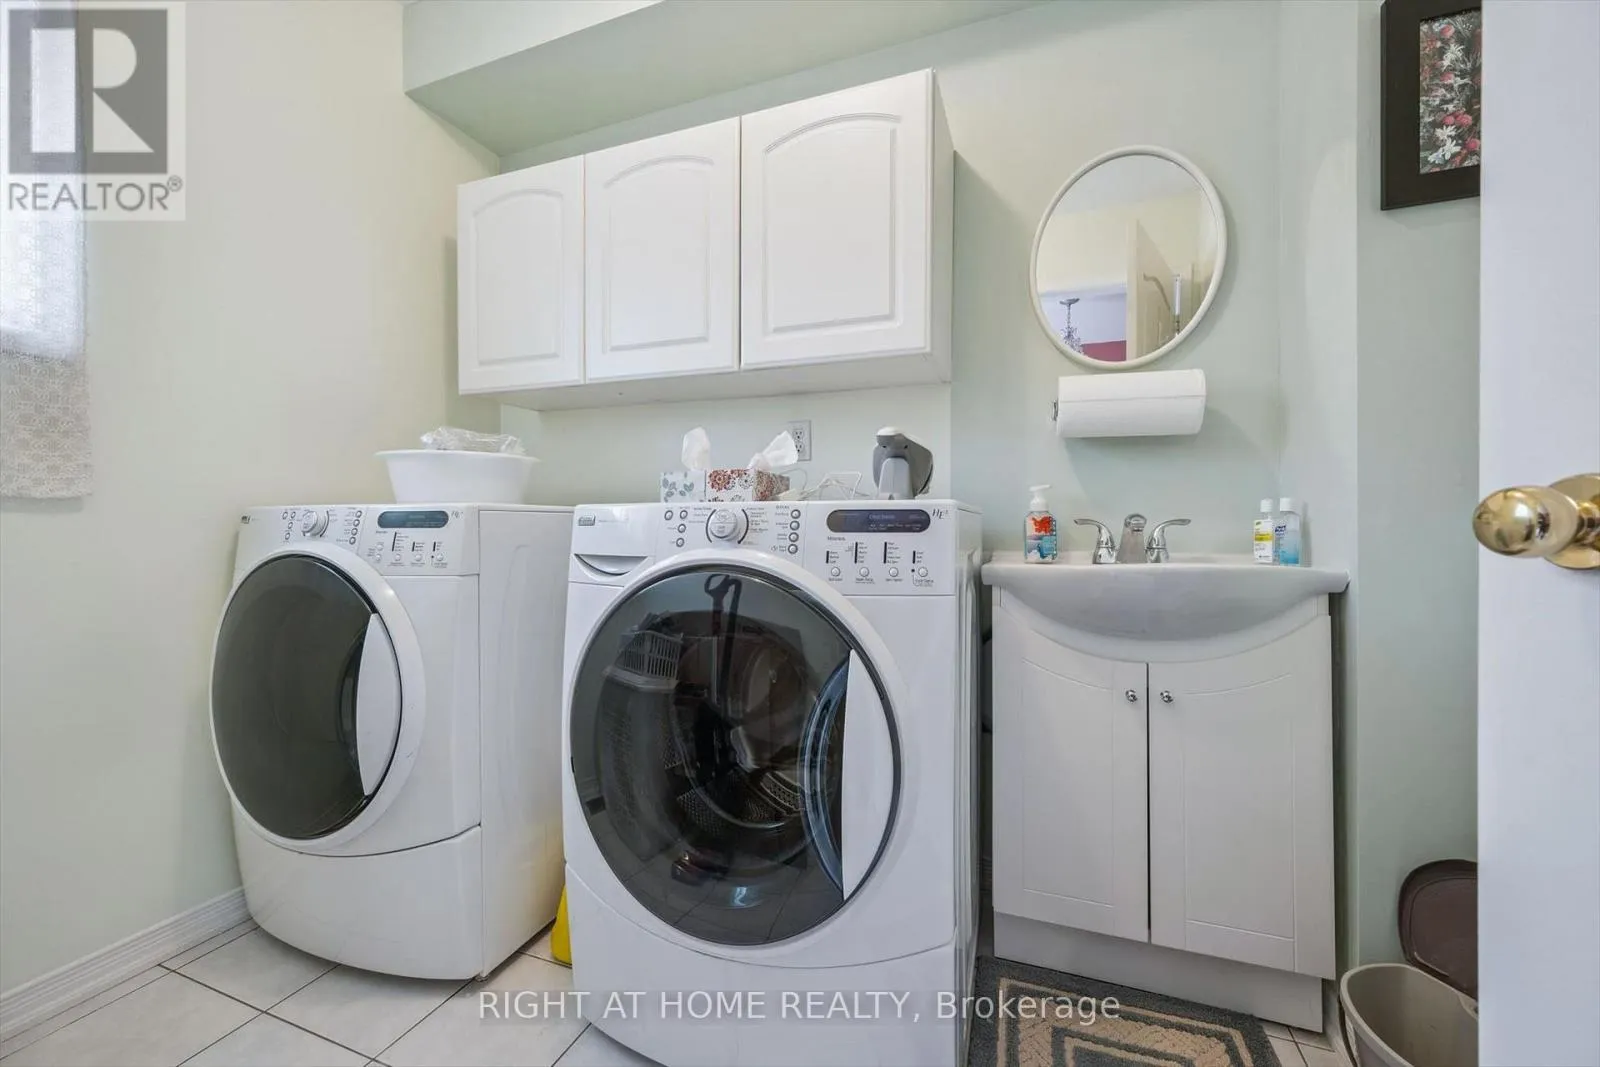
Laundry room
Main level
1.77 m x 2.46 m

Location

Learn more about this property
Listing provided by:
RIGHT AT HOME REALTY
MLS® number:
W13094048
Agent:
Matthew Daniel Tamburello
*Indicates required field
Name is required
Email is required
Please enter a valid phone number (e.g., 416-111-1111).