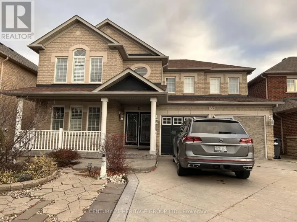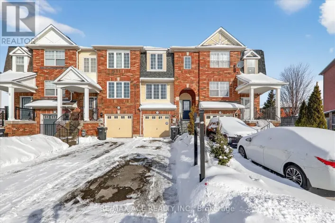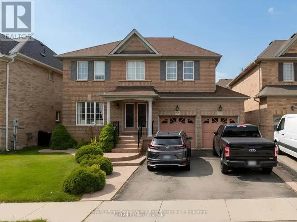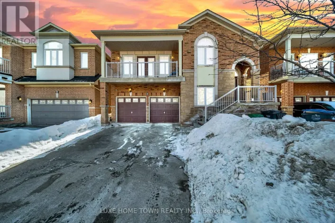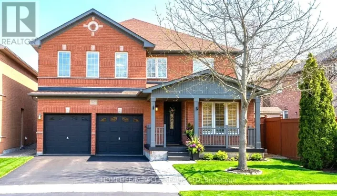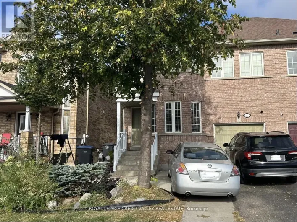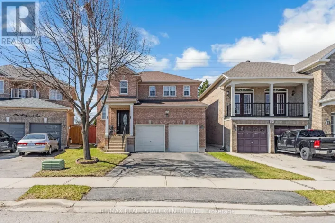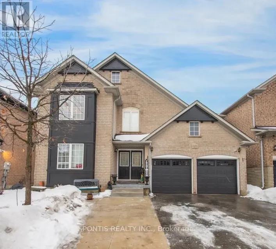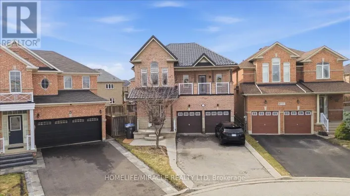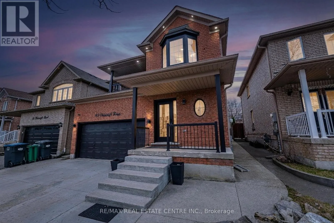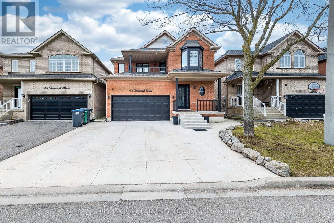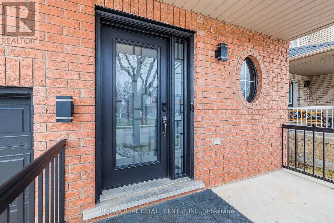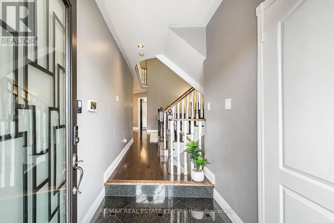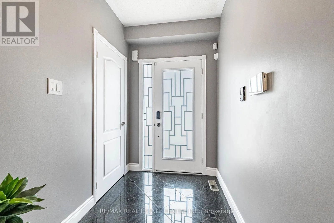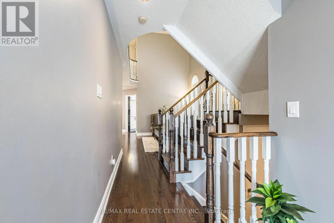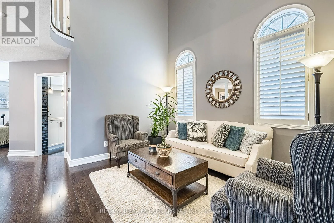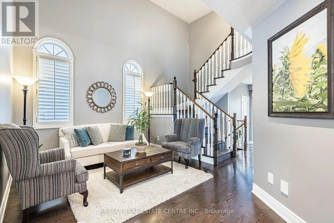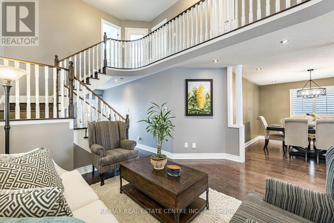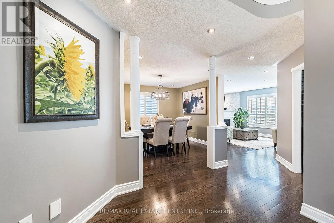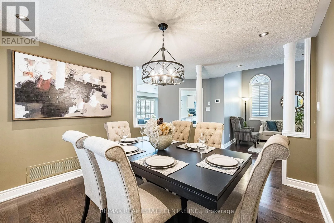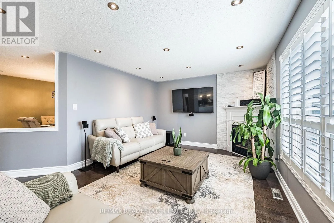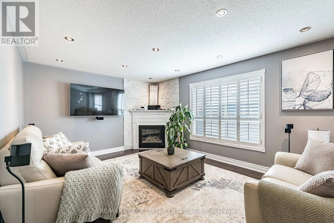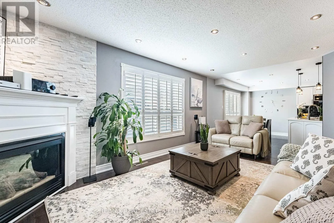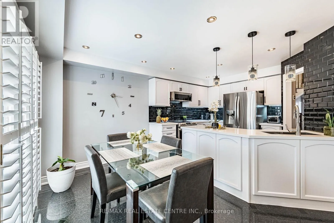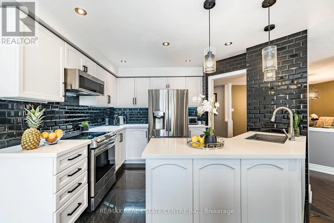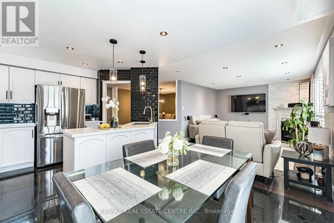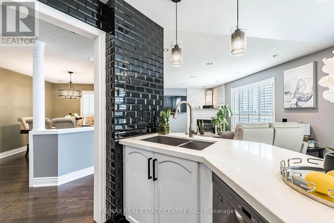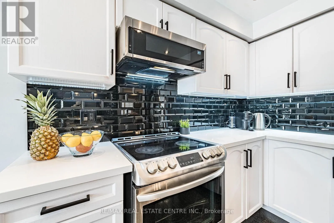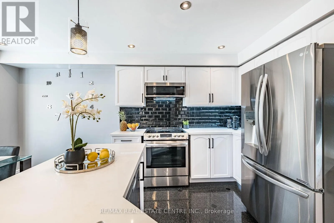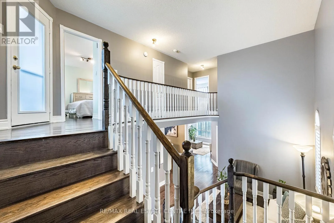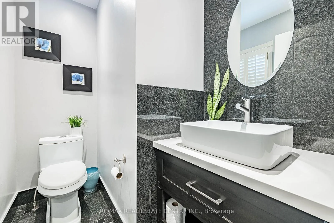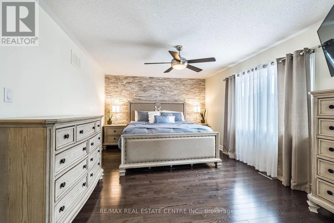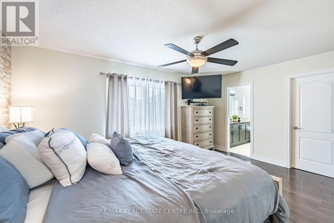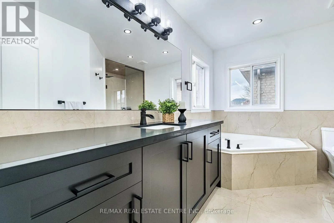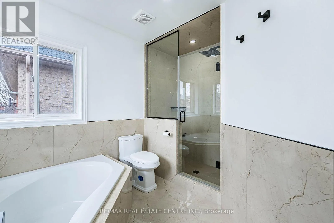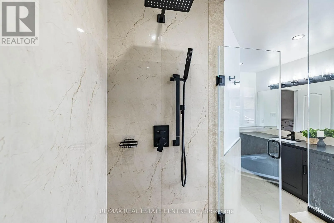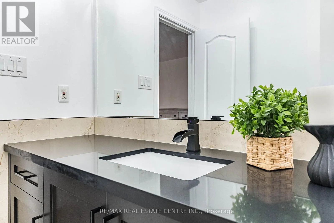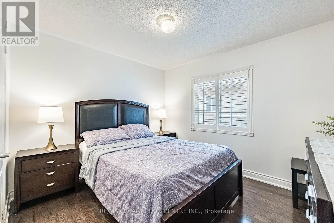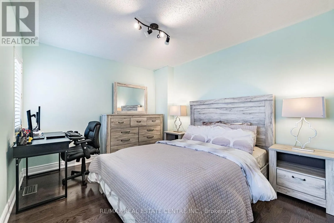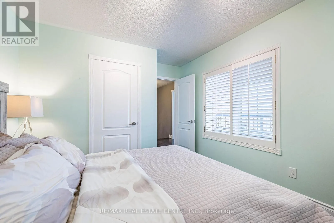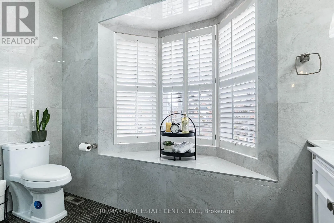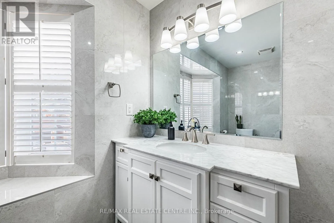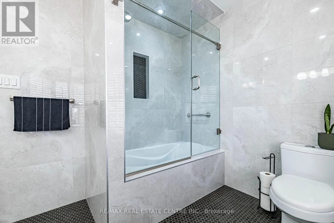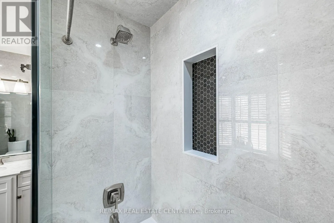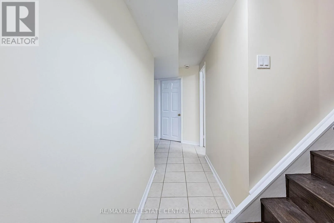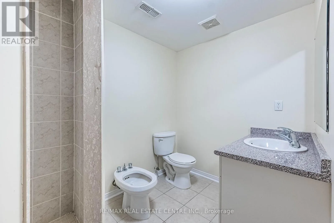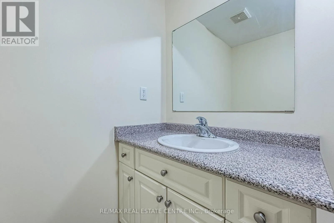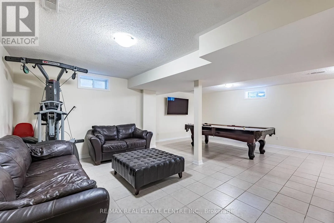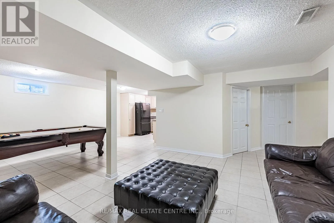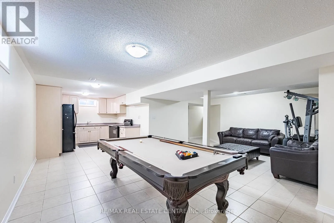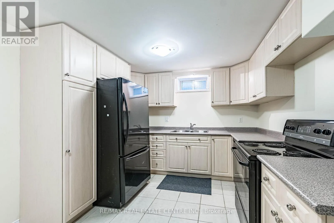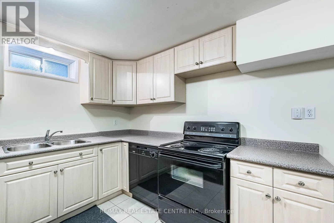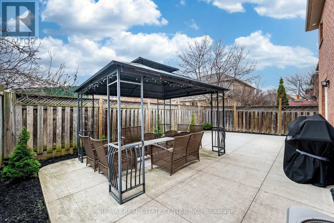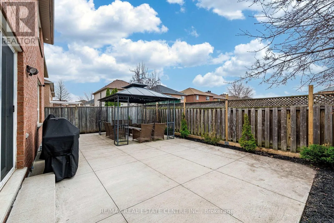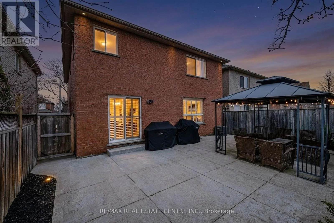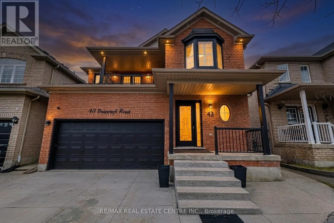
Bovaird Dr W & Edenbrook Hill Dr Welcome to 43 Briarcroft Rd!! This beautifully upgraded detached 2-storey home is located in the highly desirable Fletchers Meadow community of Brampton. Offering 2,154 sq ft (not including basement) of thoughtfully designed living space, this home showcases extensive renovations and quality finishes throughout. From the moment you enter, you're greeted by elegant granite flooring in the foyer, kitchen, and powder room, complemented by rich oak hardwood flooring across the main level, second-floor hallway, and all bedrooms. The modern kitchen features quartz countertops, a sleek glass backsplash, and stainless steel appliances-perfect for both everyday living and entertaining. Additional highlights on the main floor include: open to above ceiling in the living room area, pot lights throughout, wiring completed for home theatre system in family area, California shutters, and a stunning upgraded staircase that adds to the home's refined feel. Upstairs, the spacious primary bedroom offers a beautifully renovated ensuite complete with quartz countertops, 24x24 porcelain tile, and a rain shower for a spa-like experience. The main bathroom is equally impressive, finished with a marble countertop and upscale details. The Second floor is completed by two additional generous sized bedrooms, laundry room, and access to a spacious balcony. The finished basement includes a full kitchen, providing excellent flexibility for extended family or potential in-law living along with a full bathroom featuring a stand-up shower. Step outside to a low-maintenance, fully concrete backyard with a gazebo included-ideal for relaxing and entertaining during the warmer months. Situated on a quiet, family-friendly street and conveniently located close to schools of all levels, grocery stores, and public transit. A true turn-key home offering style, comfort, and versatility. Move in and enjoy! (id:27476)