21 Filbert Way, Brampton, Ontario L7A 3G2

Listed for:
$969,888
4 beds
4 baths
Listed 10 days ago
House for rent: 21 Filbert Way, Brampton, Ontario L7A 3G2

View all 45 photos

About

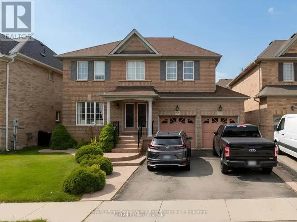
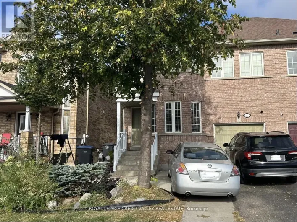
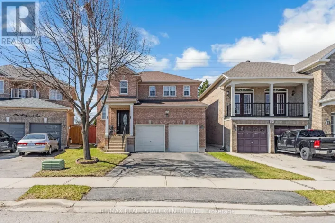
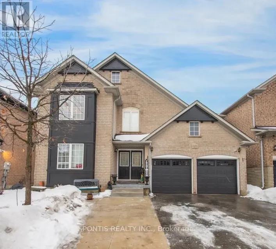
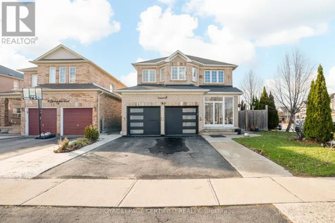
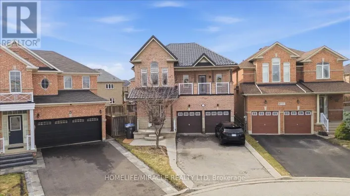
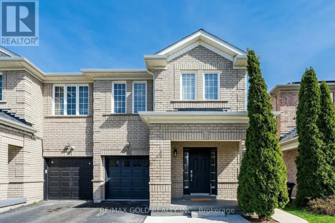
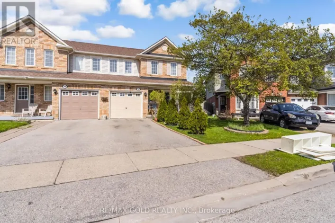
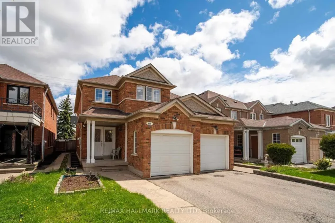
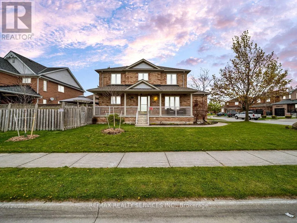
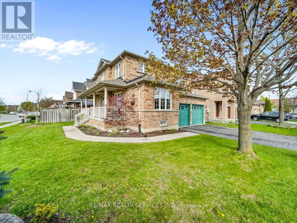
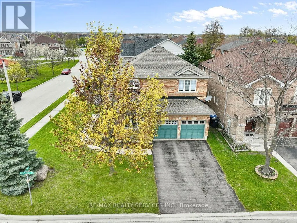
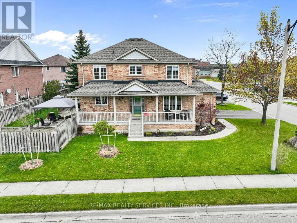
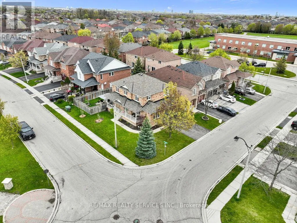
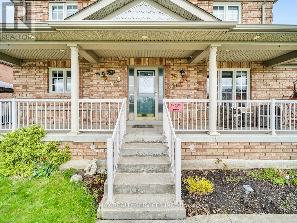
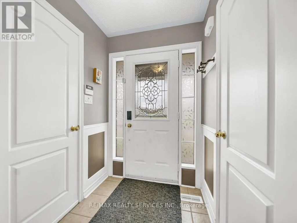
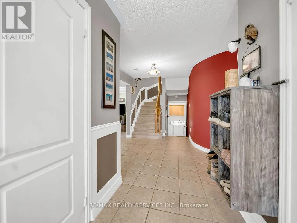
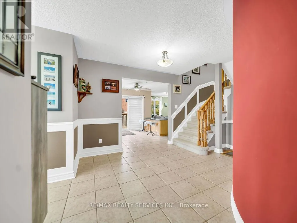
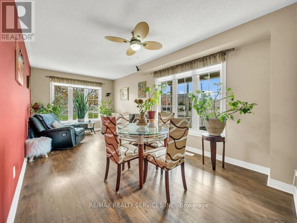
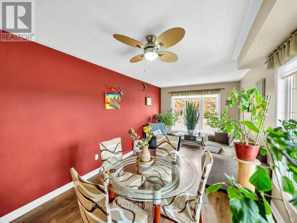
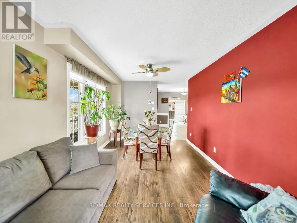
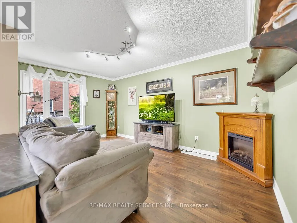
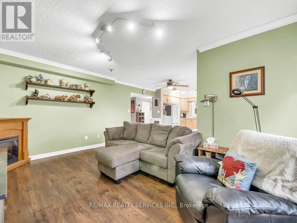
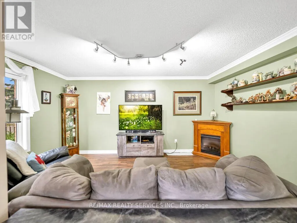
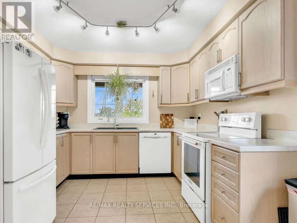
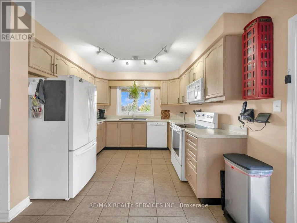
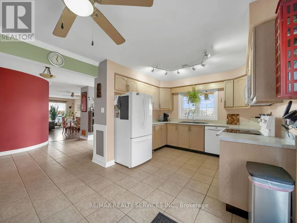
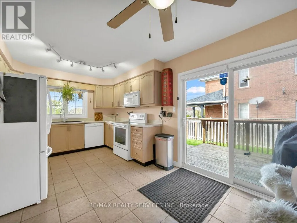
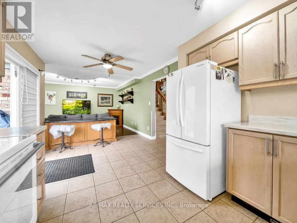
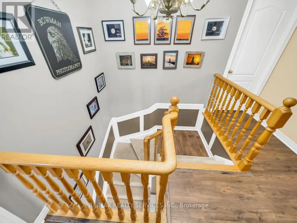
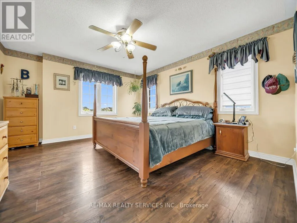
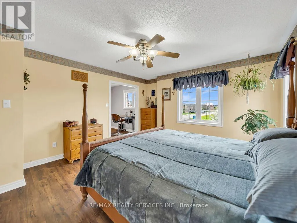
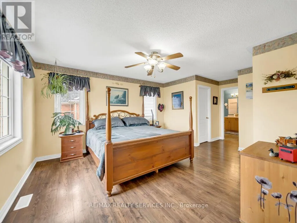
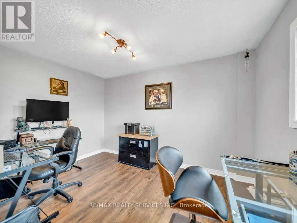
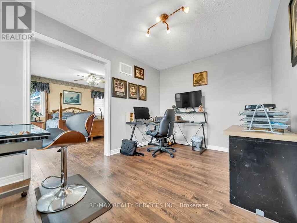
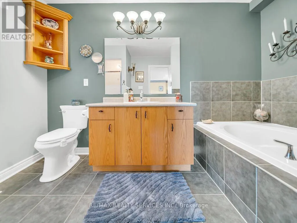
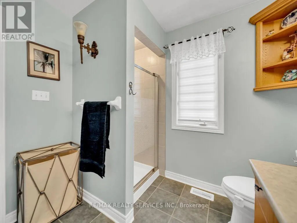
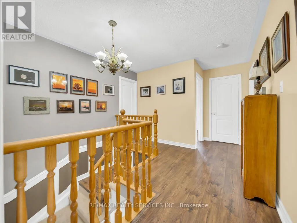
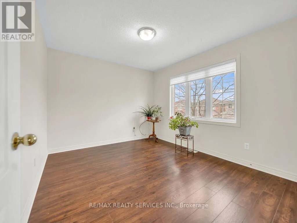
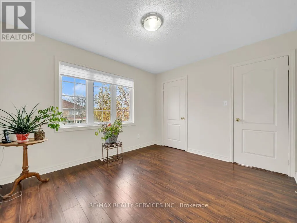
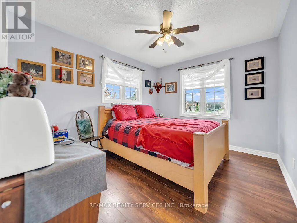
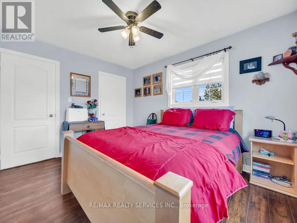
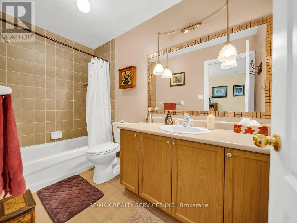
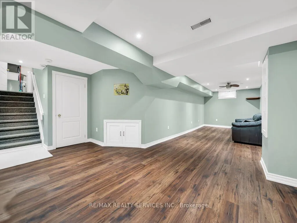
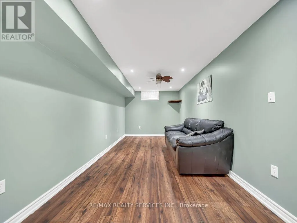
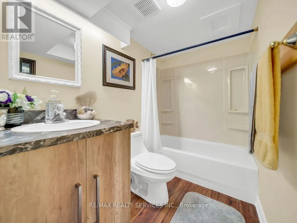
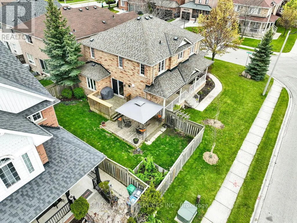
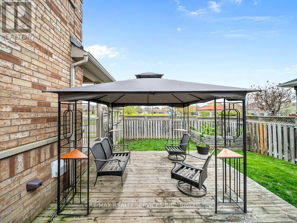
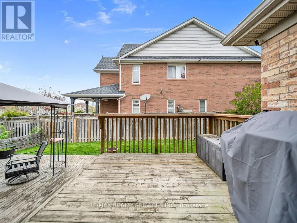
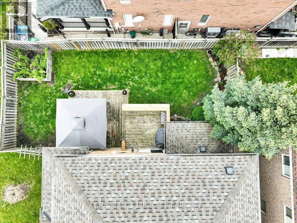
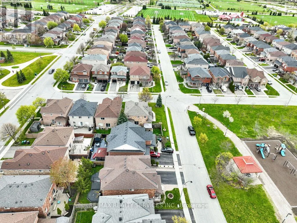
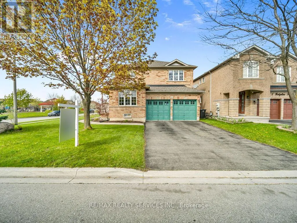
Cross Streets: Creditview/Sandalwood. ** Directions: Creditview Rd/McCrimmon Dr. Come check out this gorgeous detached home situated on a premium 50-ft lot in a highly family-friendly neighbourhood directly across from a park and steps to public schools. Enjoy relaxing on the large covered front porch, the perfect place to sit with your morning coffee while watching your kids play safely at the park right across the street. Approx 2,000 sq ft featuring a functional layout with separate family, living, and dining rooms. Updated kitchen with newer countertops and appliances, plus a bright breakfast area with walk-out to a private fenced backyard with a 2-tier deck. Upstairs offers spacious bedrooms, including a large primary retreat with 4-pc ensuite and his-and-hers closets. Office can easily be converted back to a 4th bedroom. Finished basement with large rec room and additional 4-pc bath. Updated laminate flooring throughout, garage access, and pride of ownership from the original owner. Excellent location close to Mount Pleasant GO Station, parks, community centres, shopping, and more. (id:27476)

Property Highlights

MLS® Number
W13133608
Type
Single Family
Community Name
Fletcher's Meadow
Ownership Type
Freehold
Land Size
50.2 x 85.3 FT
Parking Space Total
6

Building

Building Type
House
Storeys
2.00
Square Footage
1500 - 2000 sqft
Bathrooms Total
4
Bedrooms Above Ground
4
Bedrooms Total
4
Exterior Finish
Brick
Fireplace Present
No
Basement Type
N/A (Finished)
Basement Features
Building Heating Type
Forced air
Heating Fuel
Natural gas
Building Cooling Type
Central air conditioning

Utilities

Water
Municipal water
Utility Sewer
Sanitary sewer

Room Layout

Primary Bedroom
Second level
4.27 m x 3.97 m
Bedroom 2
Second level
3.54 m x 3.17 m
Bedroom 3
Second level
3.66 m x 3.05 m
Bedroom 4
Second level
3.29 m x 2.74 m
Recreational, Games room
Basement
Measurements not available
Family room
Main level
4.76 m x 3.05 m
Living room
Main level
5.79 m x 3.05 m
Dining room
Main level
5.79 m x 3.05 m
Kitchen
Main level
3.17 m x 2.87 m
Eating area
Main level
3.17 m x 2.76 m

Location

Learn more about this property
Listing provided by:
RE/MAX REALTY SERVICES INC.
MLS® number:
W13133608
Agent:
Bryan Chana
*Indicates required field
Name is required
Email is required
Please enter a valid phone number (e.g., 416-111-1111).

Community Spotlight: Homes For sale in Your Neighborhood