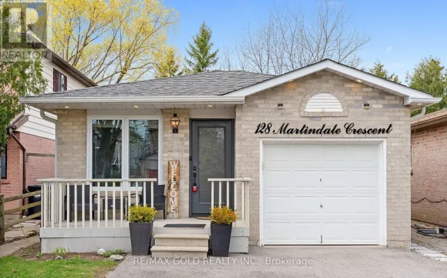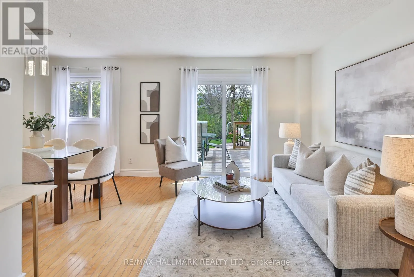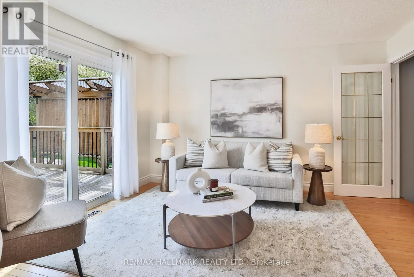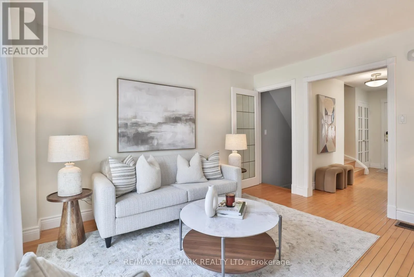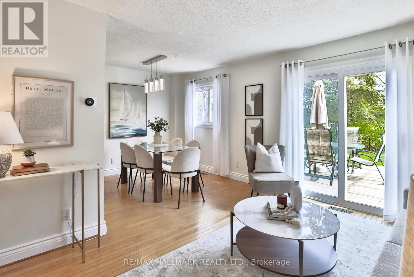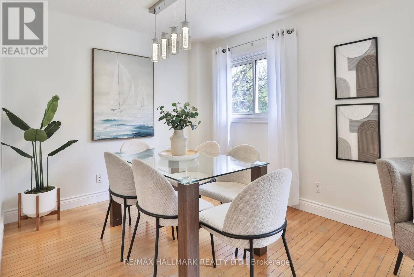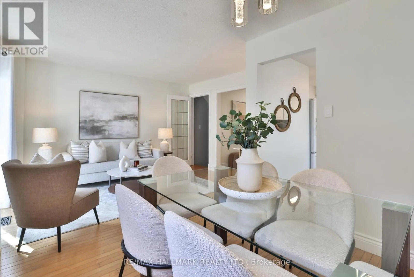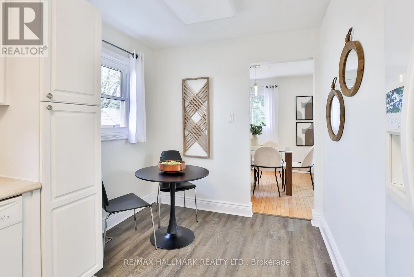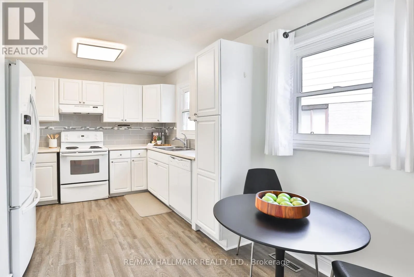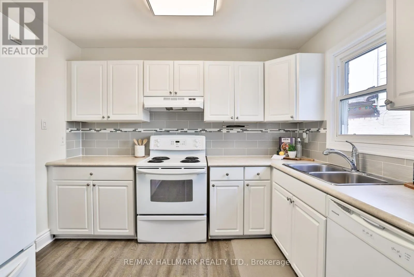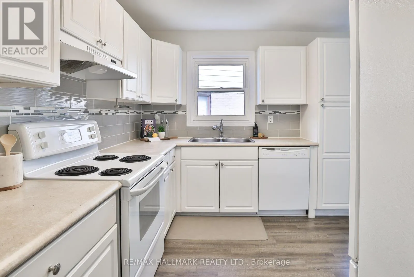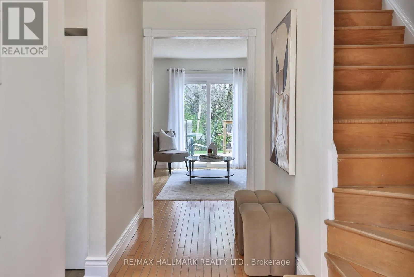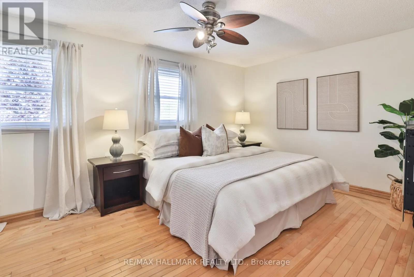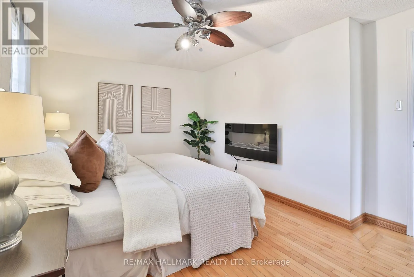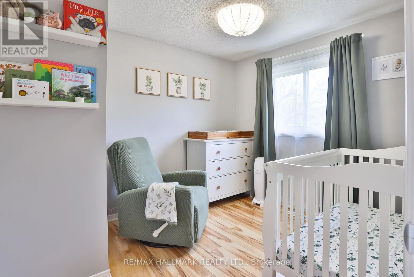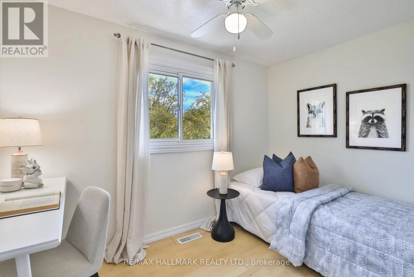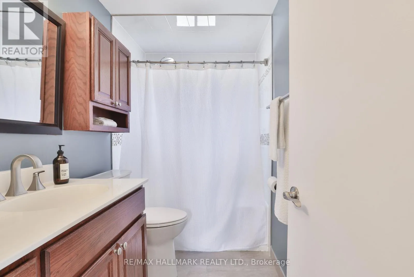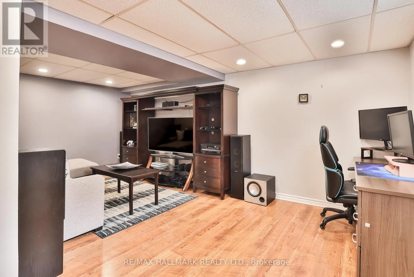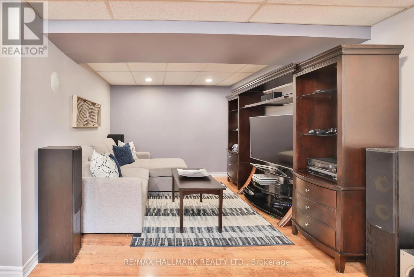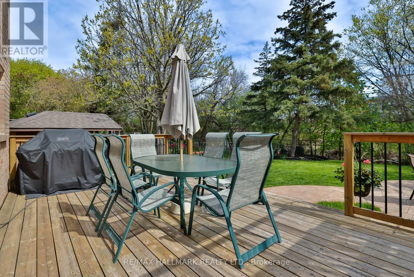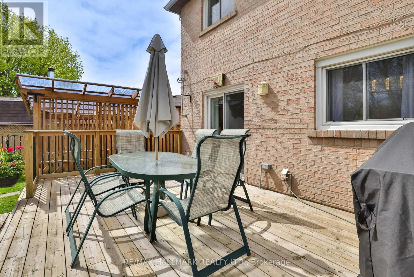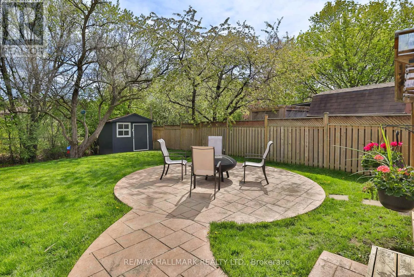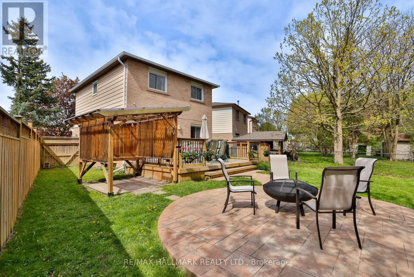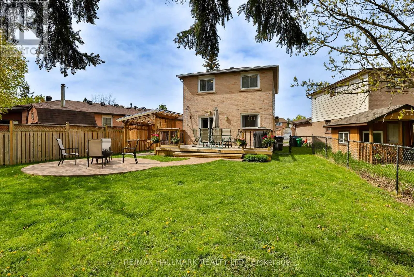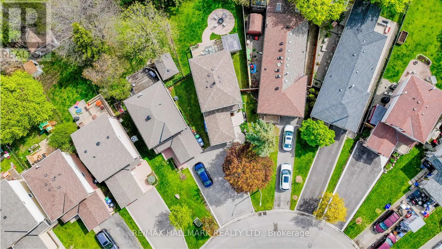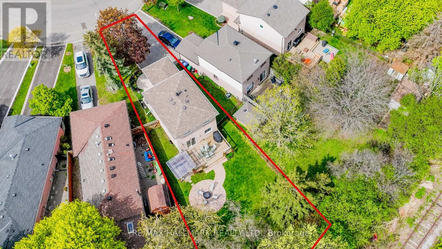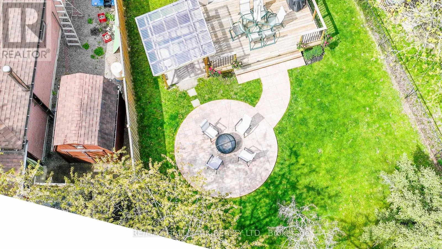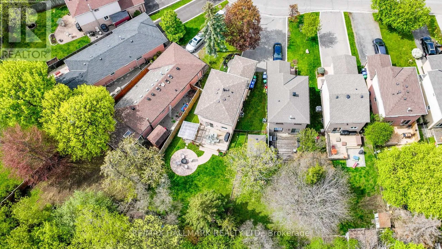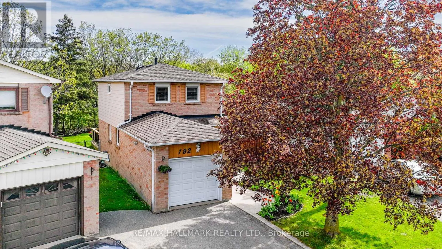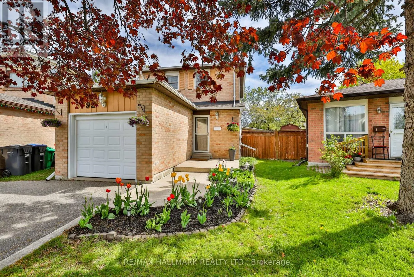
Williams Pkwy & Main St Welcome to a truly special detached family home. Meticulously cared for, this property features a thoughtful floor plan where every room flows naturally into the next, ideal for entertaining friends or relaxing with family. The sun-filled living-dining combination is a highlight, offering beautiful backyard views that make every meal or morning coffee feel extra special. The backyard is truly a rare find in this neighbourhood-it's larger than most and provides an exceptional sense of space. Even better, it backs onto a decommissioned rail line that is slated to become a beautiful nature path, giving you extra privacy and the promise of scenic, tranquil surroundings right outside your door. This unique setting makes the backyard perfect for relaxing, entertaining, or enjoying family time in a peaceful environment. A new furnace (2026) and an updated bathroom (2025) add to the home's overall comfort and value. An exceptional opportunity in the coveted Brampton West Neighbourhood, this home offers not only a unique property but also an unbeatable location. Enjoy immediate access to numerous sports fields, expansive parklands, scenic trails, and modern recreation centres - everything your family needs for an active and vibrant lifestyle, right at your doorstep, including Martindale Parkette, Talbot Park, and Jim Archdekin Rec Centre. Brampton GO Station is within walking distance, and there are great local schools: Glendale PS, Beatty-Fleming Sr, and Al-Ameen Elementary School. (id:27476)