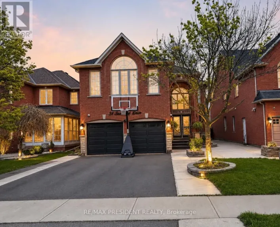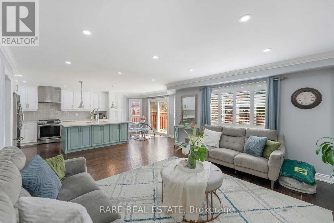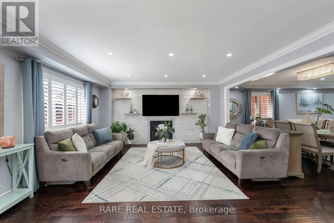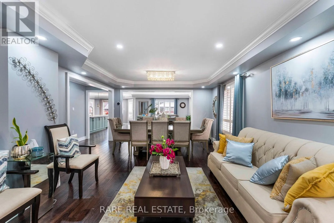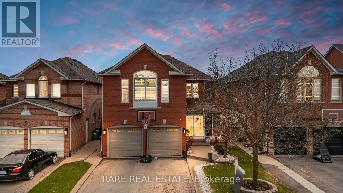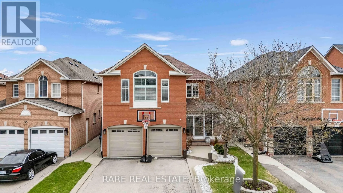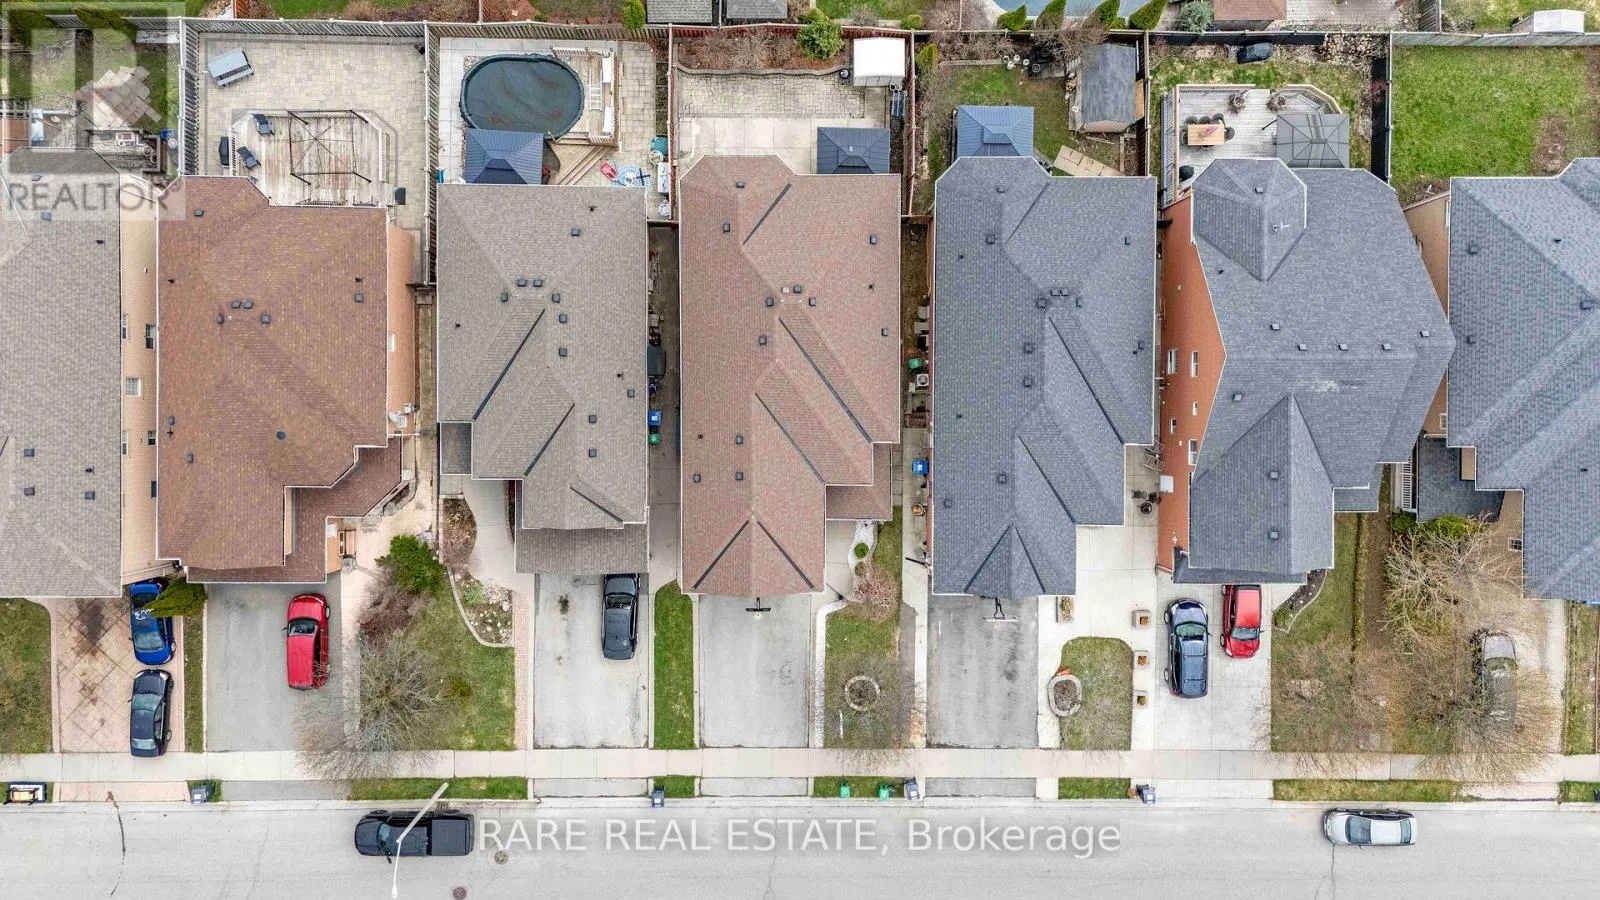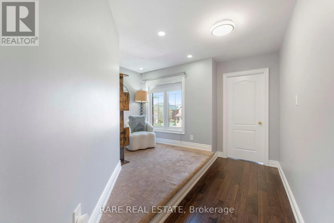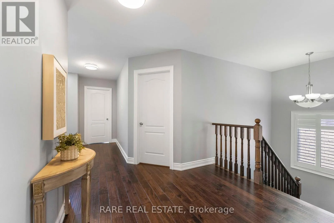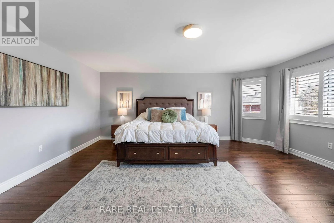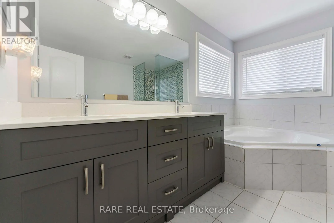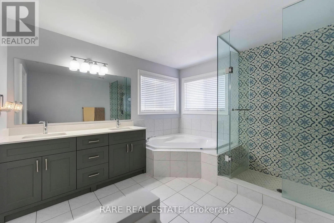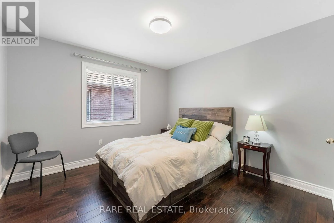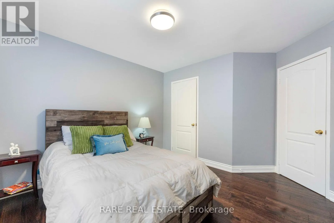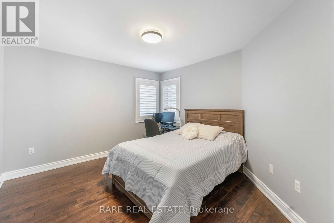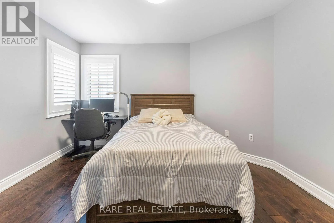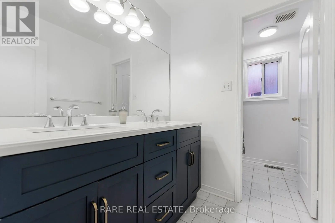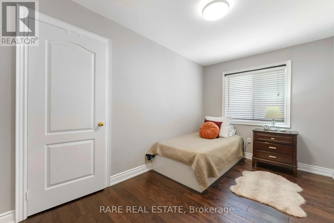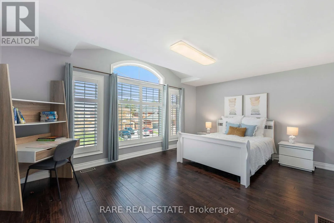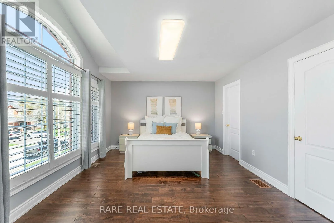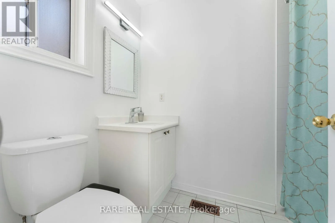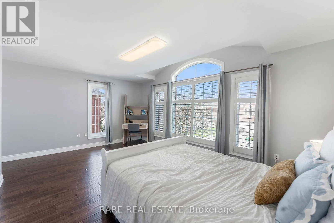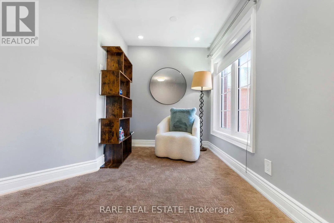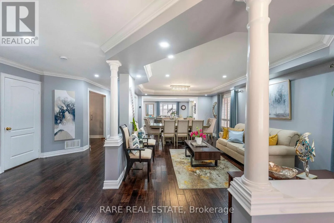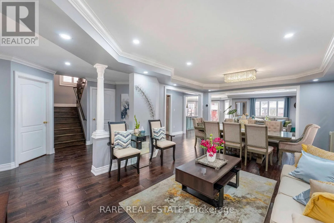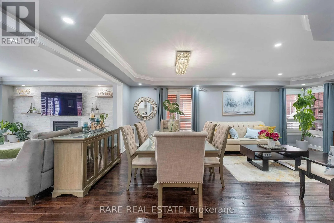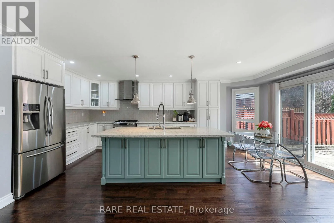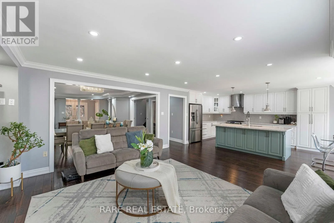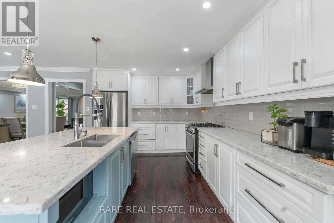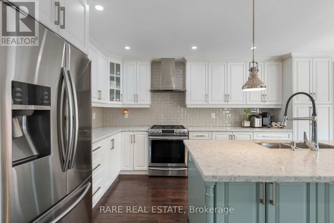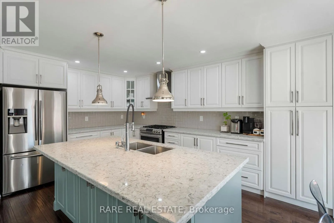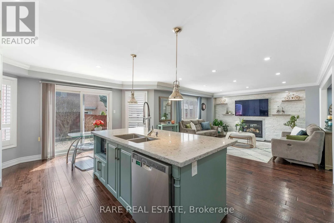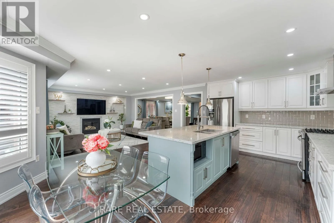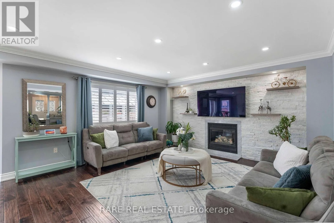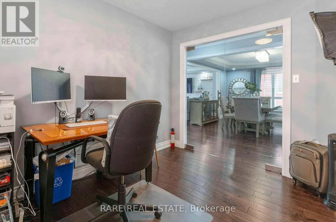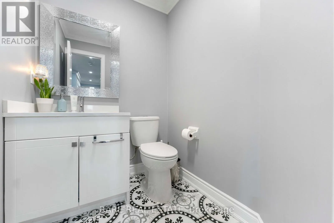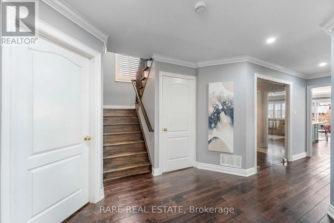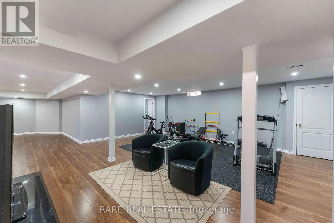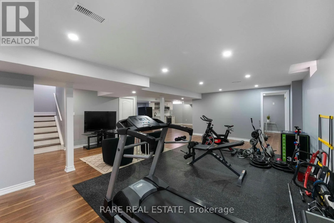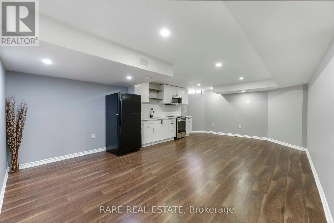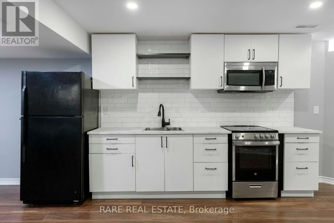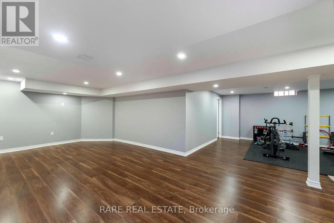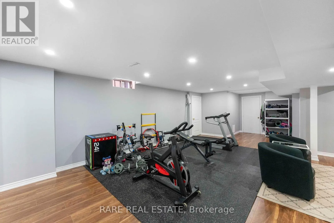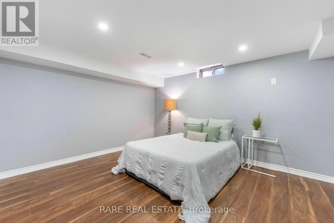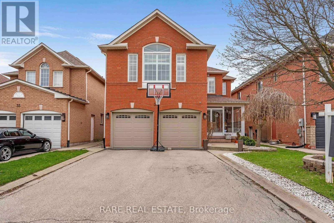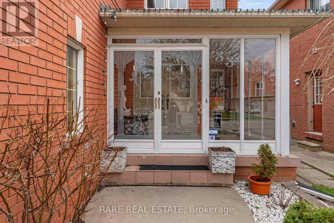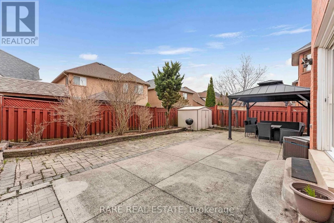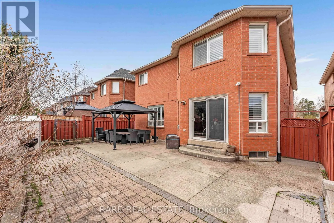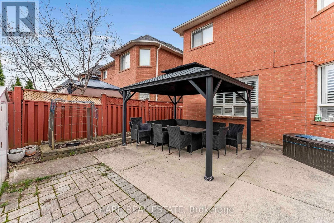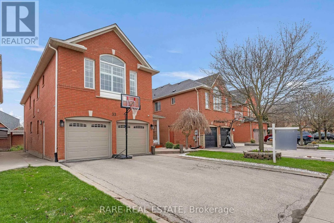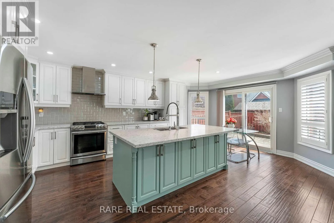
MAYFIELD RD & HURONTARIO ST Over 3,100 sq ft above grade PLUS a fully finished basement complete with its own kitchen, bedroom, rec room, and full bath! An exceptional 5+1 bedroom, 5 bathroom UPGRADED detached home with two kitchens! This home offers exceptional space with the flexibility to live, host or accommodate extended family with ease. A stylish two-tone kitchen features crisp white cabinetry complemented by a soft blue centre island. This gourmet kitchen is designed for entertaining, complete with quartz countertops, stainless steel appliances, a modern backsplash, and a large centre island that anchors the open concept space. The inviting family room showcases a custom stone feature wall, while the bright breakfast area walks out to a landscaped backyard. The main floor features an open concept layout with hardwood flooring throughout, pot lights, California shutters, and elegant crown moulding. A refined foyer and powder room finished with custom tile add a polished first impression. Upstairs you'll find five generously sized bedrooms and three full bathrooms. The large primary features a walk-in closet and stunning 5-piece ensuite with soaker tub and glass shower. The fully finished basement adds incredible versatility offering a second kitchen with new cabinets and counters, an additional bedroom and a full bathroom for extended family, guests or future income potential. Private, low-maintenance backyard featuring a spacious concrete landscaping that's perfect for outdoor dining. Located in the family-friendly Snelgrove neighbourhood, close to parks, schools, shopping, restaurants, transit and major highways for ultimate convenience. A truly exceptional opportunity! (id:27476)