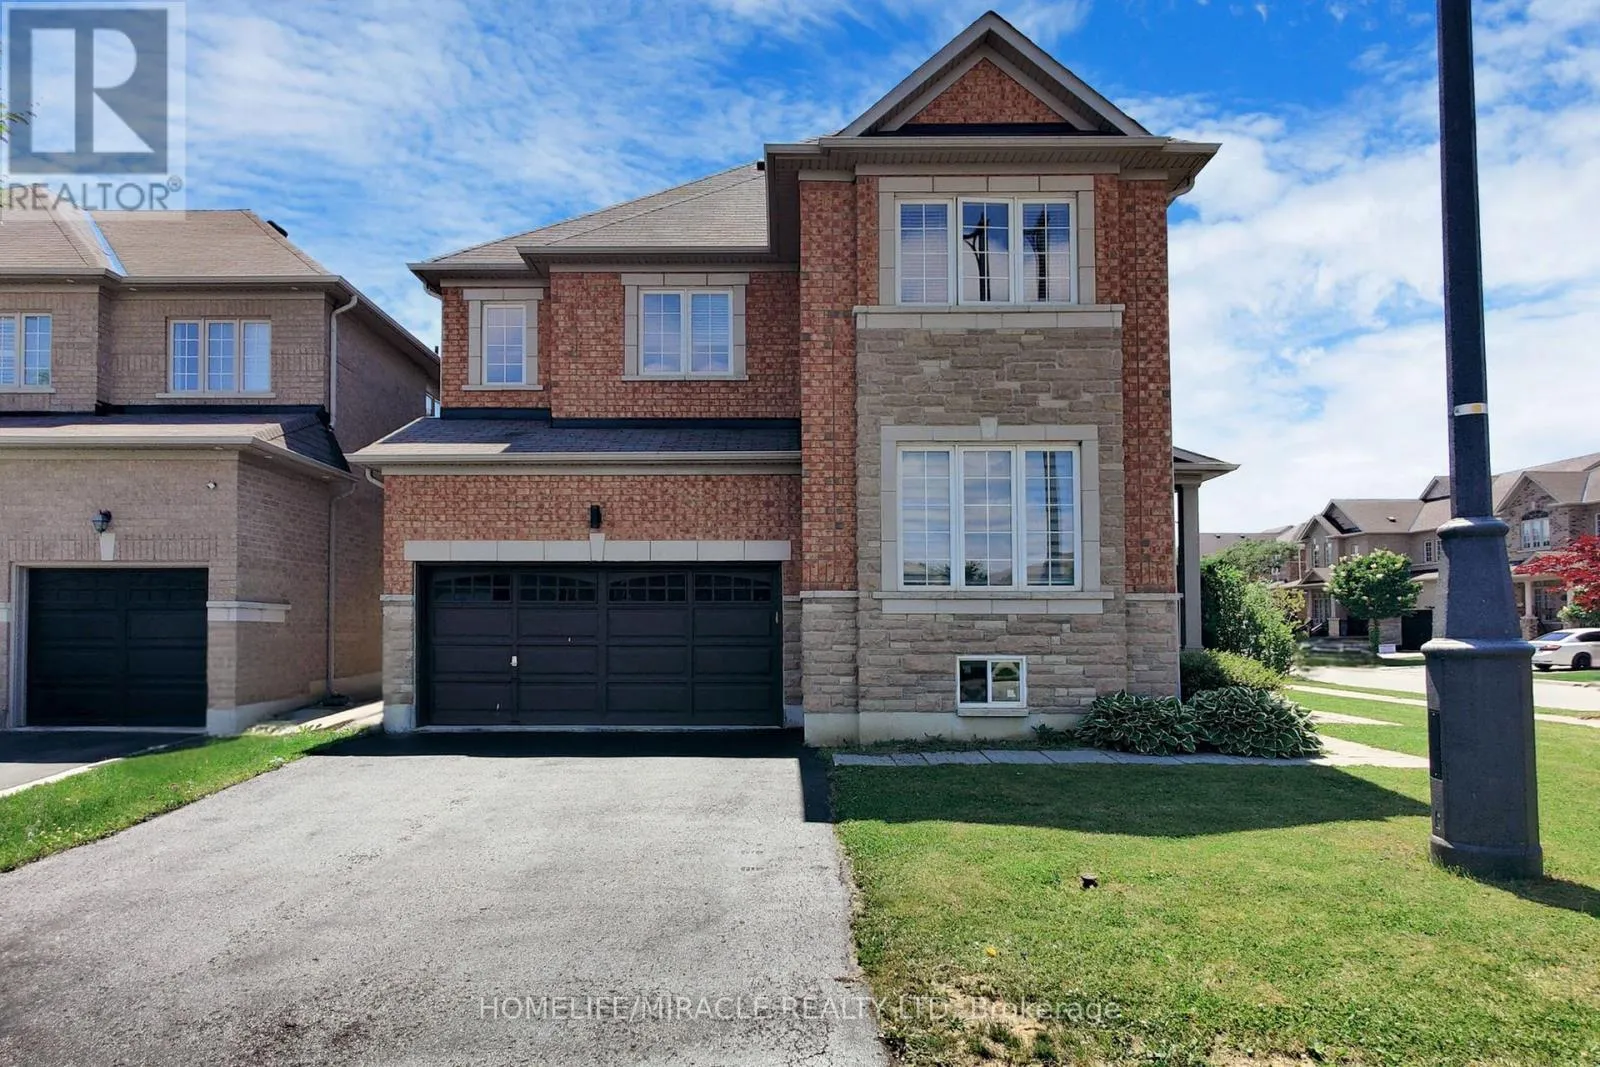
63 Sleightholme Crescent, Brampton, Ontario L6P 3E7

Listed for:
$1,198,000
6 beds
4 baths
Listed 5 days ago
House for rent: 63 Sleightholme Crescent, Brampton, Ontario L6P 3E7

View all 27 photos

About

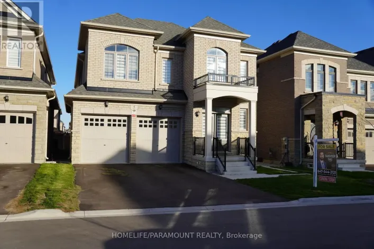
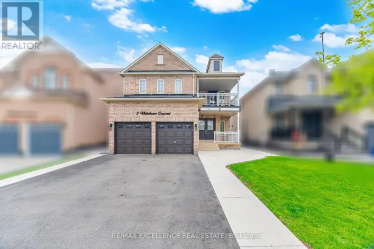
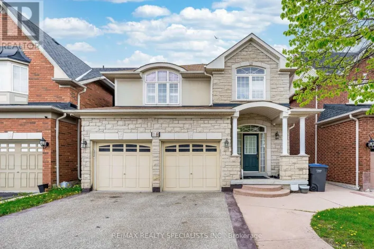
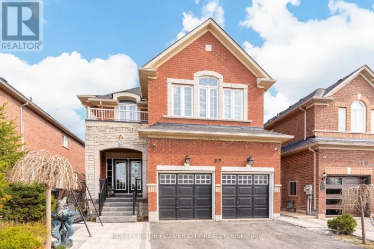
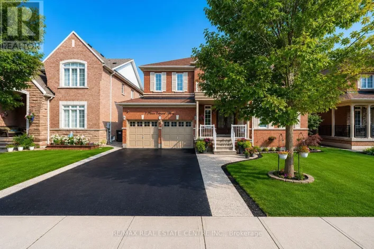
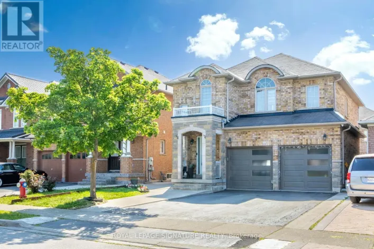
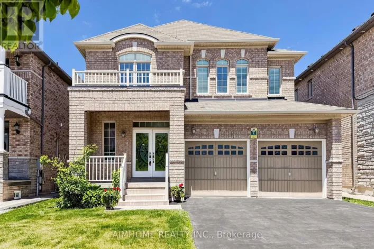
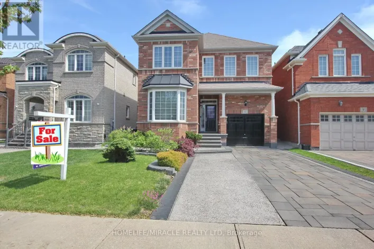
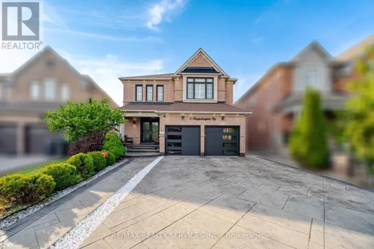
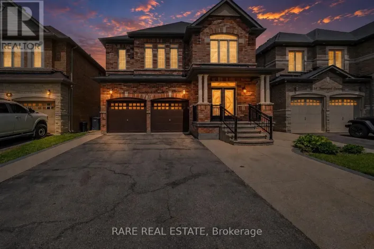
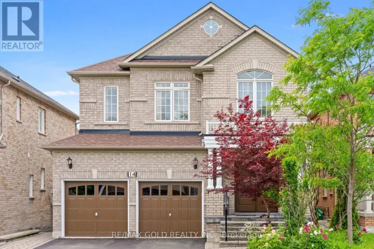
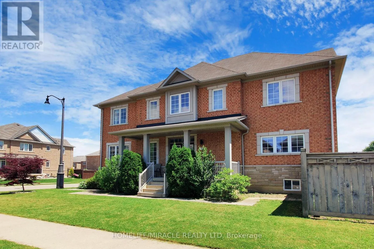
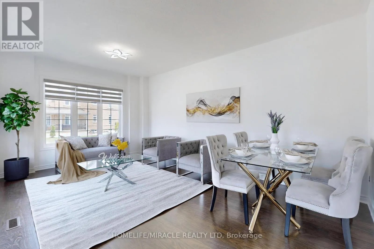
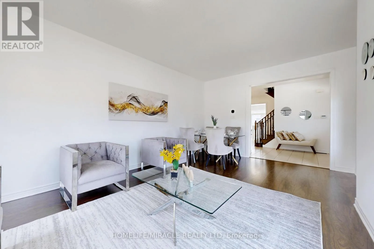
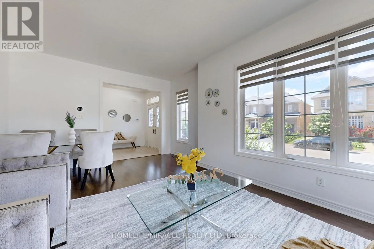
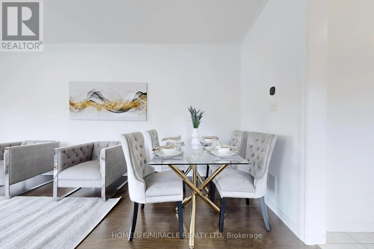
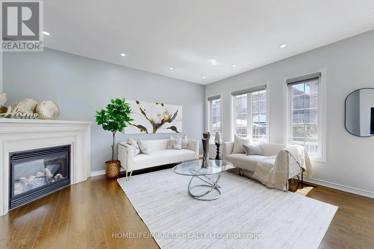
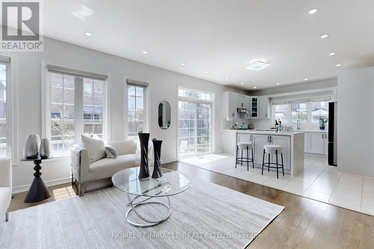
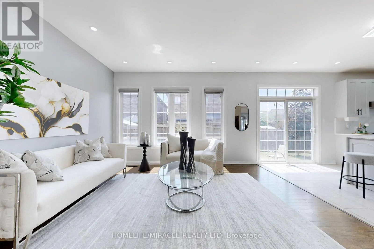
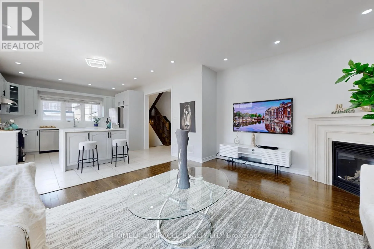
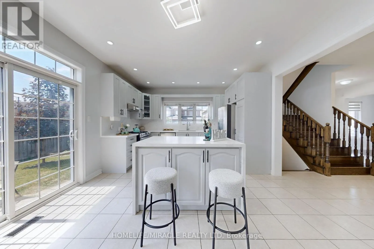
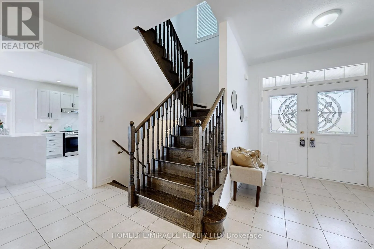
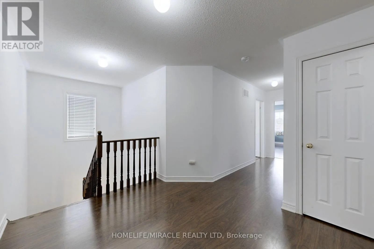
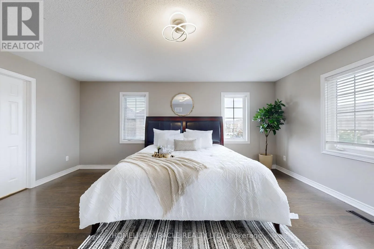
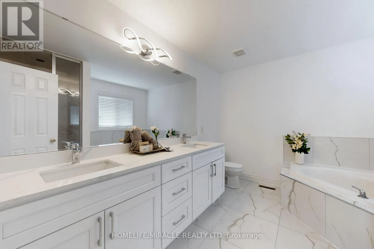
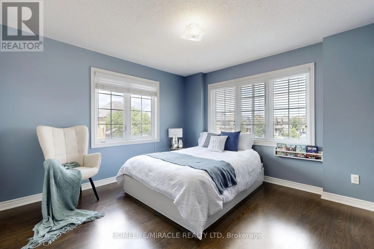
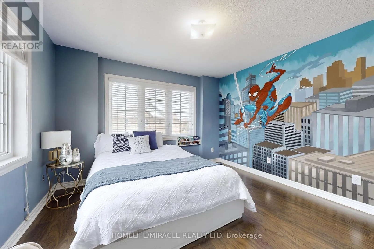
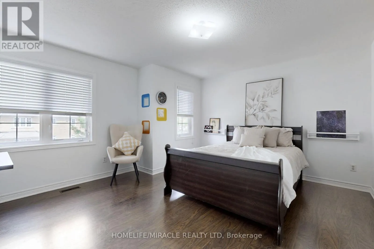
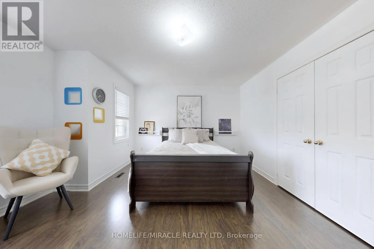
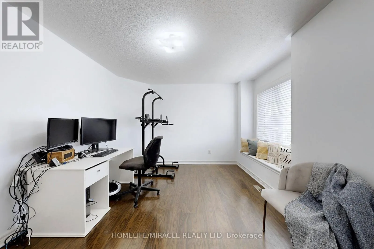
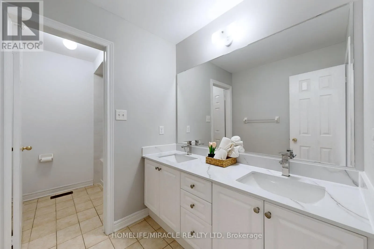
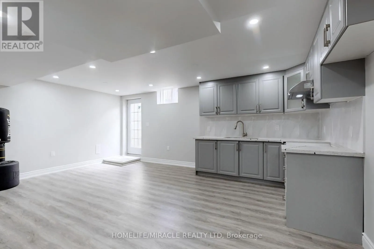
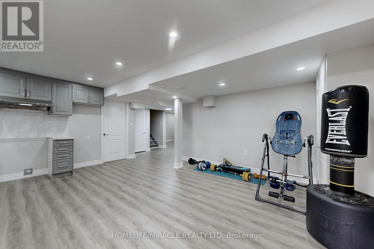
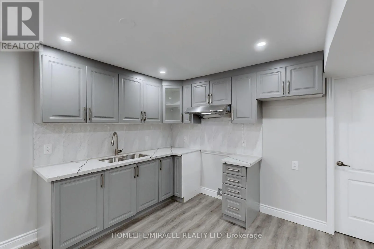
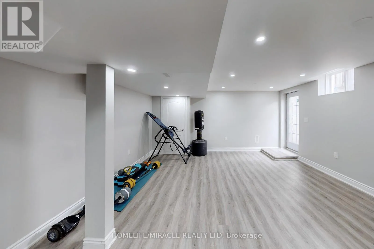
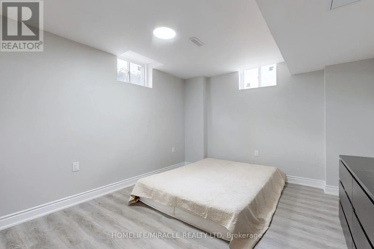
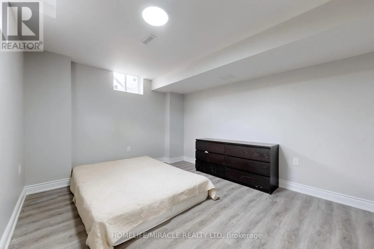
The Gore/Castlemore This fabulous premium corner lot offers approximately 3500 sq ft of living space. perfectlysituated in a highly sought-after, family-friendly neighbourhood! This beautifully maintainedproperty features a double door entry leading into a spacious main floor with 9 ft ceilings,pot lights, and elegant hardwood flooring. The inviting living room boasts a cozy fireplace andabundant natural light. The upgraded kitchen is a chef's dream, complete with high-endcabinetry, a large pantry, quartz countertops, a stylish backsplash, and a generous island -perfect for entertaining. Upstairs, you'll find four spacious bedrooms, including a luxuriousprimary suite with a private ensuite bathroom. The additional bedrooms offer ample space andcomfort for the whole family. The property also includes a brand-new, legal 2-bedroom basementapartment with a separate entrance - ideal for rental income or extended family living.Conveniently located near Hwy 427, 407, and 401, and just minutes from top-rated schools,parks, shopping, and all major amenities. Don't miss the opportunity to make this exceptionalhome yours! (id:27476)

Property Highlights

MLS® Number
W13150066
Type
Single Family
Community Name
Bram East
Ownership Type
Freehold
Land Size
50 x 90.3 FT
Parking Space Total
6

Building

Building Type
House
Storeys
2.00
Square Footage
2500 - 3000 sqft
Bathrooms Total
4
Bedrooms Above Ground
4
Bedrooms Total
6
Amenities
Hospital, Park, Schools
Exterior Finish
Brick
Fireplace Present
Yes
Basement Type
N/A
Basement Features
Apartment in basement
Building Heating Type
Forced air
Heating Fuel
Natural gas
Building Cooling Type
Central air conditioning

Utilities

Water
Municipal water
Utility Sewer
Sanitary sewer

Room Layout

Primary Bedroom
Second level
5.49 m x 4.17 m
Bedroom 2
Second level
4.42 m x 4.17 m
Bedroom 3
Second level
3.35 m x 3.51 m
Bedroom 4
Second level
3.86 m x 3.3 m
Bedroom 2
Basement
3.05 m x 3.04 m
Kitchen
Basement
4.57 m x 3.05 m
Dining room
Basement
4.57 m x 3.05 m
Bedroom
Basement
3.66 m x 3.07 m
Living room
Main level
5.64 m x 3.61 m
Dining room
Main level
5.64 m x 3.61 m
Family room
Main level
4.88 m x 3.51 m
Kitchen
Main level
4.11 m x 2.36 m
Eating area
Main level
4.11 m x 3.04 m

Location

Learn more about this property
Listing provided by:
HOMELIFE/MIRACLE REALTY LTD
MLS® number:
W13150066
Agent:
Kanth Eswaranathan
*Indicates required field
Name is required
Email is required
Please enter a valid phone number (e.g., 416-111-1111).