5 Bay Crest Drive, Brampton, Ontario L6Z 1H5

Listed for:
$799,000
6 beds
6 baths
Listed 5 days ago
House for rent: 5 Bay Crest Drive, Brampton, Ontario L6Z 1H5

View all 50 photos

About

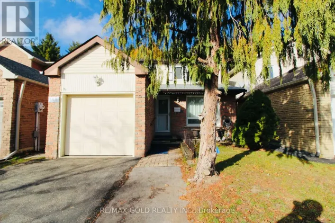
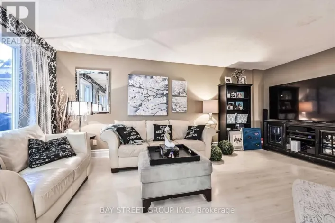
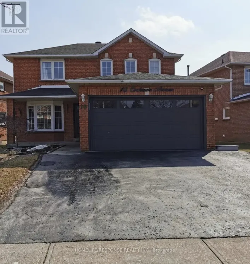
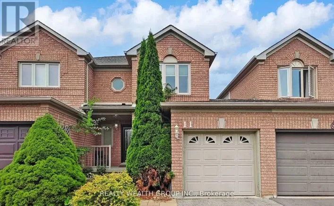
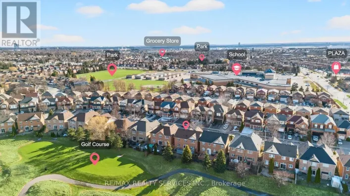
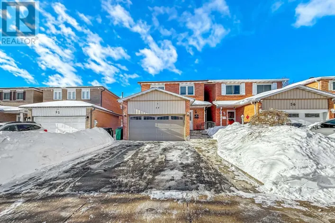
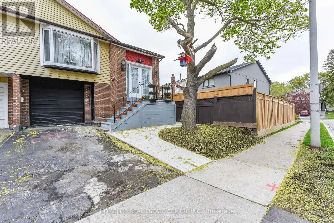
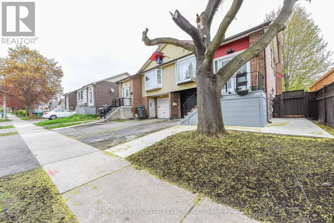
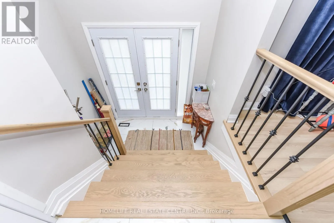
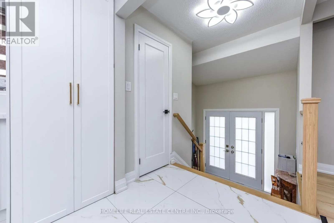
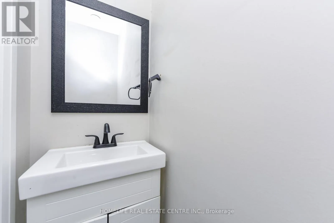
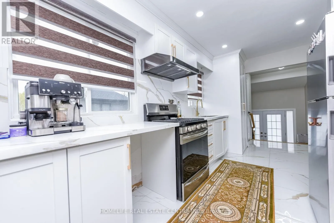
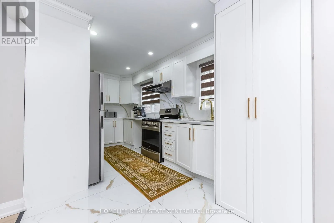
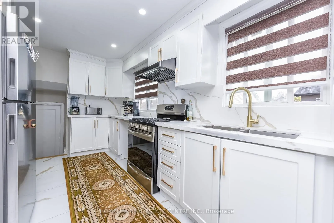
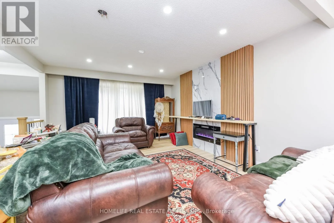
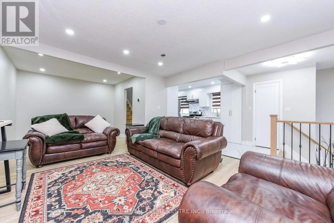
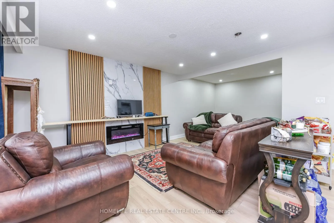
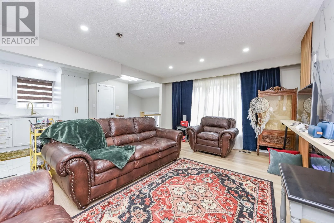
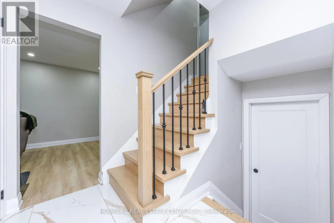
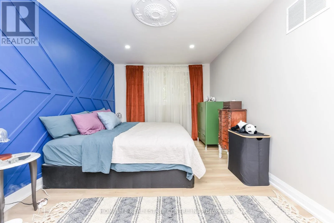
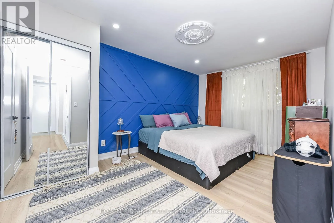
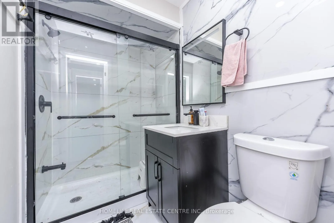
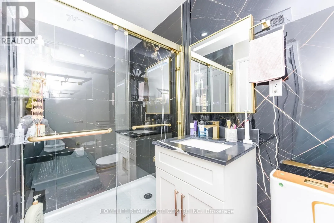
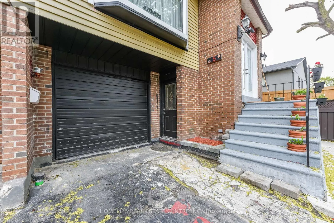
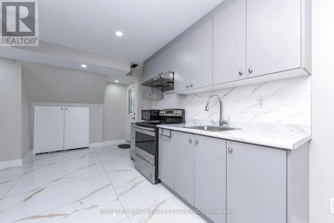
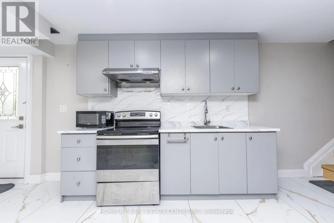
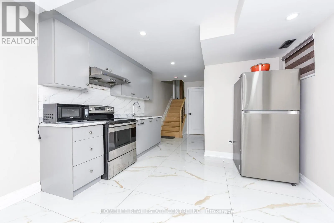
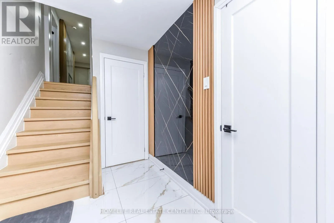
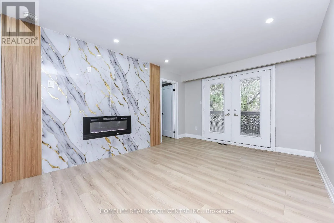
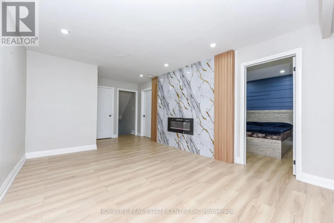
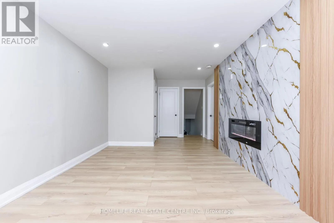
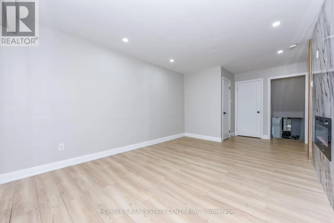
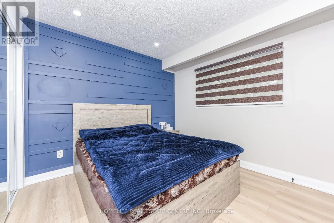
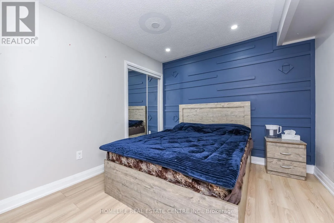
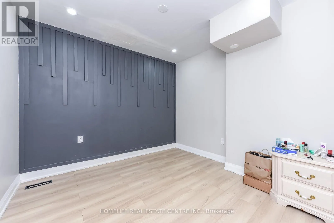
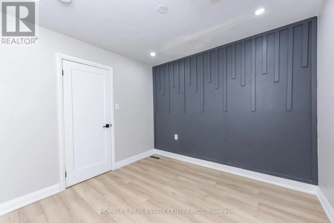
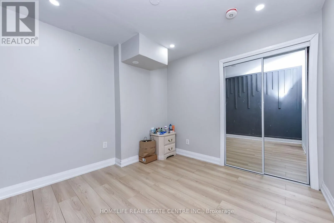
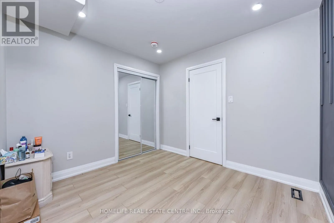
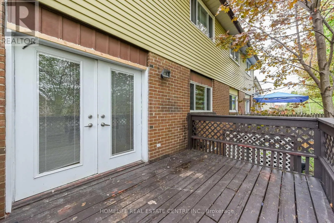
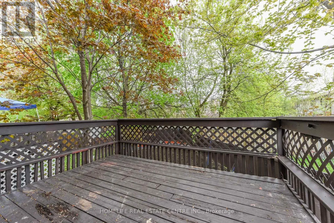
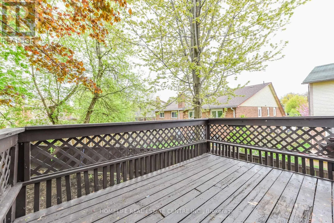
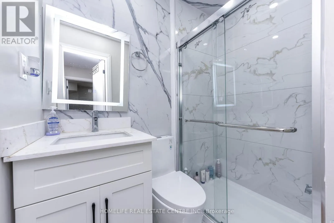
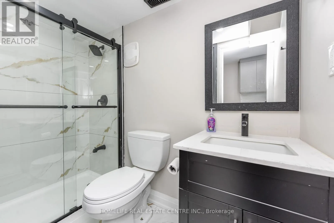
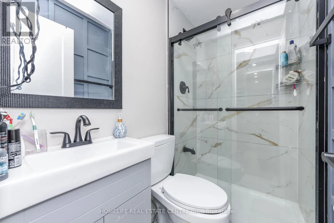
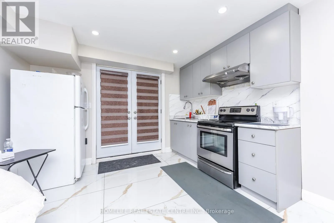
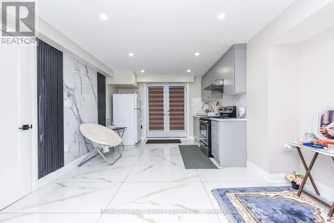
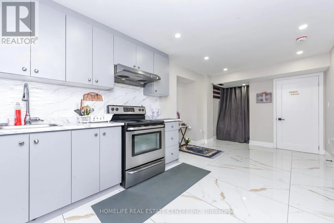
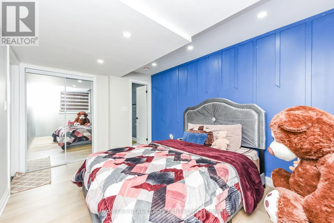
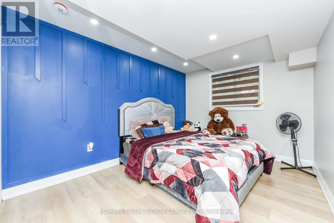
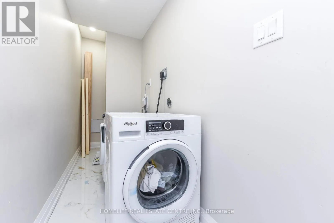
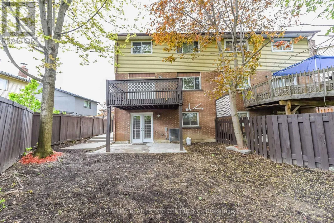
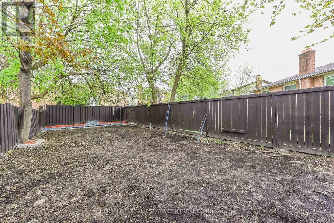
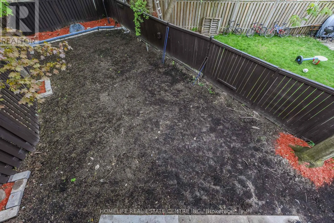
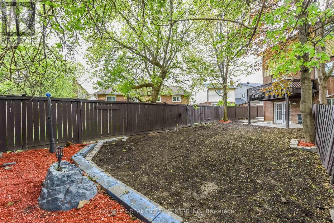
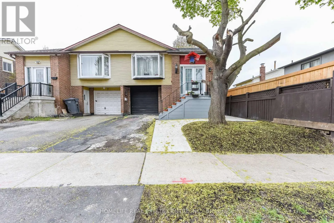
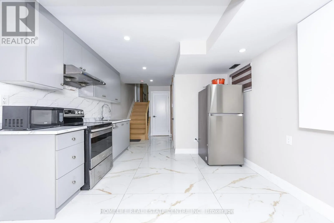
Cross Streets: Sandalwood Pkwy E & Richvale Dr S. ** Directions: From Bovaird Dr E, head north on Kennedy Rd N, turn right onto Conservation Dr, then left onto Bay Crest Dr. Property will be on the right. Welcome to 5 Bay Crest Dr, Brampton - a spacious semi-detached backsplit offering 5+1 bedrooms and exceptional potential for investors, multi-generational families, or first-time buyers. Featuring over 10+3 rooms, multiple kitchens, and six bathrooms, this versatile property is perfectly suited for both comfortable living and income-generating opportunities. The main unit includes 3 bedrooms and 3 bathrooms, highlighted by a bright and inviting living and dining area with pot lights, a bay window, and an electric fireplace. The upgraded kitchen features stainless steel appliances and ceramic flooring, while the primary bedroom boasts a private 4-piece ensuite. Separate laundry adds extra convenience. The second unit offers 2 bedrooms and 2 bathrooms, complete with a cozy family room featuring an electric fireplace and walk-out access to a beautiful backyard deck. Both bedrooms are generously sized, creating a warm and functional living space. The third unit is a legal 1-bedroom walk-out basement apartment with an upgraded kitchen and direct access to the backyard - ideal as an in-law suite or rental opportunity. Conveniently located close to Highway 410, Sandalwood Parkway, schools, parks, shopping, and other everyday amenities, this property combines space, flexibility, and prime location in one incredible package. (id:27476)

Property Highlights

MLS® Number
W13150070
Type
Single Family
Community Name
Heart Lake East
Ownership Type
Freehold
Land Size
30 x 79.4 FT
Parking Space Total
4

Building

Building Type
House
Square Footage
2000 - 2500 sqft
Bathrooms Total
6
Bedrooms Above Ground
5
Bedrooms Total
6
Amenities
Fireplace(s)
Exterior Finish
Brick
Fireplace Present
Yes
Basement Type
N/A (Finished), N/A
Basement Features
Separate entrance
Building Heating Type
Forced air
Heating Fuel
Natural gas
Building Cooling Type
Central air conditioning

Utilities

Water
Municipal water
Utility Sewer
Sanitary sewer

Room Layout

Primary Bedroom
Second level
Measurements not available
Bedroom 2
Second level
Measurements not available
Bedroom 3
Second level
Measurements not available
Living room
Basement
Measurements not available
Kitchen
Basement
Measurements not available
Bedroom
Basement
Measurements not available
Kitchen
Lower level
Measurements not available
Living room
Main level
Measurements not available
Dining room
Main level
Measurements not available
Kitchen
Main level
Measurements not available
Family room
Main level
Measurements not available
Bedroom 4
Main level
Measurements not available
Bedroom 5
Main level
Measurements not available

Location

Learn more about this property
Listing provided by:
HOMELIFE REAL ESTATE CENTRE INC.
MLS® number:
W13150070
Agent:
Nishan Singh
*Indicates required field
Name is required
Email is required
Please enter a valid phone number (e.g., 416-111-1111).

Community Spotlight: Homes For sale in Your Neighborhood