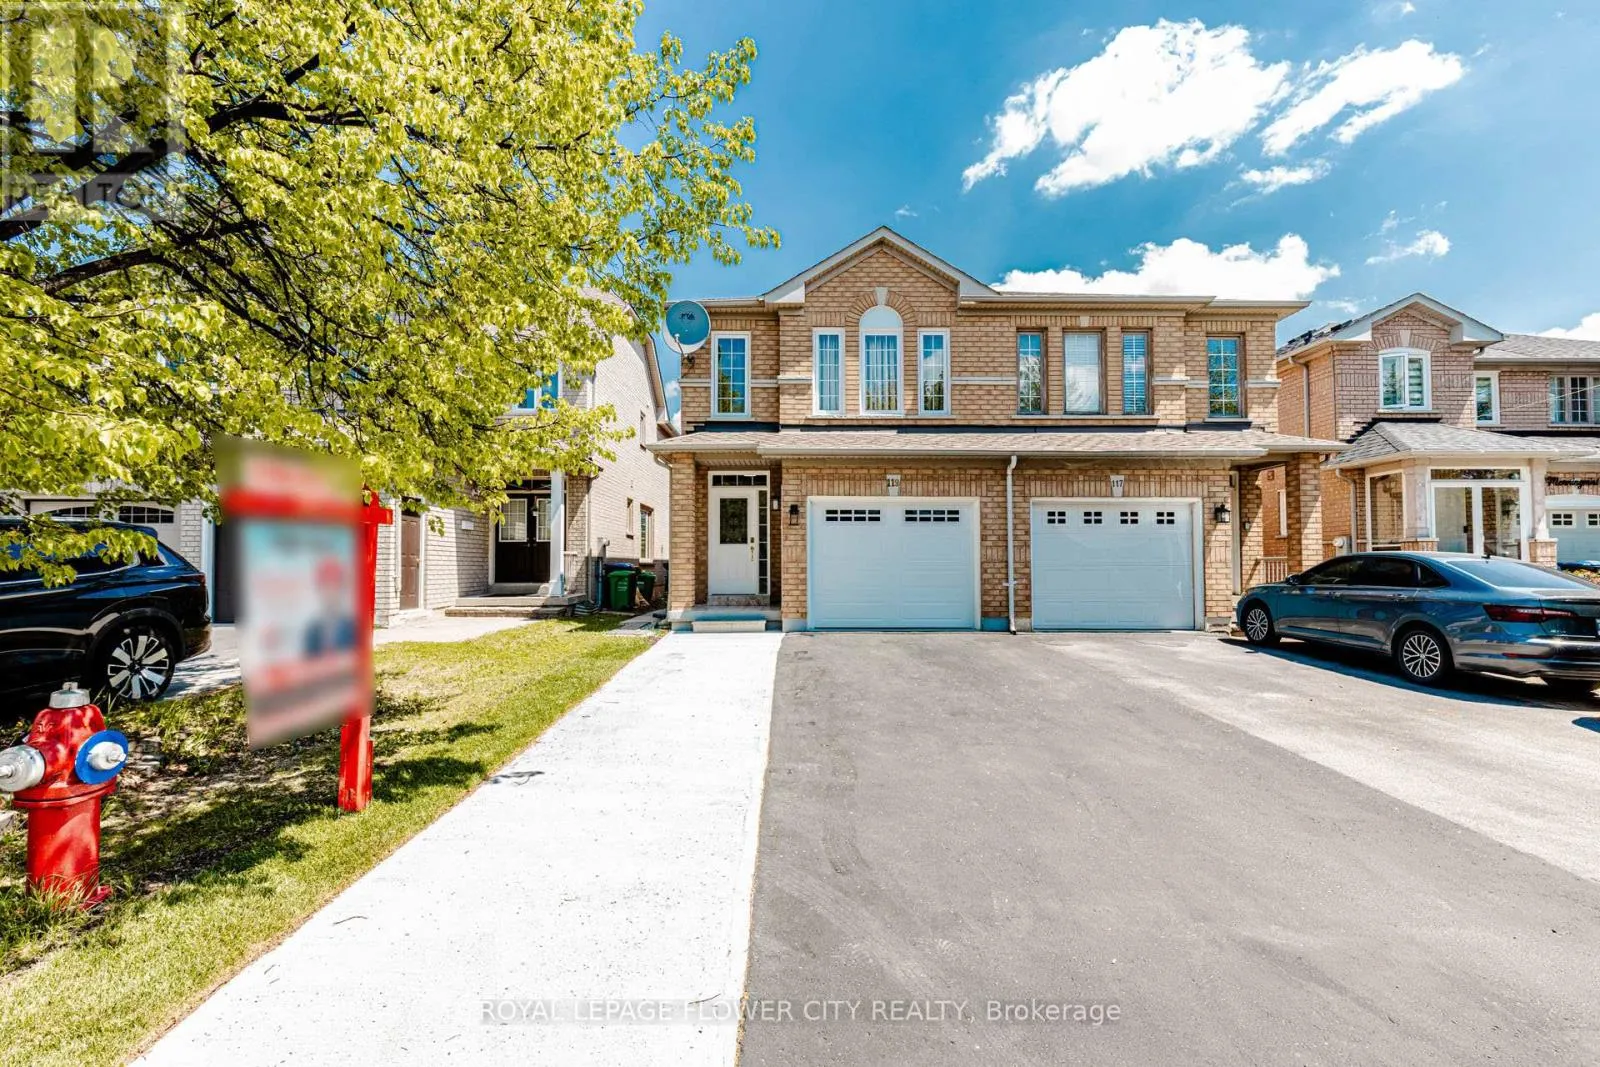
119 Morningmist Street, Brampton, Ontario L6R 2A9

Listed for:
$799,000
5 beds
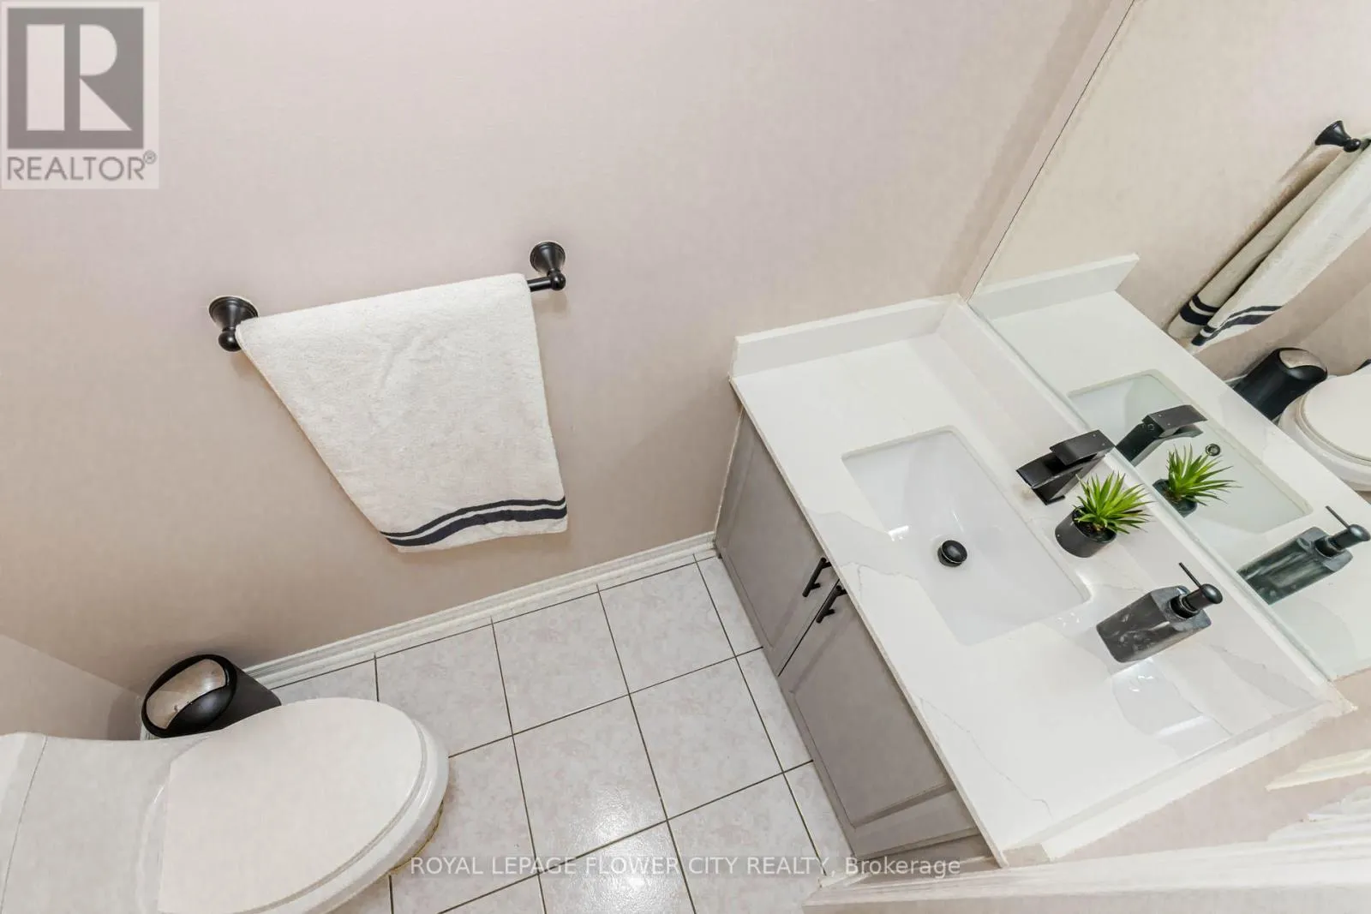
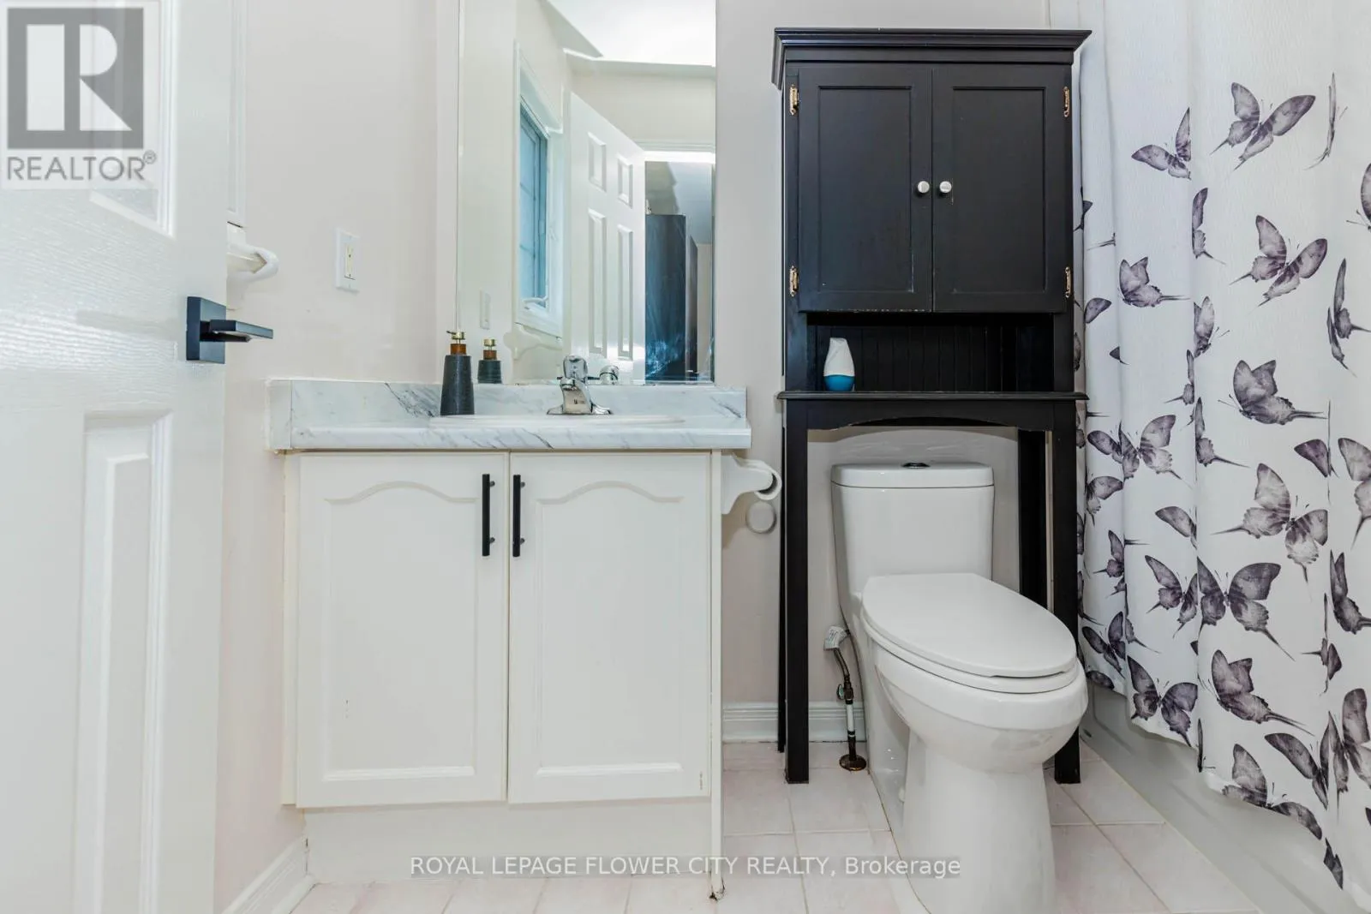
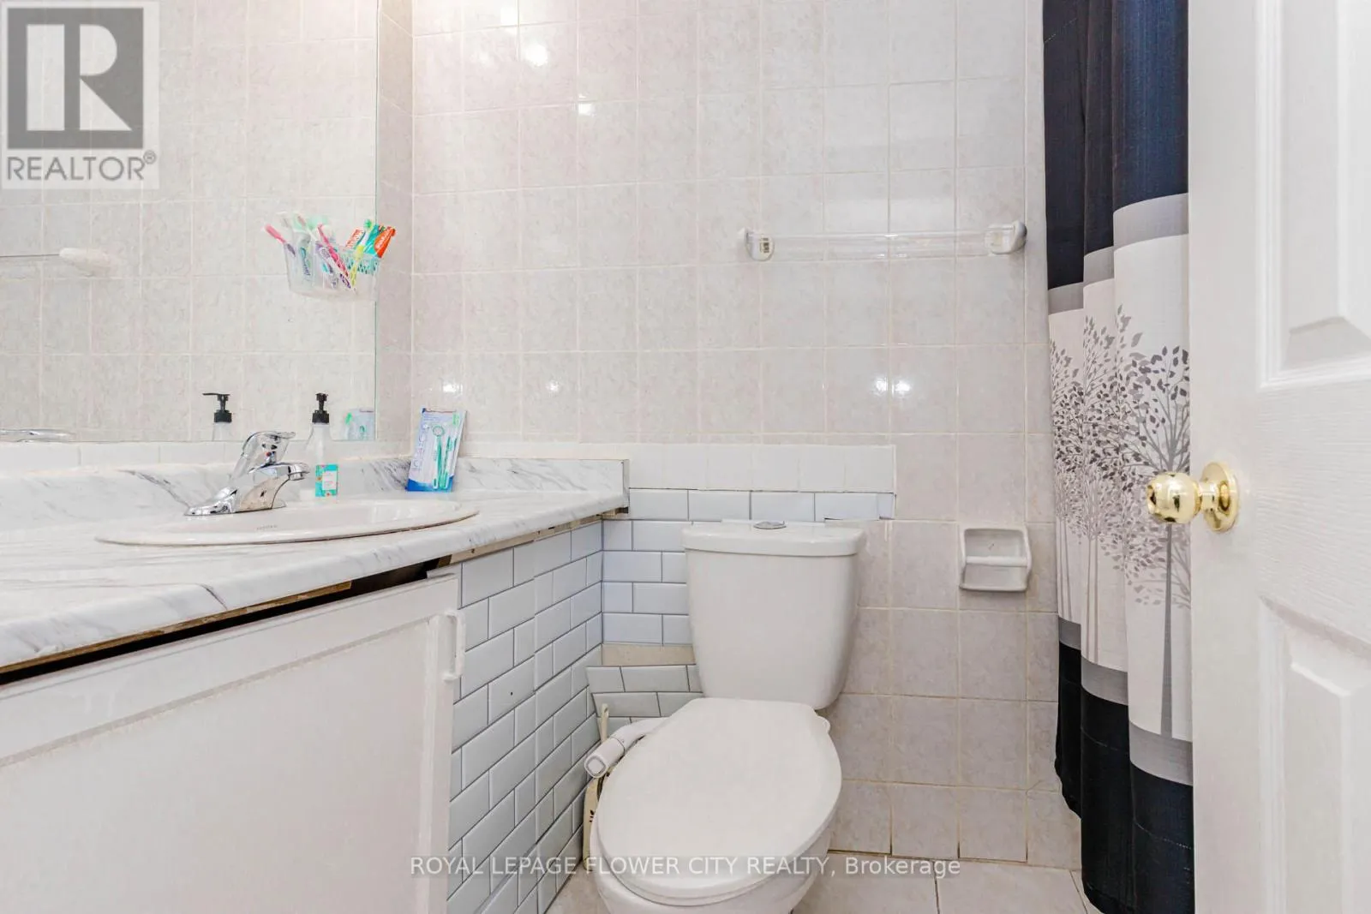
4 baths
Listed 5 days ago
House for rent: 119 Morningmist Street, Brampton, Ontario L6R 2A9

View all 33 photos

About

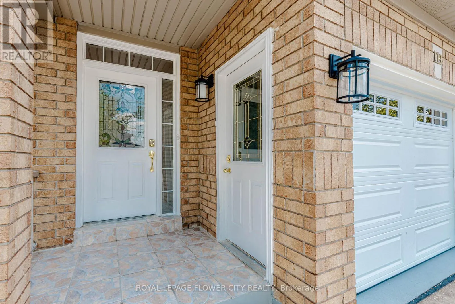
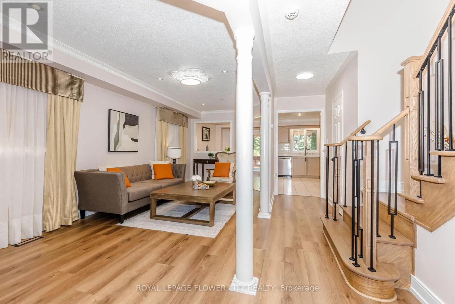
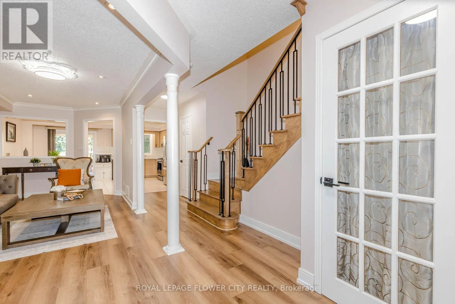
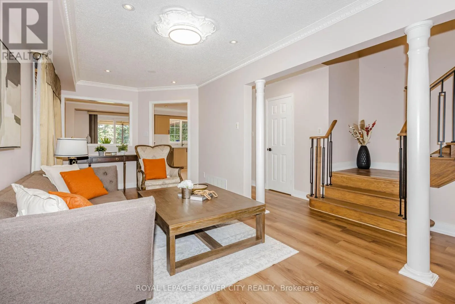
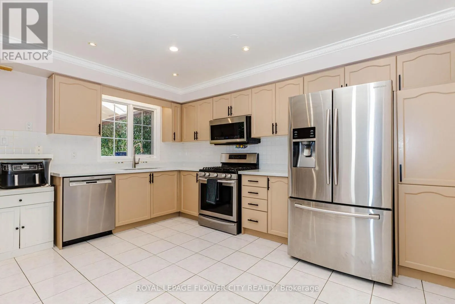
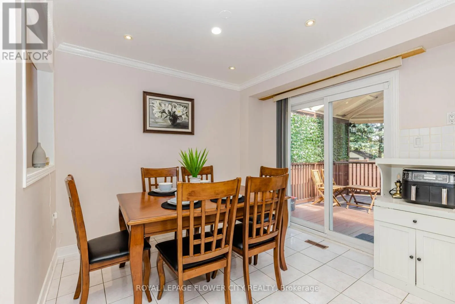
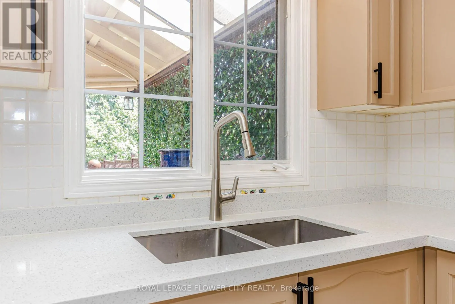
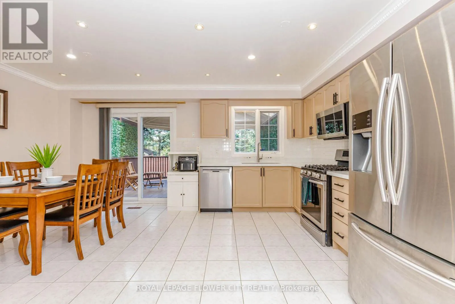
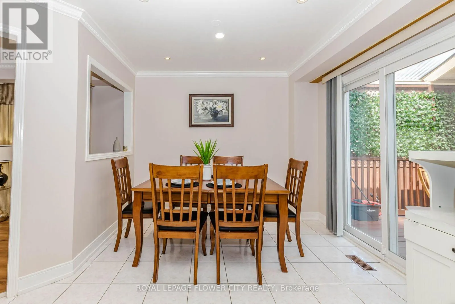
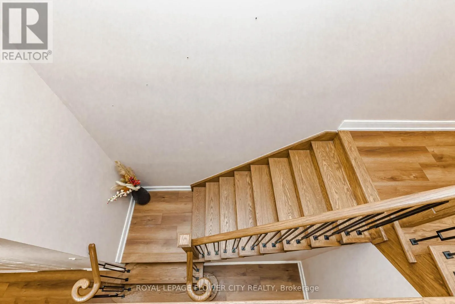
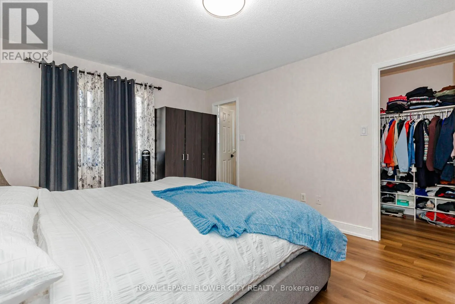
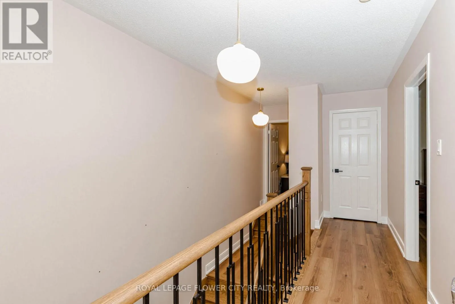
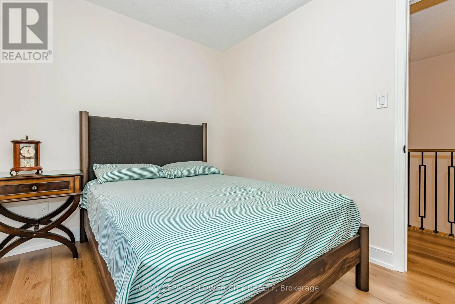
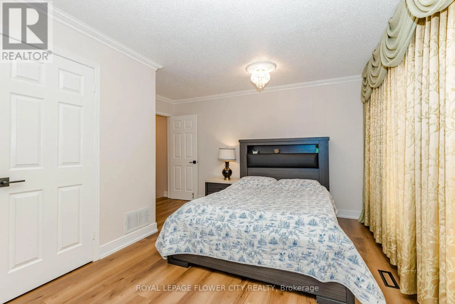
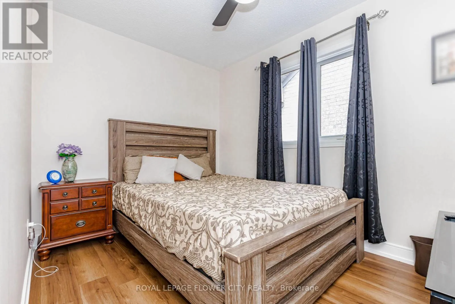
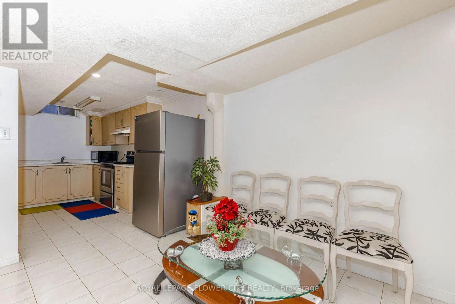
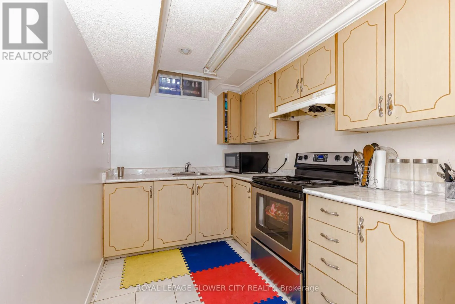
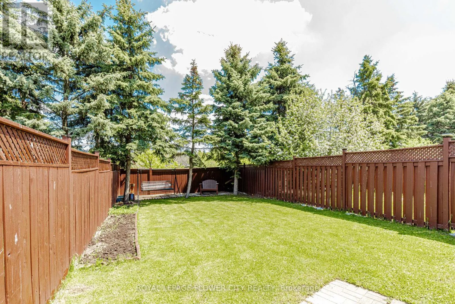
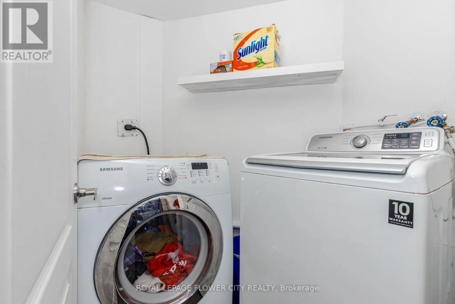
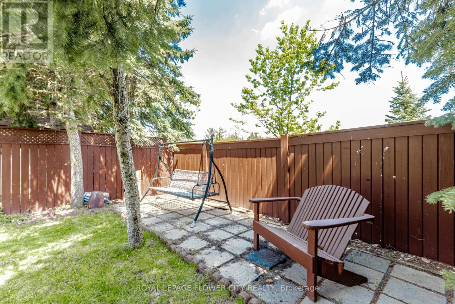
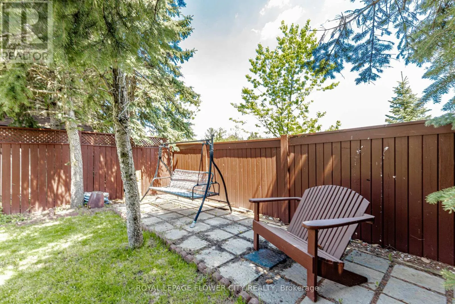
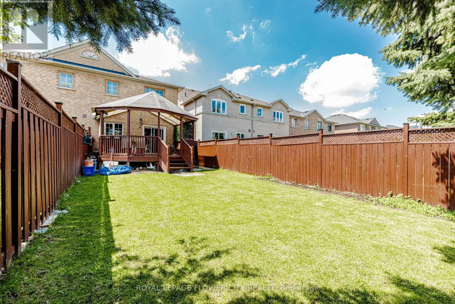
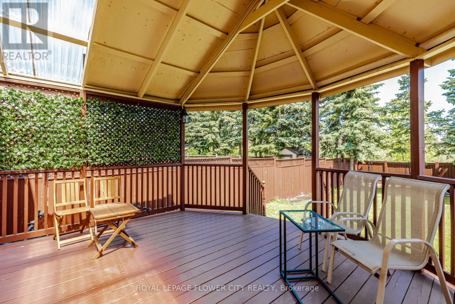
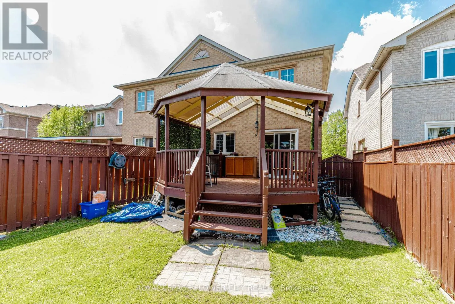
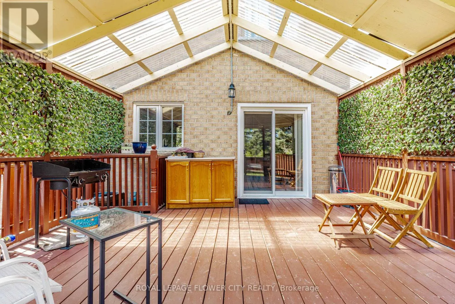
Dixie Rd & Peter Robertson Blvd. Ultra beautiful 4-bed, 4-bath sun-lit house in a very sought-after area of Brampton, within the proximity of all the amenities you can dream of, like Trinity Common Mall, Freshco, Tim Hortons, Soccer centre, schools, worship centres, Hwy 410 for your easy commute, to name a few. This carpet-free house boasts a spacious kitchen with quartz countertops and s/s appliances, 4 parking spaces on the driveway, a brand-new garage door, a fairly new roof under warranty, a very deep lot backing onto a trail and a custom-built deck perfect for your get-togethers. The house is move-in ready. Please also check the attached virtual tour. Seeing is believing. (id:27476)

Property Highlights

MLS® Number
W13150146
Type
Single Family
Community Name
Sandringham-Wellington
Ownership Type
Freehold
Land Size
22.4 x 141.1 FT|under 1/2 acre
Parking Space Total
5

Building

Building Type
House
Storeys
2.00
Square Footage
1500 - 2000 sqft
Bathrooms Total
4
Bedrooms Above Ground
4
Bedrooms Total
5
Amenities
Golf Nearby, Place of Worship, Schools
Exterior Finish
Brick
Fireplace Present
No
Basement Type
N/A, N/A
Basement Features
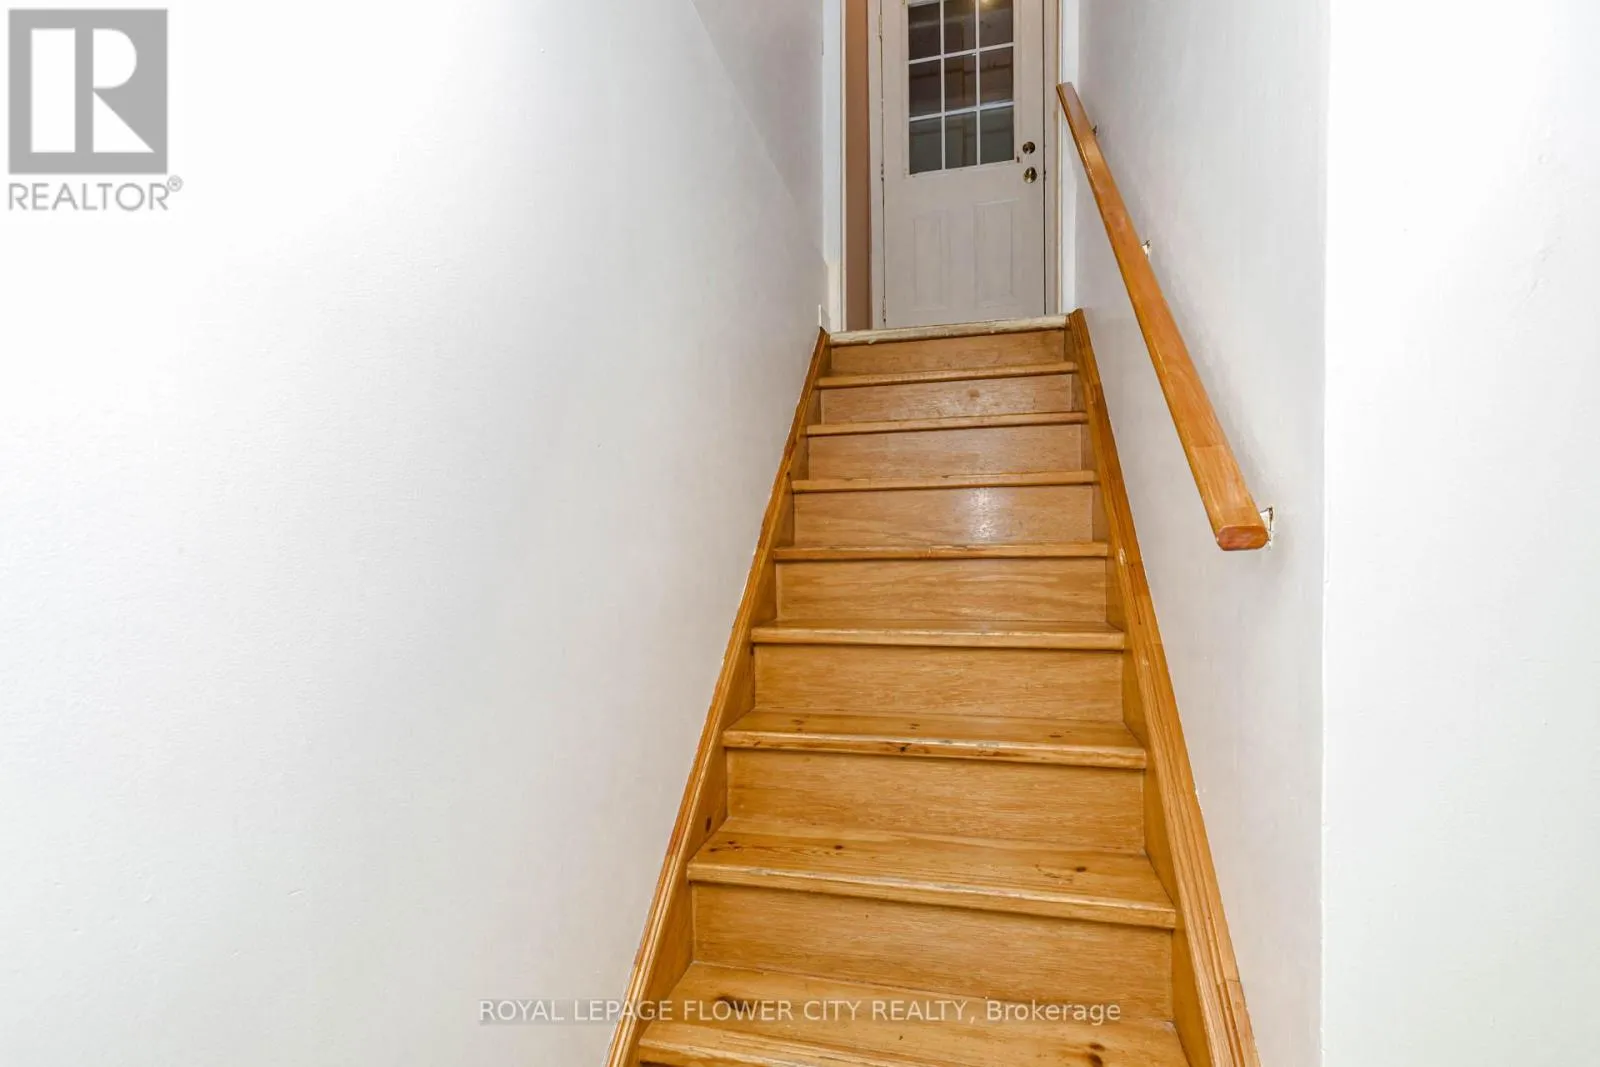
Apartment in basement, Separate entrance
Building Heating Type
Forced air
Heating Fuel
Natural gas
Building Cooling Type
Central air conditioning

Utilities

Water
Municipal water
Utility Sewer
Sanitary sewer

Room Layout

Eating area
Second level
4.67 m x 3.78 m
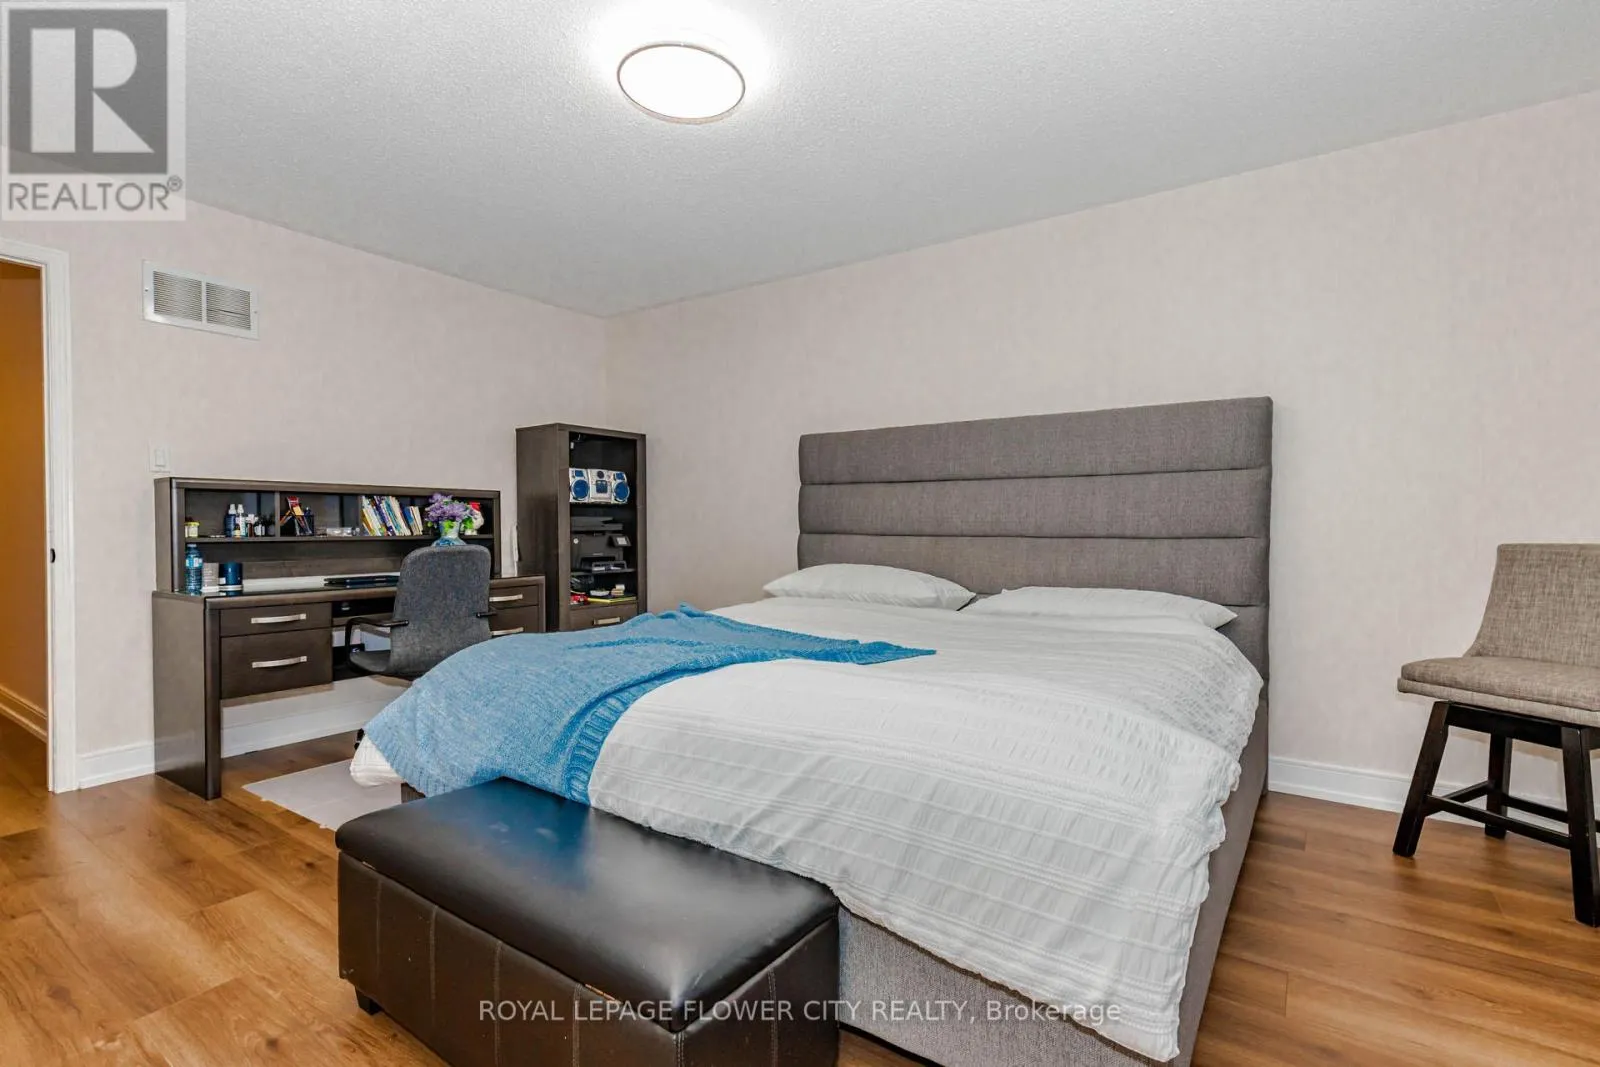
Primary Bedroom
Second level
4.8 m x 3.53 m
Bedroom 2
Second level
5.15 m x 4.21 m
Bedroom 3
Second level
2.99 m x 2.29 m
Bedroom 4
Second level
2.16 m x 3.08 m
Kitchen
Basement
4.56 m x 5.4 m
Great room
Basement
4.56 m x 5.4 m
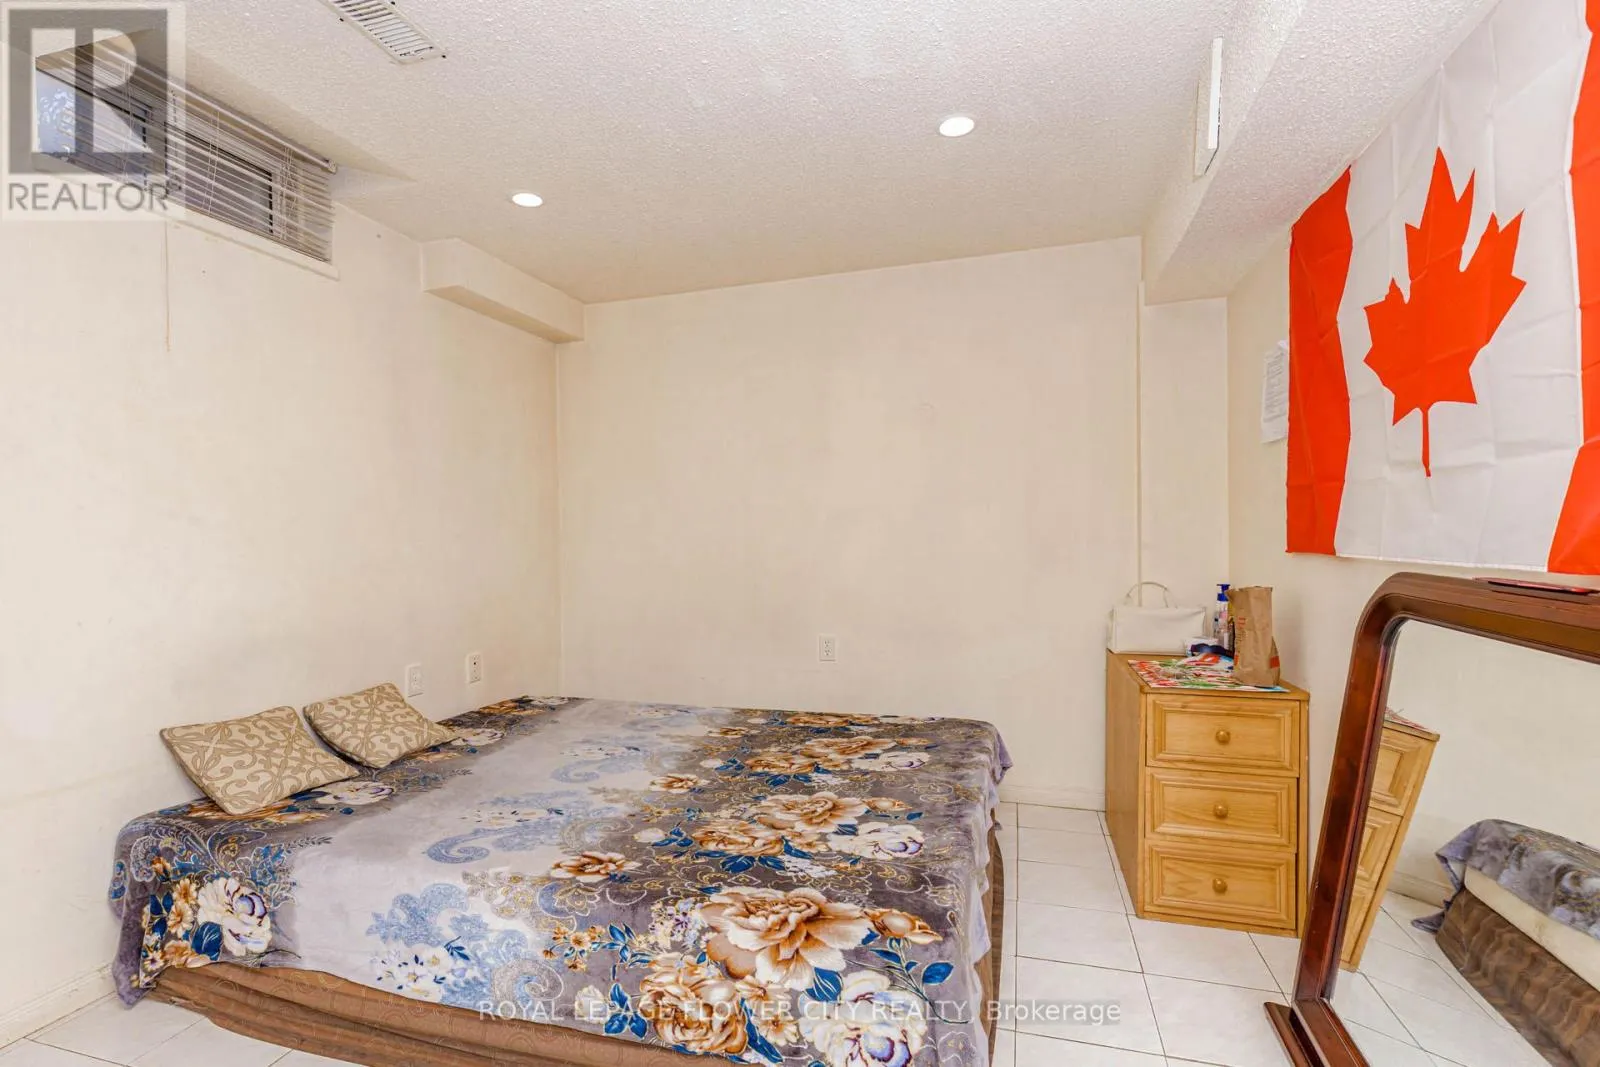
Bedroom
Basement
3.08 m x 2.29 m
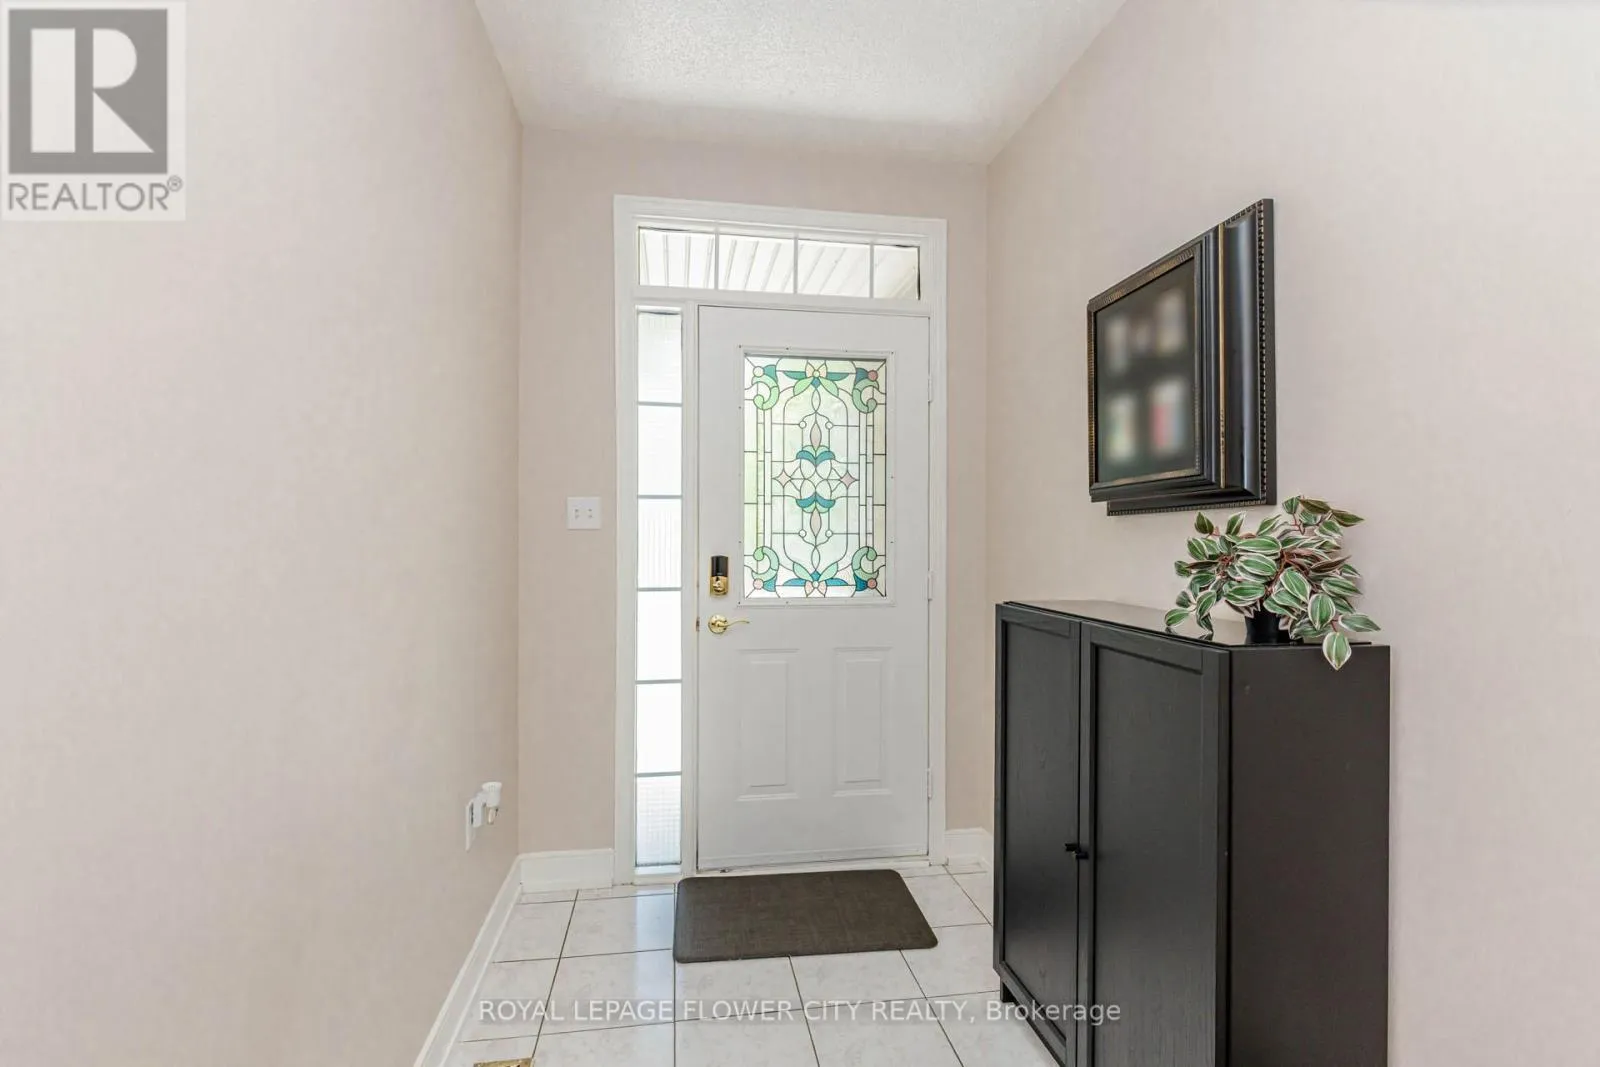
Foyer
Main level
3.24 m x 1.68 m
Living room
Main level
2.46 m x 4.72 m
Dining room
Main level
2.46 m x 4.72 m
Kitchen
Main level
4.67 m x 3.78 m

Location

Learn more about this property
Listing provided by:
MLS® number:
W13150146
Agent:
Harry Singh
*Indicates required field
Name is required
Email is required
Please enter a valid phone number (e.g., 416-111-1111).