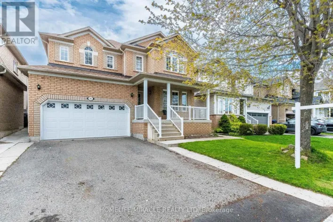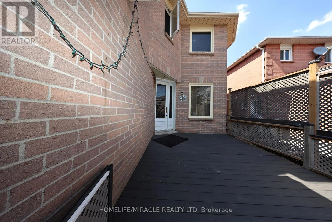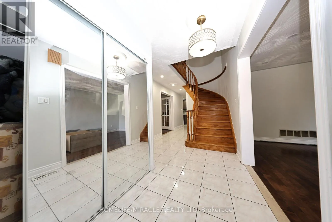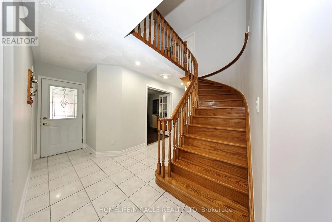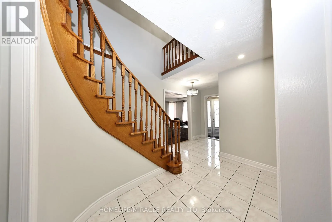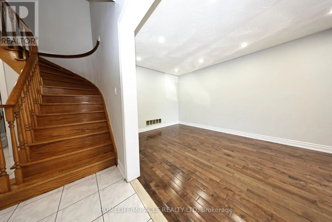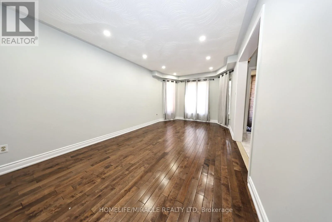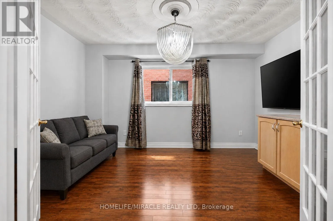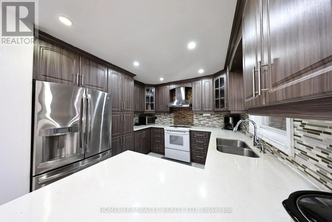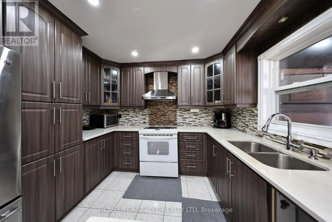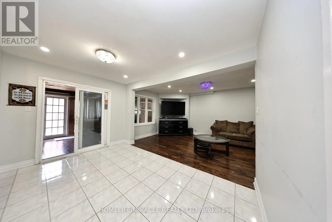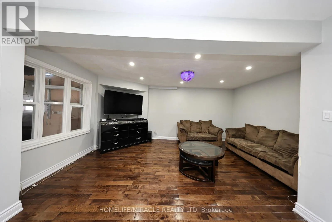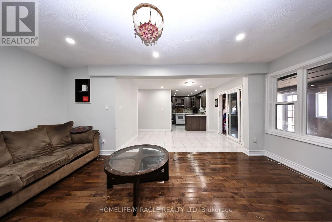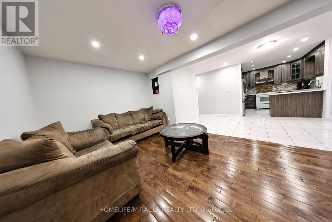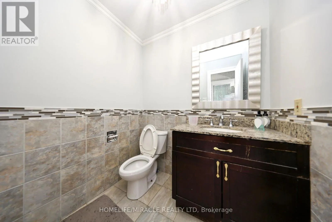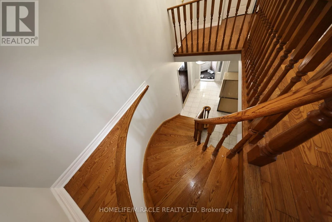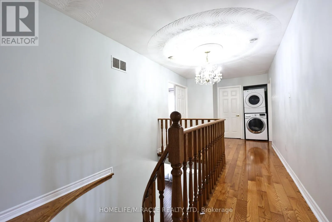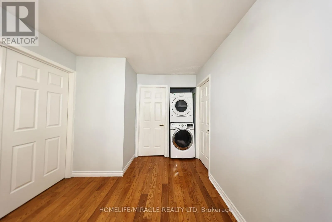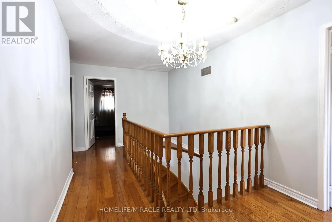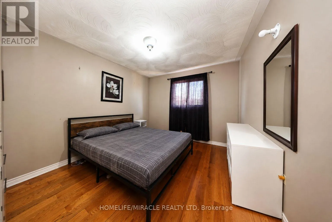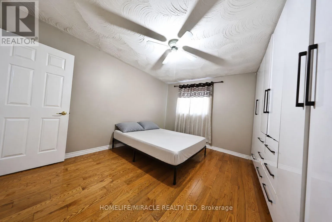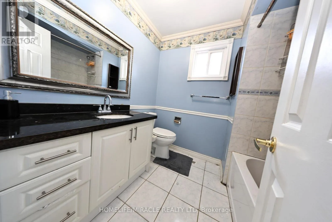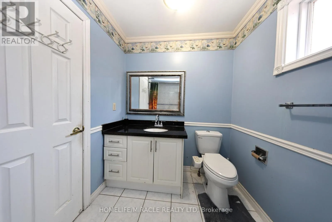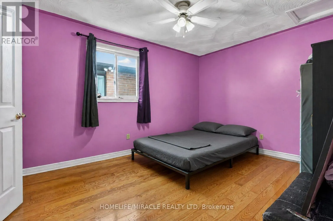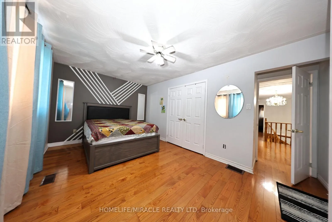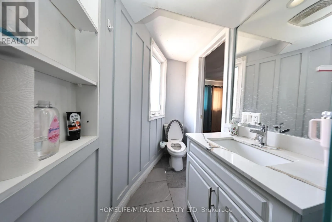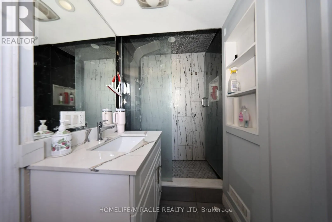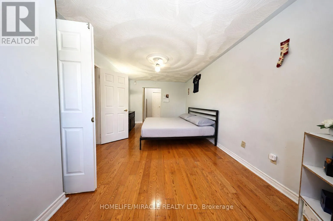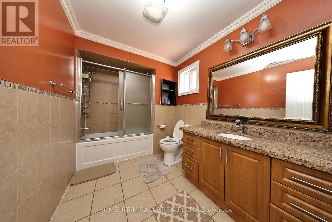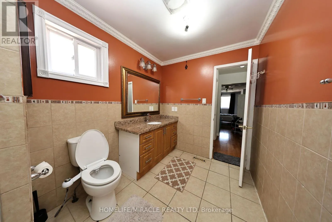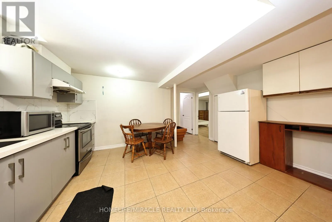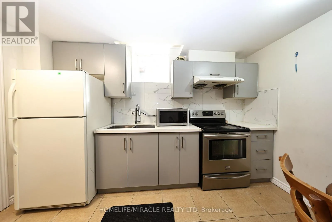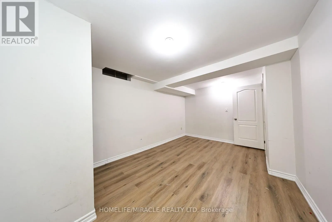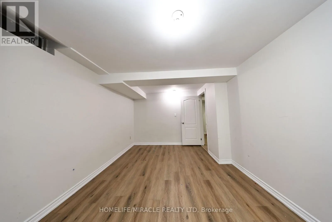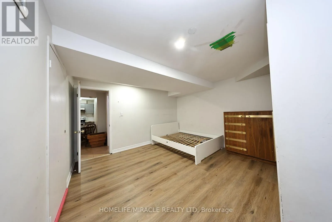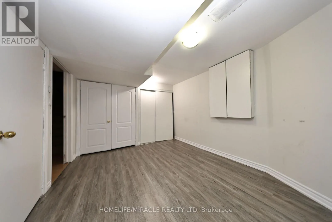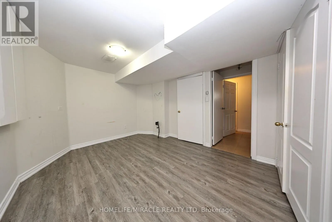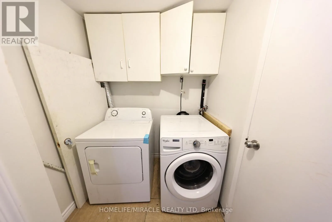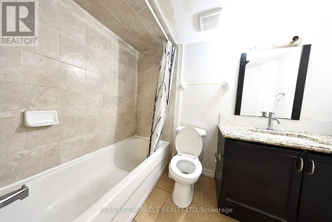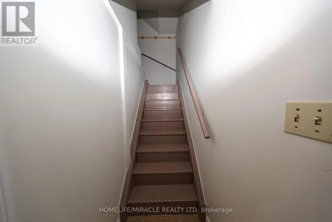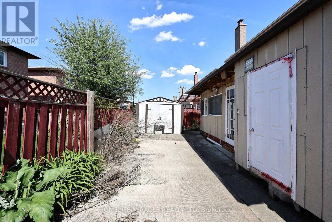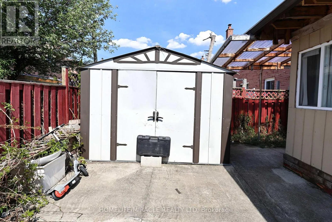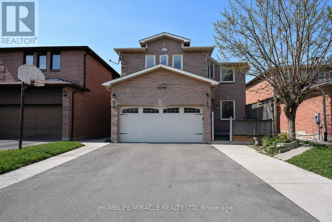
Cross Streets: Williams Pkwy & Chinguacousy Rd. ** Directions: Williams Pkwy & Chinguacousy Rd Intersection. Welcome to this exceptional must see detached home at 35 Kirk Dr, Brampton, Ontario, a true gem and amazing opportunity to own a spacious 5+3 bedroom residence in a highly desirable, family-friendly neighbourhood. Extensively upgraded and featuring a new roof completed in 2025, this beautiful home offers the perfect blend of comfort, functionality, and modern convenience. The main level showcases separate living, family, and dining areas, providing an ideal layout for both everyday family living and entertaining. Designed with practicality in mind, the home includes two laundry areas, one conveniently located on the upper level and another in the fully finished basement. The basement features a separate entrance and a 3-bedroom layout, offering excellent potential for additional rental income, extended family living, or a multi-generational setup. Situated just minutes from Castlehill Park and Castlehill Soccer Field, the location provides a wonderful community lifestyle while remaining close to key amenities and major highways, including easy access to Hwy 407 and Hwy 401 for effortless commuting. The property also benefits from a no-sidewalk lot, allowing for extra-wide driveway parking ideal for multiple vehicles. This rare offering truly checks all the boxes:space, upgrades, versatility, income potential, and location, making it a must-see opportunity for families and investors alike (id:27476)