242 Avondale Boulevard, Brampton, Ontario L6T 1J4

Listed for:
$747,700
4 beds
2 baths
Listed 2 days ago
House for rent: 242 Avondale Boulevard, Brampton, Ontario L6T 1J4

View all 39 photos

About

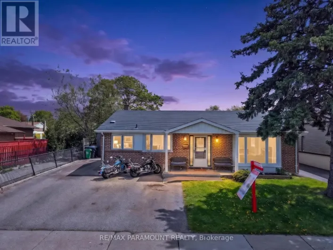
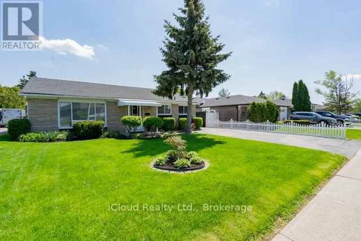
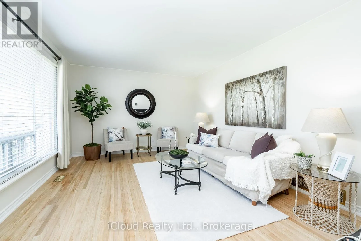
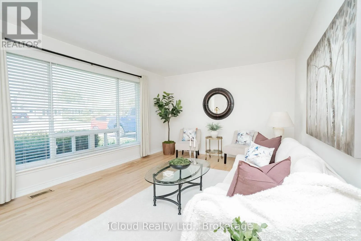
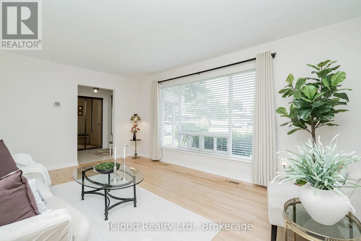
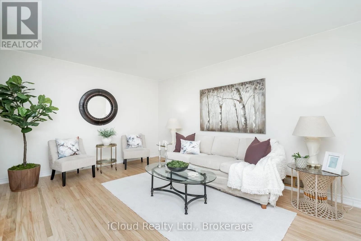
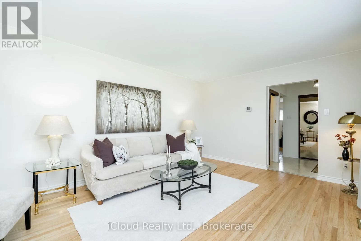
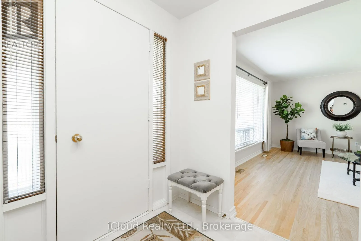
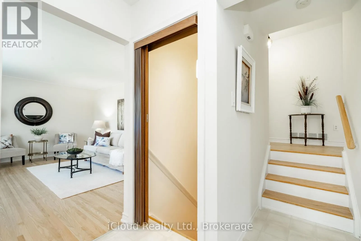
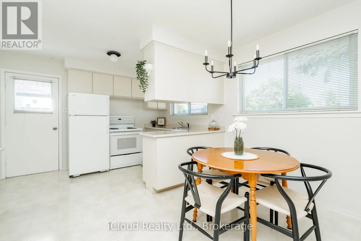
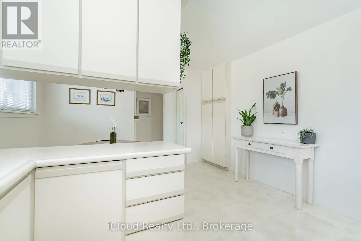
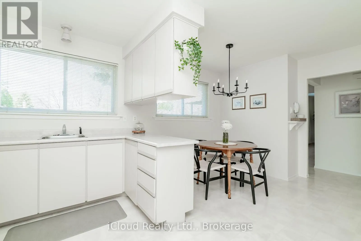
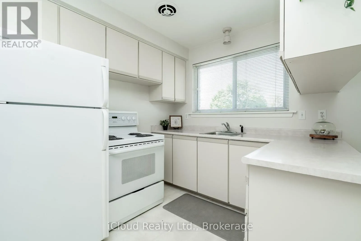
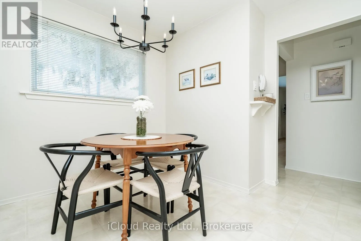
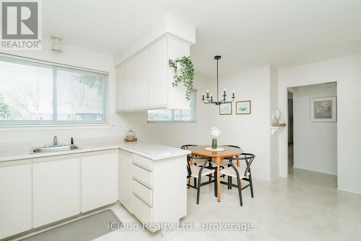
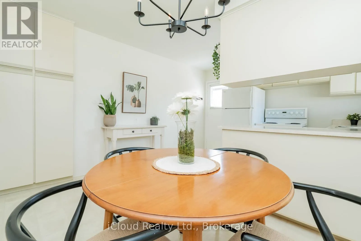
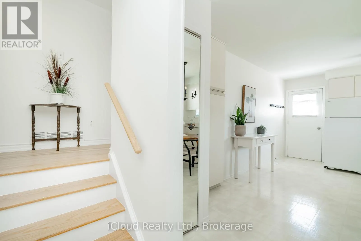
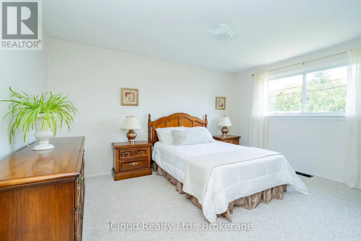
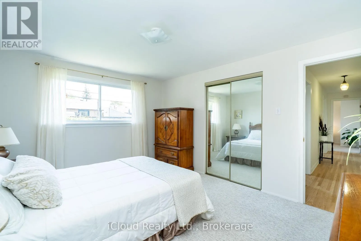
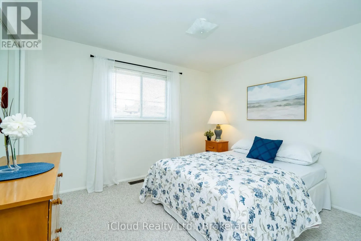
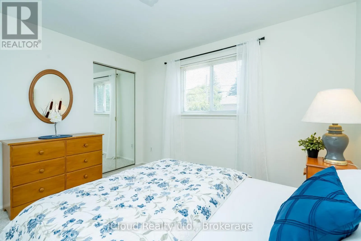
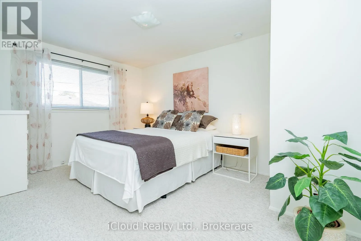
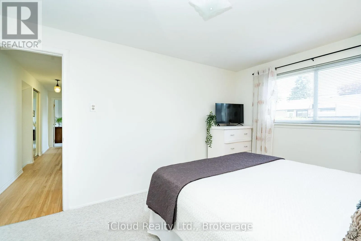
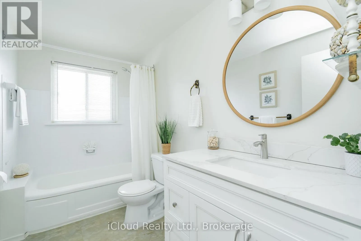
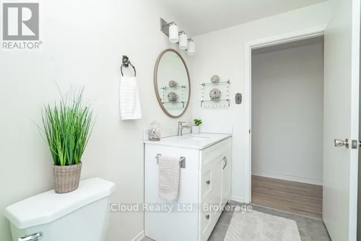
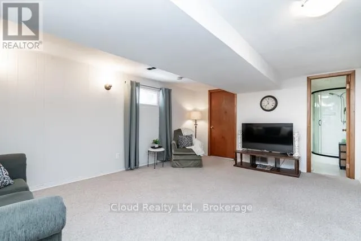
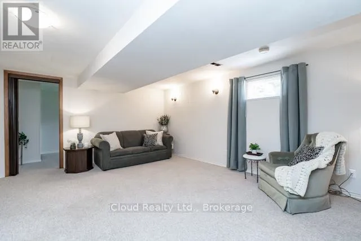
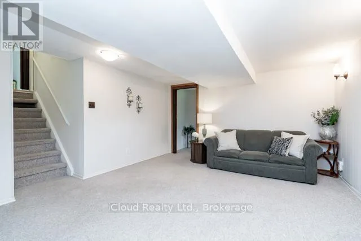
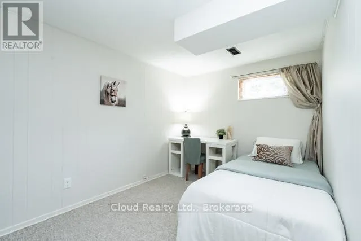
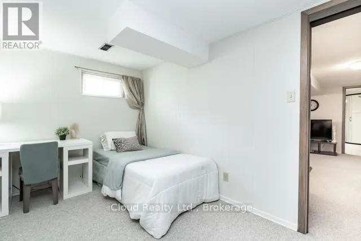
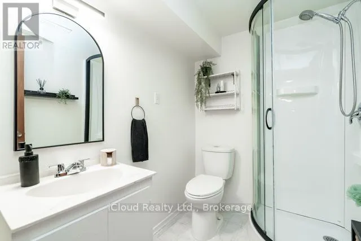
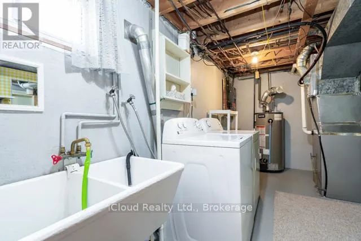
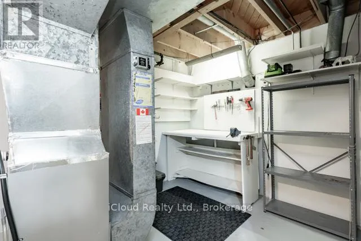
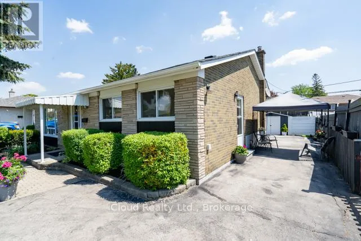
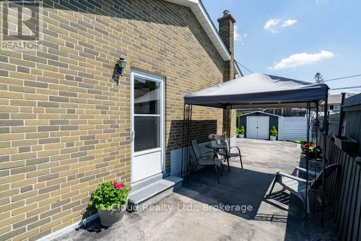
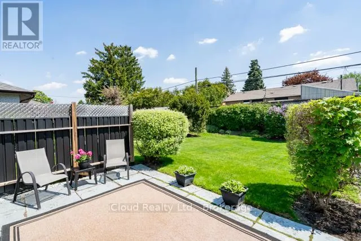
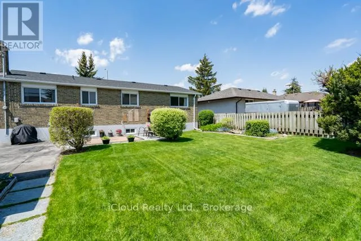
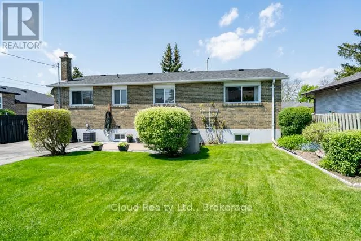
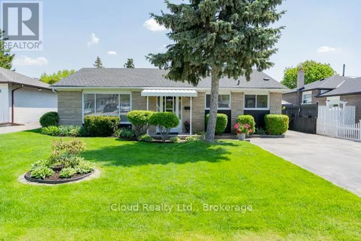
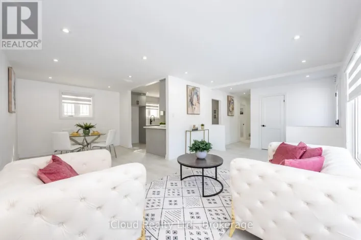
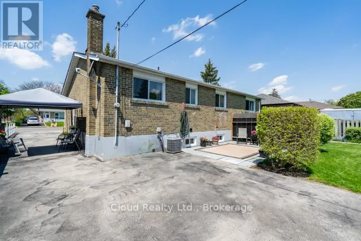
Avondale & Balmoral Welcome to one of the Most sought after, established areas of Brampton --The "A" Section of Bramalea. This 4-bedroom, 2 washroom home features a newer roof, newer furnace, newer A/C, fresh Paint, updated washrooms, modern refinished hardwood floors (living room, hall), bright extra large eat in kitchen w/pantry & closet. The front foyer is inviting and comes with a huge coat closet. All bedrooms are generous sizes, with large windows and mirrored closets. The fully finished basement is a cozy relaxing area for the whole family, complete with an additional bedroom, above ground windows and extra-large storage room that could be converted into any unique space + large laundry and a workshop area. Do you need lots of parking?? This driveway is extra long and extra wide including the extra wide curb cut. The luscious well manicured premium lot 110 x 55ft gives you plenty of room to entertain, garden, play areas whatever you can dream up. Did we mention the location yet? Walking distance to malls (Bramalea City Center, Avondale Plaza) School's, Restaurants, Places of Worship, Tim's, Medical, Dental. Close to all major highways, 407, 401, 403 + Go Station, + Bus Routes & Costco. Welcome Home!! (id:27476)

Property Highlights

MLS® Number
W13152614
Type
Single Family
Community Name
Avondale
Ownership Type
Freehold
Land Size
55.1 x 110.1 FT
Parking Space Total
5

Building

Building Type
House
Square Footage
1100 - 1500 sqft
Bathrooms Total
2
Bedrooms Above Ground
3
Bedrooms Total
4
Amenities
Public Transit, Place of Worship, Schools
Exterior Finish
Brick
Fireplace Present
No
Basement Type
Crawl space (Finished)
Basement Features
Building Heating Type
Forced air
Heating Fuel
Natural gas
Building Cooling Type
Central air conditioning

Utilities

Water
Municipal water
Utility Sewer
Sanitary sewer

Room Layout

Family room
Basement
5.34 m x 3.87 m
Bedroom 4
Basement
3.9 m x 2.16 m
Bathroom
Basement
2.1 m x 1.53 m
Laundry room
Basement
Measurements not available
Living room
Main level
5.06 m x 3.62 m
Kitchen
Main level
5.18 m x 3.5 m
Primary Bedroom
Upper Level
4.21 m x 4 m
Bedroom 2
Upper Level
3.72 m x 2.99 m
Bedroom 3
Upper Level
4.21 m x 2.78 m
Bathroom
Upper Level
2.77 m x 5.55 m

Location

Learn more about this property
Listing provided by:
iCloud Realty Ltd.
MLS® number:
W13152614
Agent:
Roy Houshmand
*Indicates required field
Name is required
Email is required
Please enter a valid phone number (e.g., 416-111-1111).