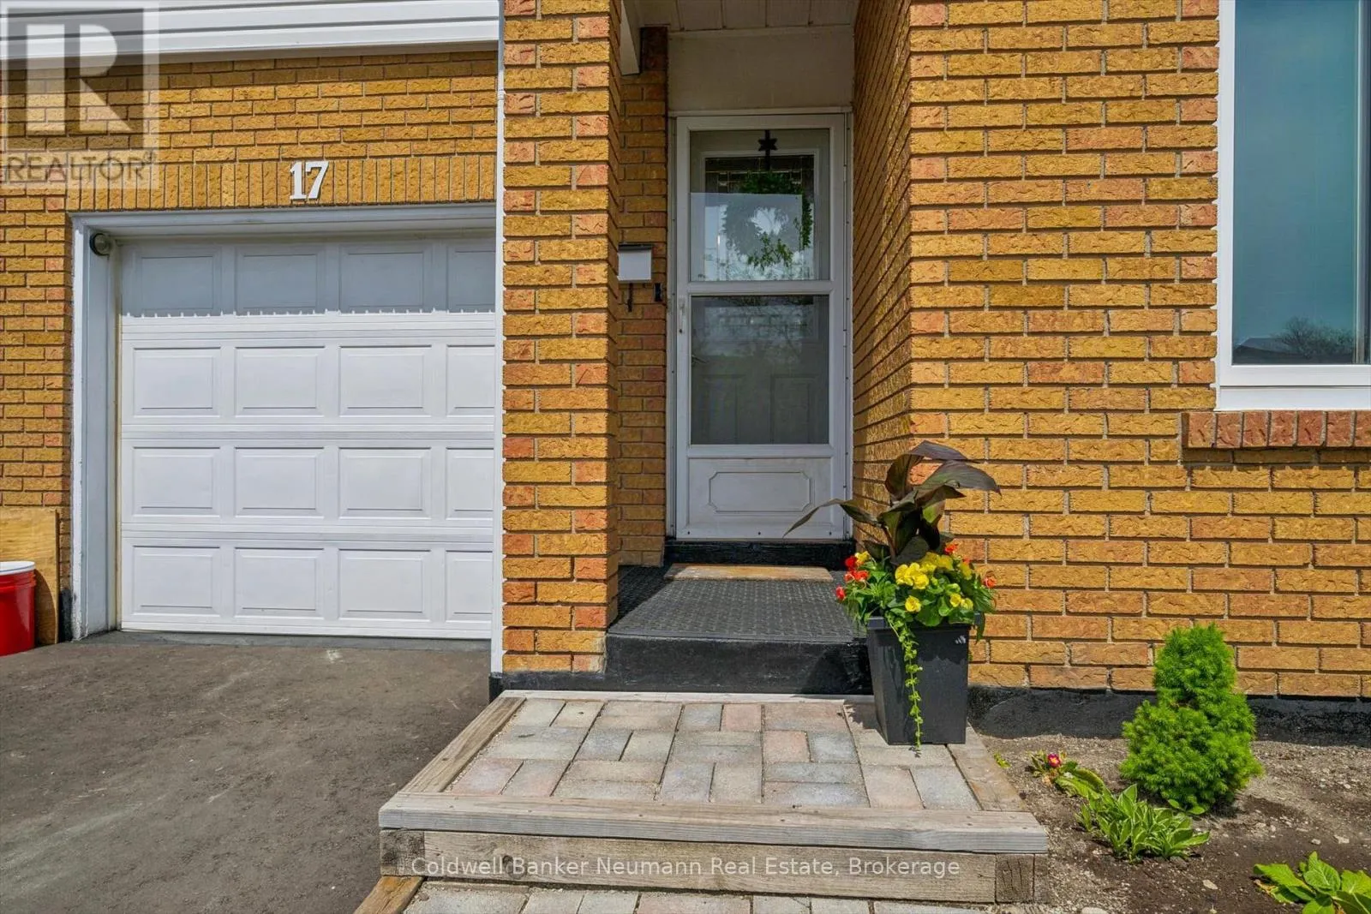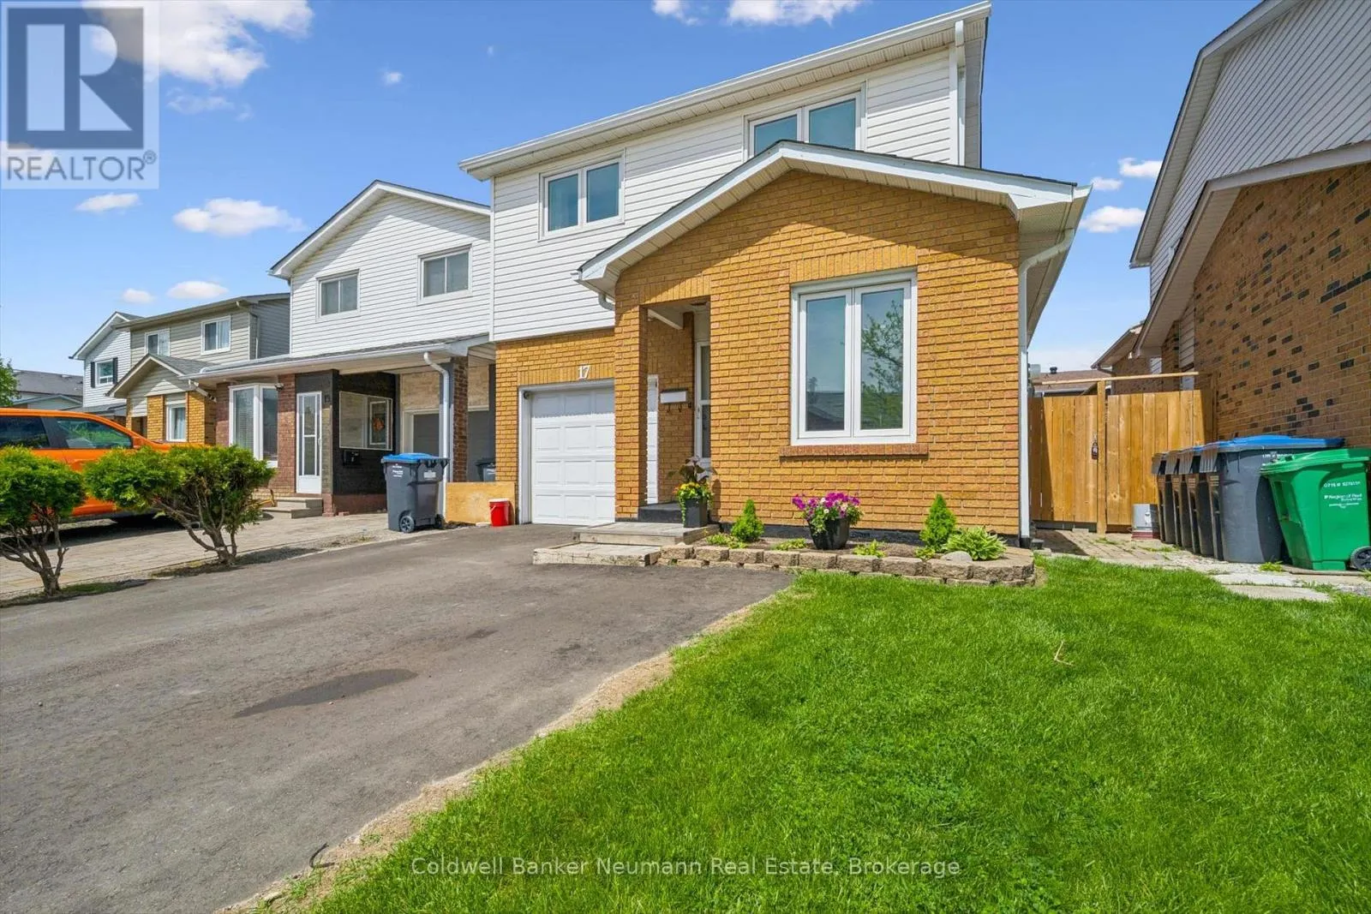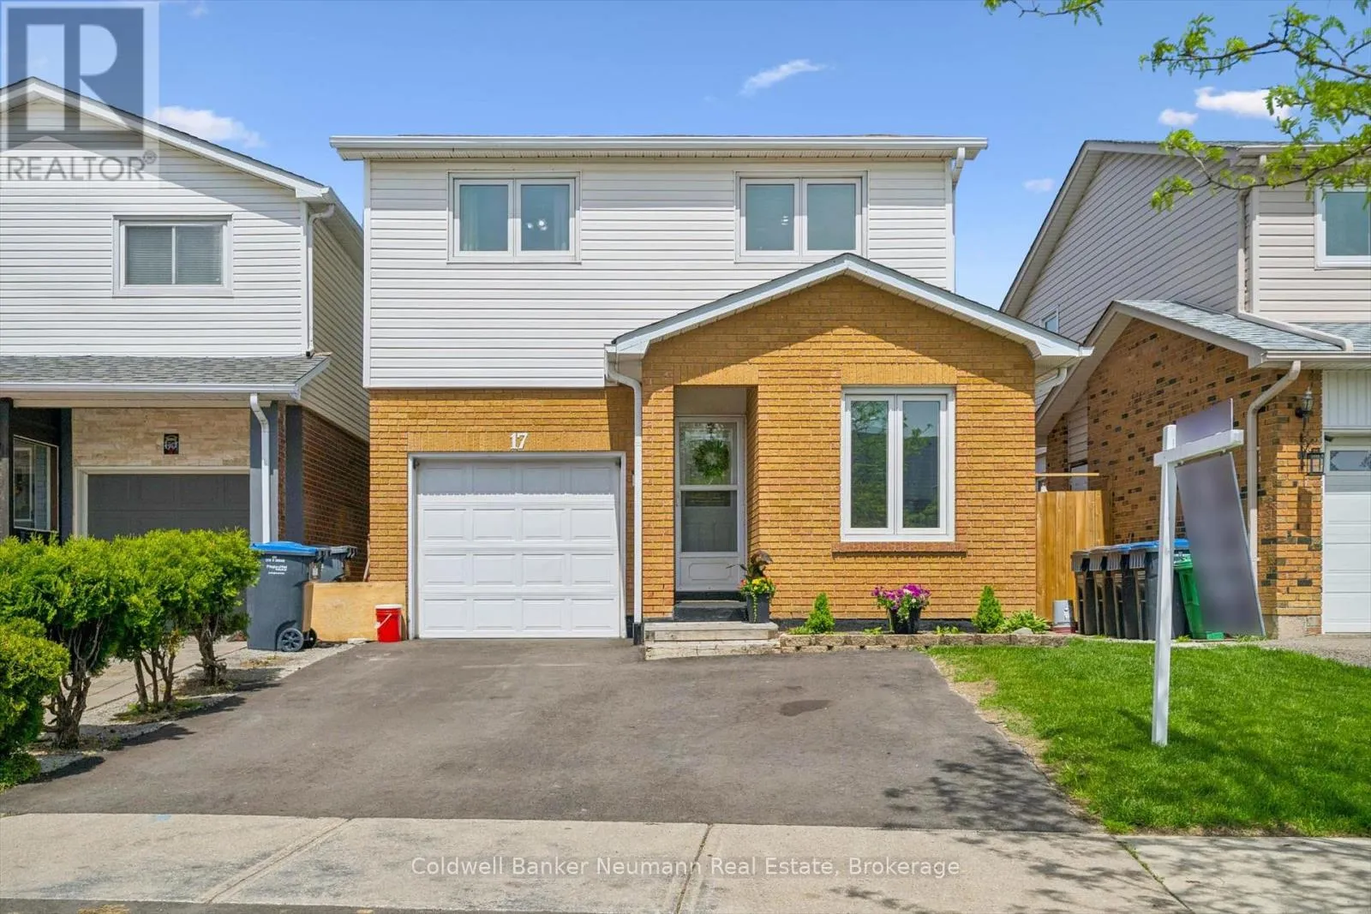
17 Histon Crescent, Brampton, Ontario L6V 3P9

Listed for:
$789,900
3 beds
2 baths
Listed Today
House for rent: 17 Histon Crescent, Brampton, Ontario L6V 3P9

View all 36 photos

About

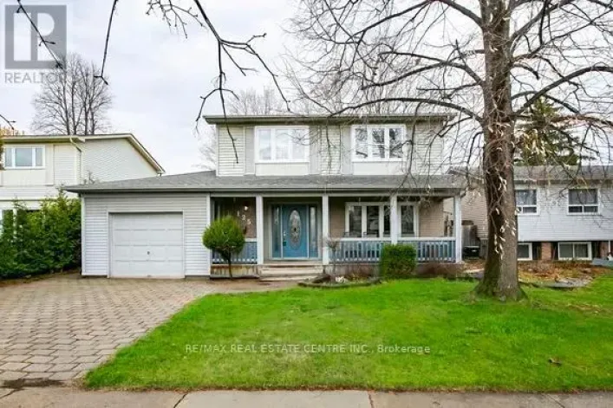
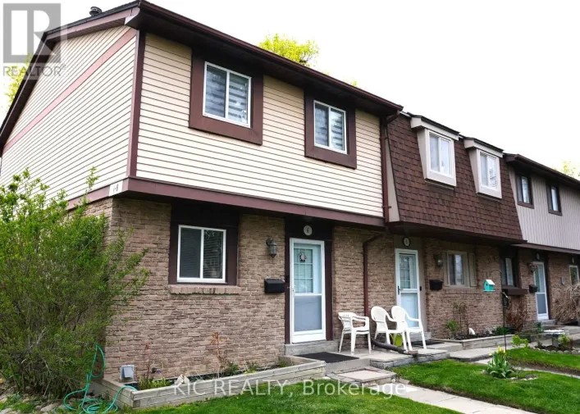
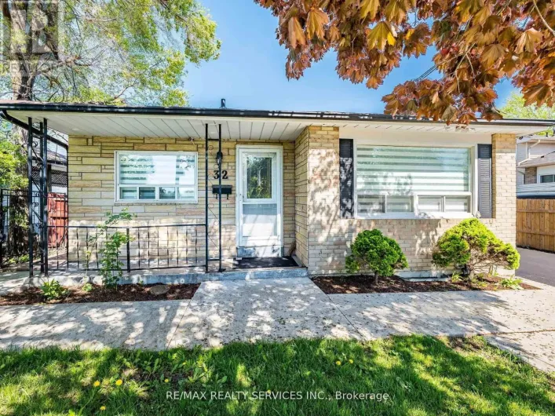
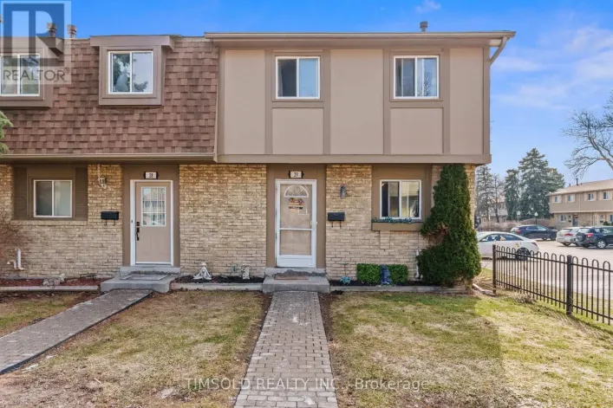
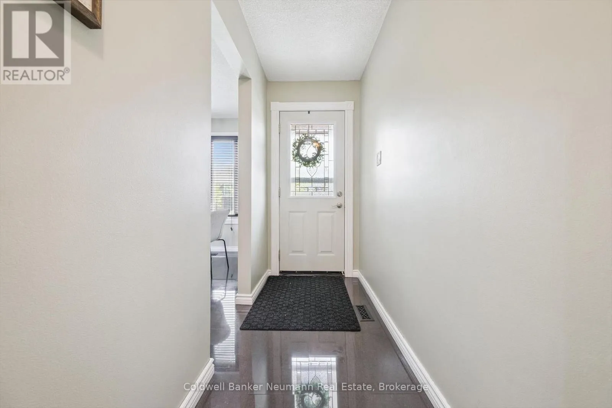
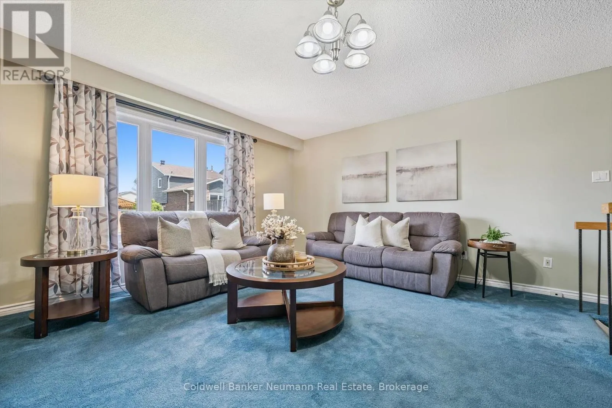
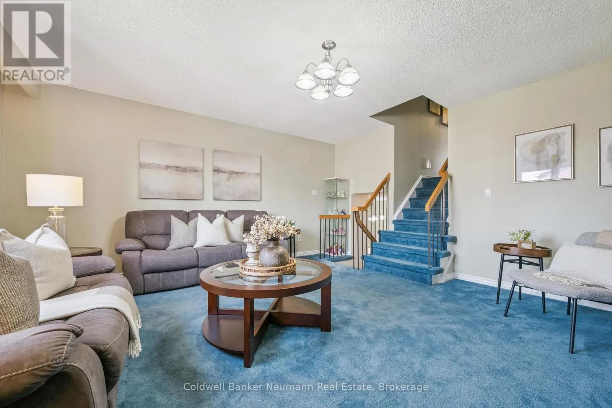
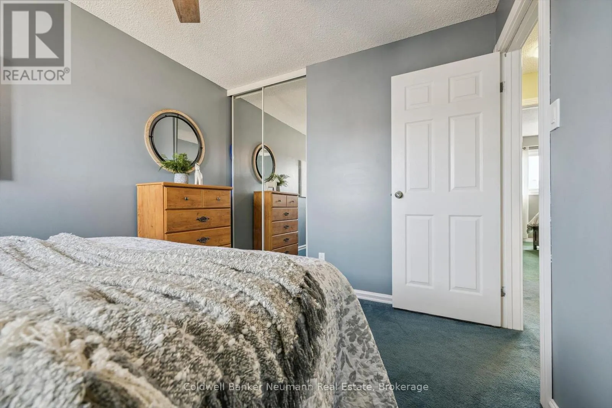
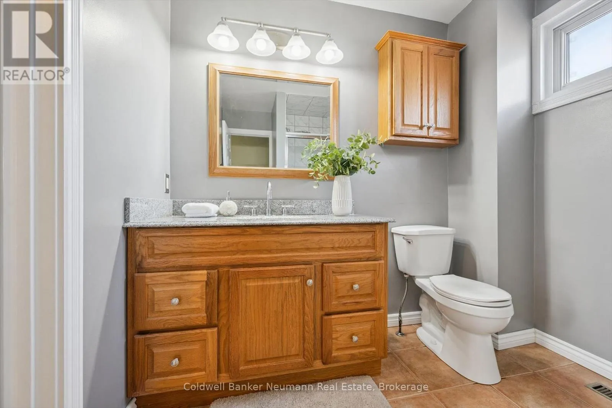
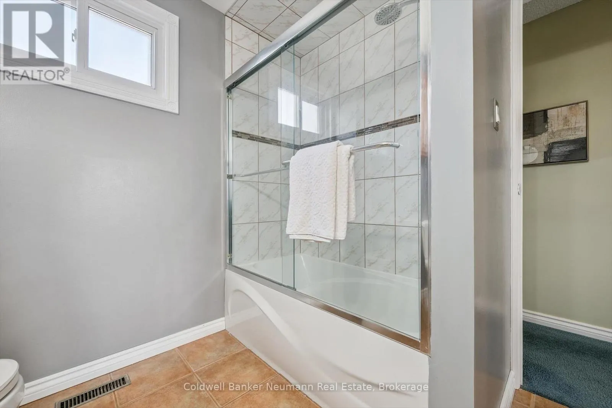
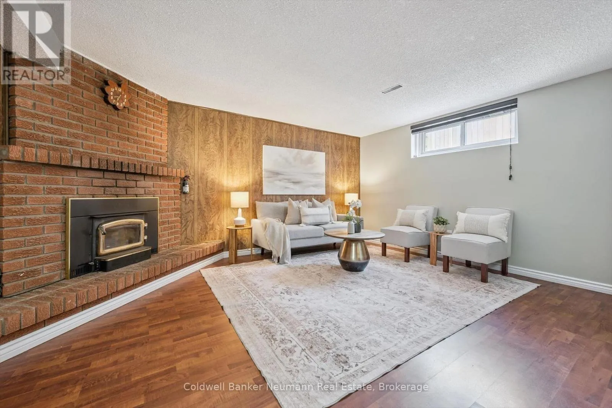
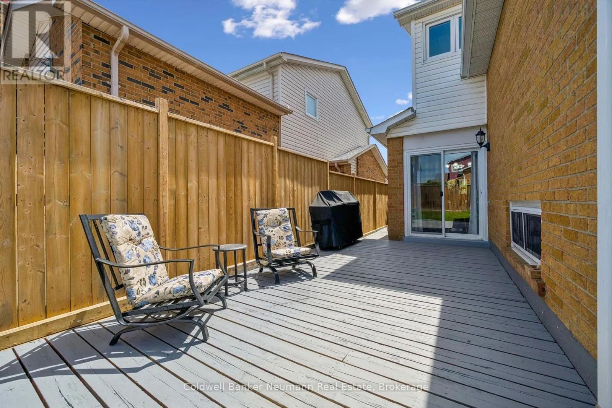
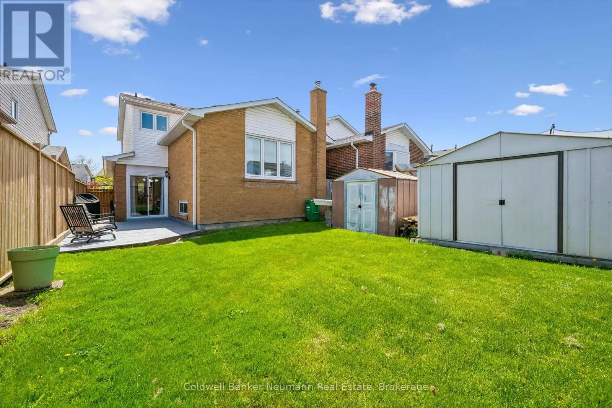
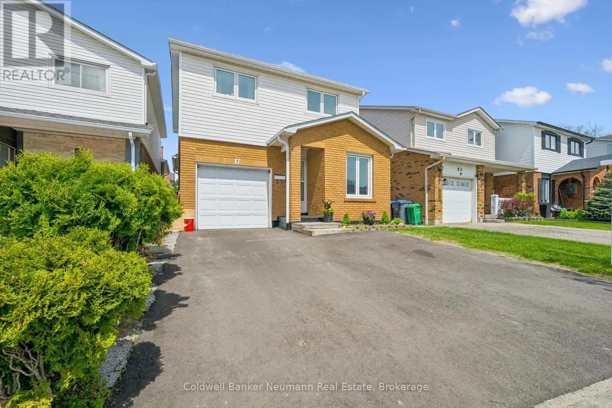
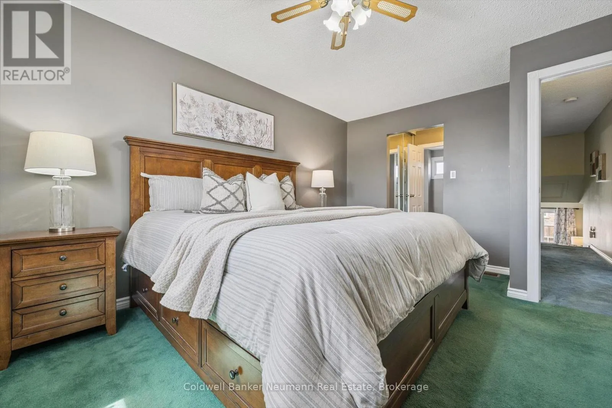
Cross Streets: Rutherford Rd N & Kennedy Rd N. ** Directions: Rutherford Rd N to Winterfold Dr to Histon Cres. Turnkey detached 3-bedroom, 2-bath 5-level backsplit offering generous living space in a highly desirable family-friendly community. This well-maintained home features many updates throughout and is move-in ready for today's modern lifestyle. Bright and spacious principal rooms provide excellent functionality for families, entertaining, or working from home. The versatile multi-level layout offers great separation of space with generous size bedrooms and comfortable living areas throughout. Enjoy a beautifully established neighbourhood close to great schools, parks, walking trails, recreation, shopping, and everyday amenities. Convenient location with easy access to transit and commuter routes while still enjoying the charm of a welcoming community atmosphere. Whether you are upsizing, downsizing, or entering the market, this home offers outstanding value, space, and convenience in a sought-after location. A fantastic opportunity to own a turnkey home in a great neighbourhood. ** This is a linked property.** (id:27476)

Property Highlights

MLS® Number
W13154054
Type
Single Family
Community Name
Madoc
Ownership Type
Freehold
Land Size
30.3 x 100.9 FT
Parking Space Total
3

Building

Building Type
House
Square Footage
1100 - 1500 sqft
Bathrooms Total
2
Bedrooms Above Ground
3
Bedrooms Total
3
Amenities
Fireplace(s) Park, Place of Worship, Public Transit, Schools
Exterior Finish
Brick, Vinyl siding
Fireplace Present
Yes
Basement Type
N/A (Partially finished)
Basement Features
Building Heating Type
Forced air
Heating Fuel
Natural gas
Building Cooling Type
Central air conditioning

Utilities

Water
Municipal water

Room Layout

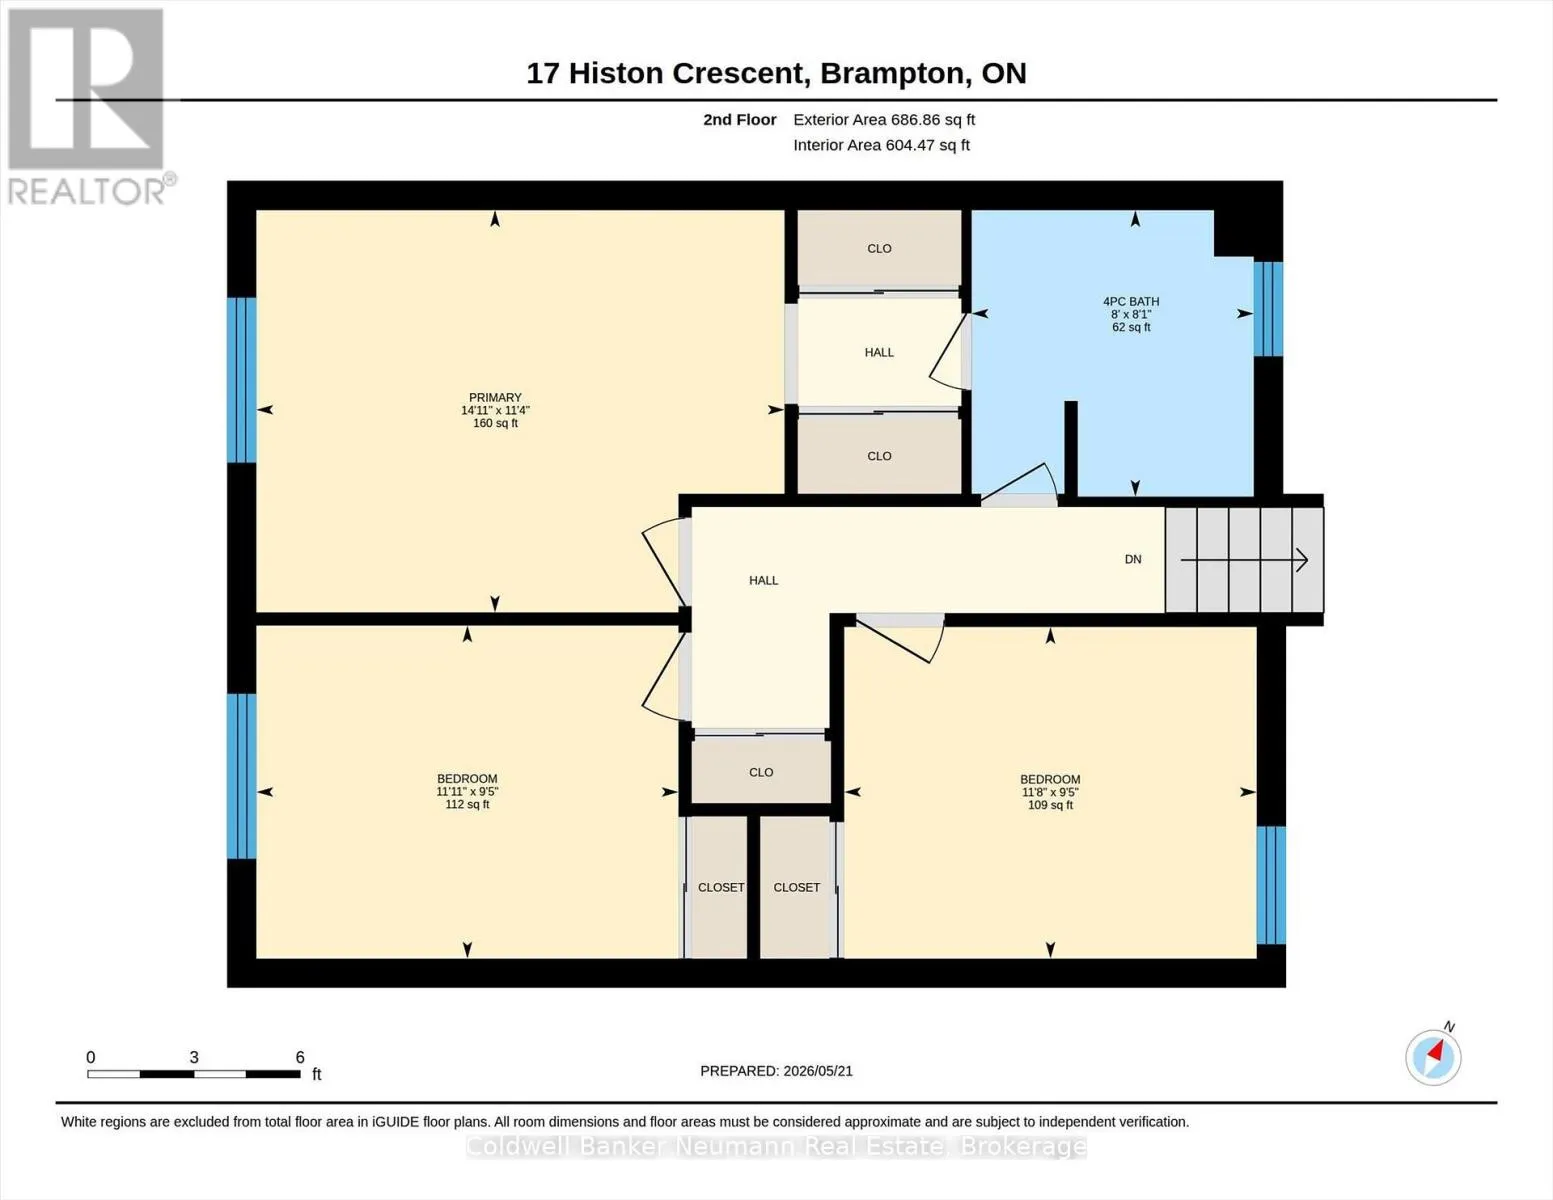
Bathroom
Second level
2.47 m x 2.43 m
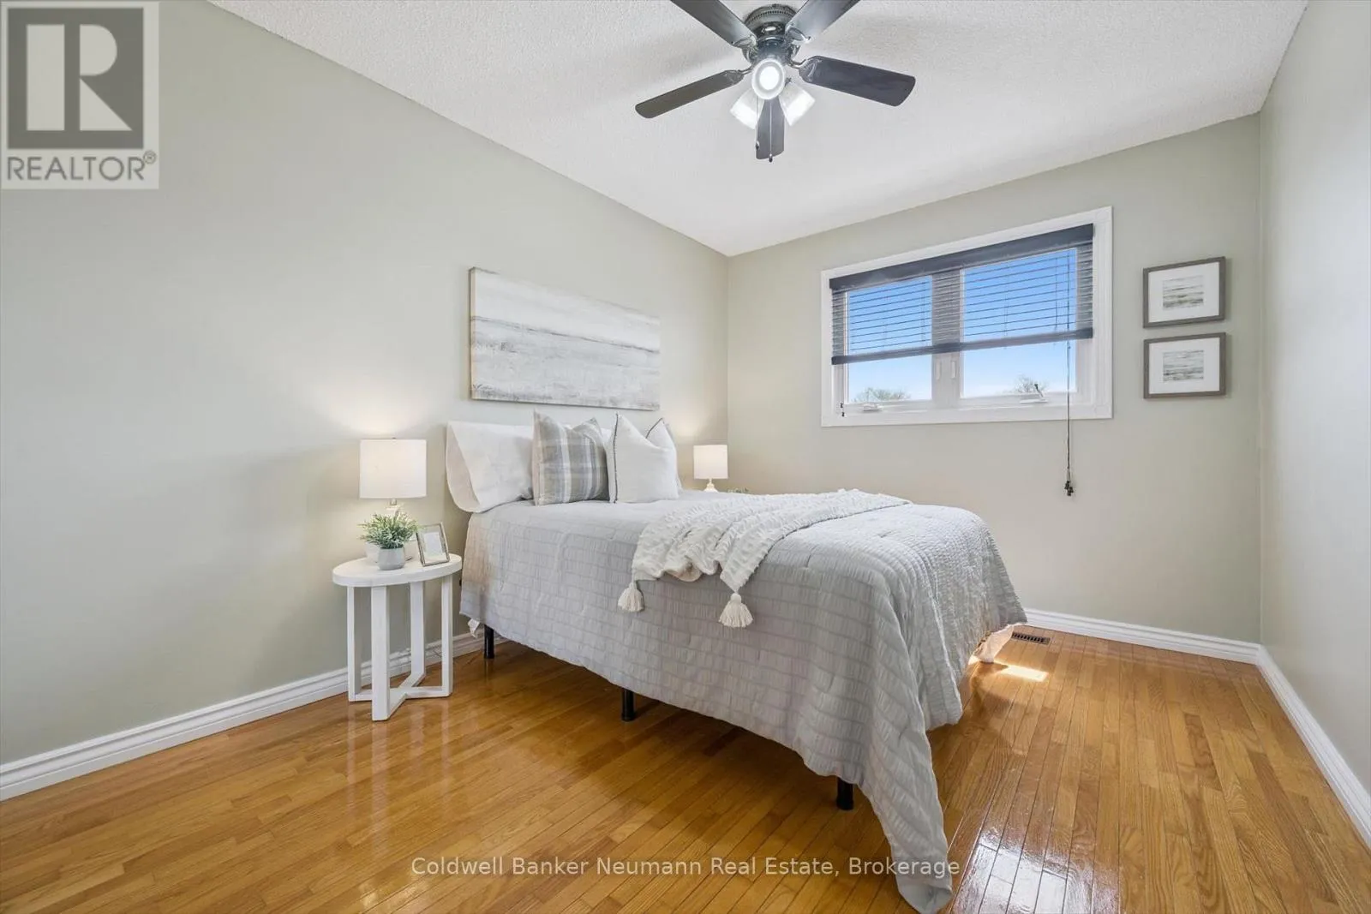
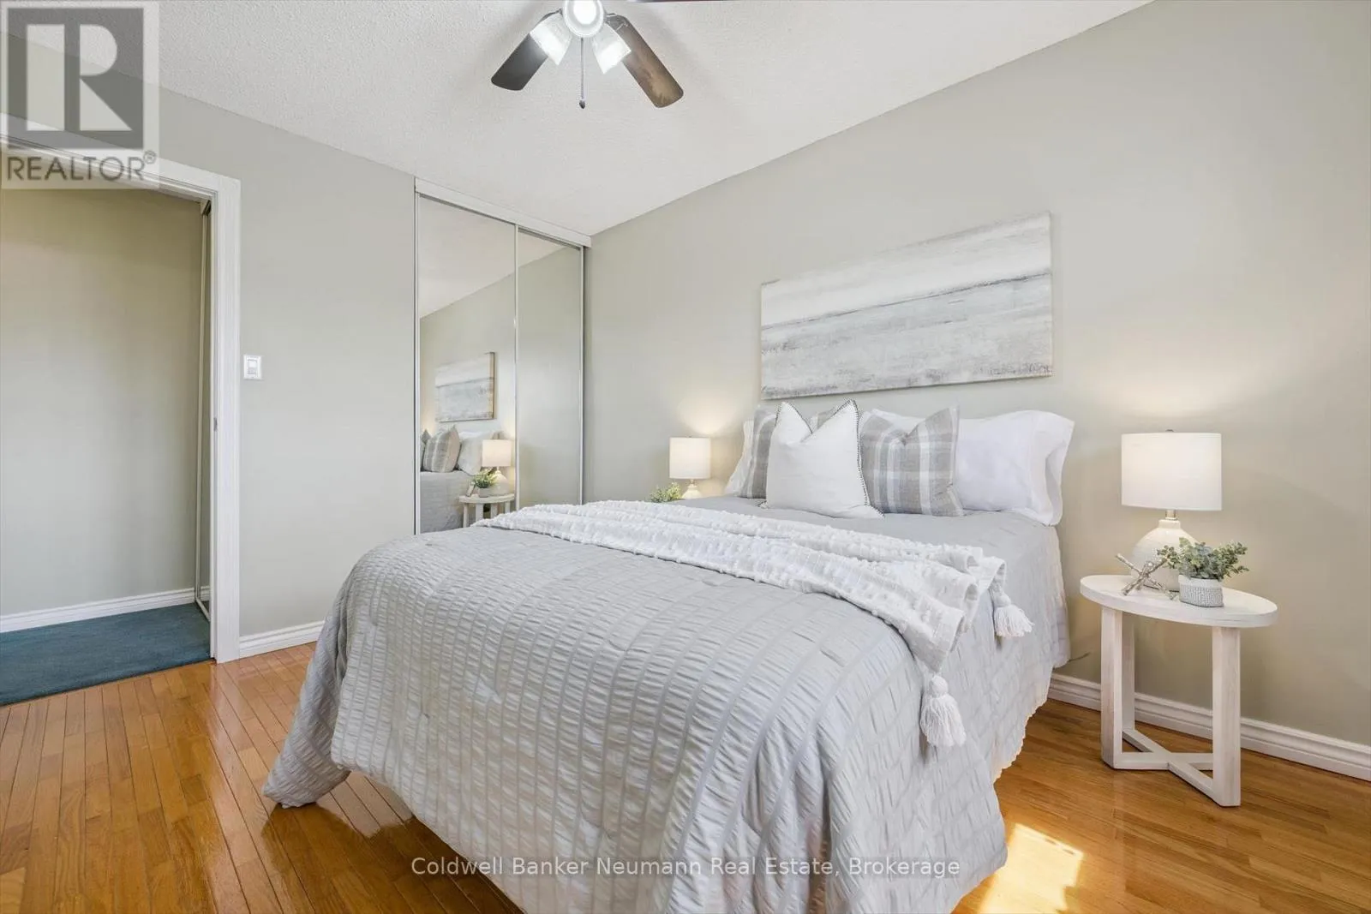
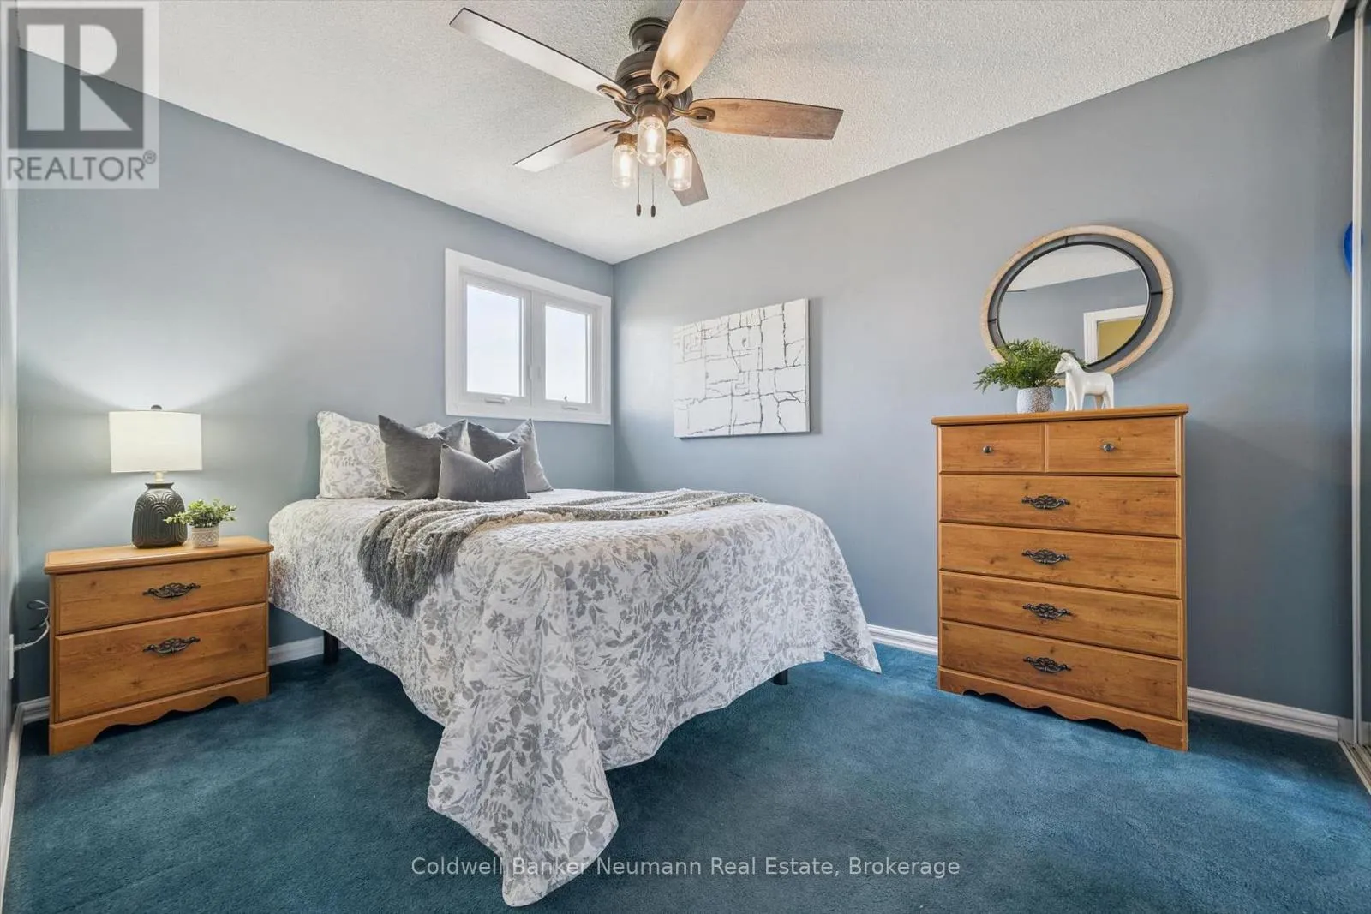
Bedroom
Second level
2.87 m x 3.64 m
Bedroom
Second level
2.86 m x 3.56 m
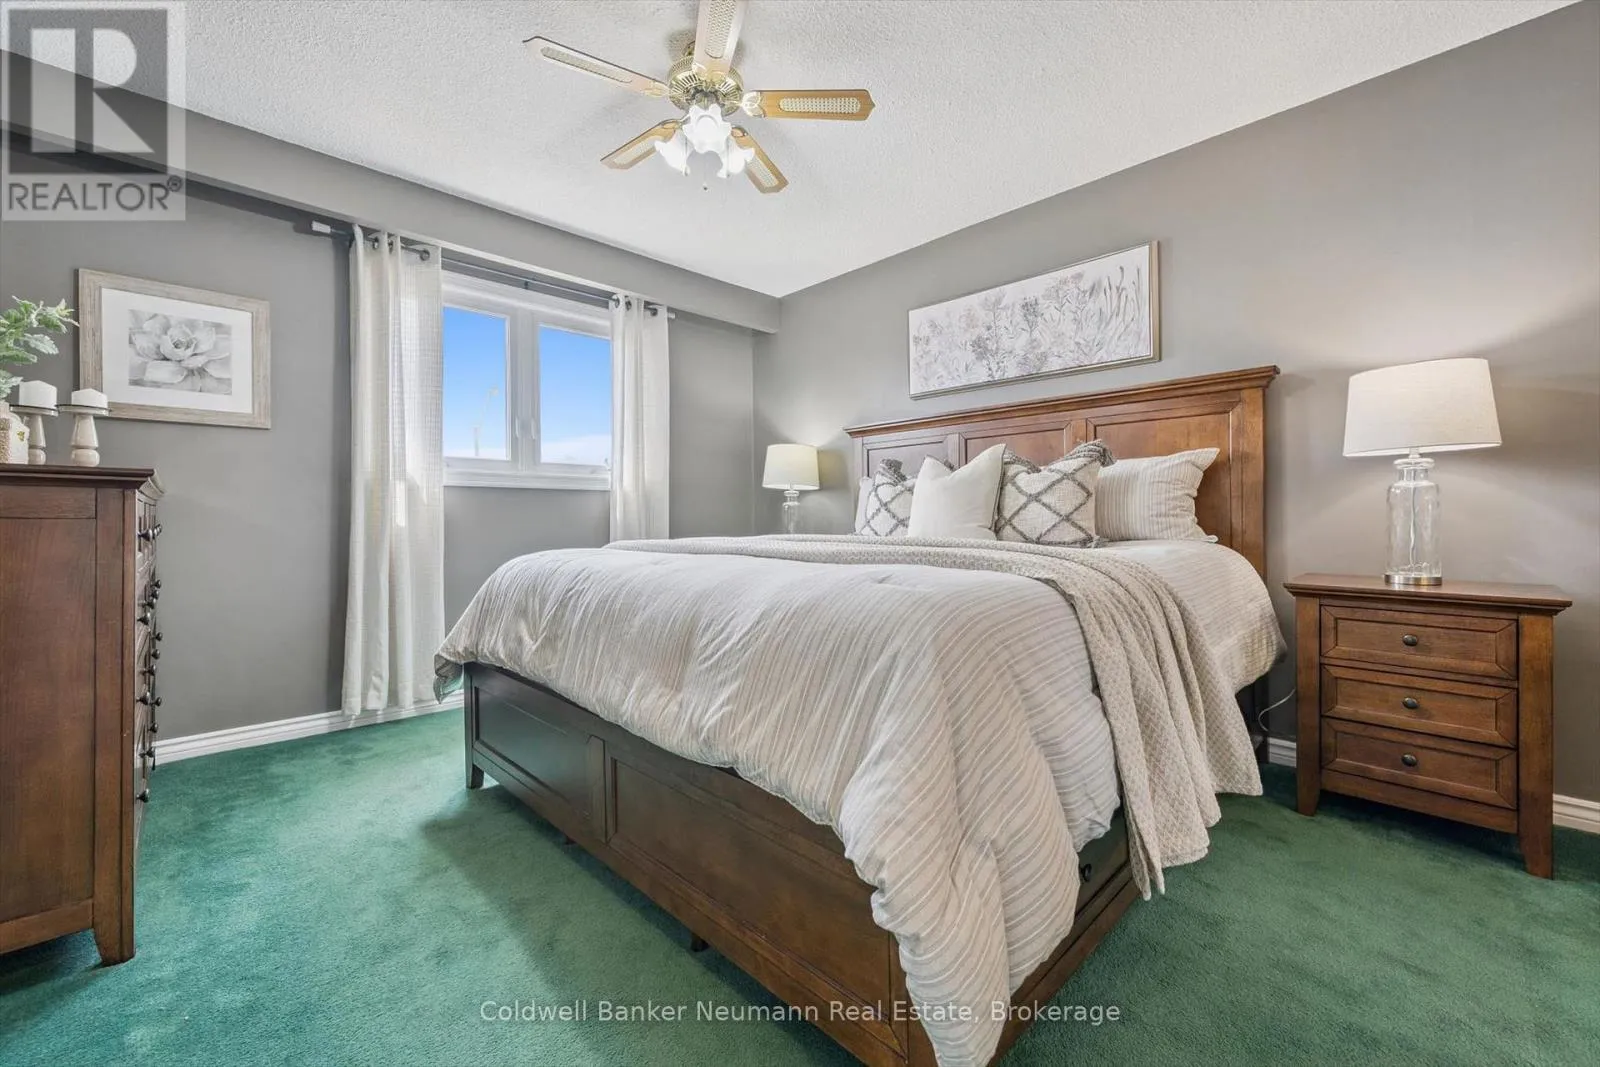
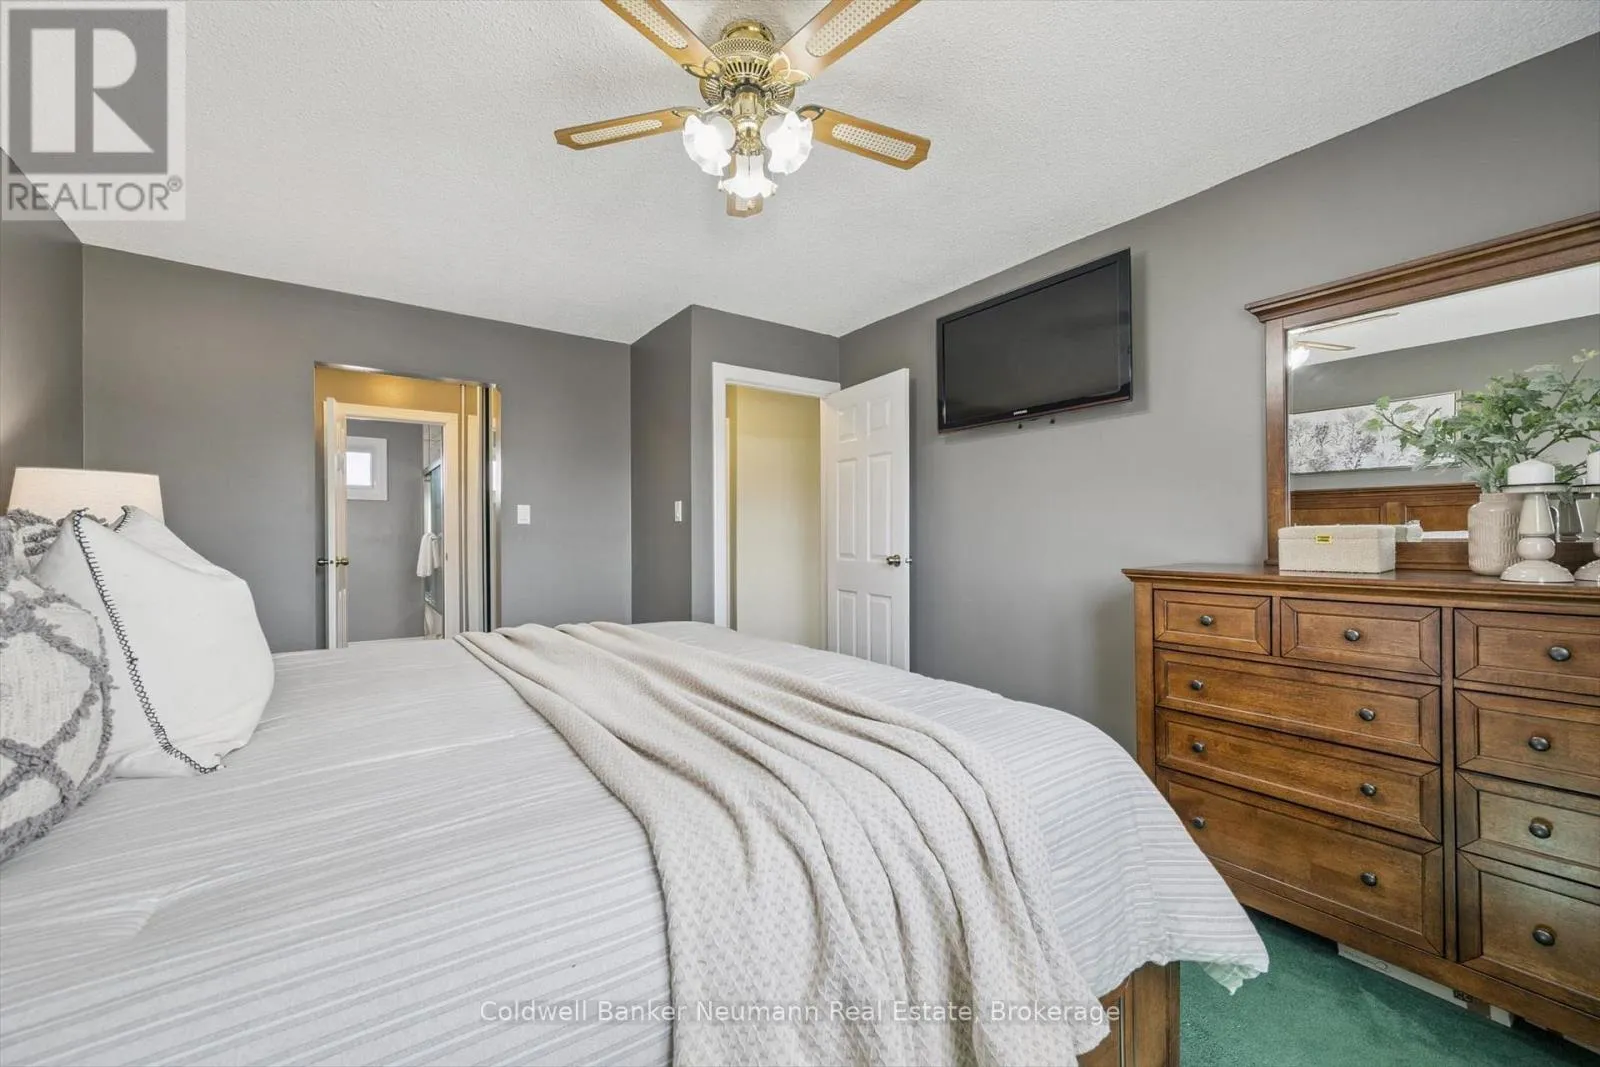
Primary Bedroom
Second level
3.47 m x 4.55 m
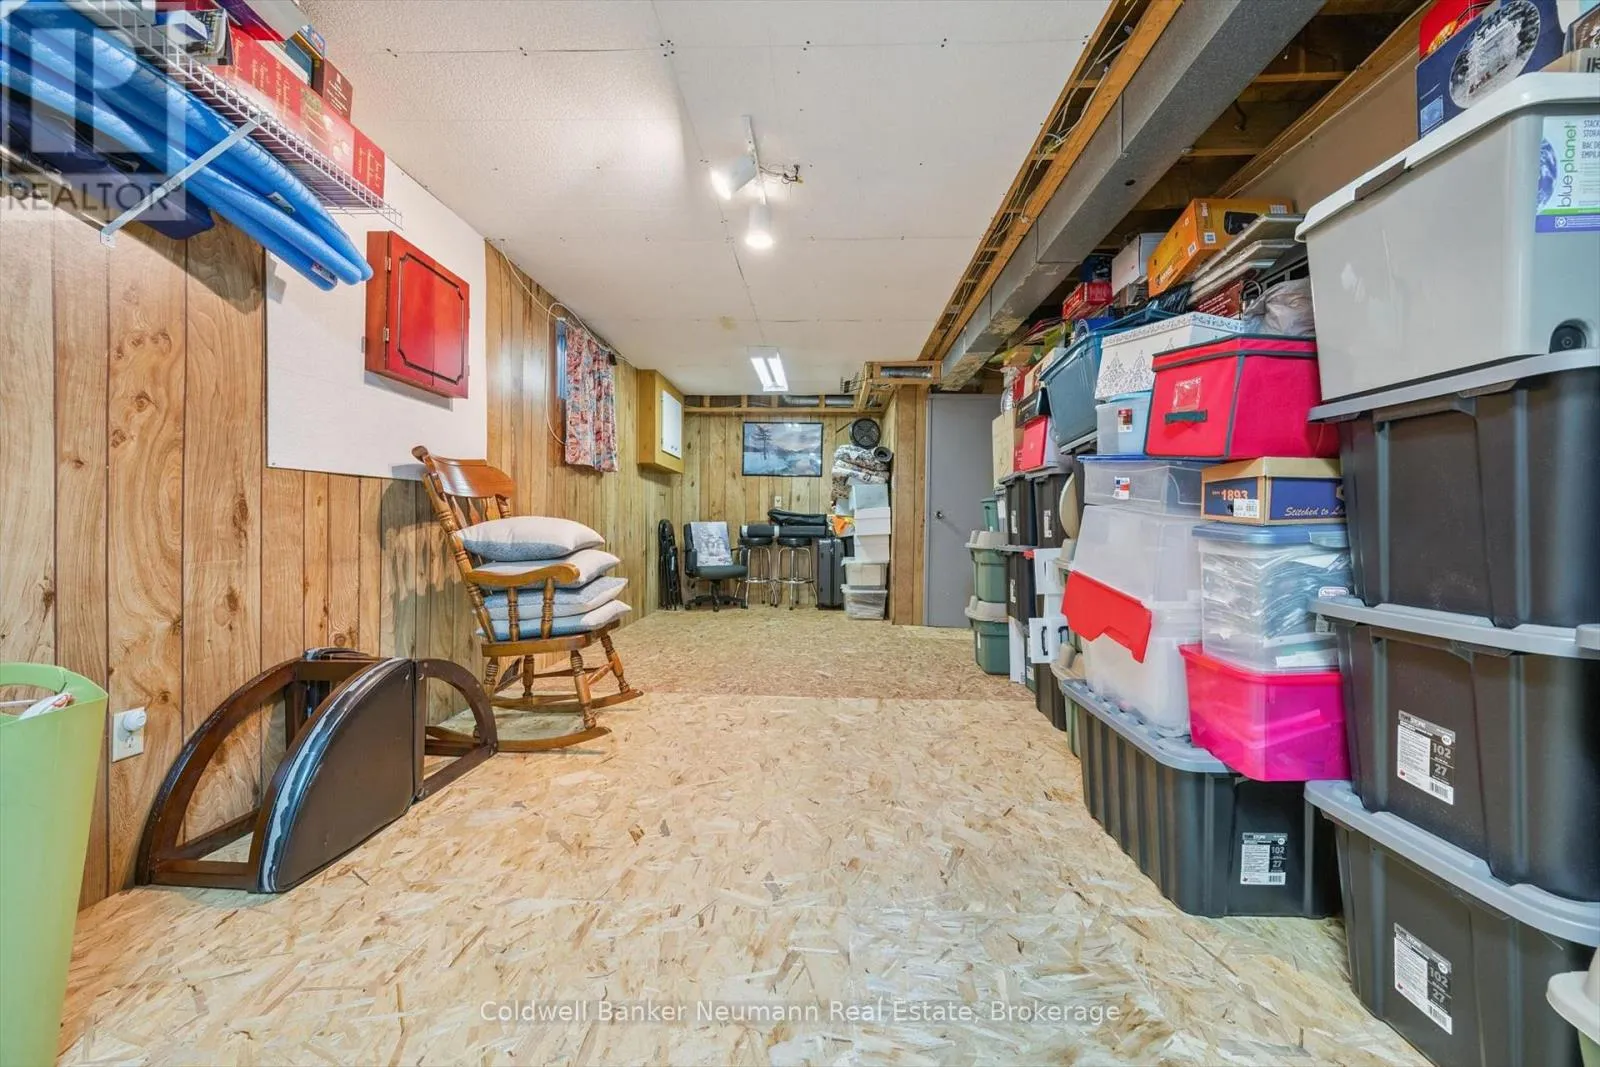
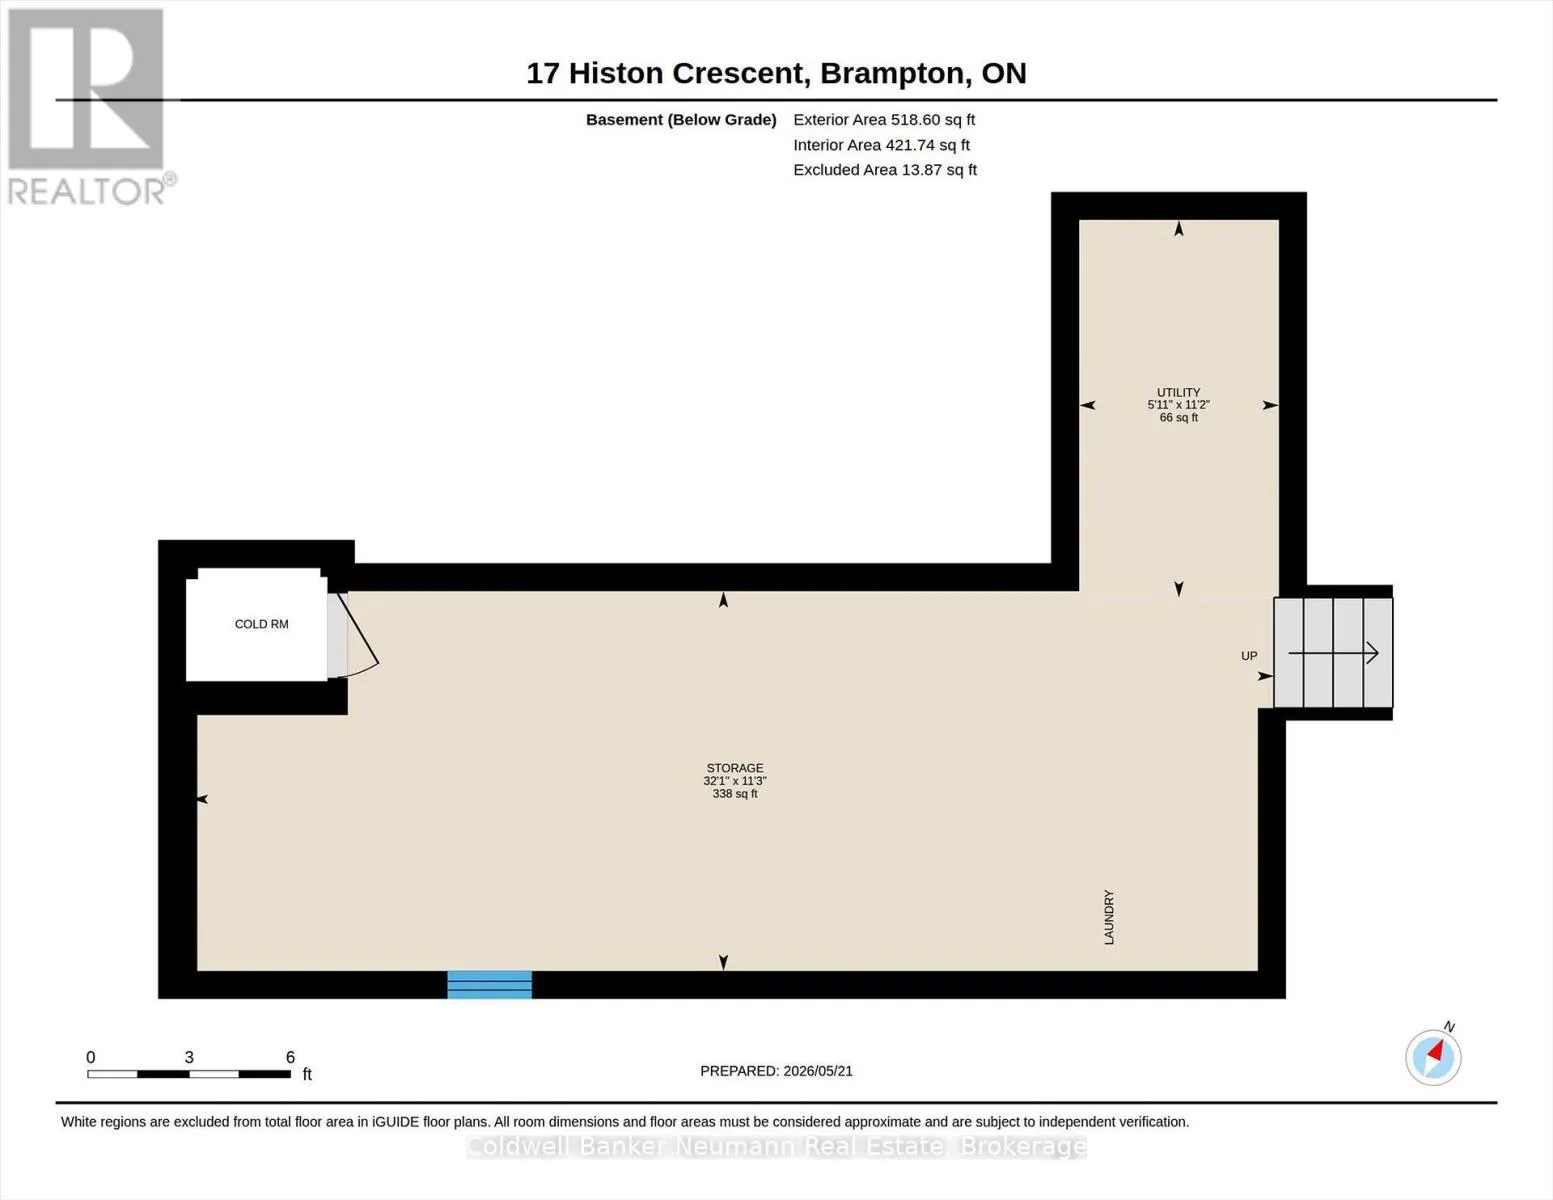
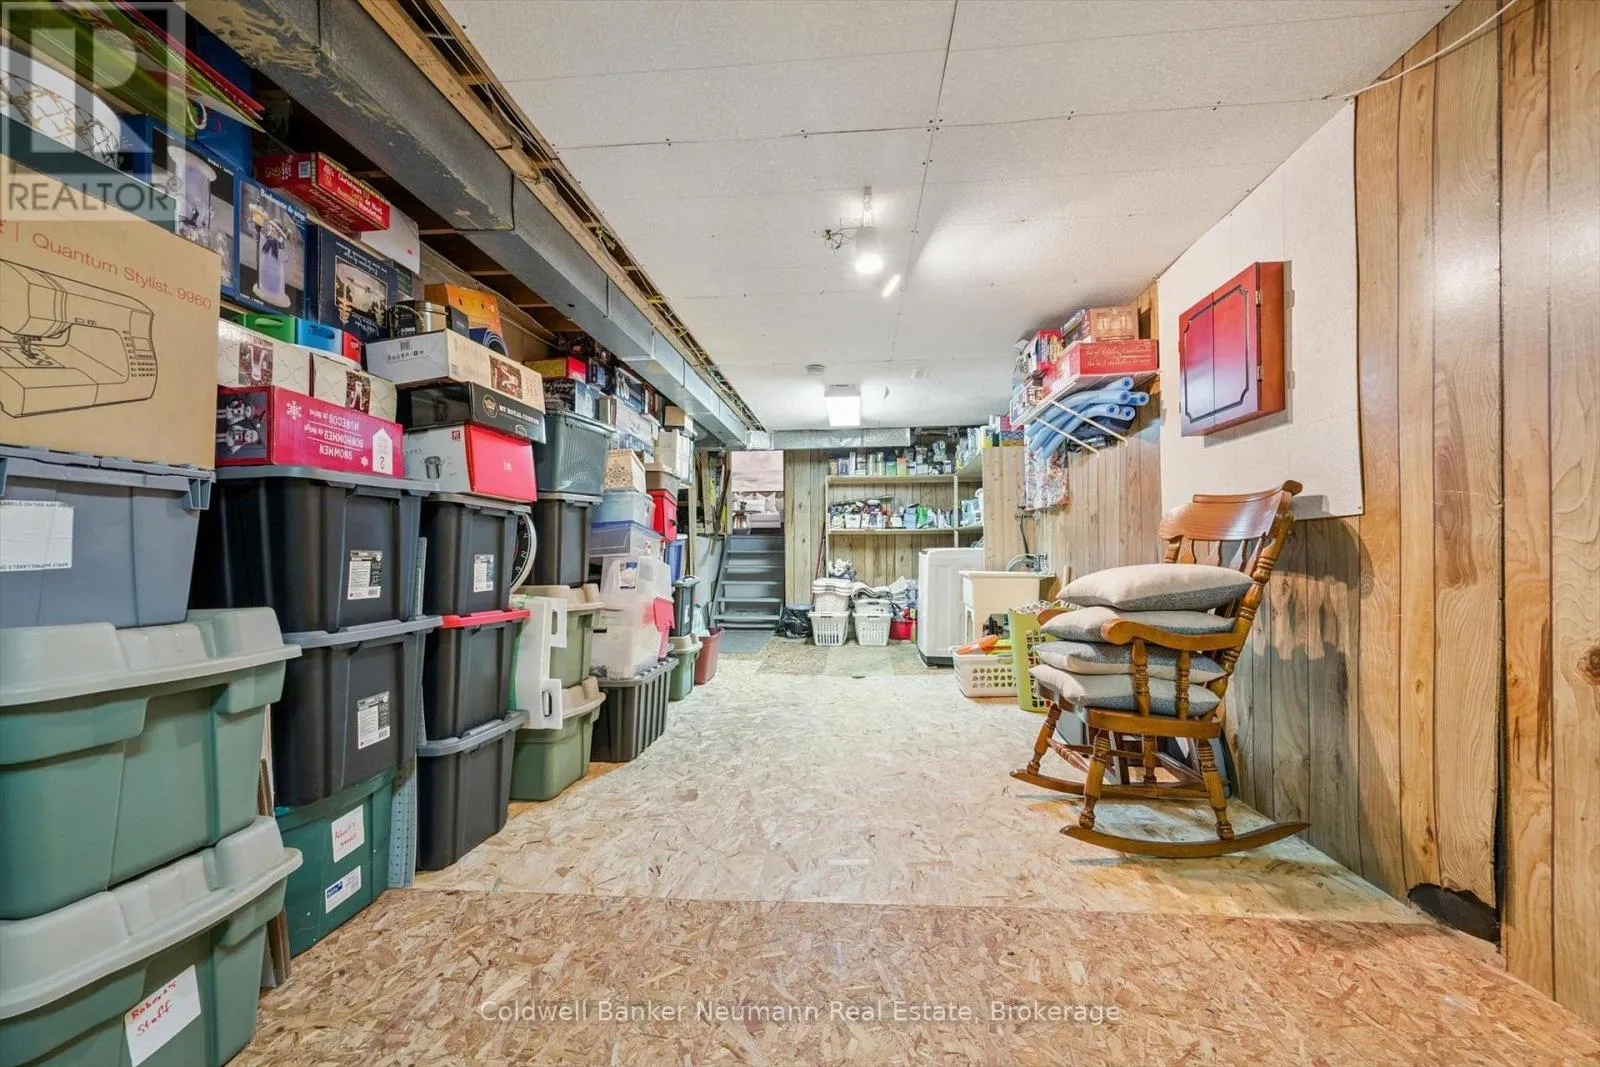
Other
Basement
3.43 m x 9.77 m
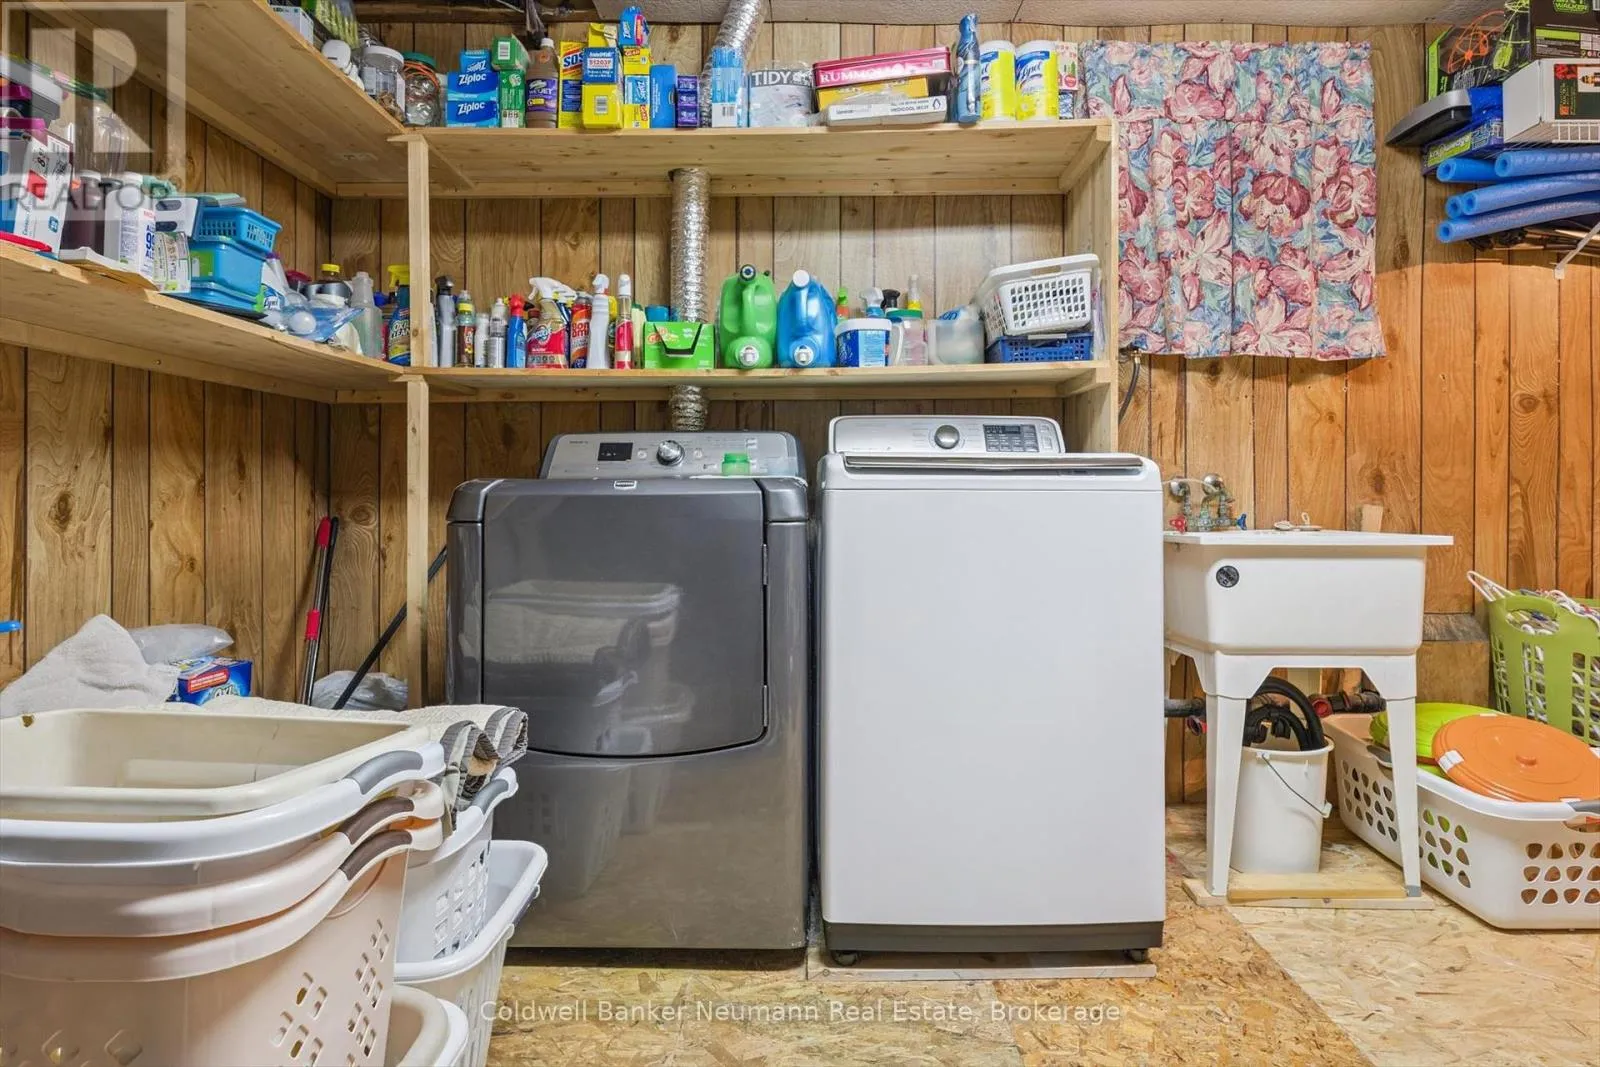
Utility room
Basement
3.41 m x 1.8 m
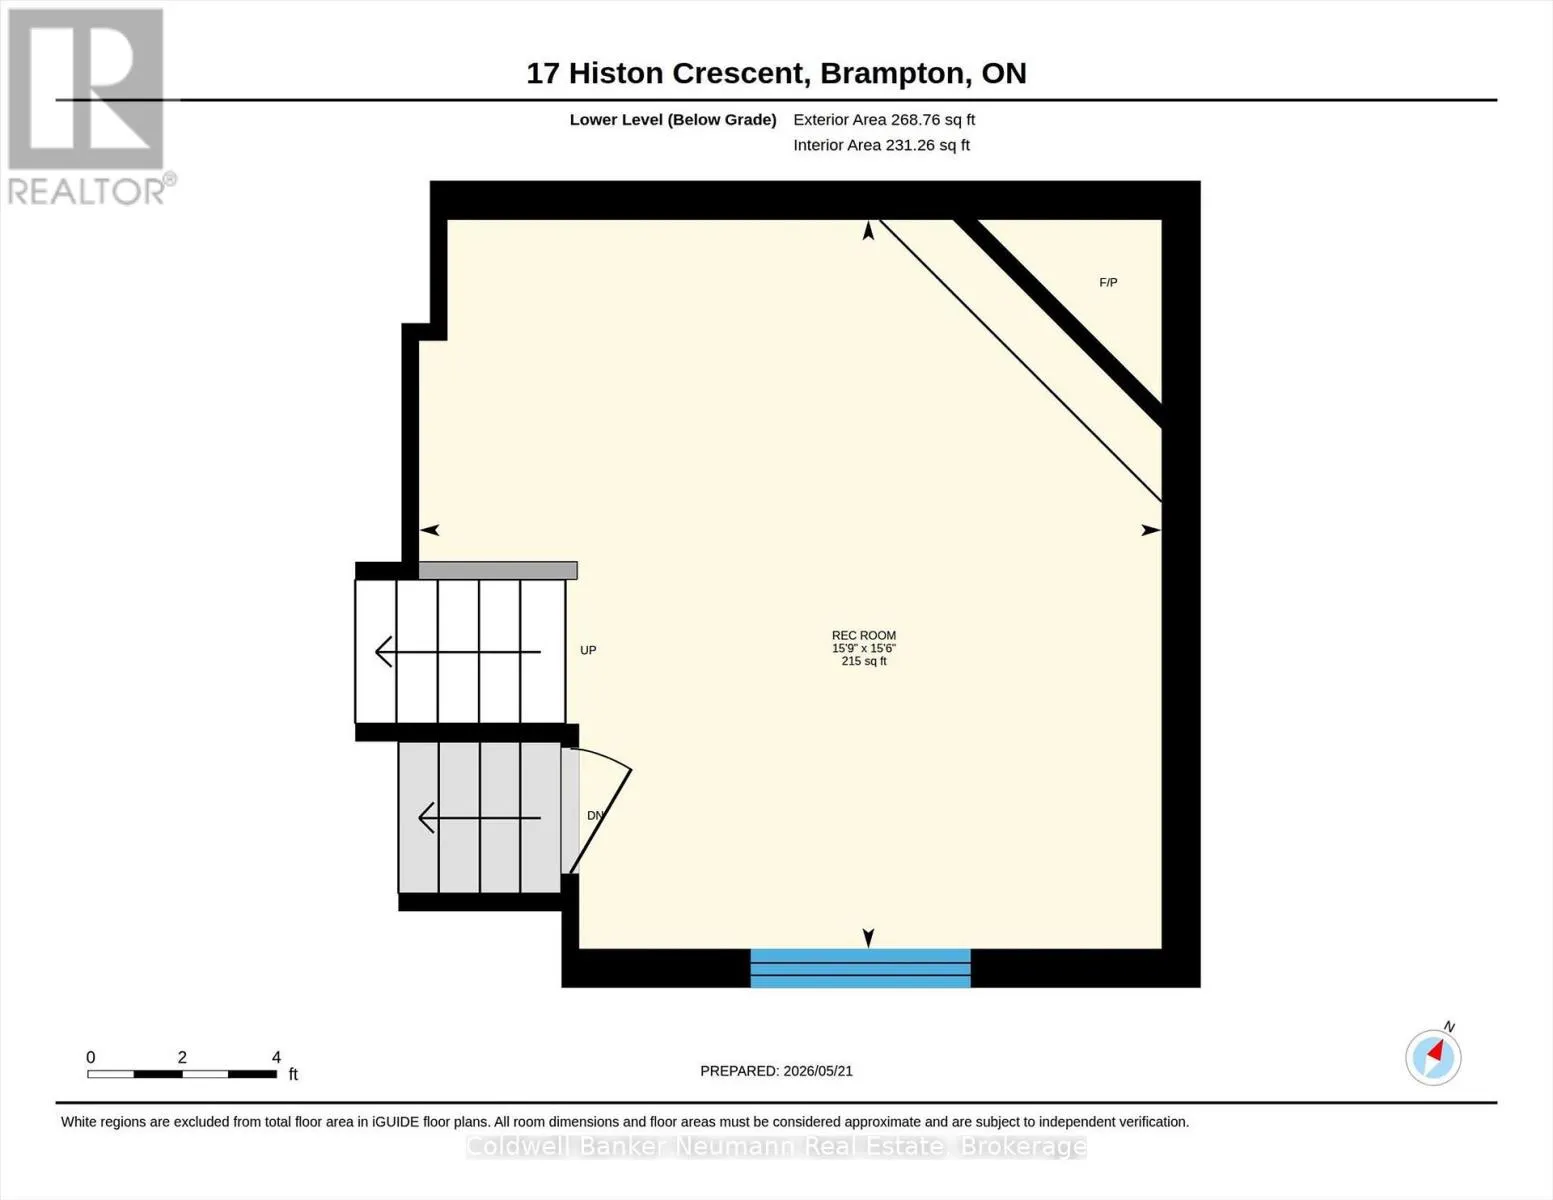
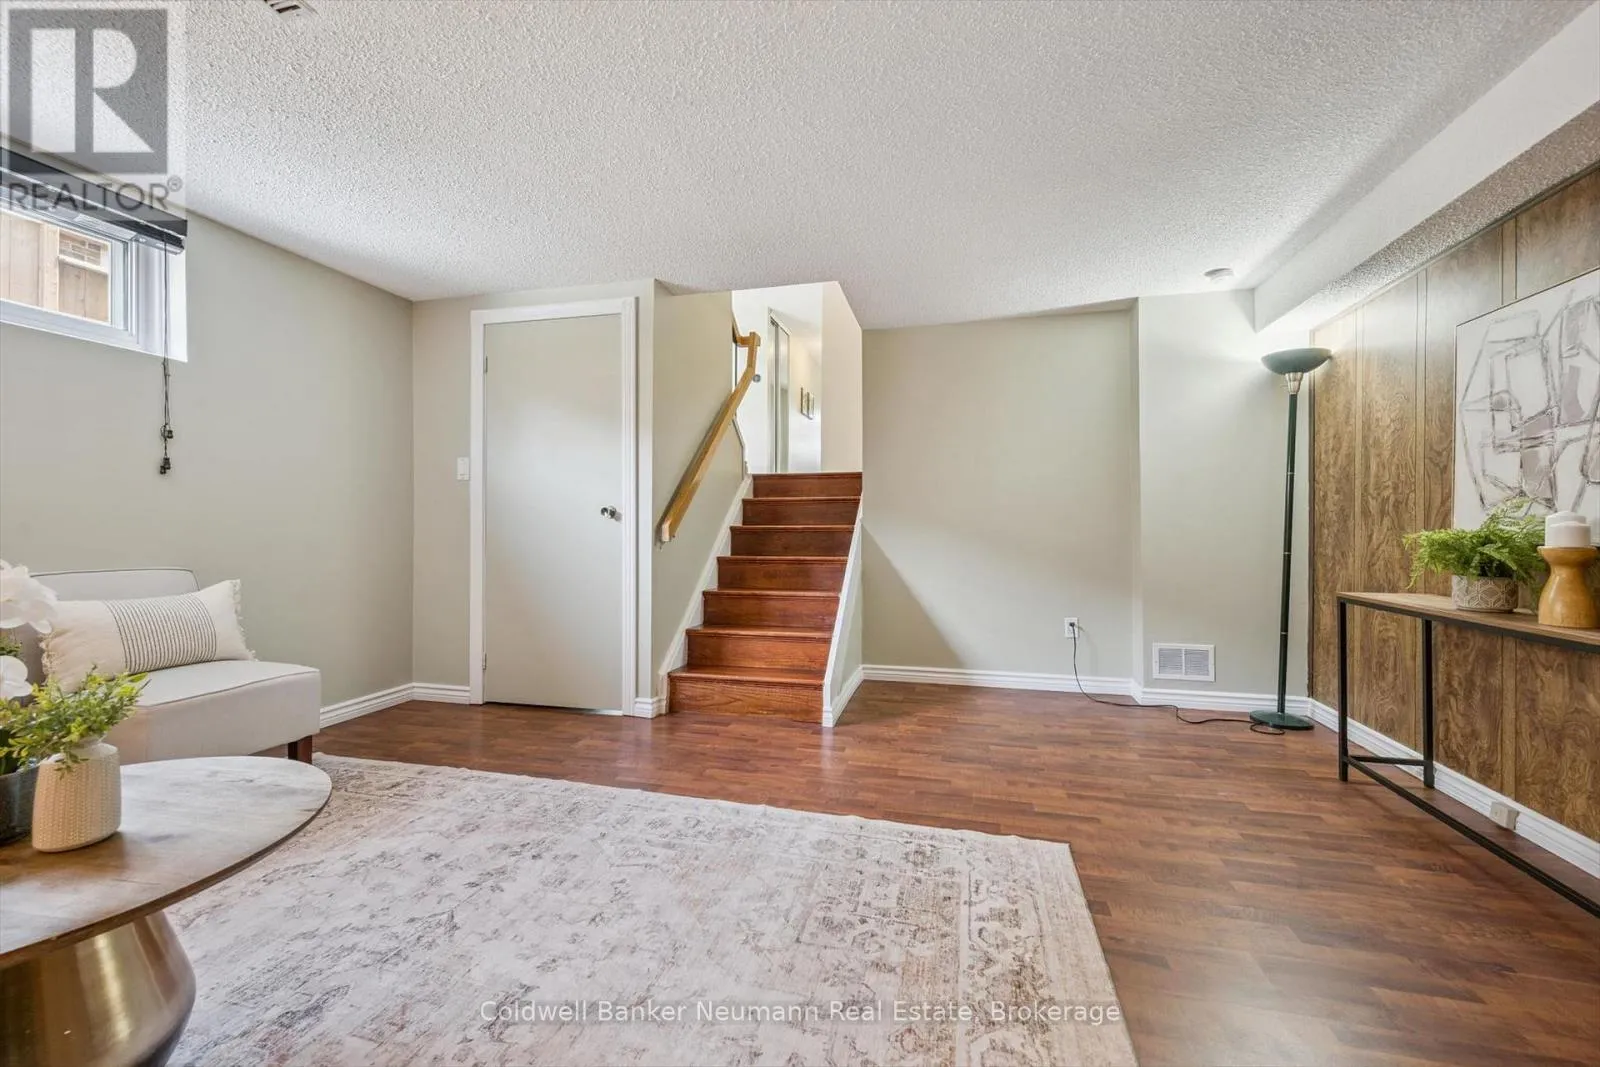
Recreational, Games room
Lower level
4.71 m x 4.8 m
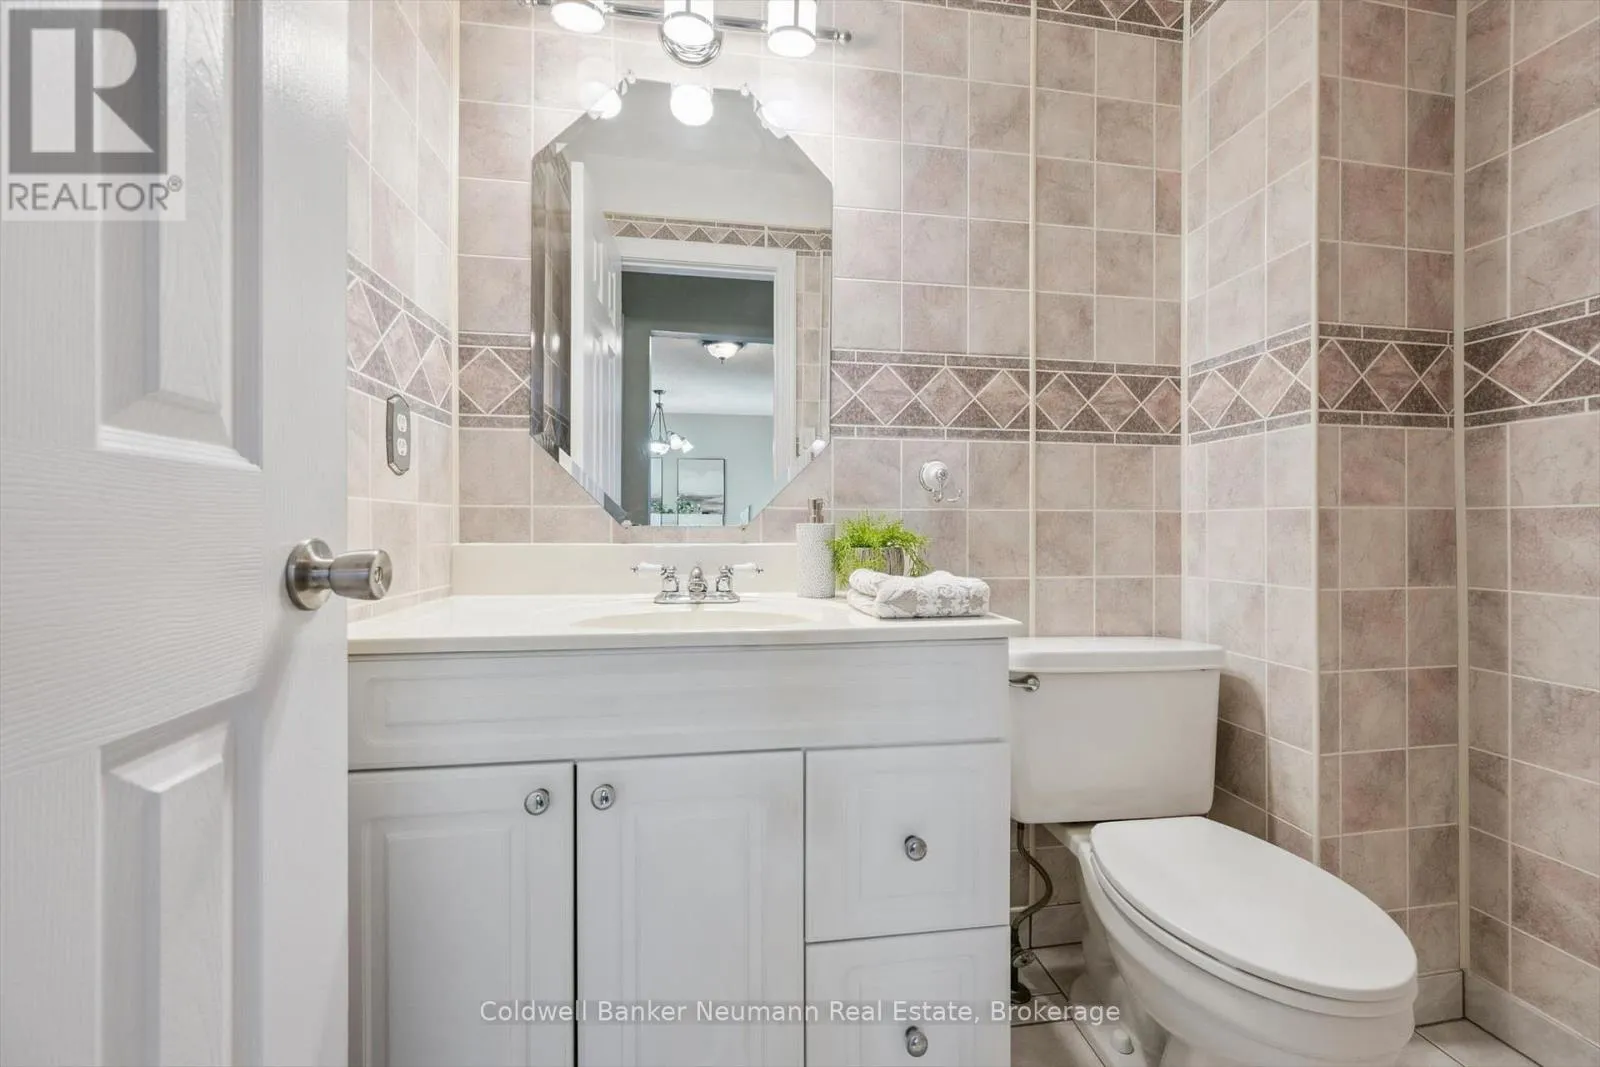
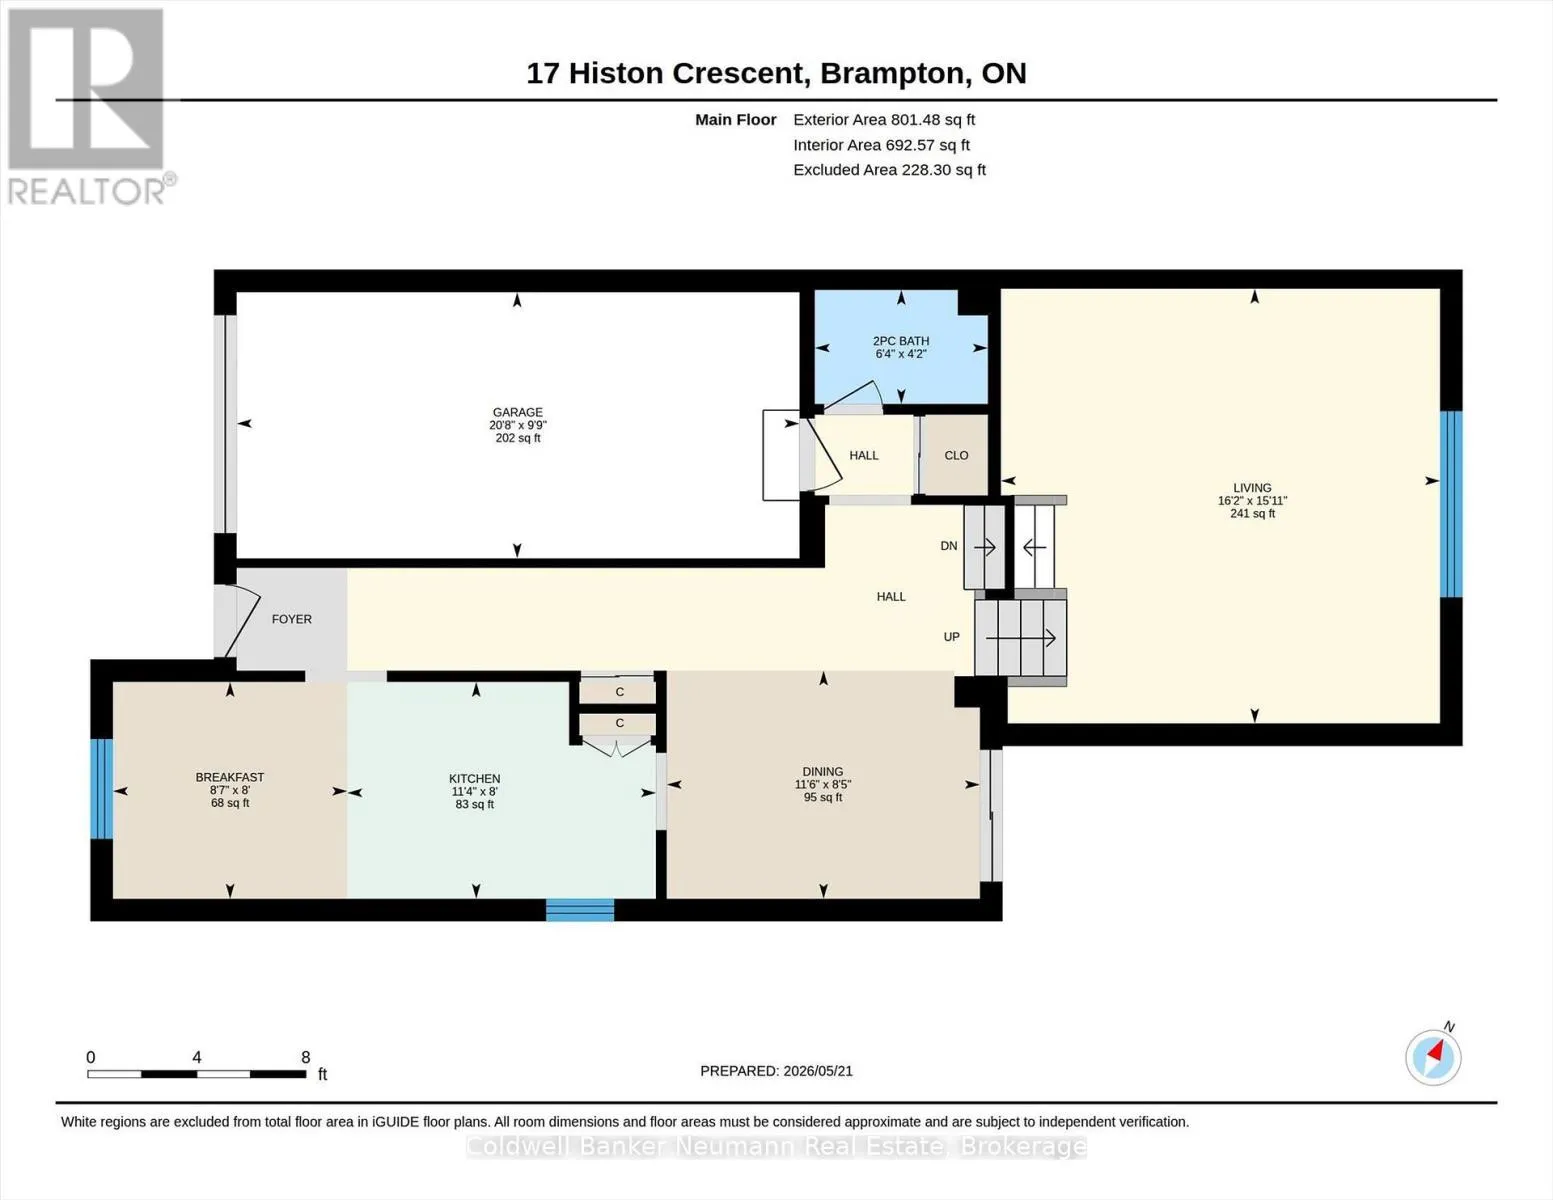
Bathroom
Main level
1.28 m x 1.94 m
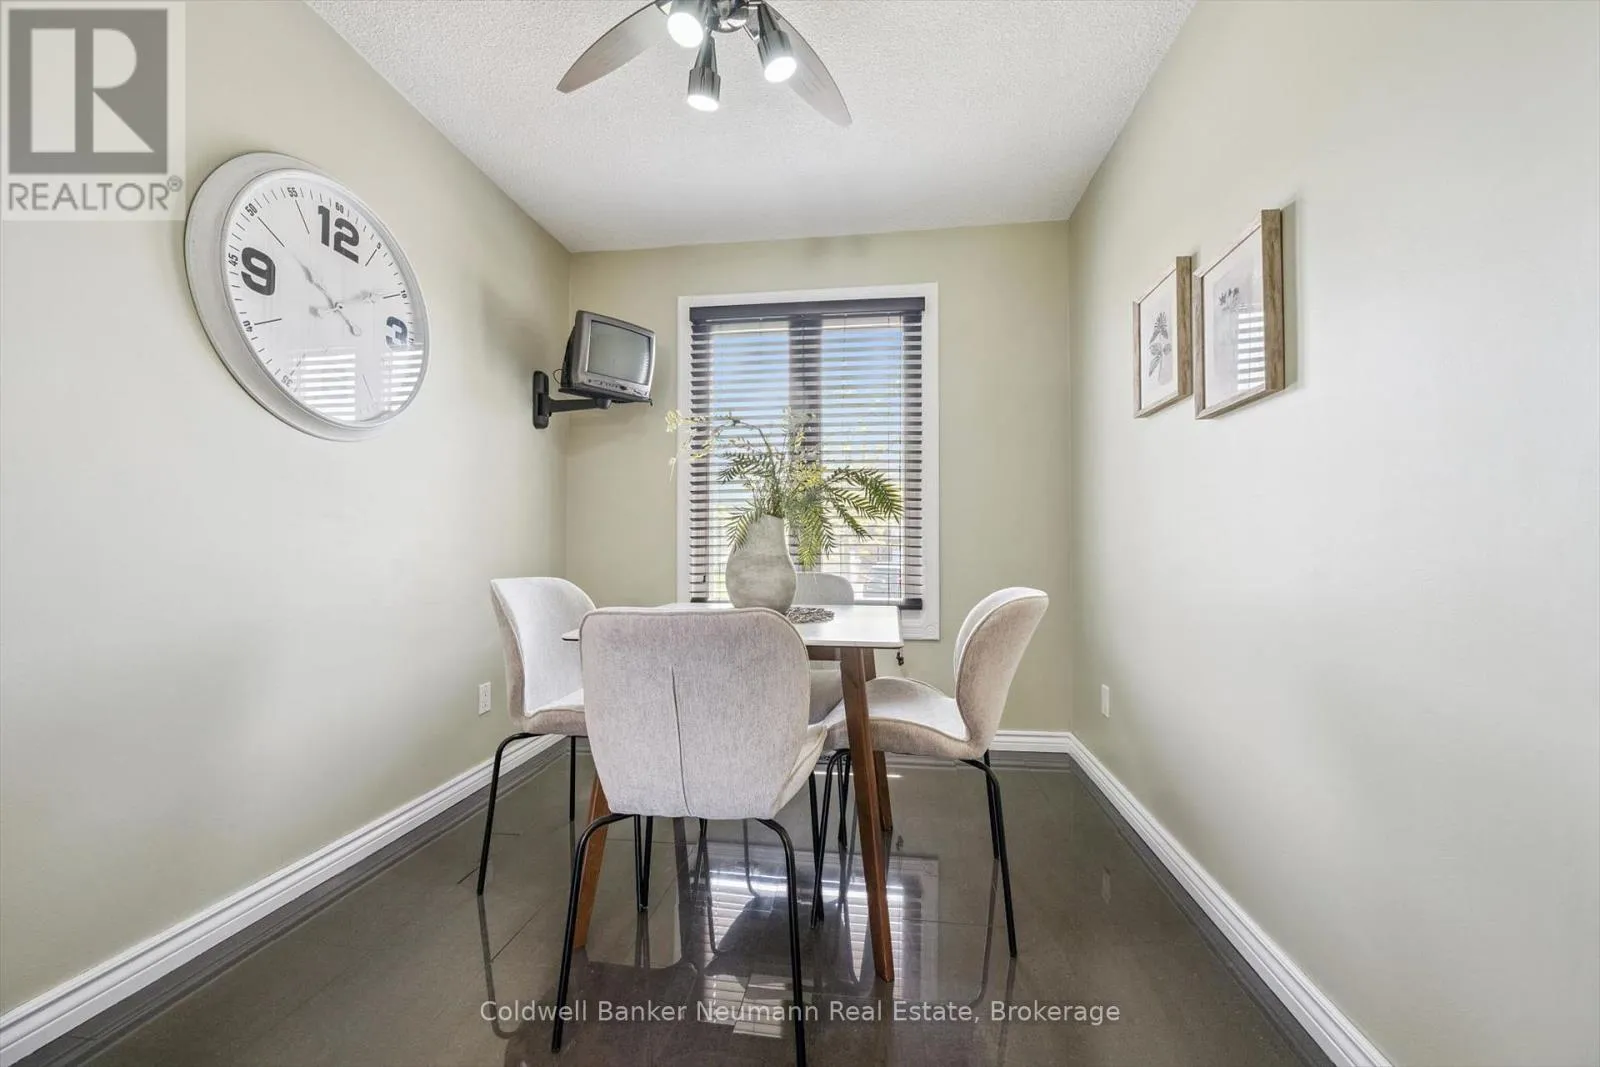
Eating area
Main level
2.43 m x 2.62 m
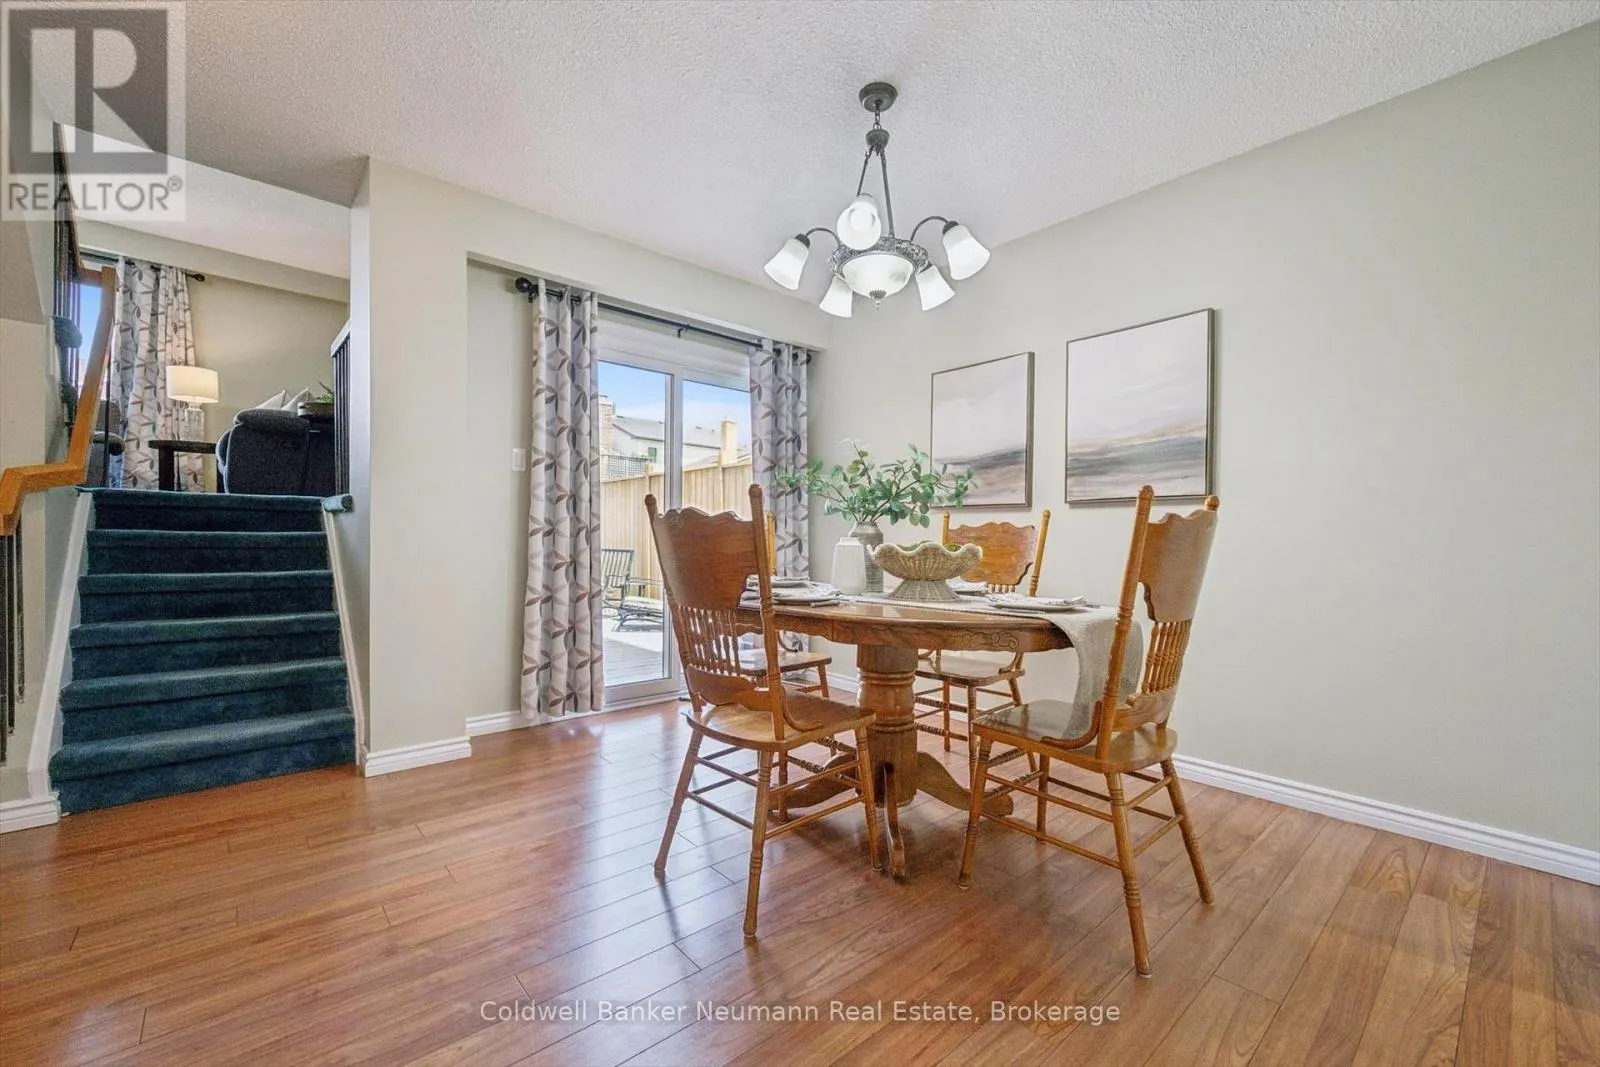
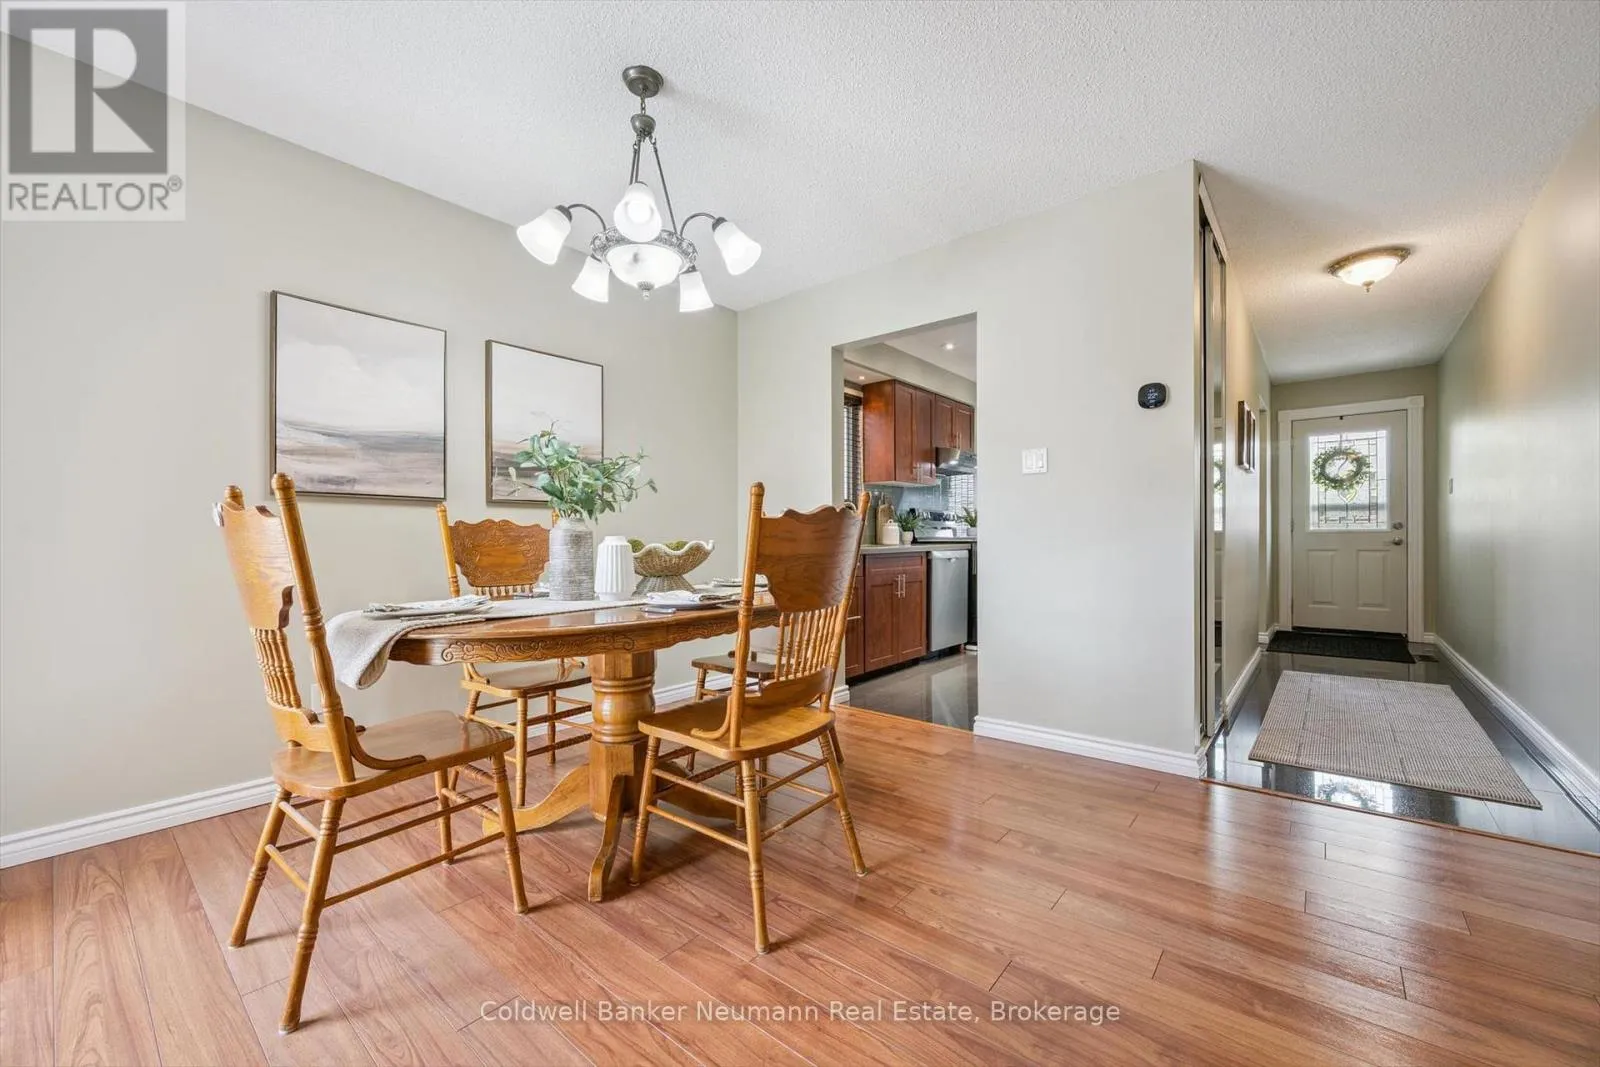
Dining room
Main level
2.55 m x 3.51 m
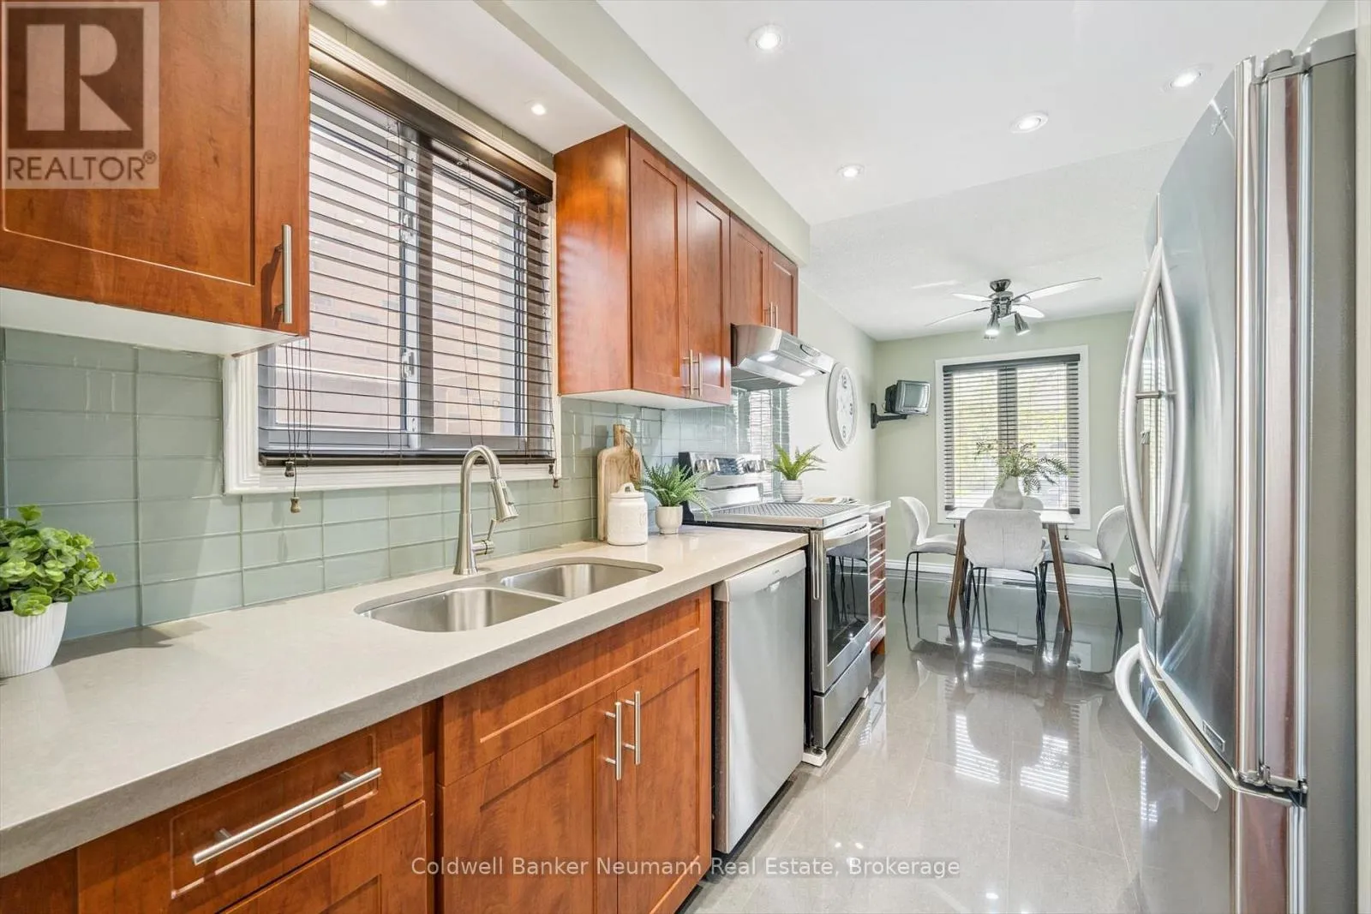
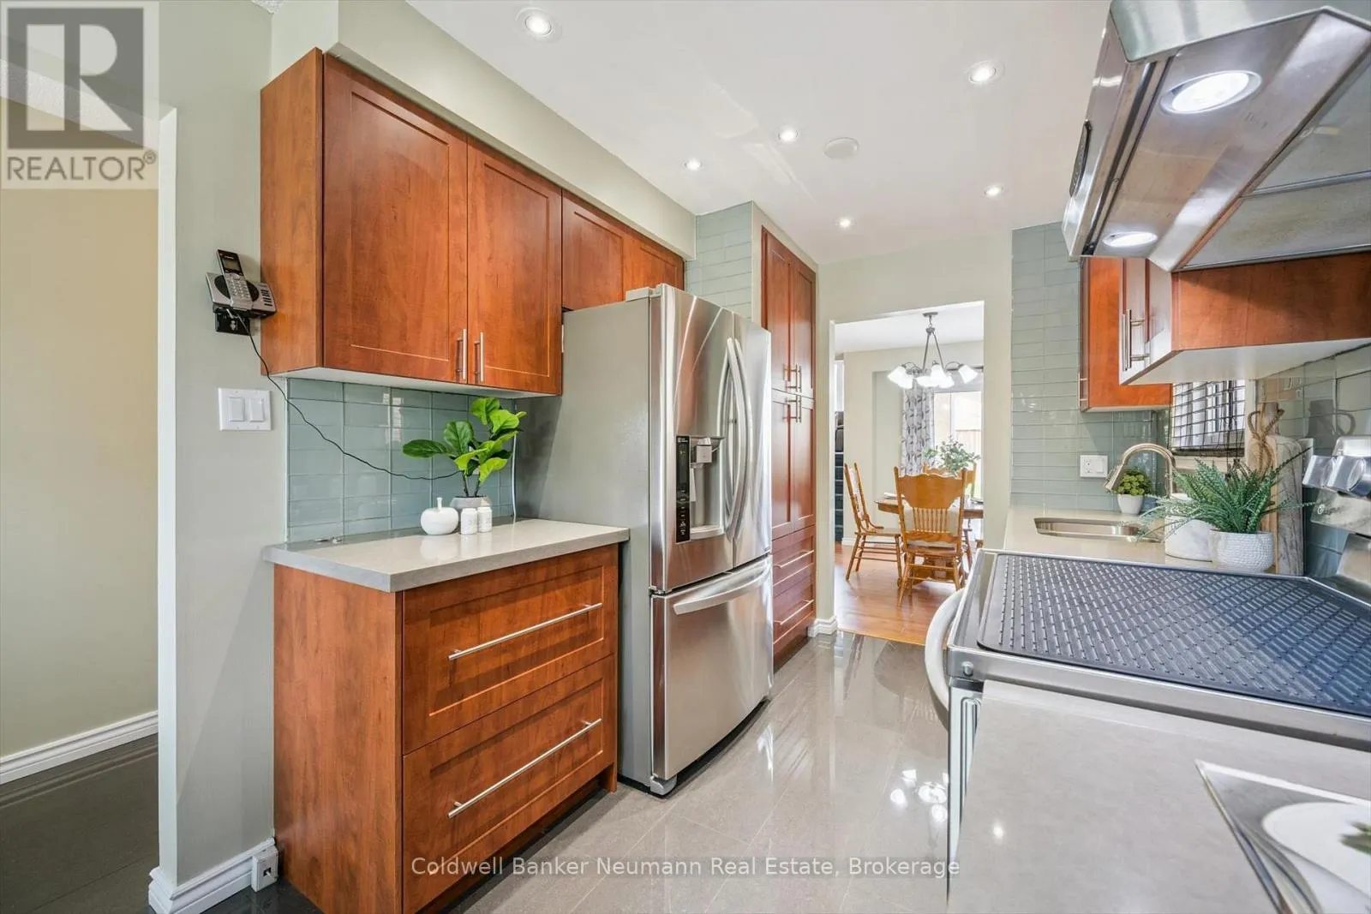
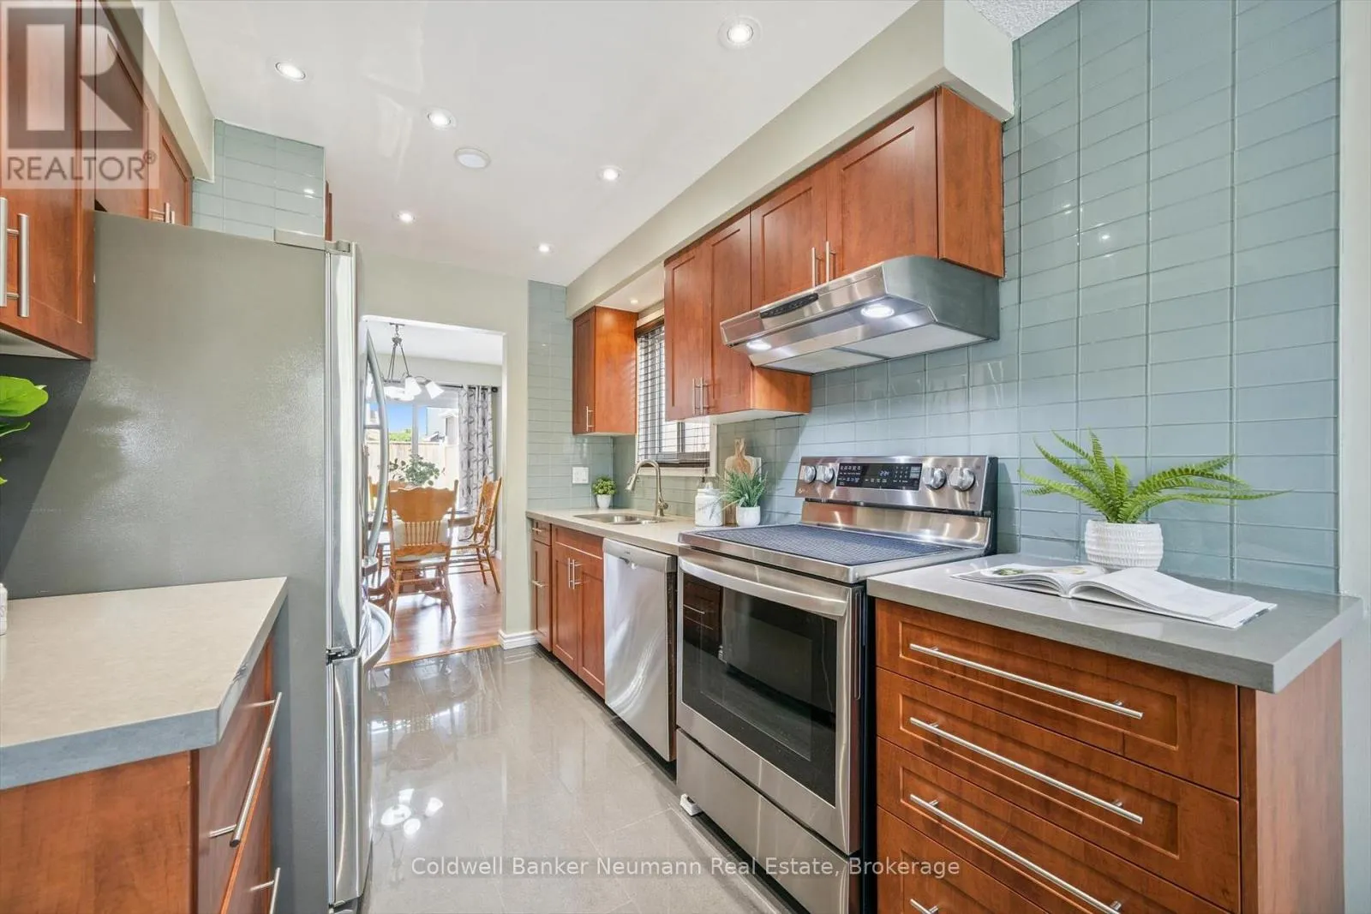
Kitchen
Main level
2.43 m x 3.45 m
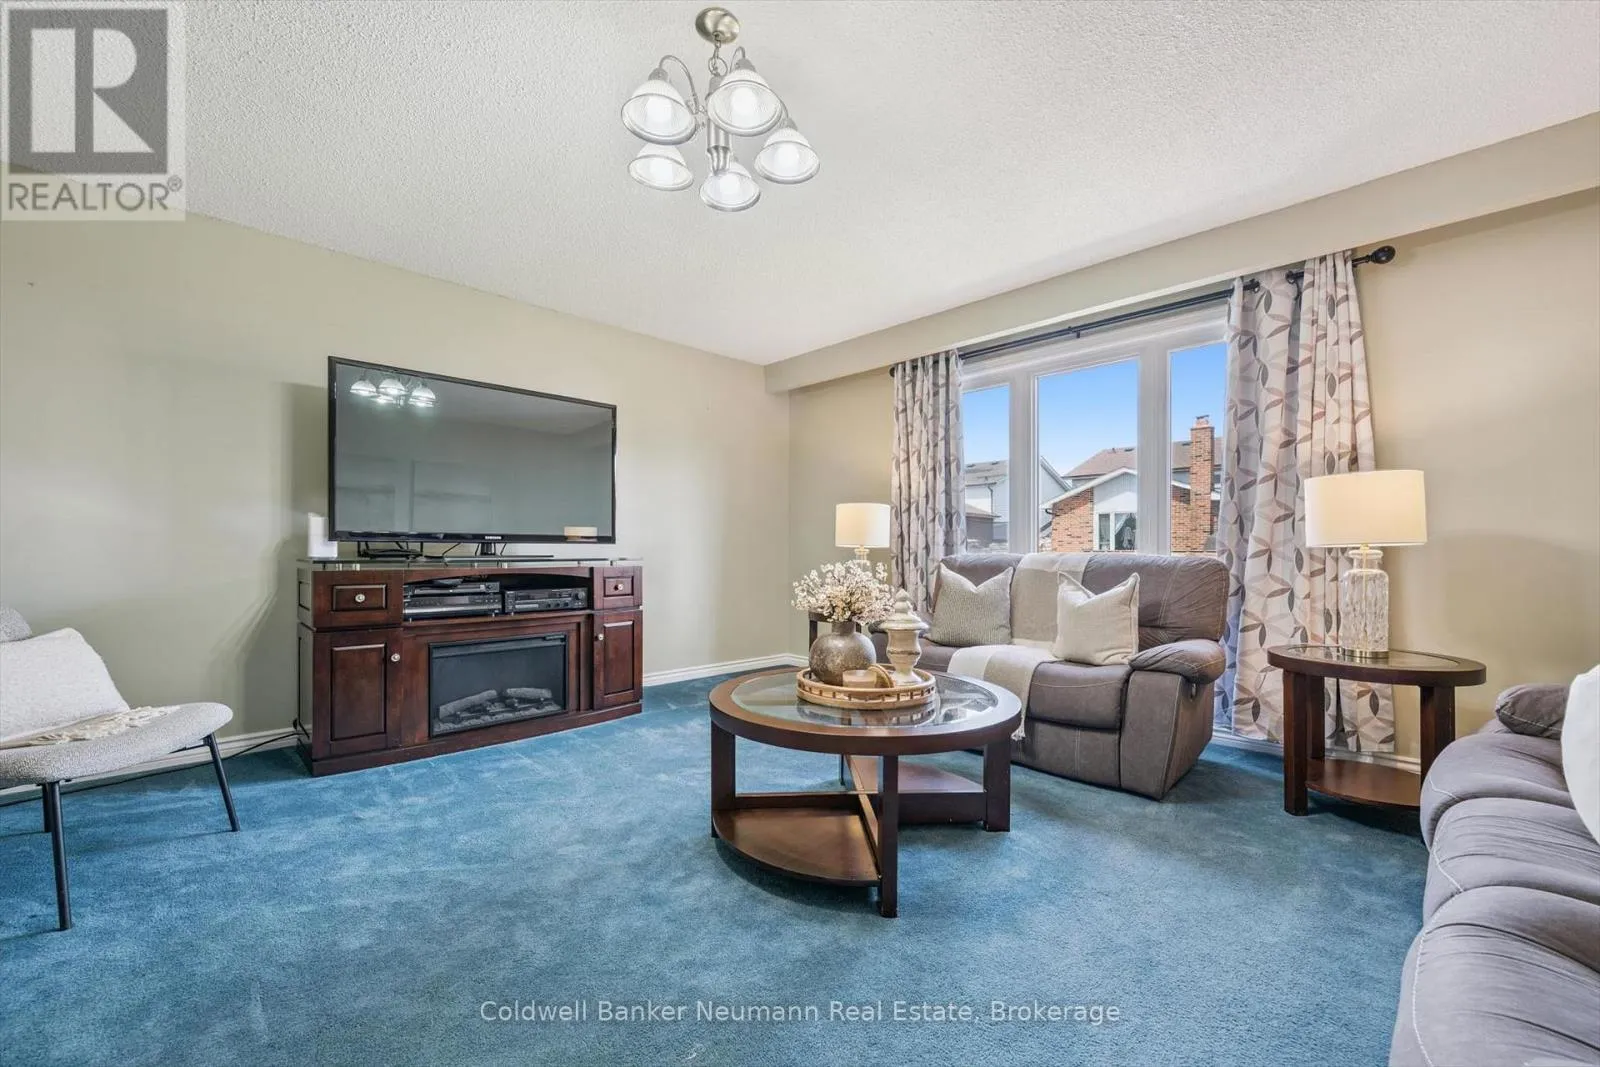
Living room
Main level
4.86 m x 4.92 m

Location

Learn more about this property
Listing provided by:
Coldwell Banker Neumann Real Estate
MLS® number:
W13154054
Agent:
Tom Eelkema
*Indicates required field
Name is required
Email is required
Please enter a valid phone number (e.g., 416-111-1111).

Community Spotlight: Homes For sale in Your Neighborhood