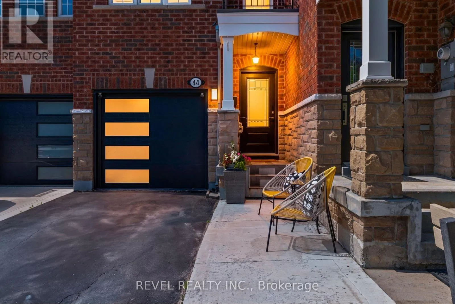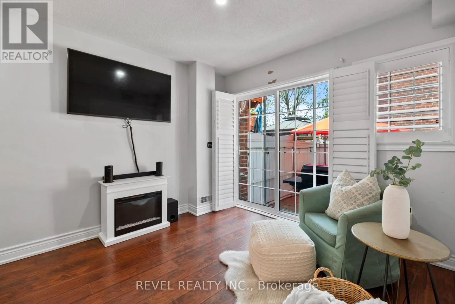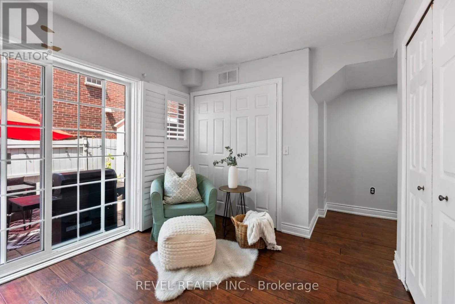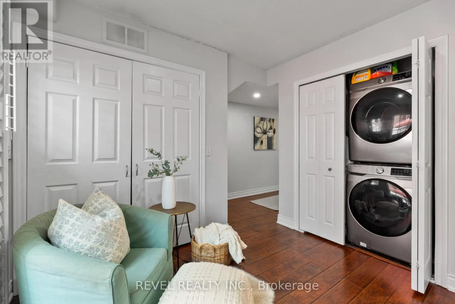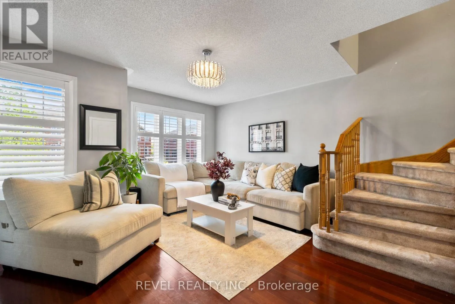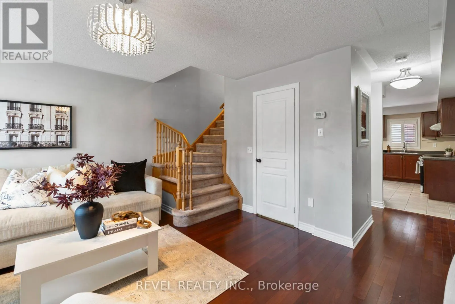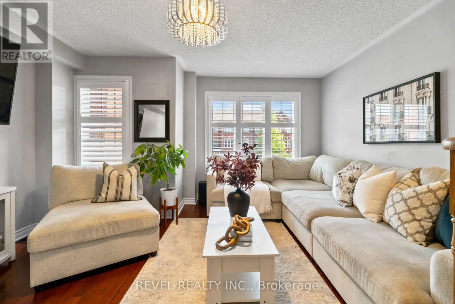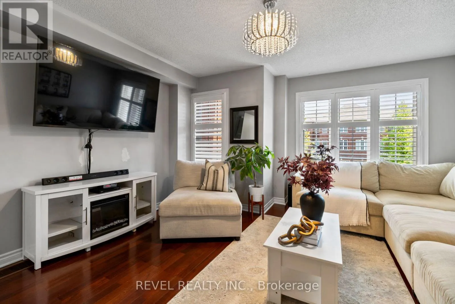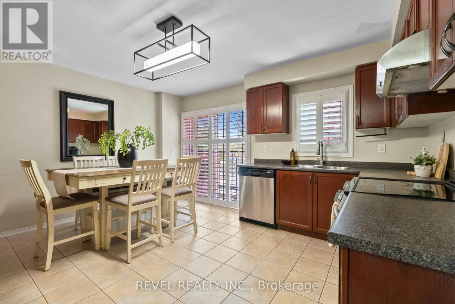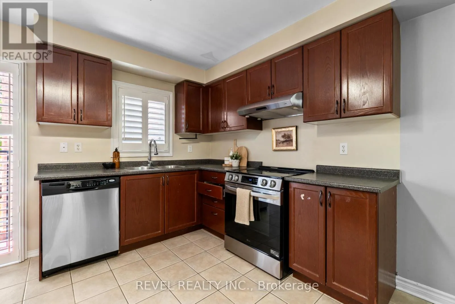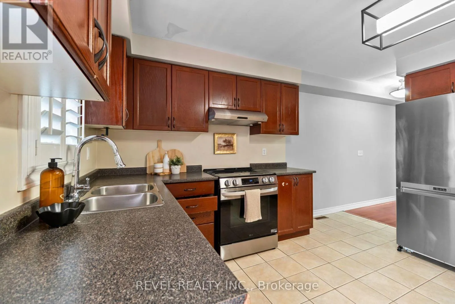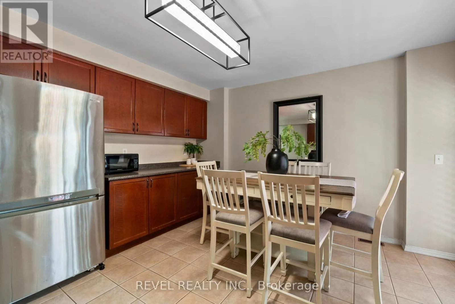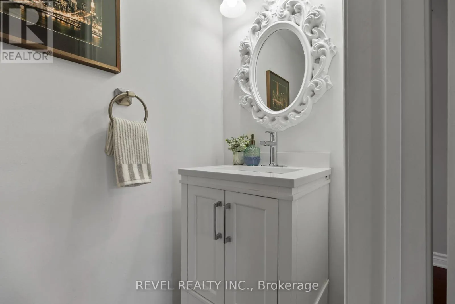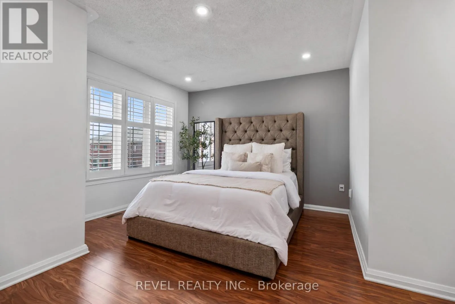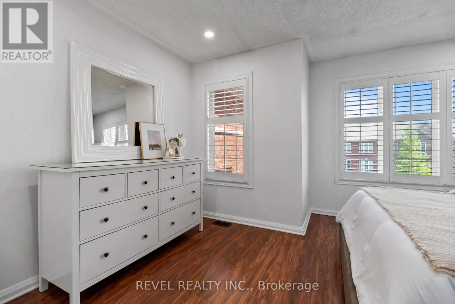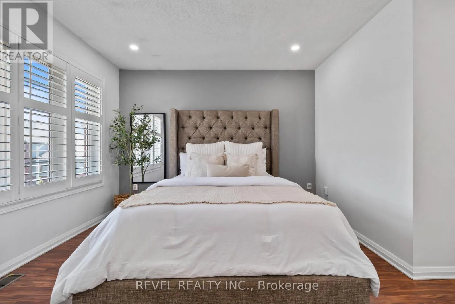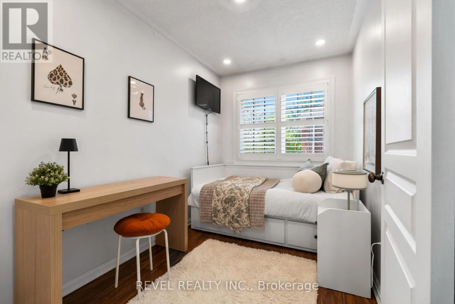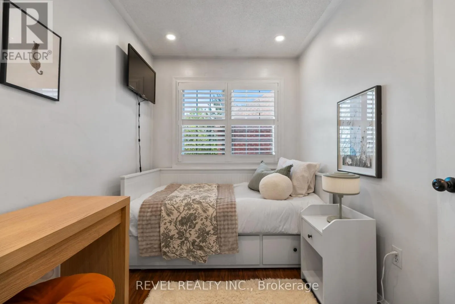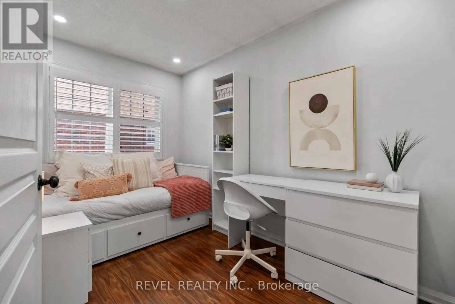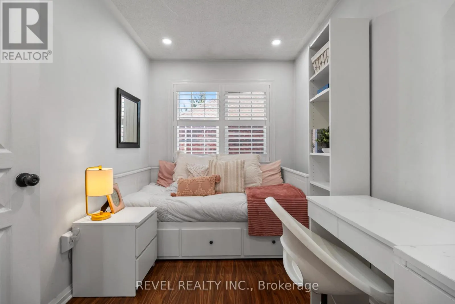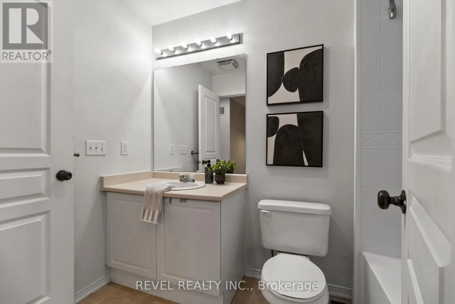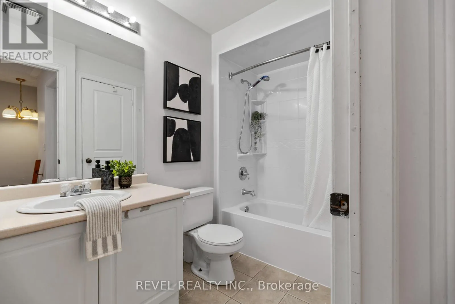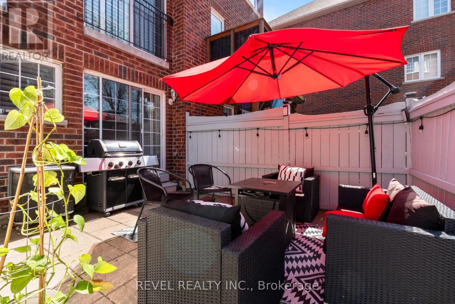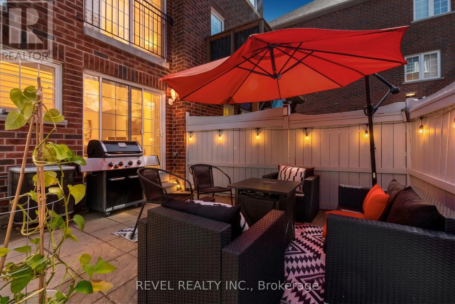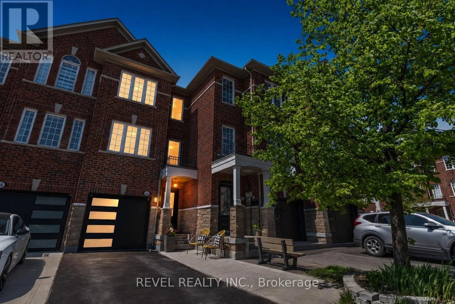
Genstone Lane & Denison Ave Welcome To 44 Denison Avenue In Brampton, A Beautifully Maintained 3-Storey Freehold Townhome Located In One Of Downtown Brampton's Most Sought-After Neighbourhoods. Offering 1,297 Sq Ft Of Functional Living Space, This Home Features 3 Bedrooms, 1.5 Bathrooms, An Attached 1 Car Garage, And Driveway Parking For Two Additional Vehicles. The Main Level Offers Convenient Laundry, Direct Garage Access, Ample Storage, And A Versatile Family Room With Walkout To A Fully Fenced Backyard Complete With A Patio, Garden Shed, And Plenty Of Privacy. The Second Level Showcases A Bright And Spacious Living Room Filled With Natural Light Through Large Windows, Hardwood Floors, And A Warm Inviting Atmosphere. The Eat-In Kitchen Features Built-In Appliances, Generous Cabinetry, And A Juliet Balcony, While A Convenient 2-Piece Bathroom Completes The Level. Upstairs, The Primary Bedroom Features A Large Closet And Semi 4-Piece Ensuite Access, Accompanied By Two Additional Well-Appointed Bedrooms. Ideally Located Steps To Schools, Parks, Trails, Public Transit, Shopping, And Everyday Amenities. Walking Distance To Brampton Go Station & Downtown Brampton. With Easy Access To Major Highways For Commuters, This Is An Excellent Opportunity To Own A Stylish And Functional Home In A Vibrant Family-Friendly Community. (id:27476)