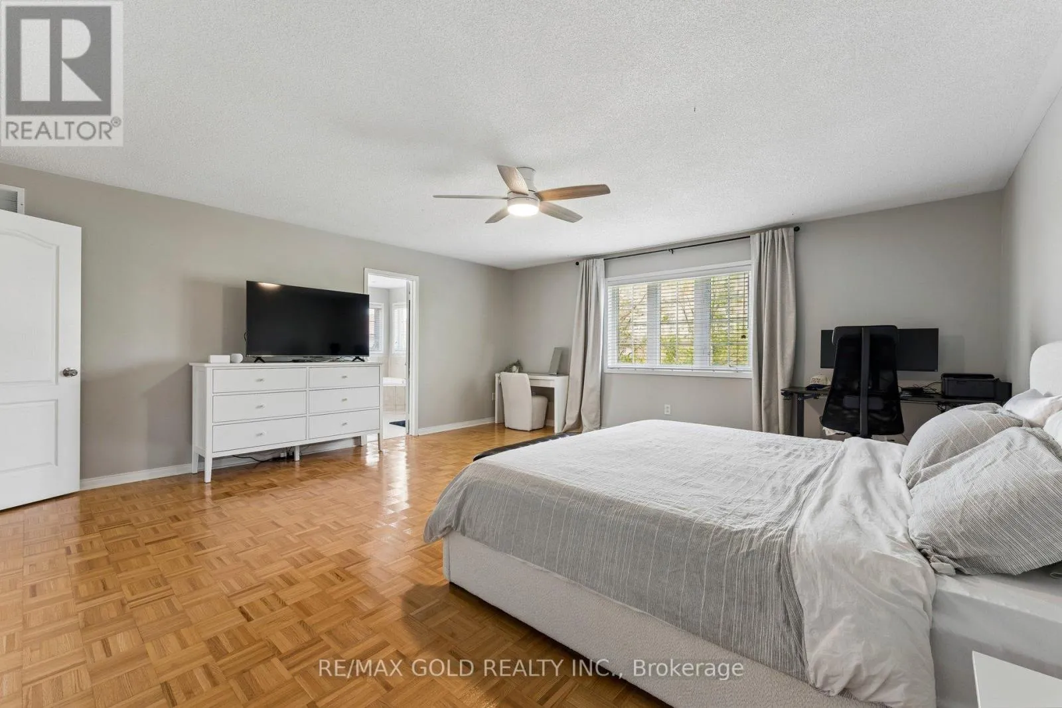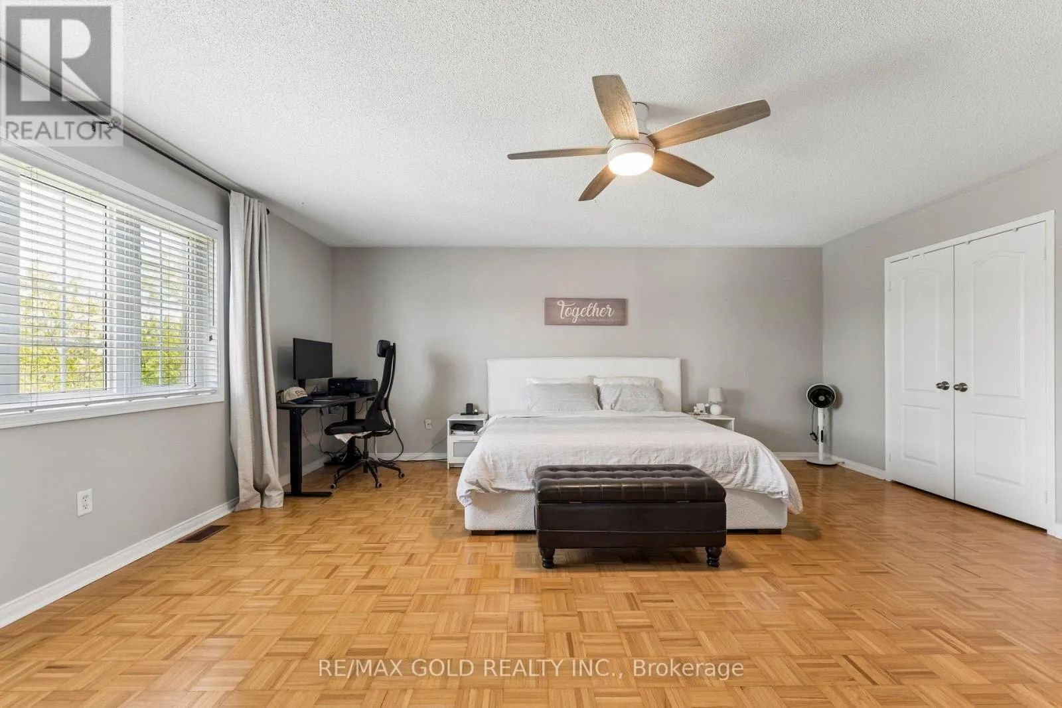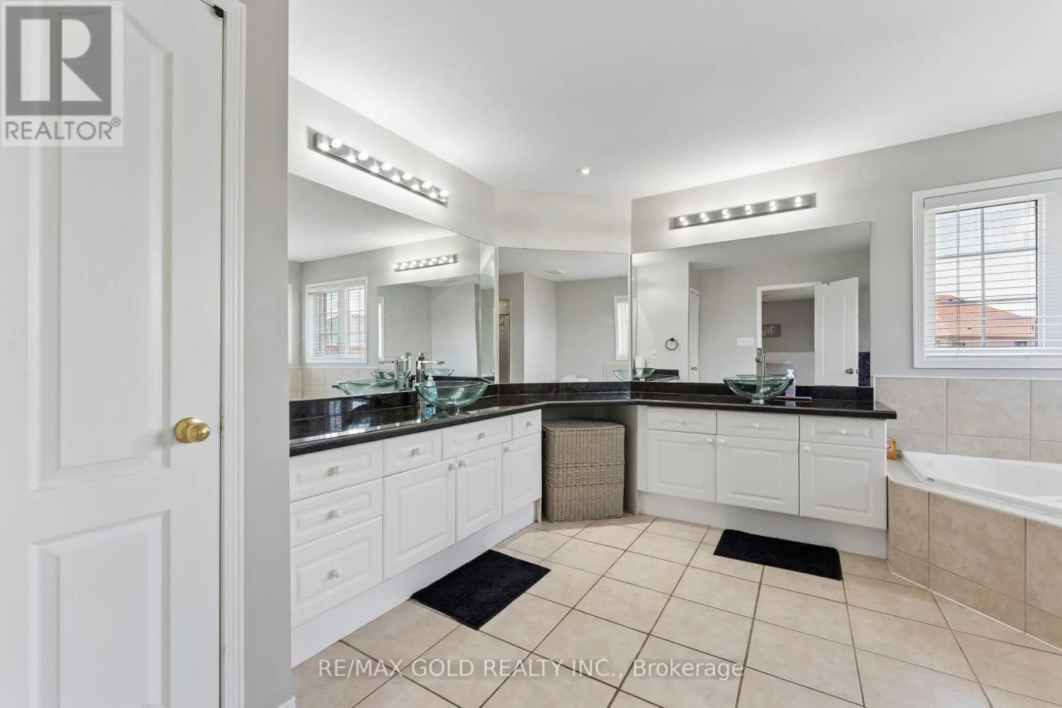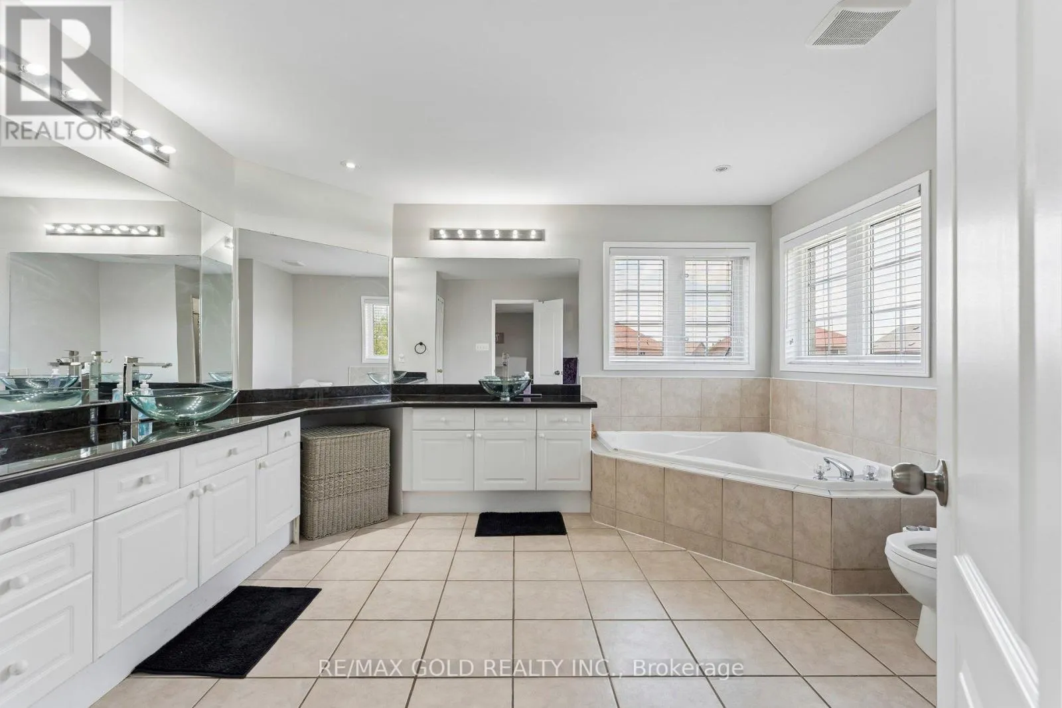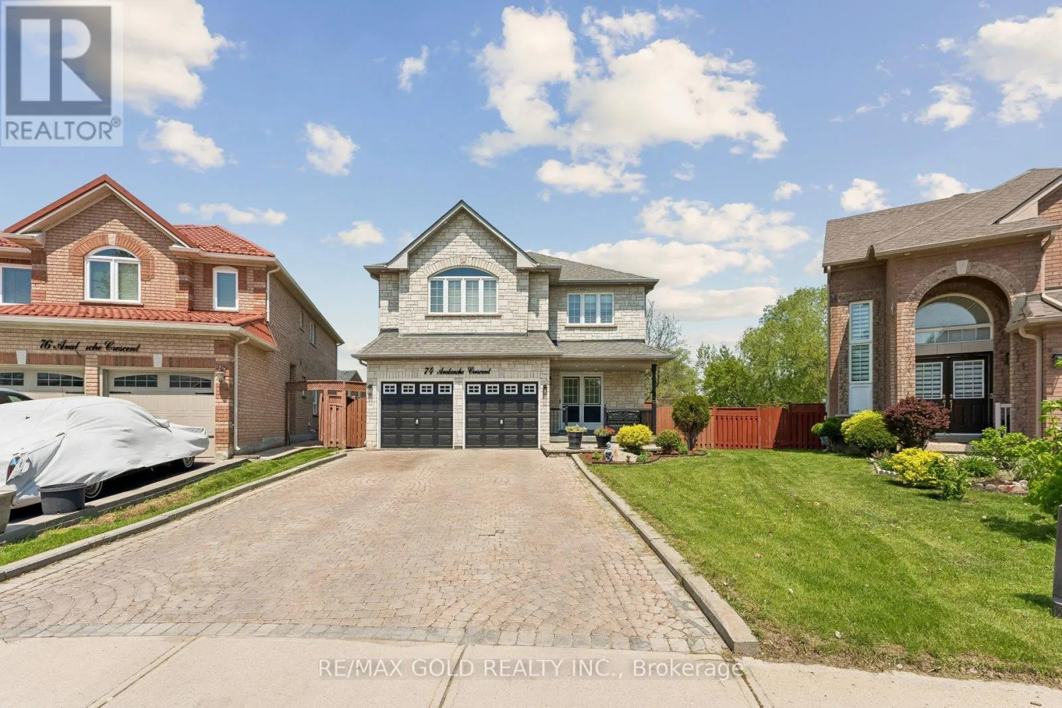
74 Avalanche Crescent, Brampton, Ontario L6P 1L8

Listed for:
$1,399,900
6 beds
5 baths
Listed 2 days ago
House for rent: 74 Avalanche Crescent, Brampton, Ontario L6P 1L8

View all 47 photos

About

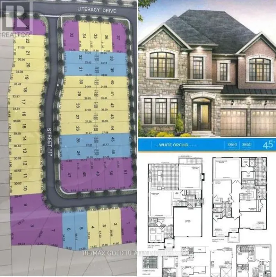
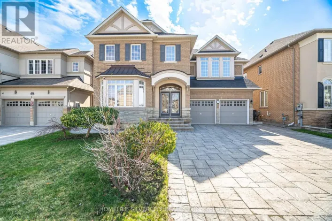
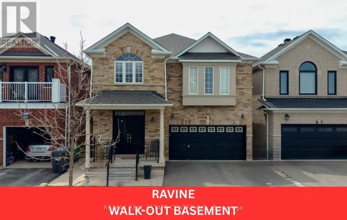
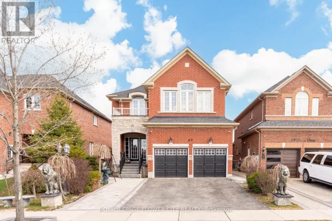
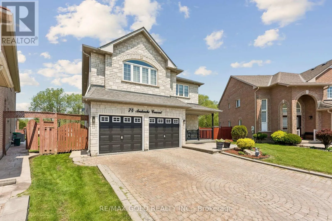
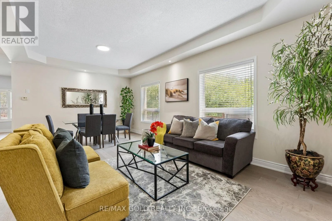
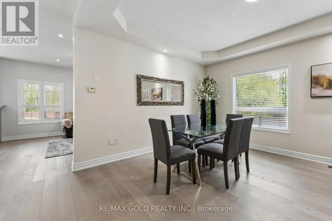
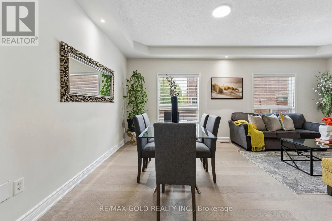
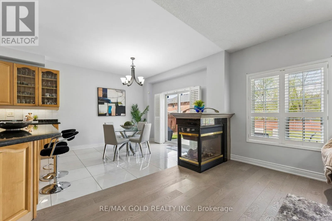
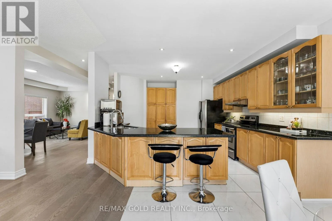
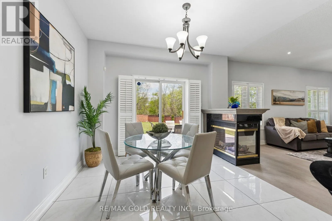
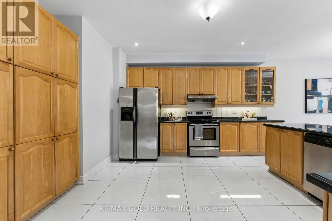
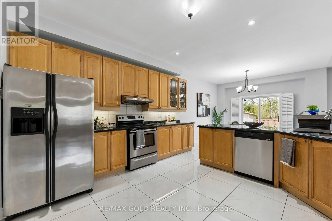
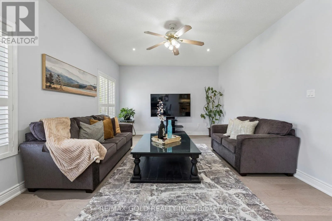
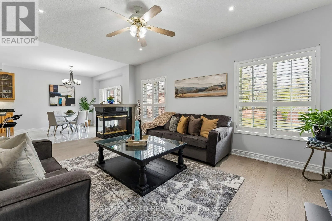
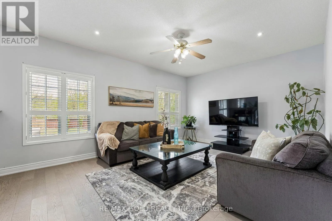
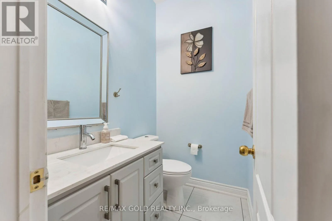
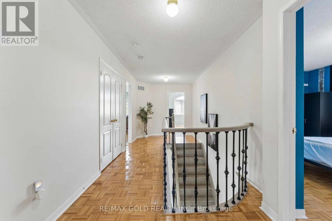
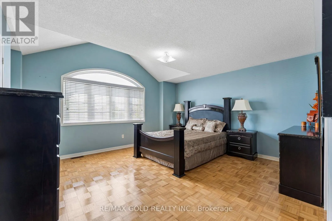
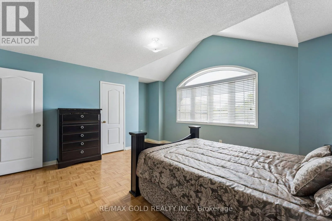
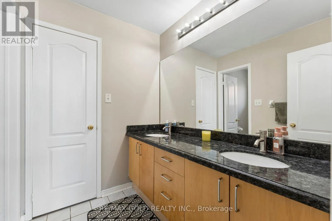
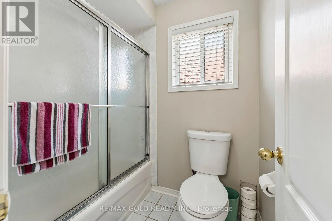
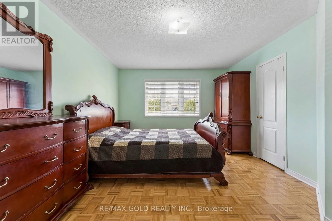
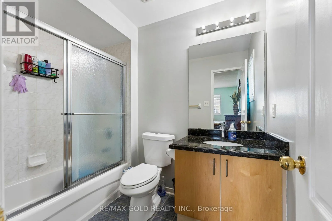
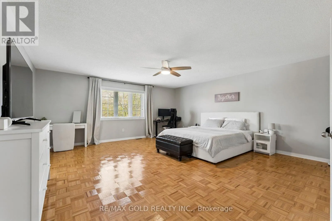
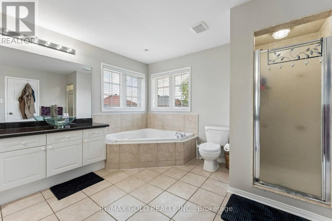
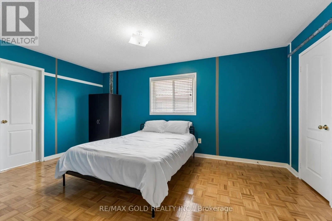
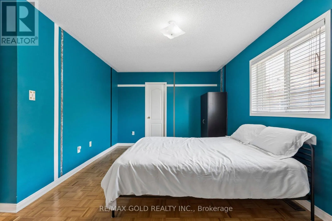
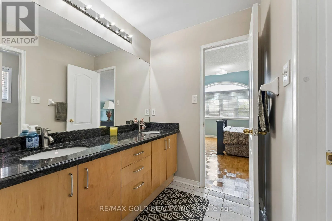
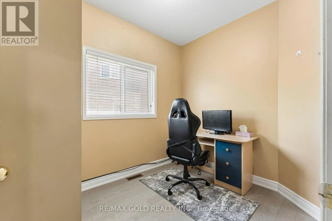
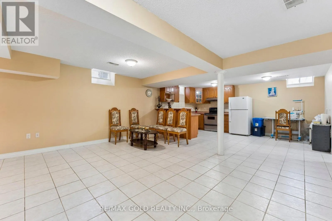
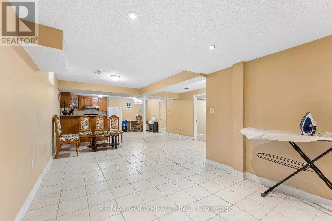
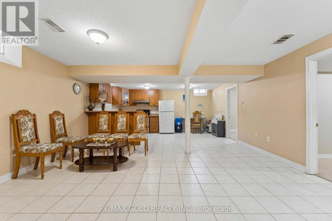
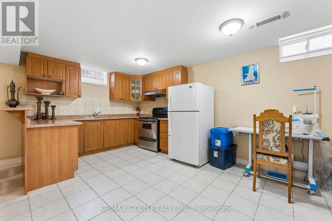
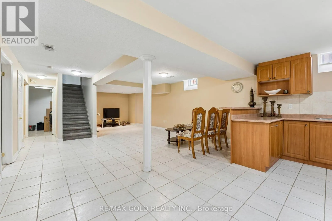
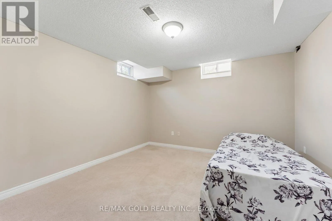
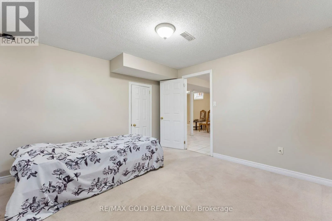
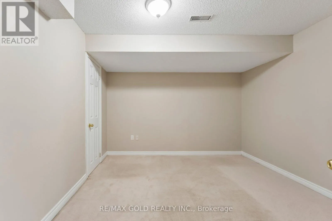
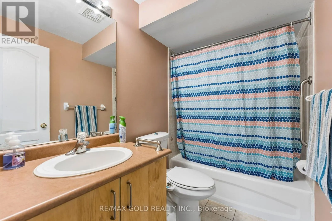
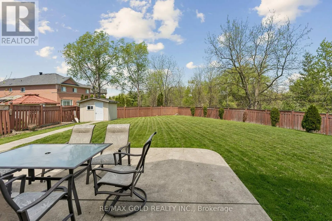
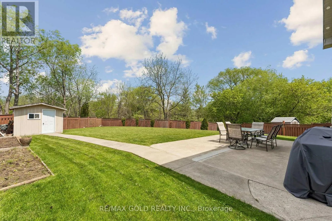
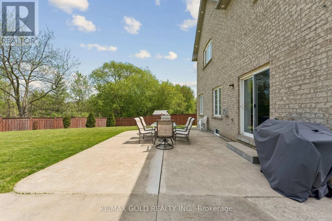
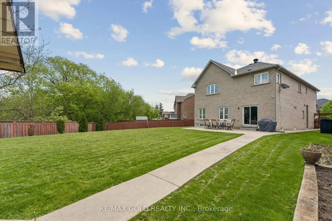
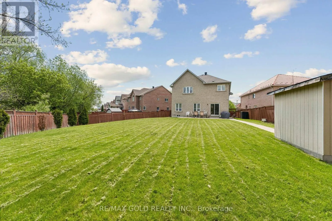
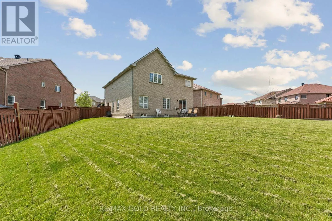
Cross Streets: Gore/Cottrelle. ** Directions: W. Welcome To 74 Avalanche Crescent - A Spacious And Beautifully Upgraded Family Home In One Of Brampton's Sought-After Neighbourhoods. Offering Over 3,000 Sq. Ft. Above Grade, This Impressive Residence Features 4+2 Bedrooms, A Large Den On Main Level, 5 Bathrooms Which Includes 3 Full Baths On 2nd Level, Providing Exceptional Space For Large Or Multi-Generational Families. The Thoughtfully Designed Layout Boasts 9-Foot Ceilings, Hardwood Flooring Throughout The Main Floor, And A Modern Kitchen Complete With Granite Countertops. The Finished Basement Offers 2 Additional Bedrooms And A Full Bathroom, Ideal For Extended Family, Guests, Or Added Living Flexibility. Situated On A Premium 134-Foot Deep Ravine Lot, The Backyard Has Been Enhanced With Newly Added Concrete, Creating The Perfect Low-Maintenance Outdoor Space For Entertaining. Additional 2024 Upgrades Include A Renovated Powder Room, Exterior Pot Lights, And A Garden Shed. The Roof Was Replaced In 2018, Adding Further Peace Of Mind. A Fantastic Opportunity To Own A Move-In-Ready Home With Space, Functionality, And Modern Updates Throughout. (id:27476)

Property Highlights

MLS® Number
W13154750
Type
Single Family
Community Name
Bram East
Ownership Type
Freehold
Land Size
32.3 x 134.5 FT ; 134.45 Feet Pie Shape Rear
Parking Space Total
6

Building

Building Type
House
Storeys
2.00
Square Footage
3000 - 3500 sqft
Bathrooms Total
5
Bedrooms Above Ground
4
Bedrooms Total
6
Exterior Finish
Brick, Stone
Fireplace Present
Yes
Basement Type
N/A (Finished), N/A
Basement Features
Separate entrance
Building Heating Type
Forced air
Heating Fuel
Natural gas
Building Cooling Type
Central air conditioning

Utilities

Water
Municipal water
Utility Sewer
Sanitary sewer

Room Layout

Bedroom 4
Second level
4.9 m x 3.66 m
Primary Bedroom
Second level
5.5 m x 5.5 m
Bedroom 2
Second level
4.89 m x 3.38 m
Bedroom 3
Second level
4.29 m x 4.58 m
Living room
Basement
7.54 m x 5.09 m
Bedroom
Basement
3.59 m x 3.56 m
Bedroom 2
Basement
3.59 m x 3.32 m
Living room
Main level
6.1 m x 3.78 m
Dining room
Main level
6.1 m x 3.78 m
Den
Main level
2.93 m x 2.32 m
Kitchen
Main level
4.27 m x 4.45 m
Eating area
Main level
3.36 m x 3.36 m
Family room
Main level
5.8 m x 3.69 m

Location

Learn more about this property
Listing provided by:
RE/MAX GOLD REALTY INC.
MLS® number:
W13154750
Agent:
Harman Saini
*Indicates required field
Name is required
Email is required
Please enter a valid phone number (e.g., 416-111-1111).

Community Spotlight: Homes For sale in Your Neighborhood