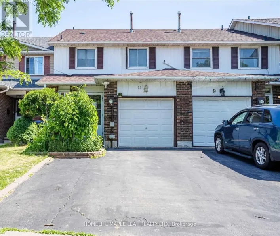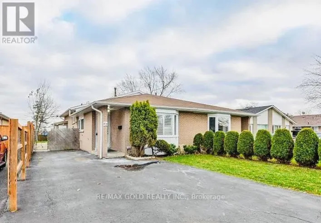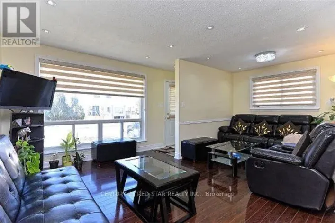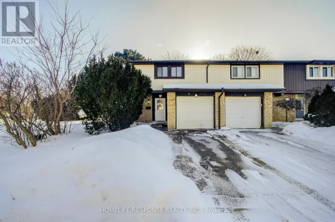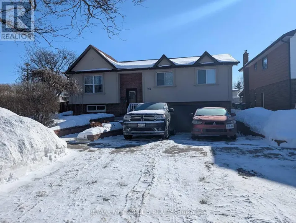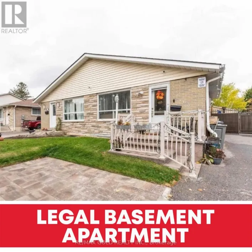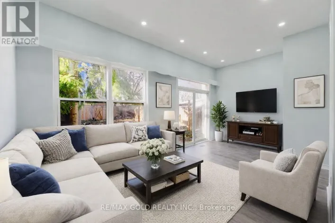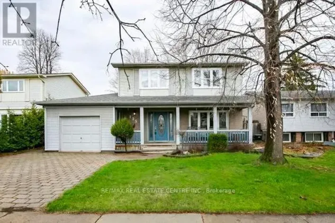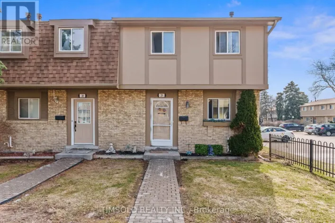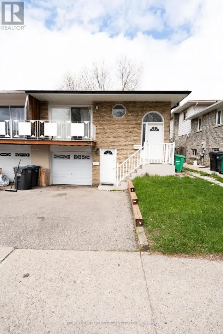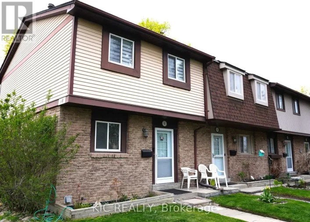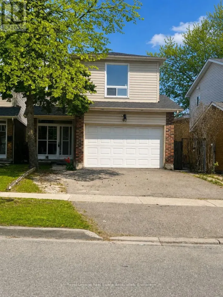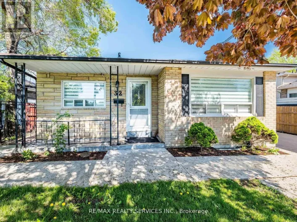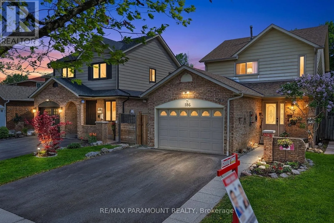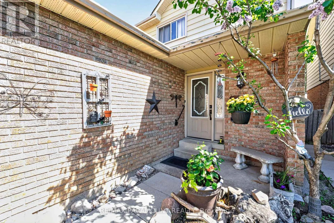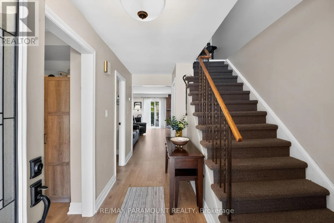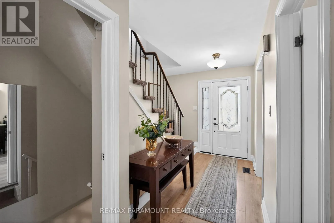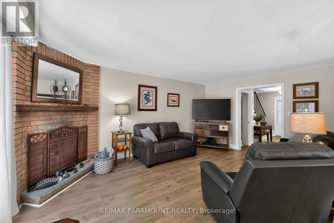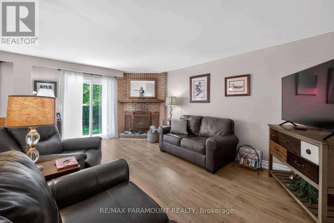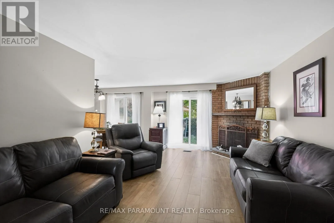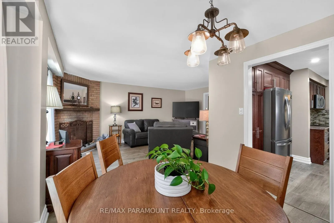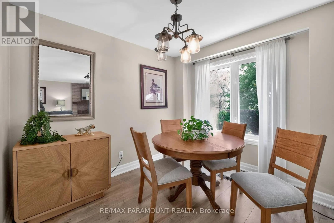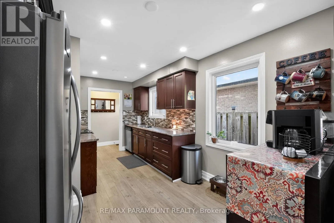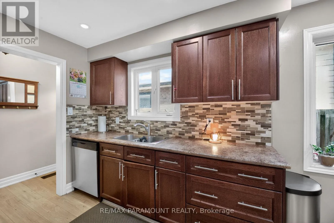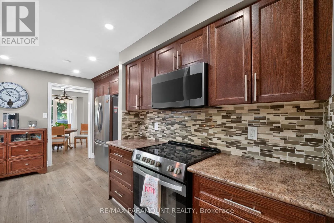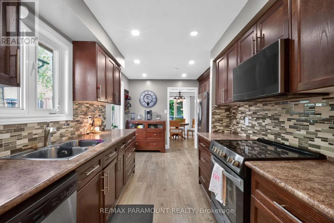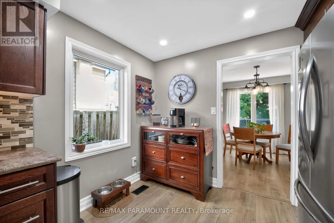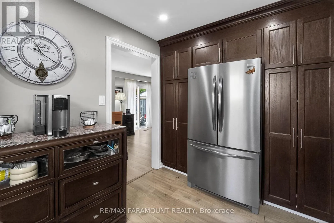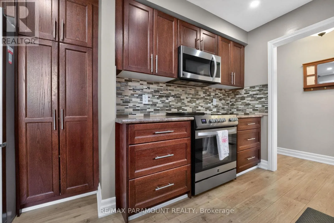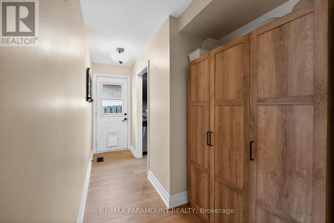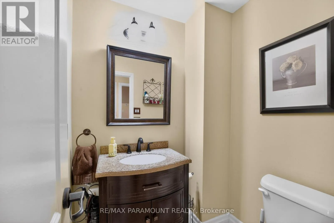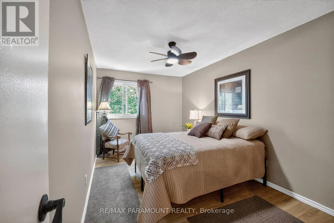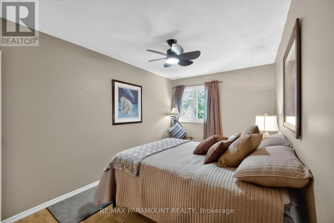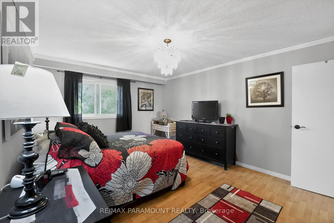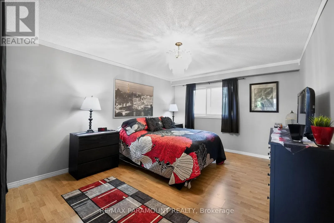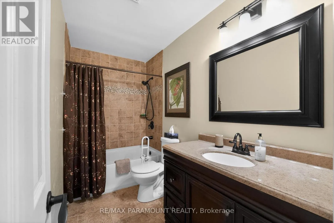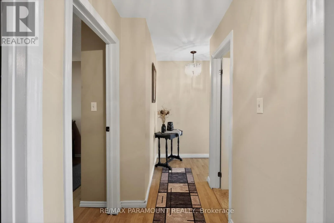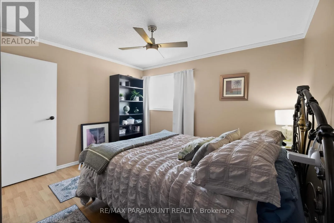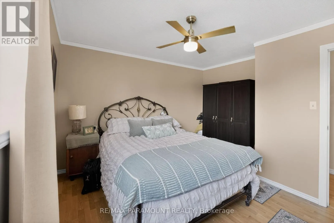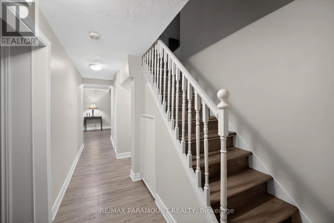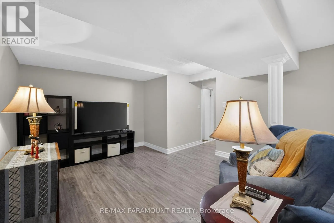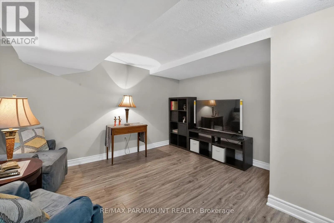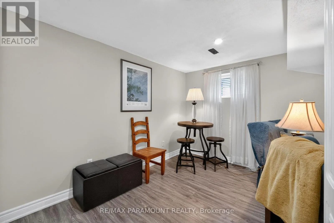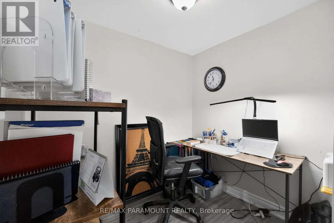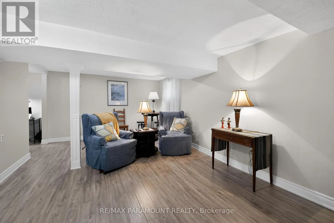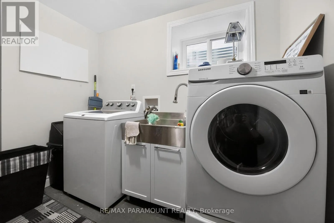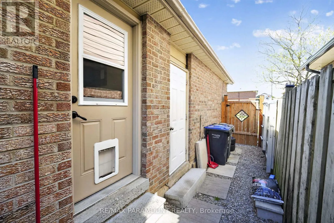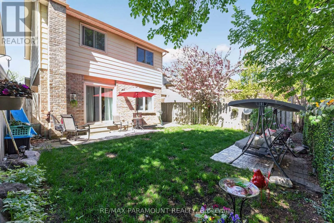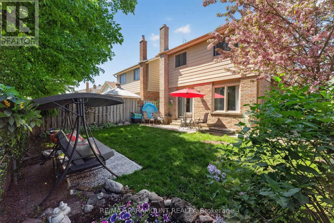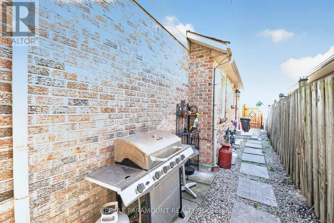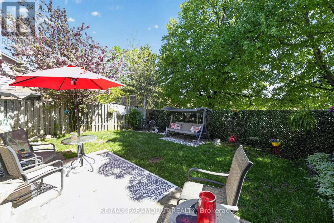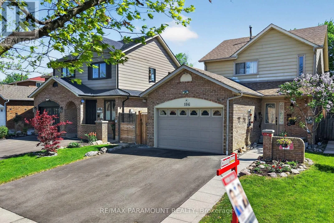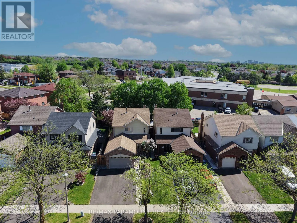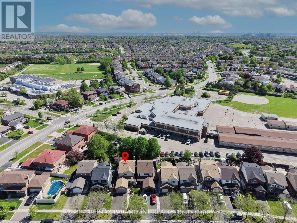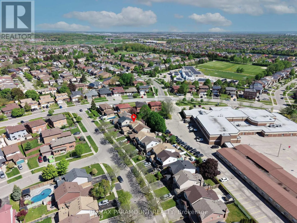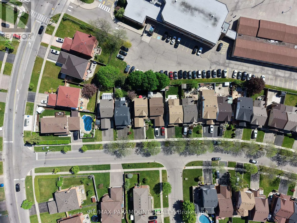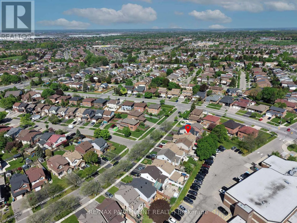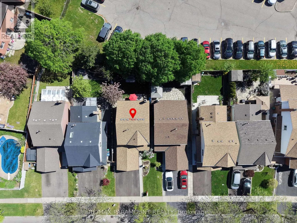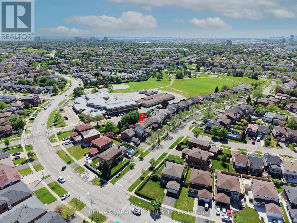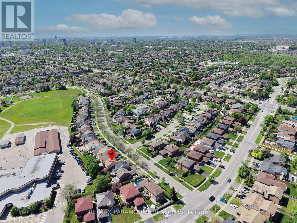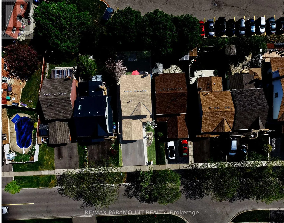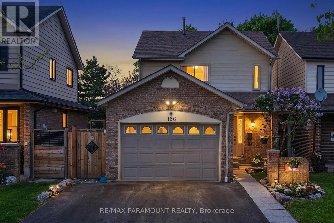
Cross Streets: Kennedy Rd N & Rutherford Rd. ** Directions: Kennedy Rd N to Rutherford Rd to Weybridge Trail. This beautifully maintained and move-in-ready detached home offers the perfect blend of space, comfort, and functionality, situated in one of Brampton's most desirable family-friendly neighbourhoods. Featuring 3 spacious bedrooms, 2 bathrooms, and a finished basement, this home is ideal for families, first-time buyers, or investors alike. Step inside to a bright and inviting main floor showcasing a functional layout with a spacious living room, large windows, patio door, and abundant natural light throughout. The upgraded kitchen features ample cabinetry, generous counter space, all stainless steel appliances, and a convenient eat-in area-perfect for everyday family living and entertaining guests. The open living and dining areas create a warm and welcoming atmosphere with plenty of space for modern living. The upper level offers 3 generously sized bedrooms, all featuring large windows and closets, along with a conveniently located 4-piece bathroom. The finished basement expands the living space and offers excellent future potential for recreation, extended family use, or a potential in-law setup. It also includes a separate laundry room and plenty of storage space. Outside, enjoy beautifully maintained front and backyard spaces, ideal for entertaining, relaxing, or family gatherings. No Neighbors In the back, Additional highlights include a one-car garage, ample parking, and great curb appeal. Conveniently located close to top-rated schools, parks, shopping, public transit, GO Station, major highways, recreation center, and all essential amenities. A fantastic opportunity to own a beautiful home in a highly sought-after Brampton community - don't miss this exceptional property! Extra - Roof - 2014, Main & Strom Door- 2023, AC - 2024, Stove, Dryer, Patio Door, Flooring and Driveway (All in 2025). (id:27476)