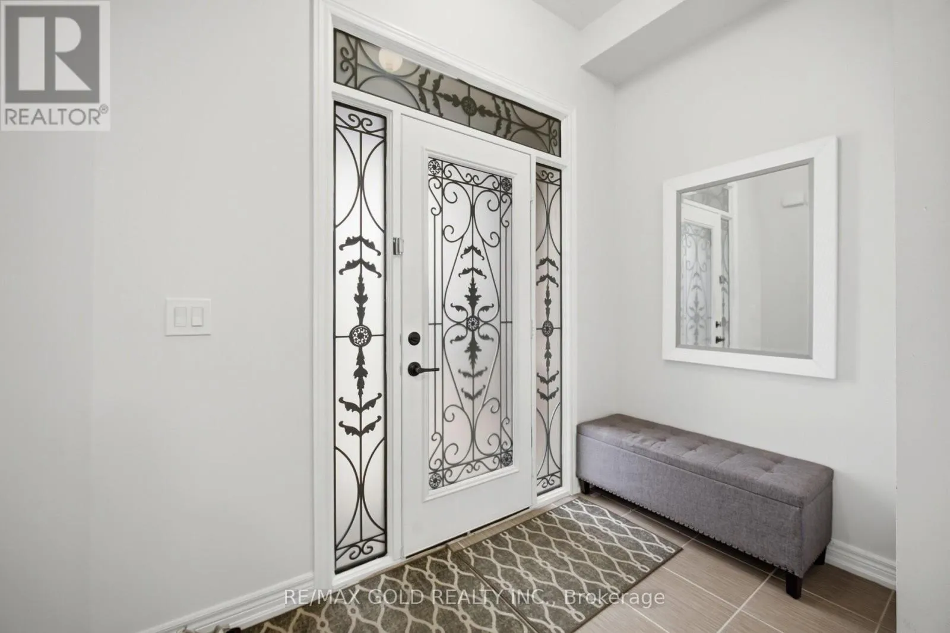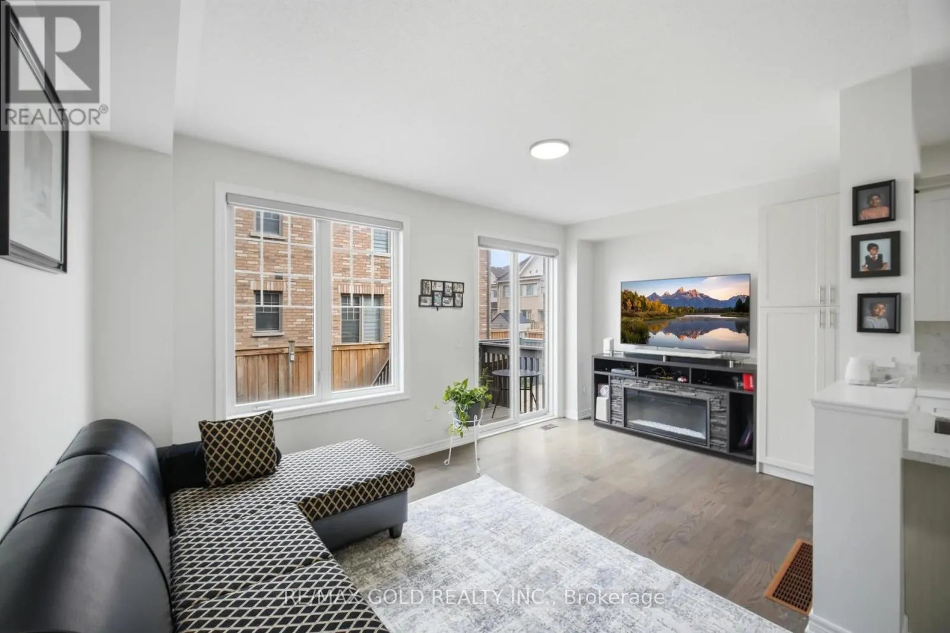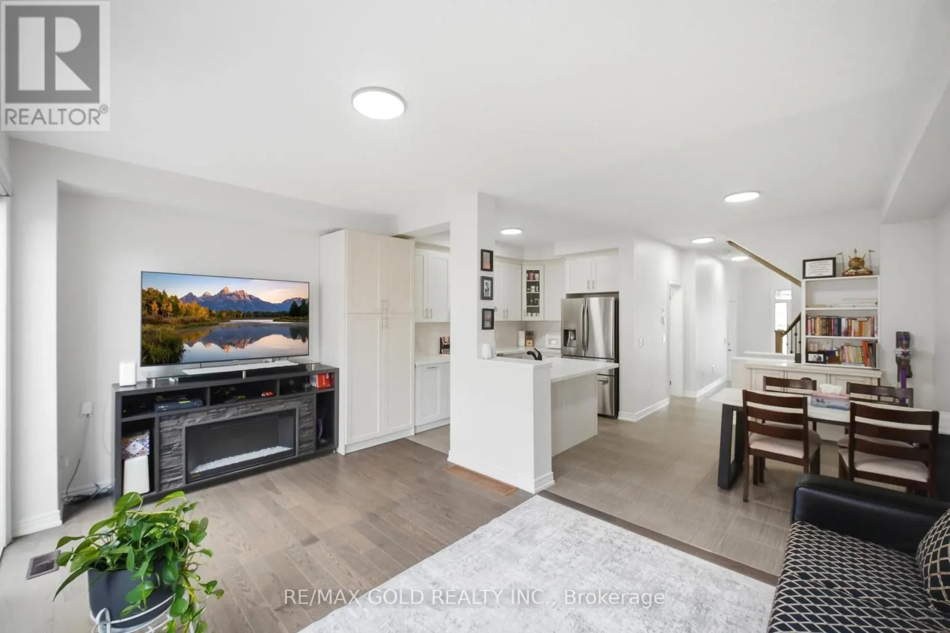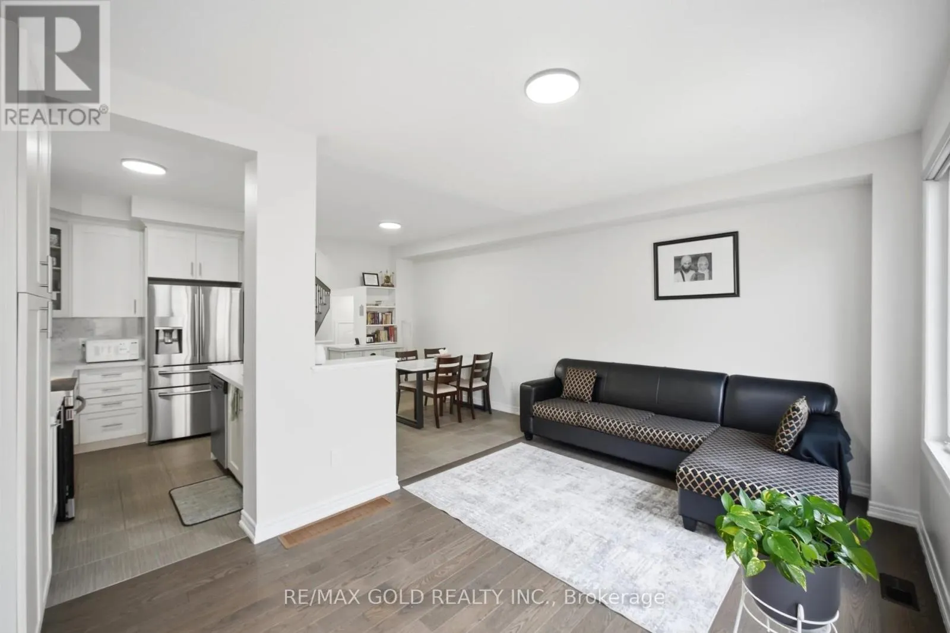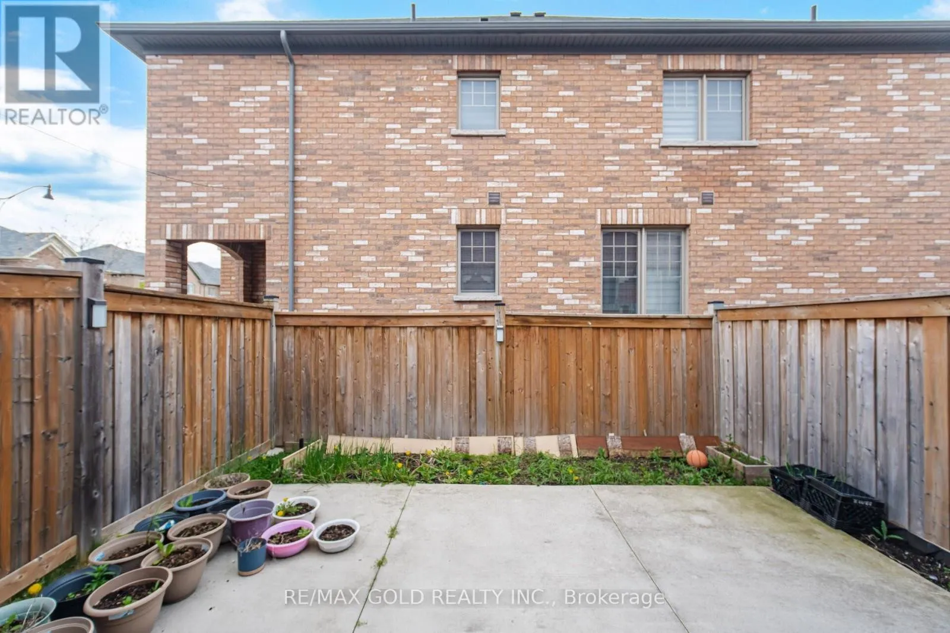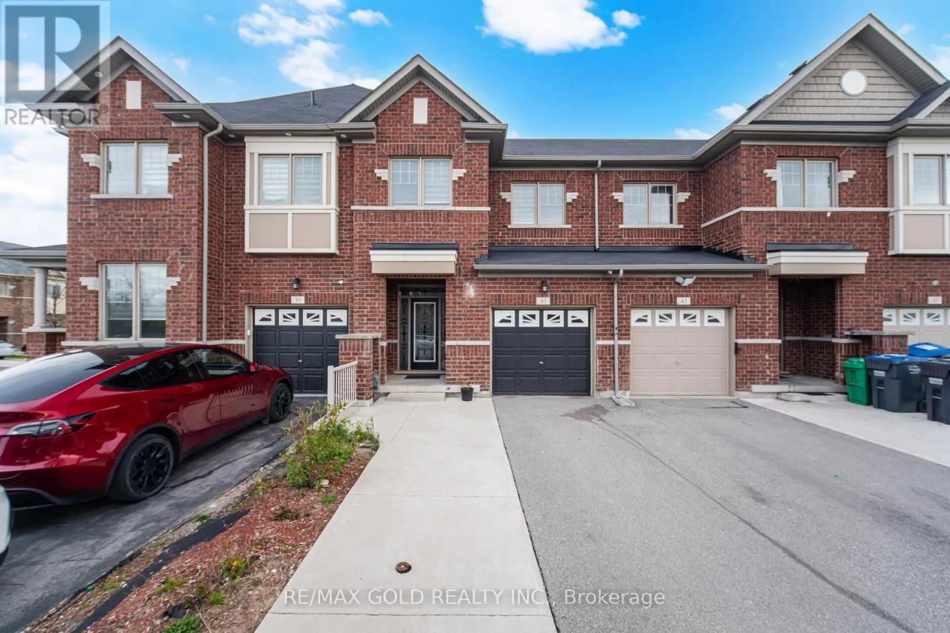
41 Davenfield Circle, Brampton, Ontario L6P 2P7

Listed for:
$849,900
3 beds
4 baths
Listed 4 days ago
Row / Townhouse for rent: 41 Davenfield Circle, Brampton, Ontario L6P 2P7

View all 26 photos

About

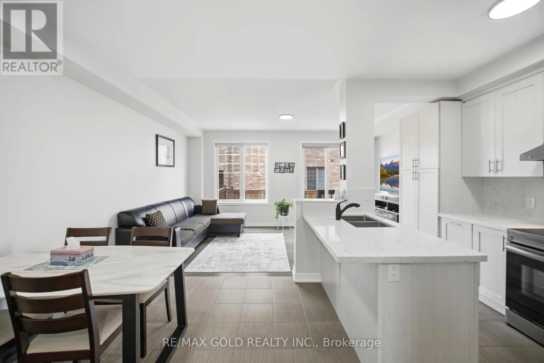
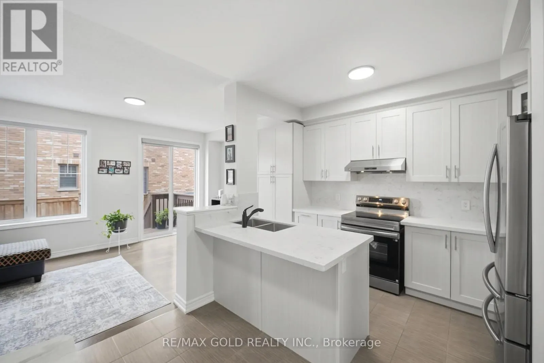
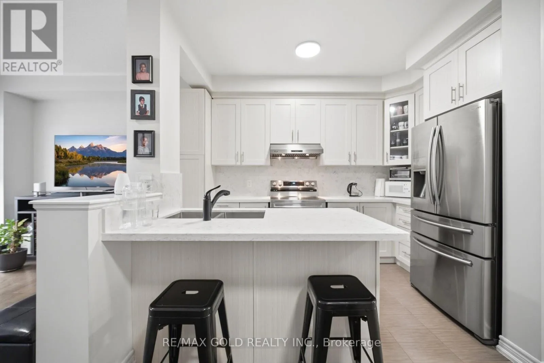
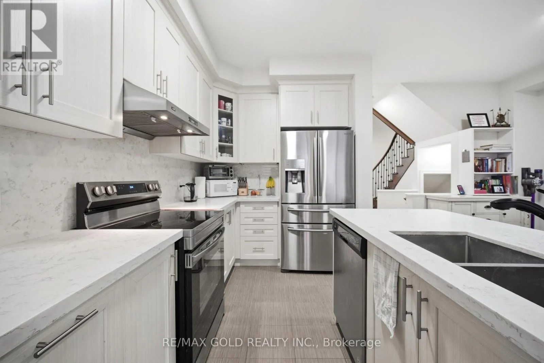
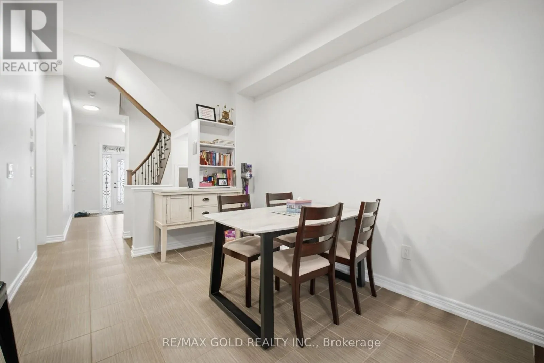
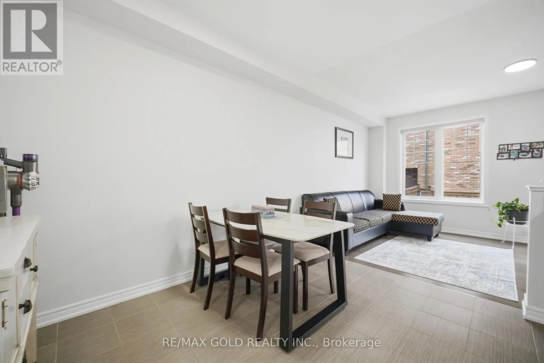
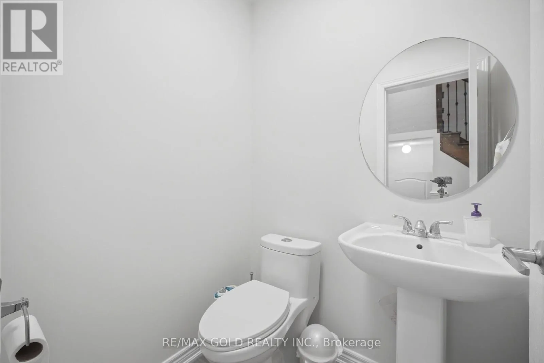
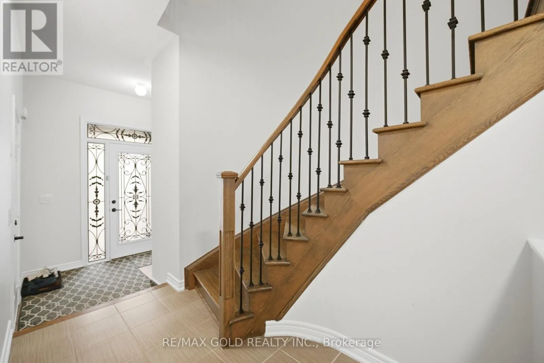
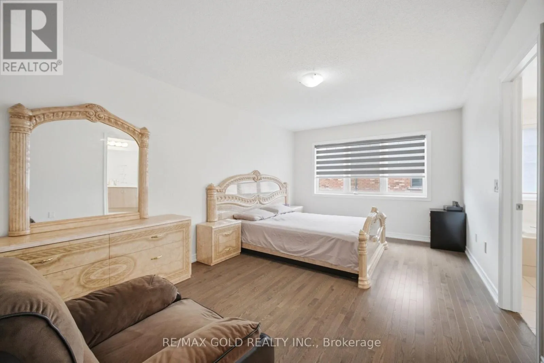
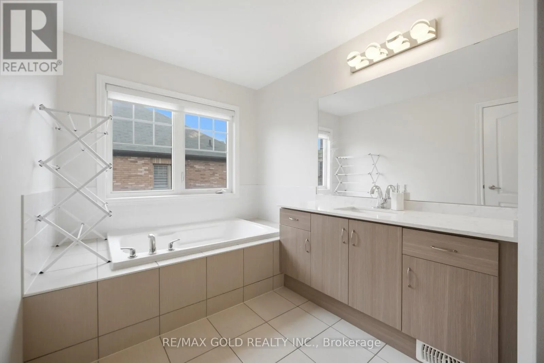
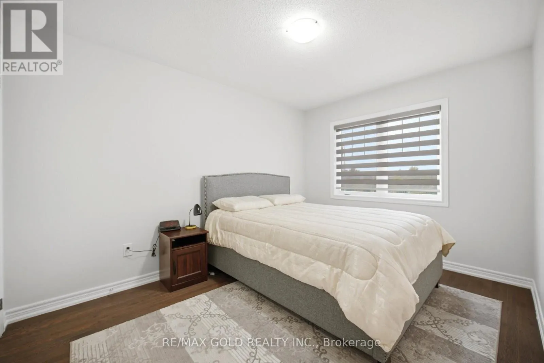
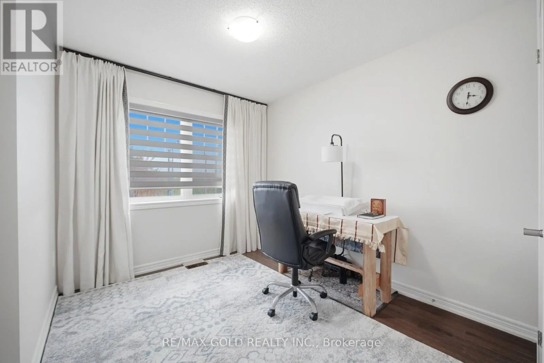
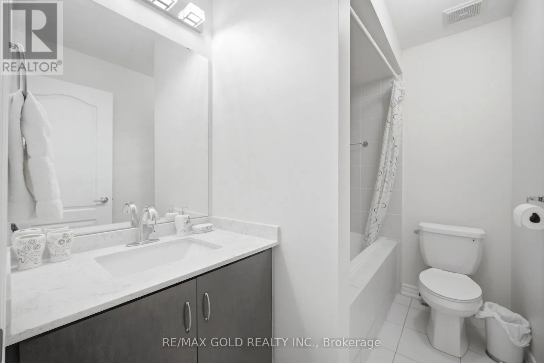
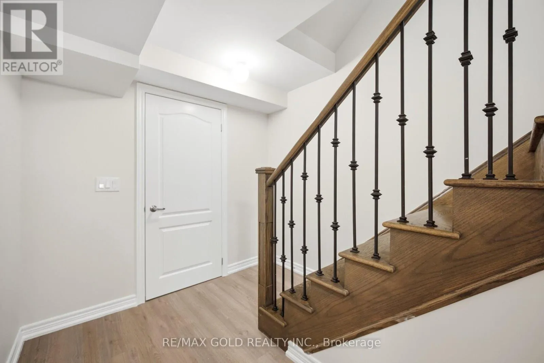
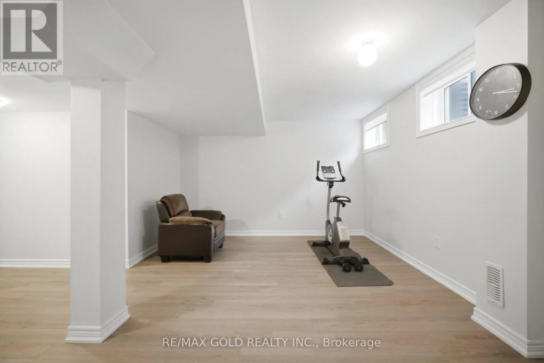
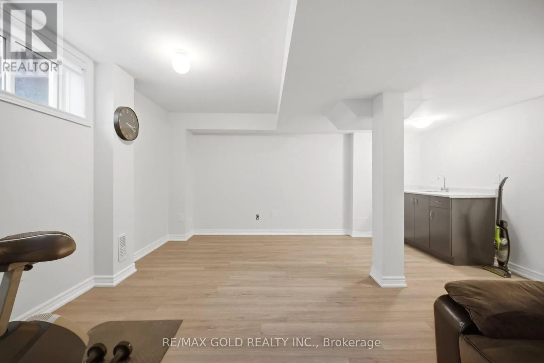
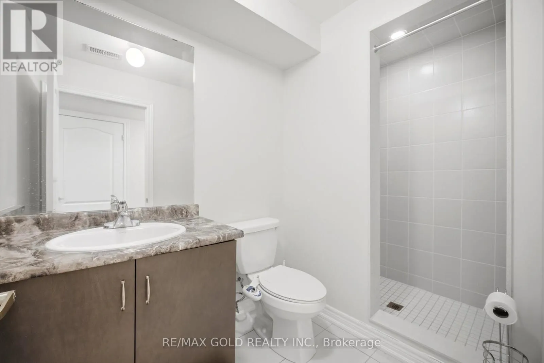
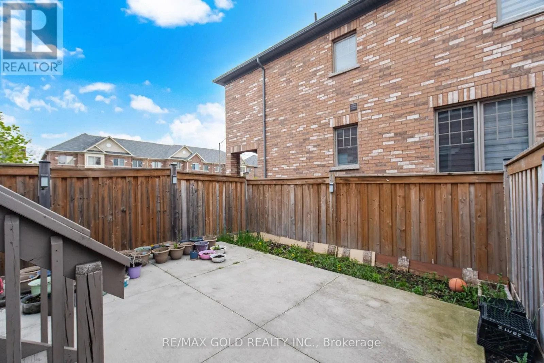
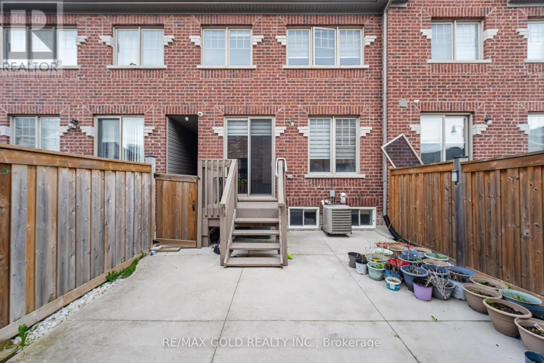
Hwy 50/Ebenezer Come & Check Out This Bright & Spacious Freehold Townhouse Located In High Demand Area Of Brampton. Comes With Finished Basement. Open Concept Layout On The Main Floor With Combined Family & Dining Room On The Main Floor. Upgraded Kitchen Is Equipped With Stainless Steel Appliances And Central Island. Second Floor Features 3 Good Size Bedrooms. Master Bedroom With Ensuite Bath & Walk-In Closet. Finished Basement Offers Huge Rec Room & Full Washroom. Enjoy Large Sun-Filled Windows Throughout & No Carpet In The Home. Conveniently Located Close To All Amenities Including Shopping Malls, Schools, Highway, Parks & Much More. (id:27476)

Property Highlights

MLS® Number
W13156528
Type
Single Family
Community Name
Bram East
Ownership Type
Freehold
Land Size
19.7 x 92.3 FT
Parking Space Total
3

Building

Building Type
Row / Townhouse
Storeys
2.00
Square Footage
1500 - 2000 sqft
Bathrooms Total
4
Bedrooms Above Ground
3
Bedrooms Total
3
Exterior Finish
Brick
Fireplace Present
No
Basement Type
N/A (Finished)
Basement Features
Building Heating Type
Forced air
Heating Fuel
Natural gas
Building Cooling Type
Central air conditioning

Utilities

Water
Municipal water
Utility Sewer
Sanitary sewer

Room Layout

Primary Bedroom
Second level
Measurements not available
Bedroom 2
Second level
Measurements not available
Bedroom 3
Second level
Measurements not available
Recreational, Games room
Basement
Measurements not available
Family room
Main level
Measurements not available
Dining room
Main level
Measurements not available
Kitchen
Main level
Measurements not available

Location

Learn more about this property
Listing provided by:
RE/MAX GOLD REALTY INC.
MLS® number:
W13156528
Agent:
Harbinder Brar
*Indicates required field
Name is required
Email is required
Please enter a valid phone number (e.g., 416-111-1111).