3 Locarno Street, Brampton, Ontario L6R 3T8

Listed for:
$999,000
6 beds
4 baths
Listed 3 days ago
House for rent: 3 Locarno Street, Brampton, Ontario L6R 3T8

View all 50 photos

About

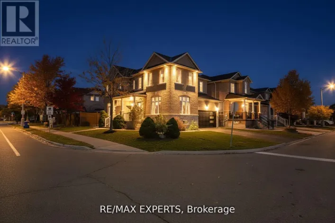
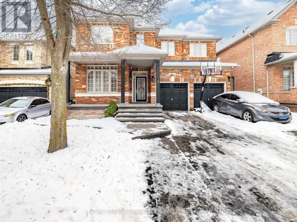
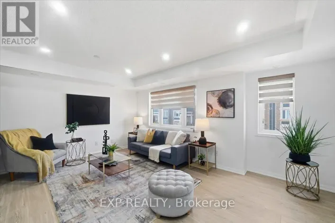
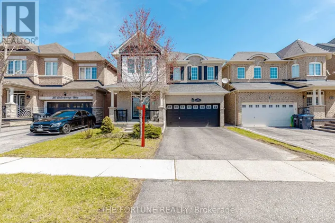
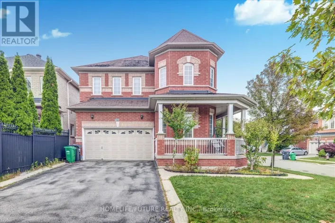
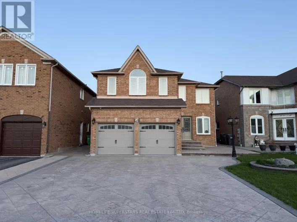
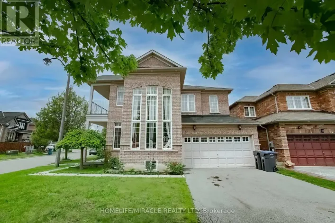
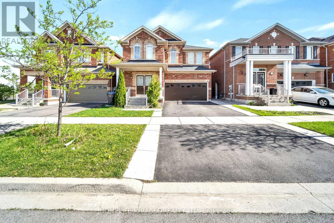
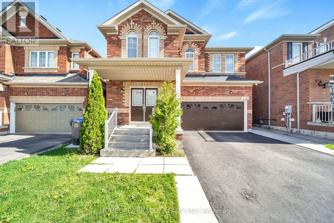
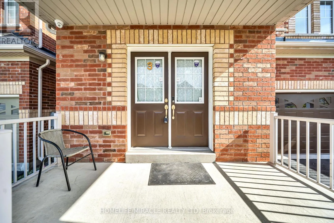
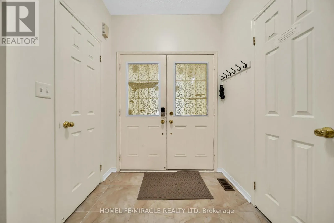
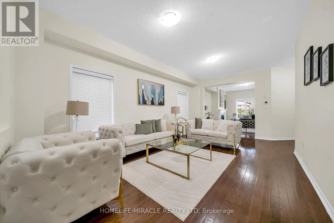
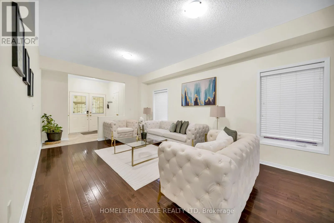
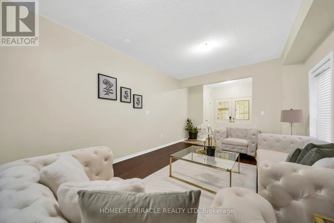
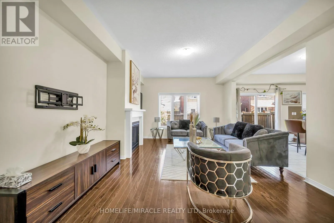
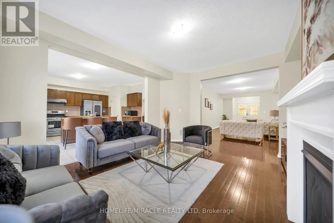
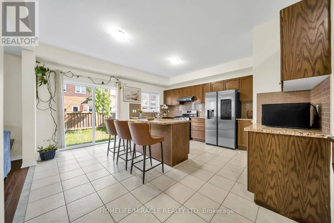
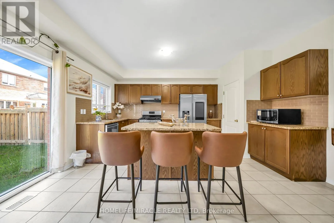
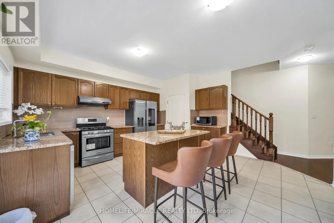
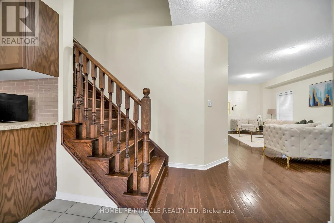
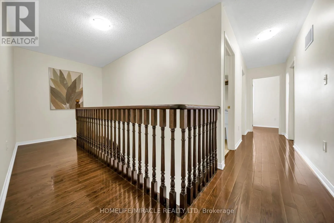
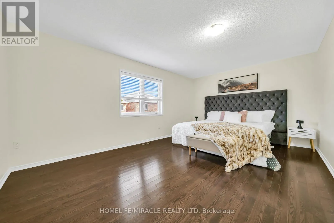
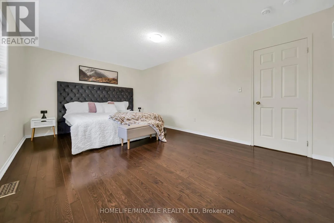
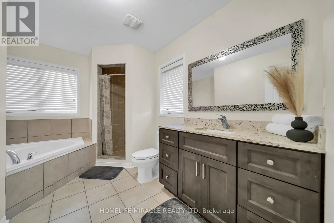
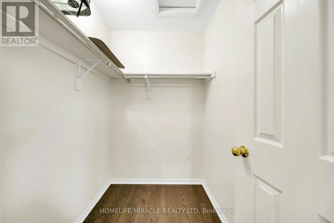
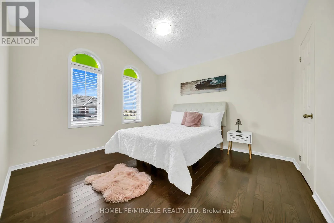
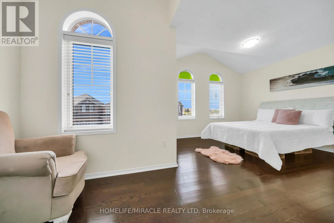
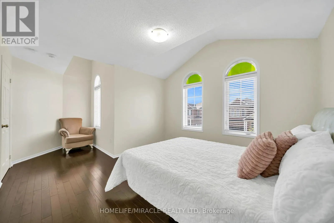
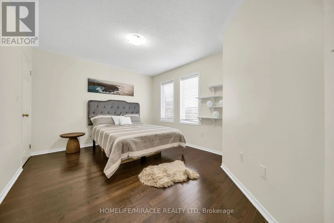
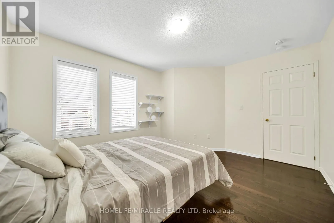
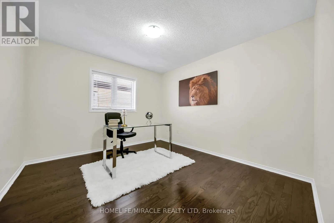
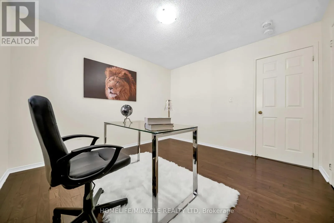
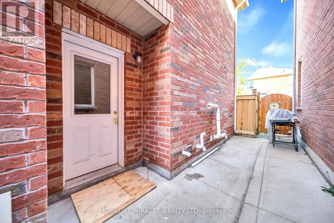
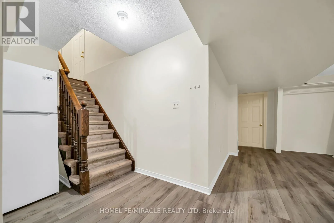
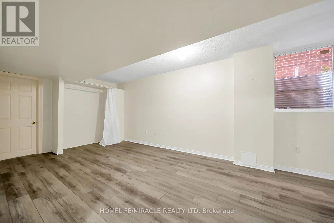
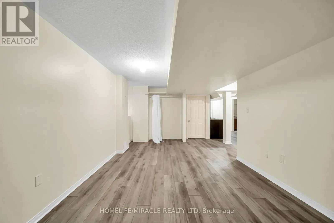
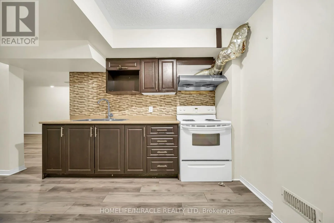
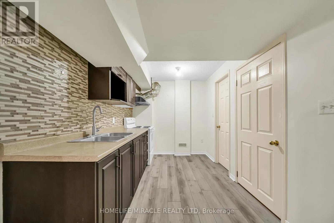
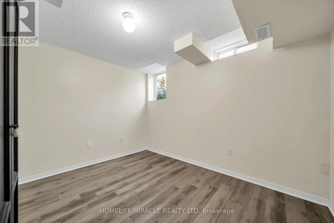
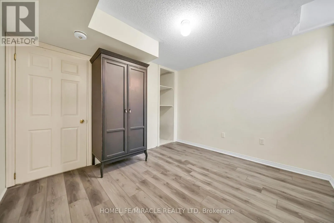
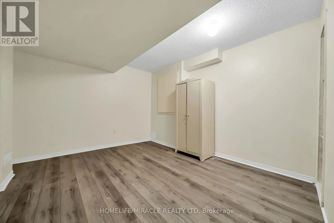
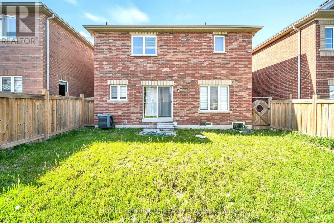
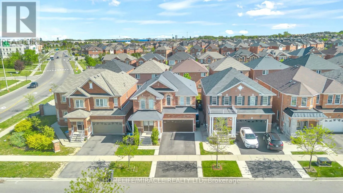
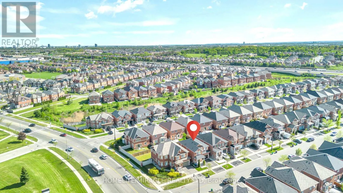
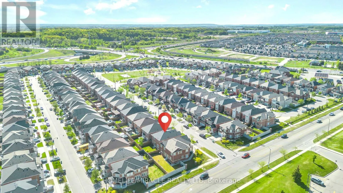
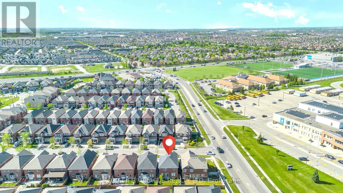
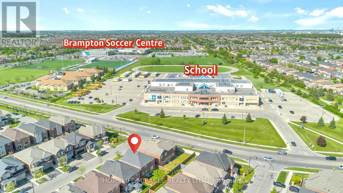
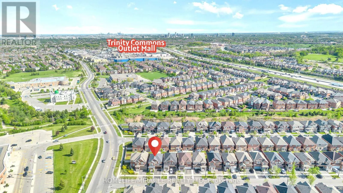
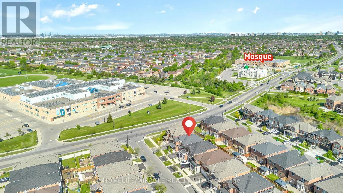
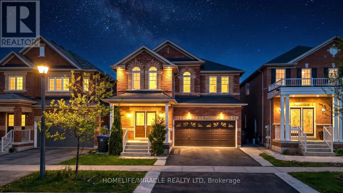
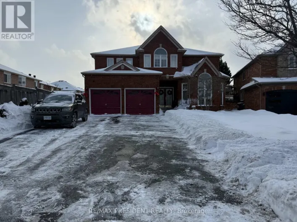
BOVAIRD DR AND GREATLAKES DR LOCATION, LOCATION, LOCATION! A truly elegant and charming home offering over 3,000 sq. ft. of refined living space including basement. This beautifully maintained property features 4 spacious bedrooms on the upper level, along with premium 2024 hardwood floors throughout and fresh paint, creating a warm and inviting atmosphere. The open-concept kitchen is both functional and visually stunning, showcasing beautiful granite countertops, a stylish and charming granite-top center island, tall elegant kitchen cabinets/units, porcelain tile flooring, undermount sinks through out, and a tastefully designed backsplash-perfect for everyday cooking and entertaining. Enjoy a fully fenced backyard, ideal for relaxing, kids or pets. The home also includes a legal 2-bedroom basement with a separate side entrance, offering exceptional flexibility. It features brand-new vinyl flooring and absolutely no carpet, providing a clean and modern feel. Modern enhancements include a Nest thermostat, remote-controlled garage door, electronic main door, and a 200-AMP electrical panel. The property enjoys an exceptional location with true walking access to all levels of schools, making it ideal for families. Public transit is only steps away, eliminating the need for a car. You can walk to Trinity Commons Mall, walk to places of worship, and enjoy being just two minutes from major highways, offering unmatched convenience. A TRULY A MUST SEE PROPERTY! (id:27476)

Property Highlights

MLS® Number
W13156650
Type
Single Family
Community Name
Sandringham-Wellington
Ownership Type
Freehold
Land Size
37.1 x 89.4 FT
Parking Space Total
5

Building

Building Type
House
Storeys
2.00
Square Footage
2000 - 2500 sqft
Bathrooms Total
4
Bedrooms Above Ground
4
Bedrooms Total
6
Amenities
Hospital, Park, Place of Worship
Exterior Finish
Brick, Stone
Fireplace Present
Yes
Basement Type
N/A (Finished), N/A
Basement Features
Separate entrance
Building Heating Type
Forced air
Heating Fuel
Natural gas
Building Cooling Type
Central air conditioning

Utilities

Water
Municipal water
Utility Sewer
Septic System

Room Layout

Bedroom
Second level
3.66 m x 5.3 m
Bedroom 2
Second level
3.66 m x 3.1 m
Bedroom 3
Second level
3.66 m x 5.49 m
Bedroom 4
Second level
3.35 m x 3.6 m
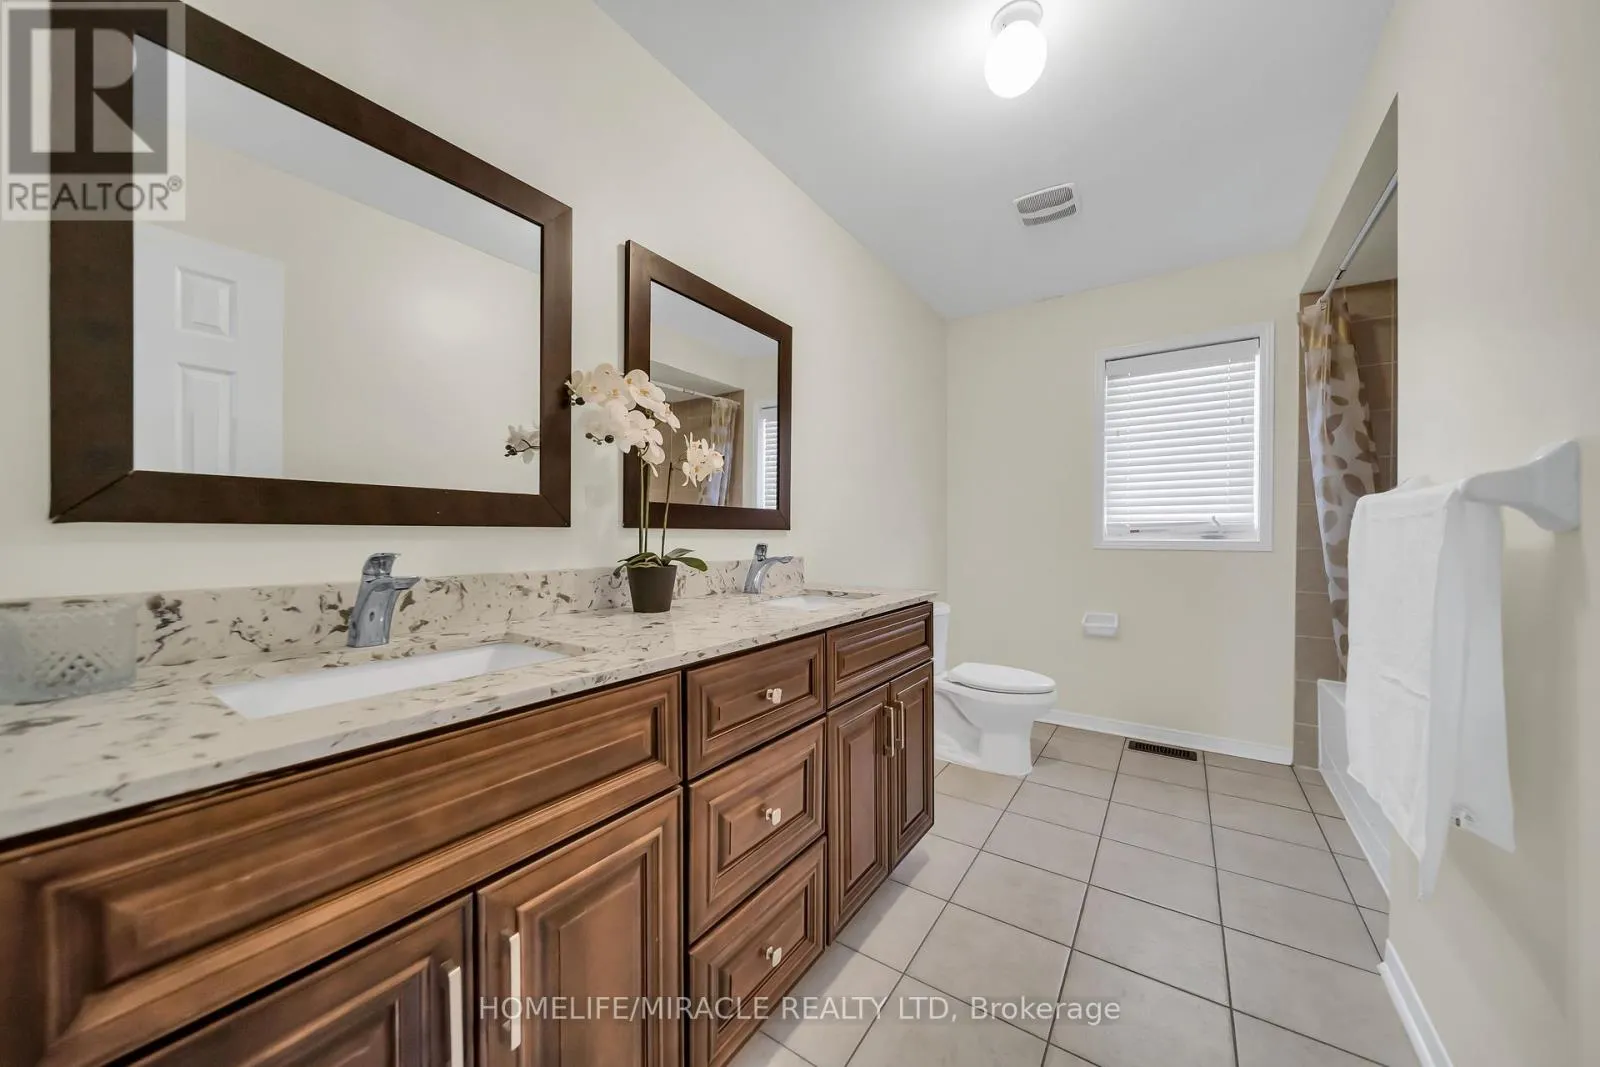
Bathroom
Second level
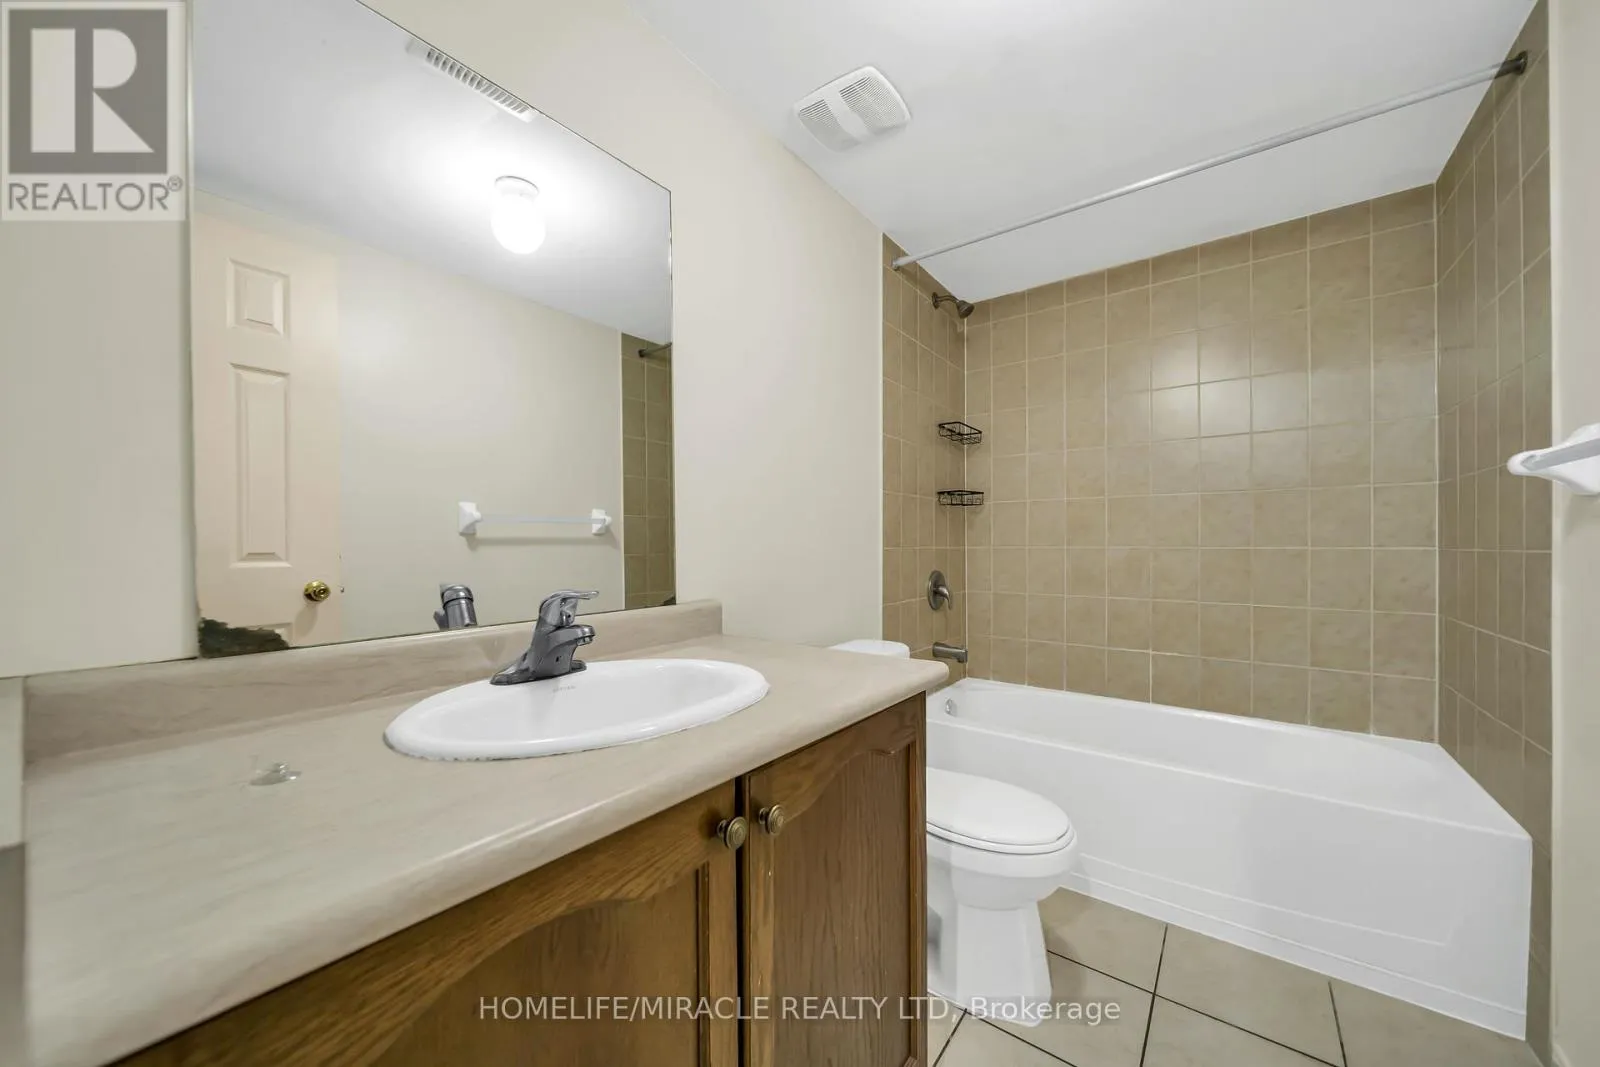
3.43 m x 2.1 m
Bathroom
Second level
3.56 m x 2.46 m
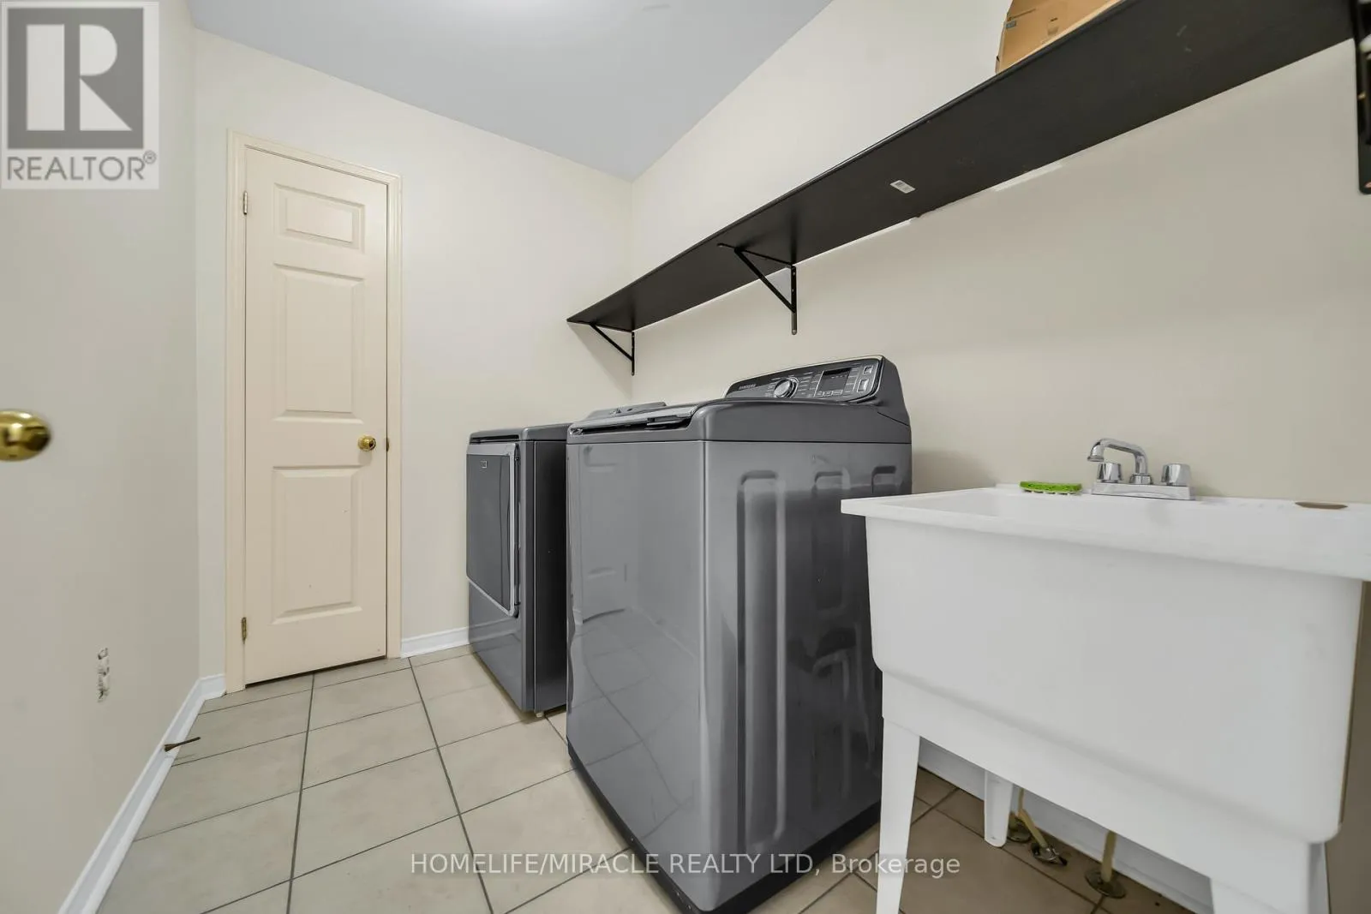
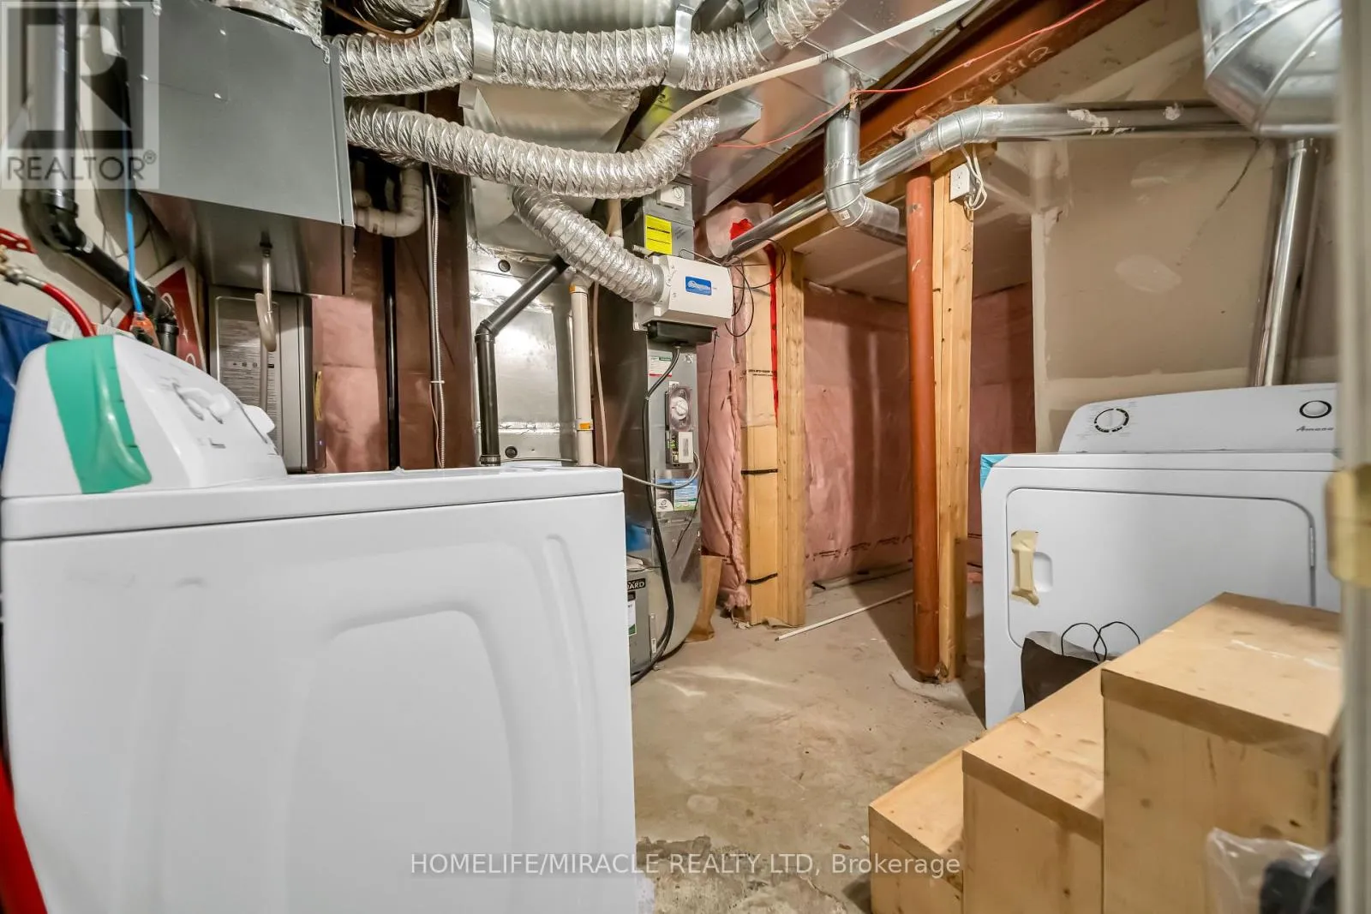
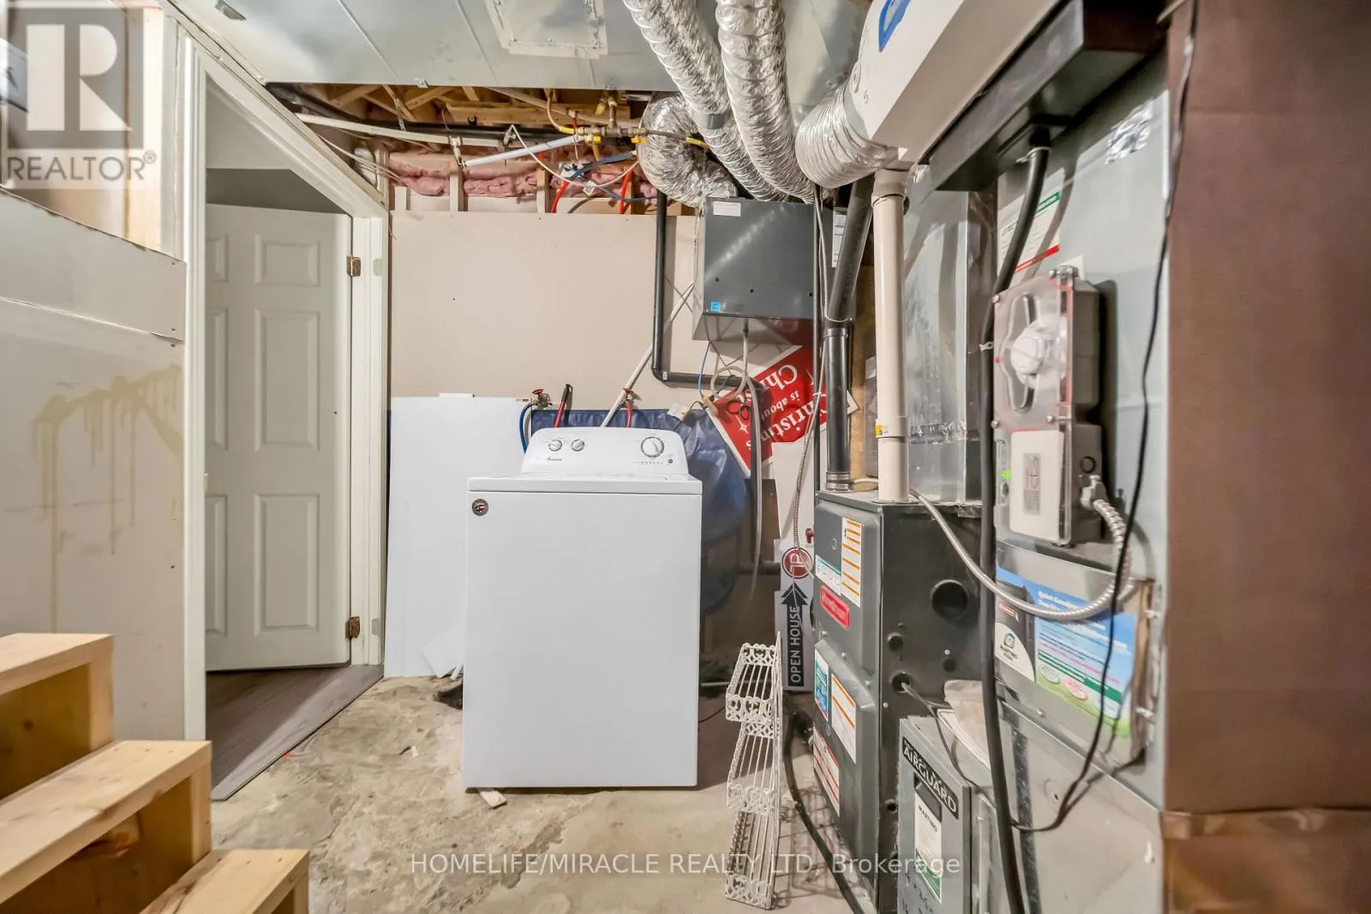
Laundry room
Second level
2.1 m x 0.85 m
Bedroom
Basement
3.04 m x 3 m
Bedroom 2
Basement
3.1 m x 3.05 m
Kitchen
Basement
3.1 m x 2.6 m
Bathroom
Basement
2.8 m x 2 m
Family room
Basement
5.18 m x 2.1 m
Furnace
Basement
2.14 m x 2.2 m
Living room
Main level
6.1 m x 3.6 m
Family room
Main level
4.72 m x 3.9 m
Kitchen
Main level
4.7 m x 4.83 m
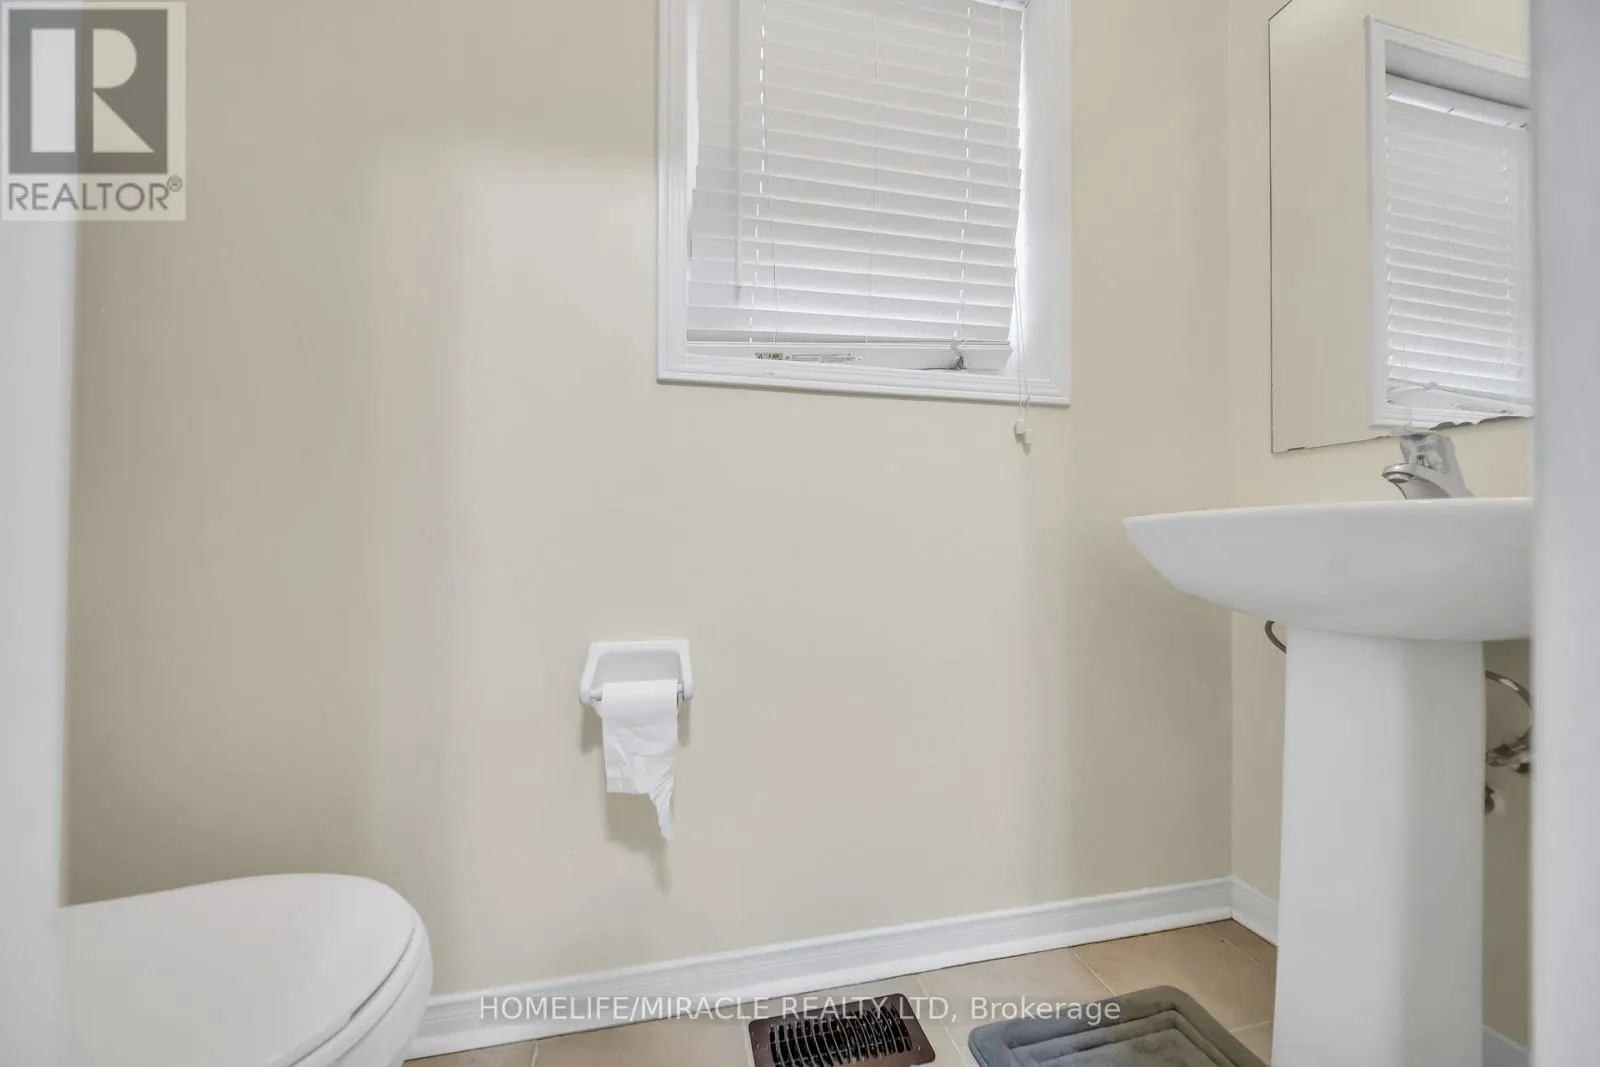
Partial bathroom
Main level
2.13 m x 0.81 m

Location

Learn more about this property
Listing provided by:
HOMELIFE/MIRACLE REALTY LTD
MLS® number:
W13156650
Agent:
Sohail Mahmood
*Indicates required field
Name is required
Email is required
Please enter a valid phone number (e.g., 416-111-1111).

Community Spotlight: Homes For sale in Your Neighborhood