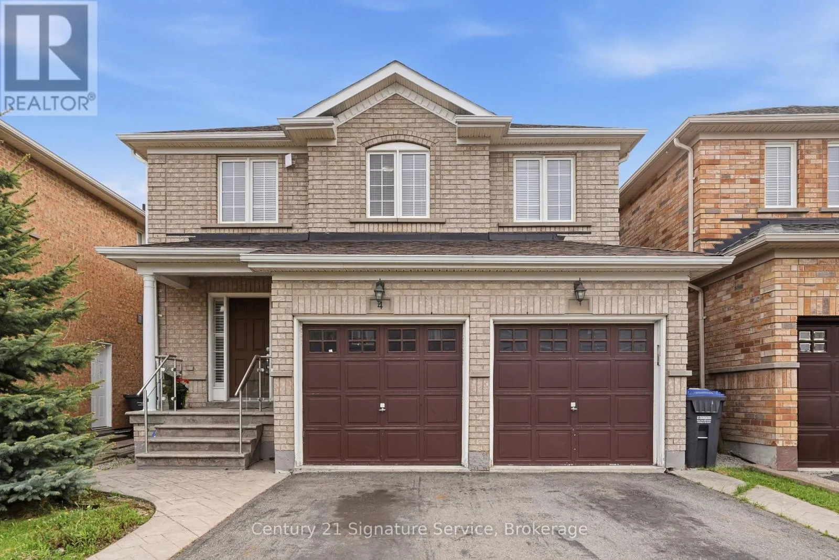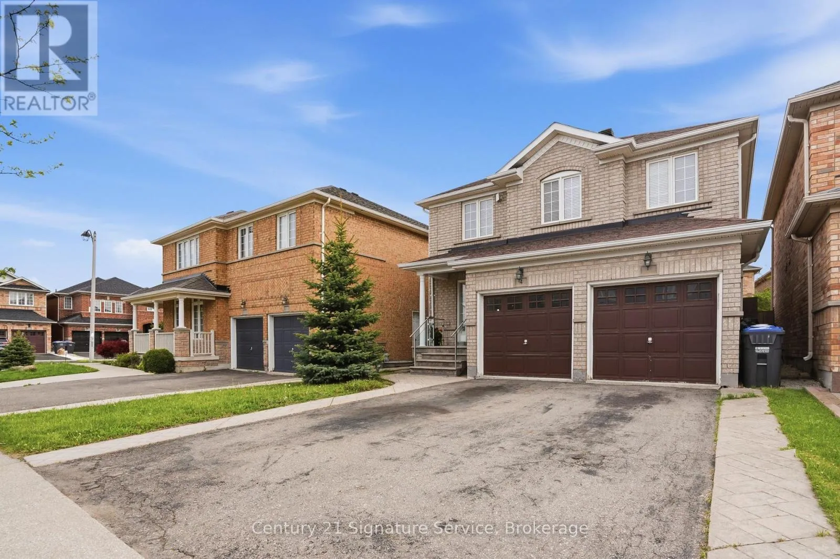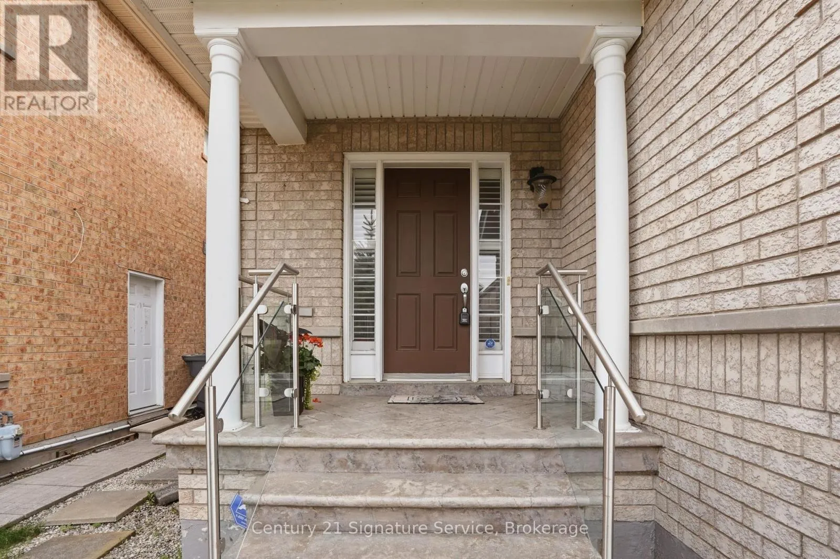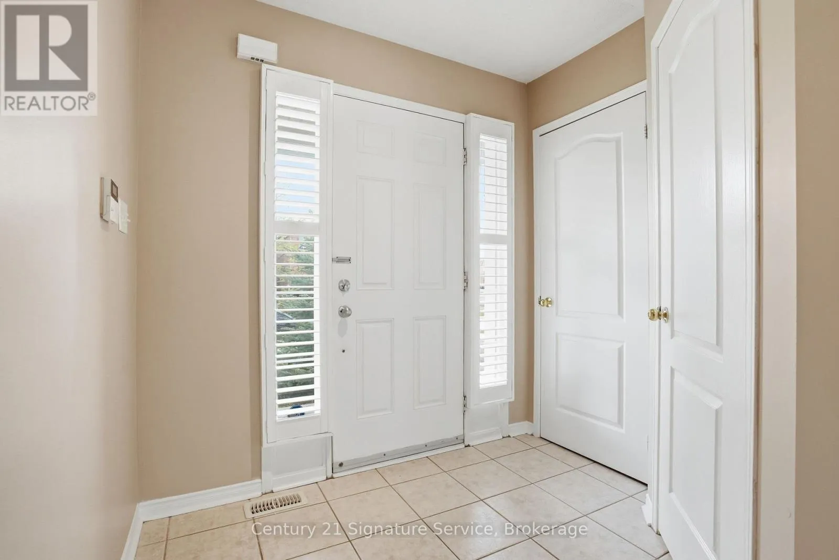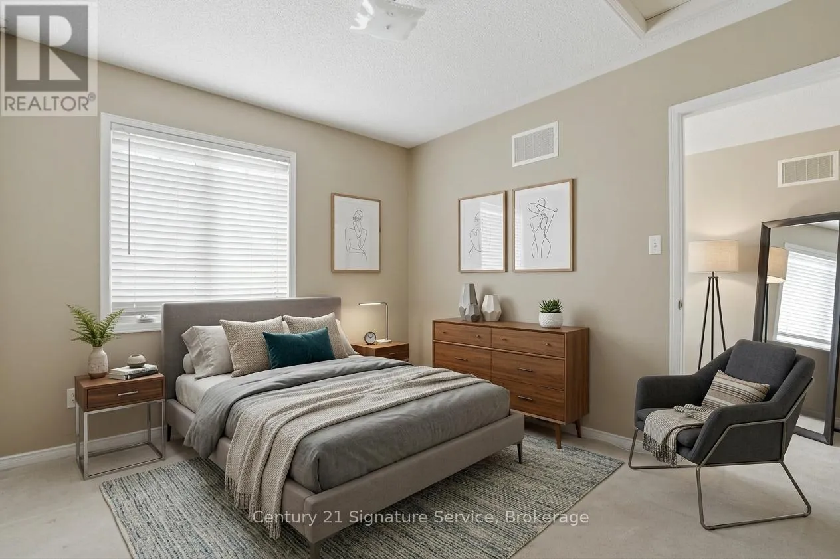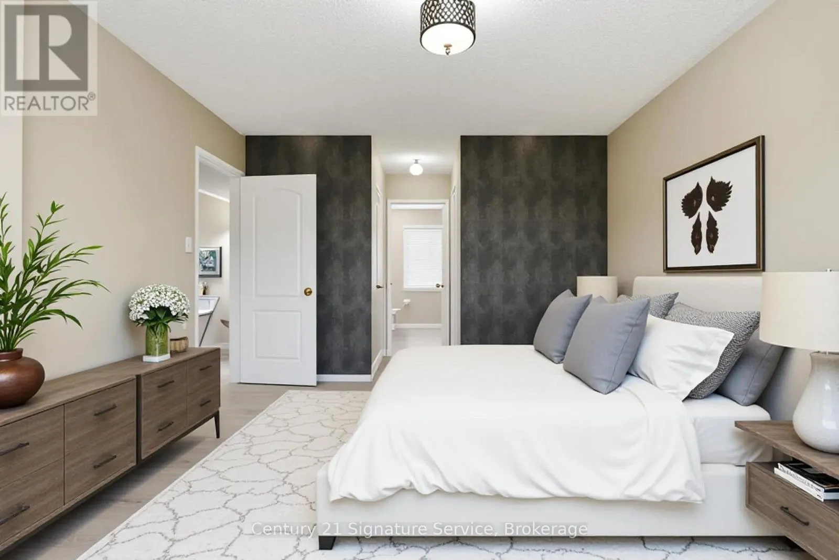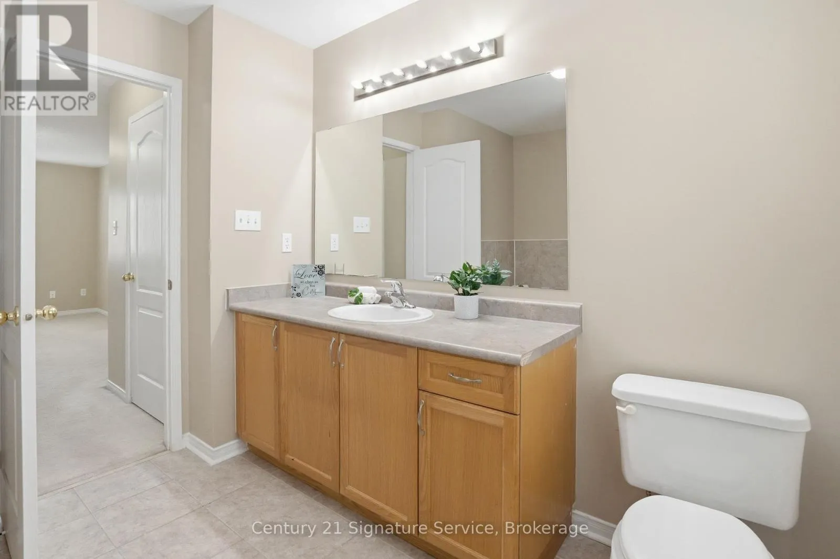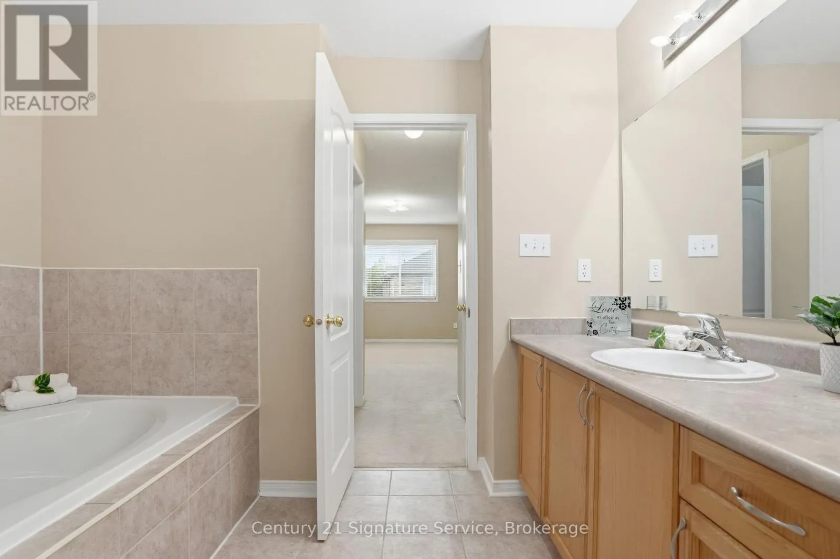
4 Cloverlawn Street, Brampton, Ontario L7A 3X6

Listed for:
$975,000
3 beds
4 baths
Listed Today
House for rent: 4 Cloverlawn Street, Brampton, Ontario L7A 3X6

View all 32 photos

About

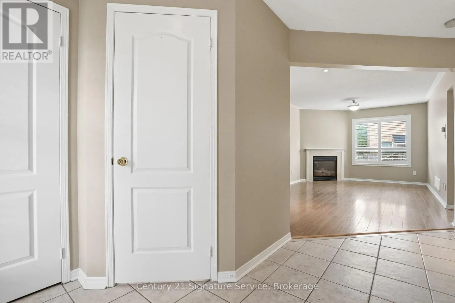
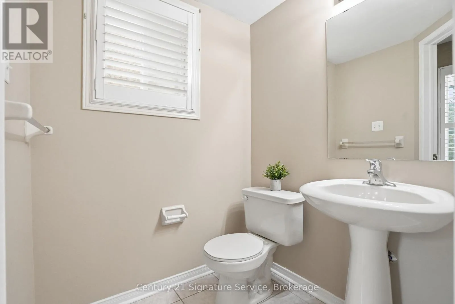
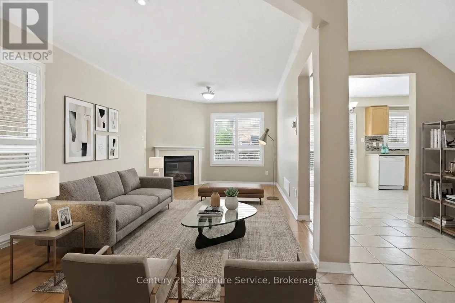
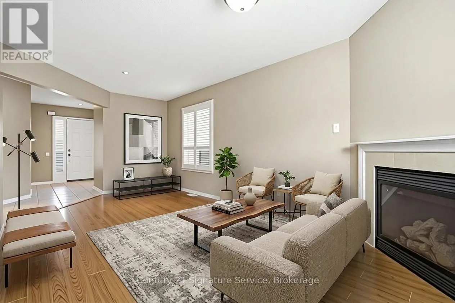
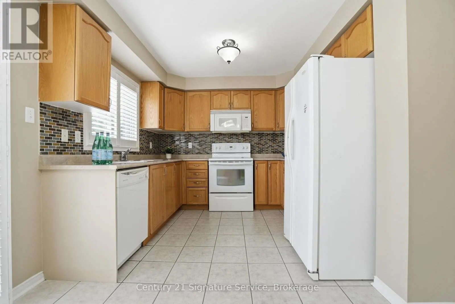
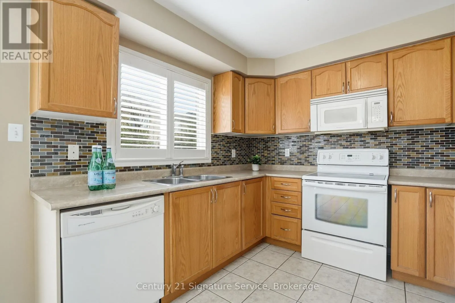
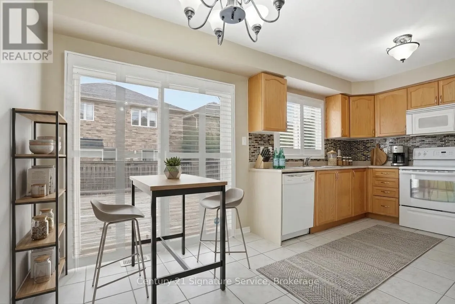
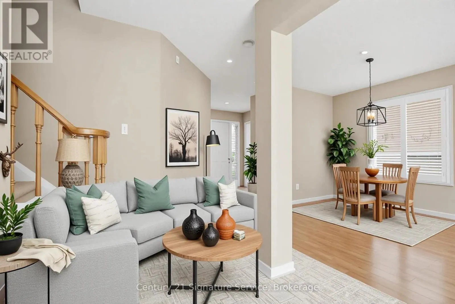
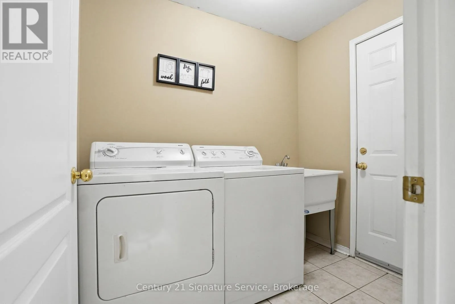
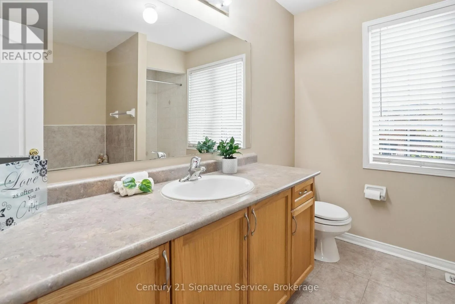
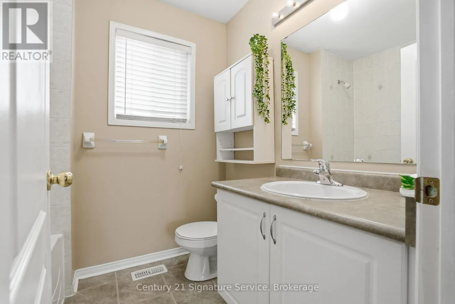
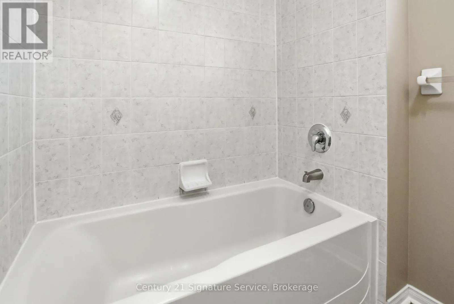
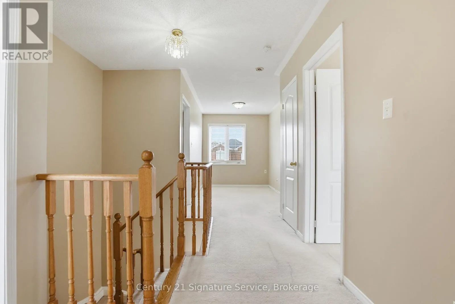
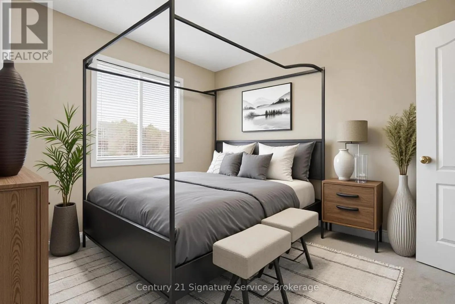
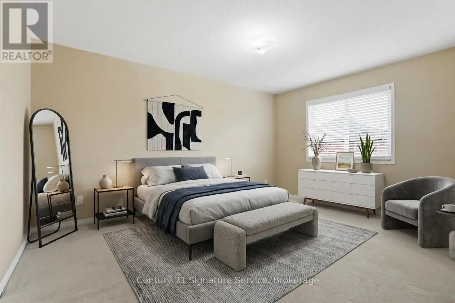
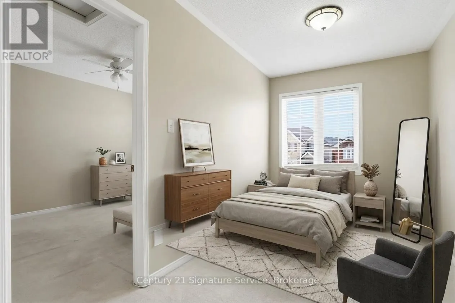
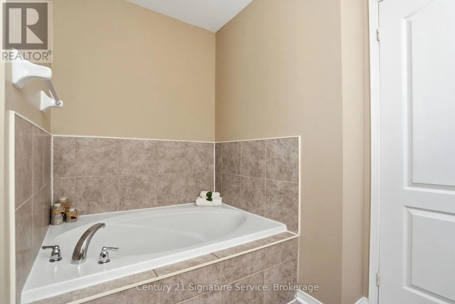
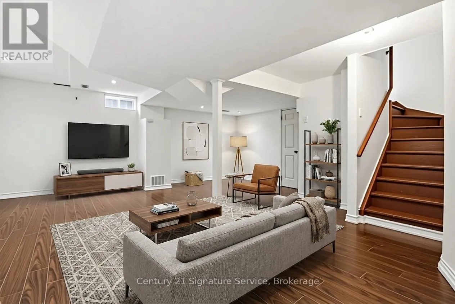
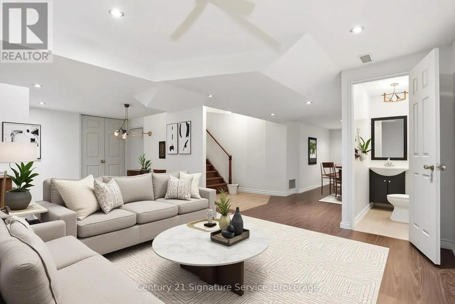
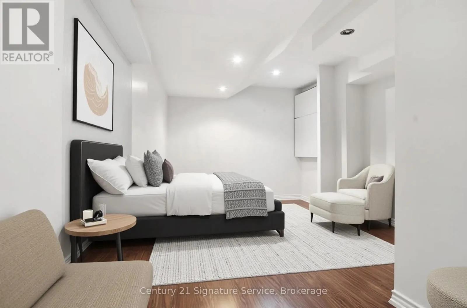
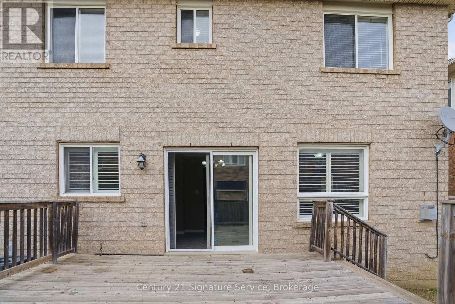
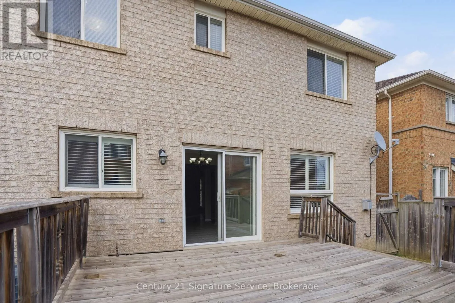
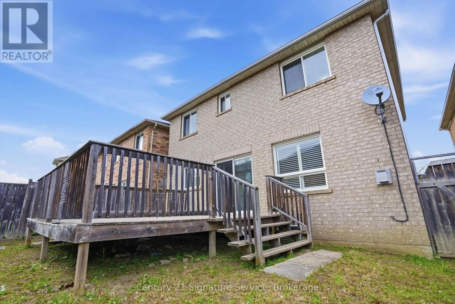
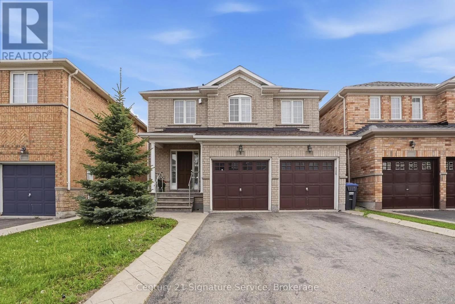
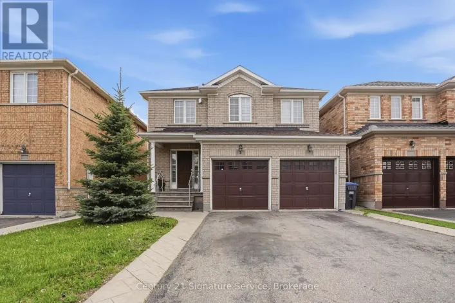
Creditview/Crown Victoria Welcome to this spacious and well-maintained family home in a desirable Brampton neighbourhood! Featuring 3 generous bedrooms plus a versatile loft area, this fully vacant home offers an excellent opportunity for buyers looking to personalize and update to their own taste.The functional layout includes a bright main floor with convenient main floor laundry and direct access from the garage. Upstairs, the spacious primary bedroom features a private ensuite bath, complemented by an additional full bathroom for family convenience with his & hers closet. The finished basement adds extra living space along with an additional 2-piece bathroom, perfect for entertaining, a recreation room, home office, or extended family needs.Lovingly maintained and offering great potential, this home is ideally located close to schools, parks, shopping, transit and in an established family-friendly community. Flexible closing available. (id:27476)

Property Highlights

MLS® Number
W13157958
Type
Single Family
Community Name
Fletcher's Meadow
Ownership Type
Freehold
Land Size
36.1 x 84 FT
Parking Space Total
4

Building

Building Type
House
Storeys
2.00
Square Footage
1500 - 2000 sqft
Bathrooms Total
4
Bedrooms Above Ground
3
Bedrooms Total
3
Exterior Finish
Brick
Fireplace Present
No
Basement Type
Full (Finished)
Basement Features
Building Heating Type
Forced air
Heating Fuel
Natural gas
Building Cooling Type
Central air conditioning

Utilities

Water
Municipal water
Utility Sewer
Sanitary sewer

Room Layout

Primary Bedroom
Second level
4.58 m x 3.8 m
Bedroom 2
Second level
3.97 m x 3.1 m
Bedroom 3
Second level
3.5 m x 2.8 m
Den
Second level
2.6 m x 2.22 m
Recreational, Games room
Basement
10.3 m x 7.84 m
Living room
Main level
6.11 m x 3.4 m
Dining room
Main level
6.11 m x 3.4 m
Kitchen
Main level
2.77 m x 3.05 m
Eating area
Main level
2.28 m x 3.05 m
Laundry room
Main level
Measurements not available

Location

Learn more about this property
Listing provided by:
Century 21 Signature Service
MLS® number:
W13157958
Agent:
Joaette Young
*Indicates required field
Name is required
Email is required
Please enter a valid phone number (e.g., 416-111-1111).

Community Spotlight: Homes For sale in Your Neighborhood