29 Ladore Drive, Brampton, Ontario L6Y 1V4

Listed for:
$759,000
3 beds
1 baths
Listed 4 days ago
House for rent: 29 Ladore Drive, Brampton, Ontario L6Y 1V4

View all 47 photos

About

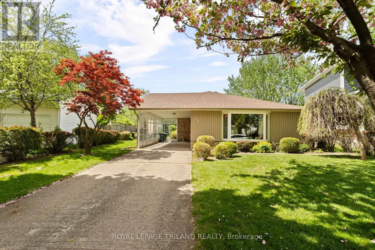
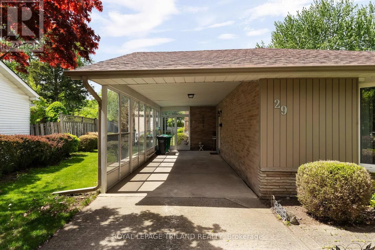
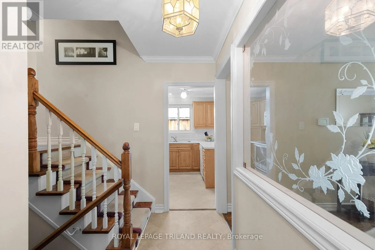
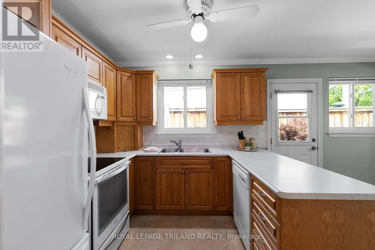
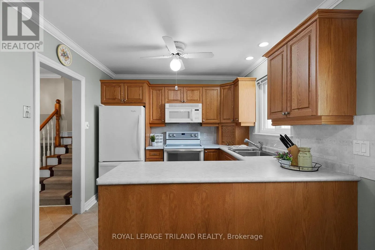
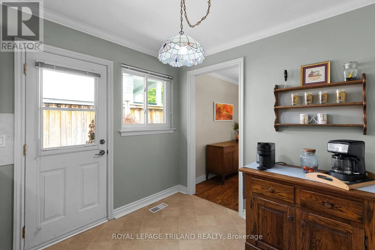
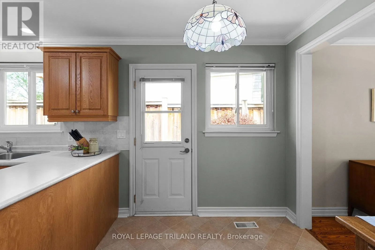
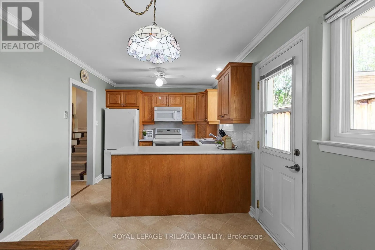
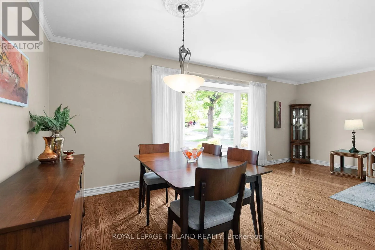
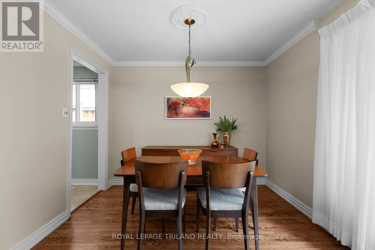
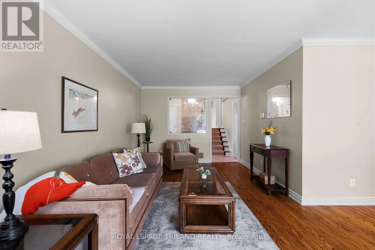
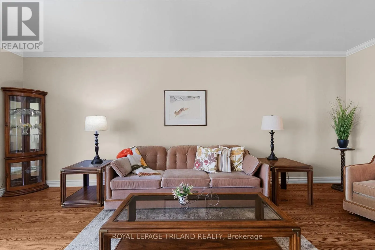
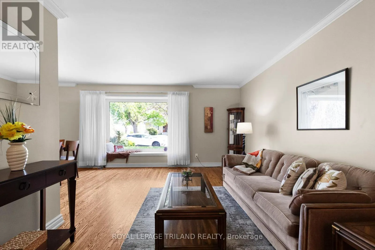
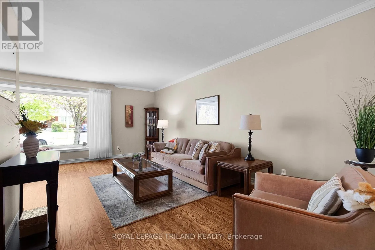
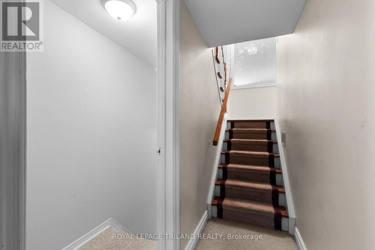
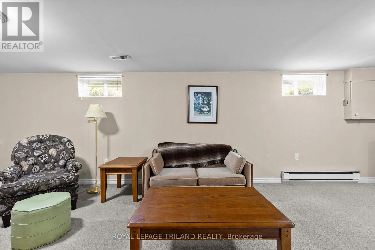
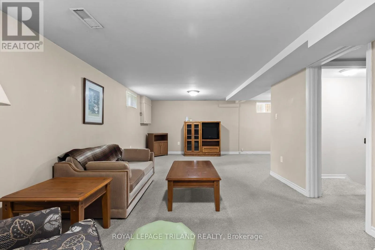
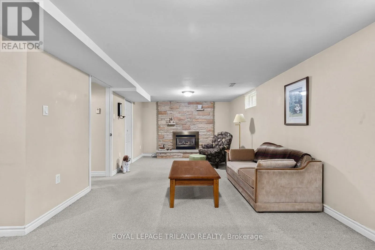
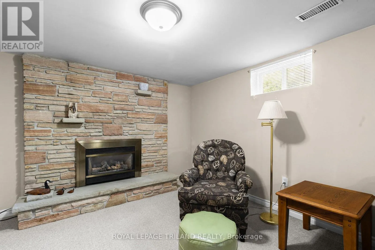
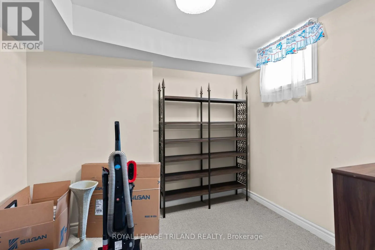
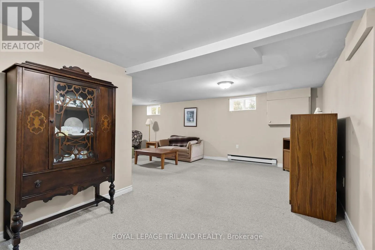
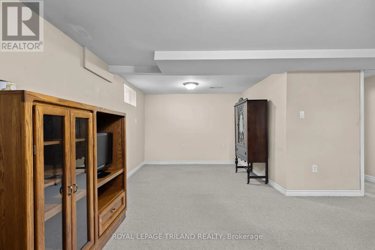
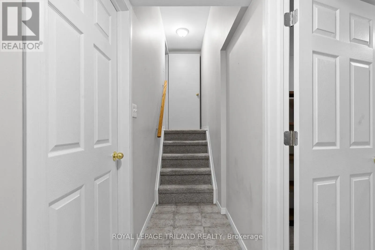
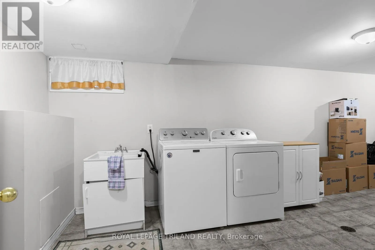
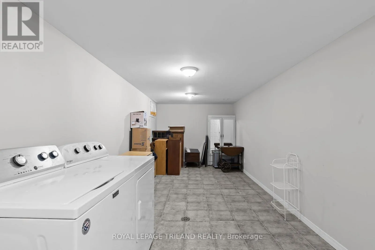
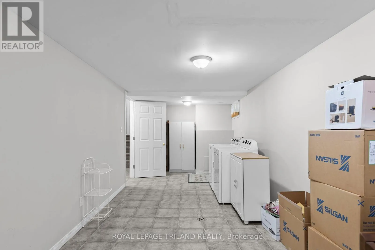
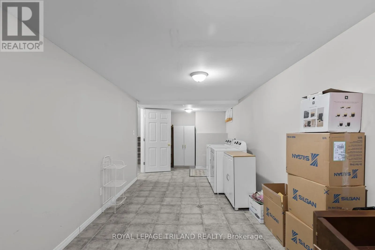
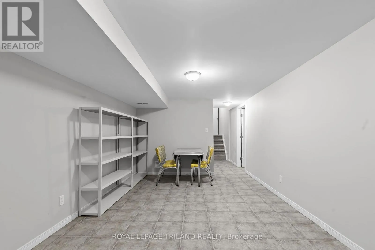
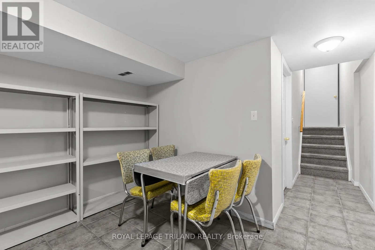
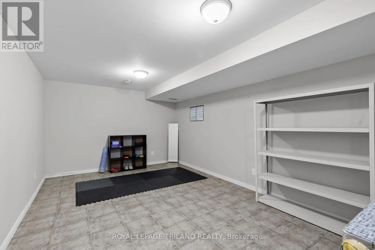
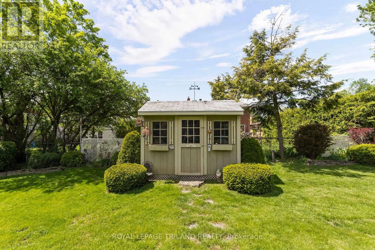
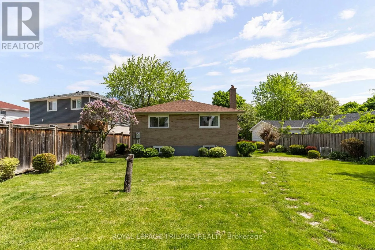
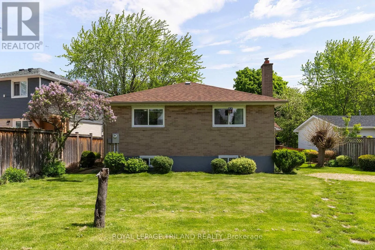
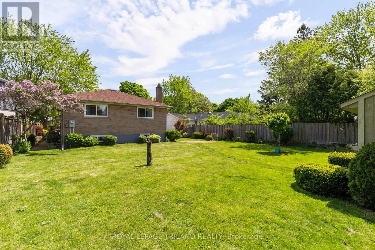
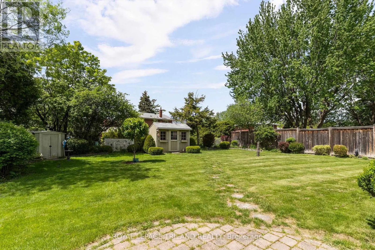
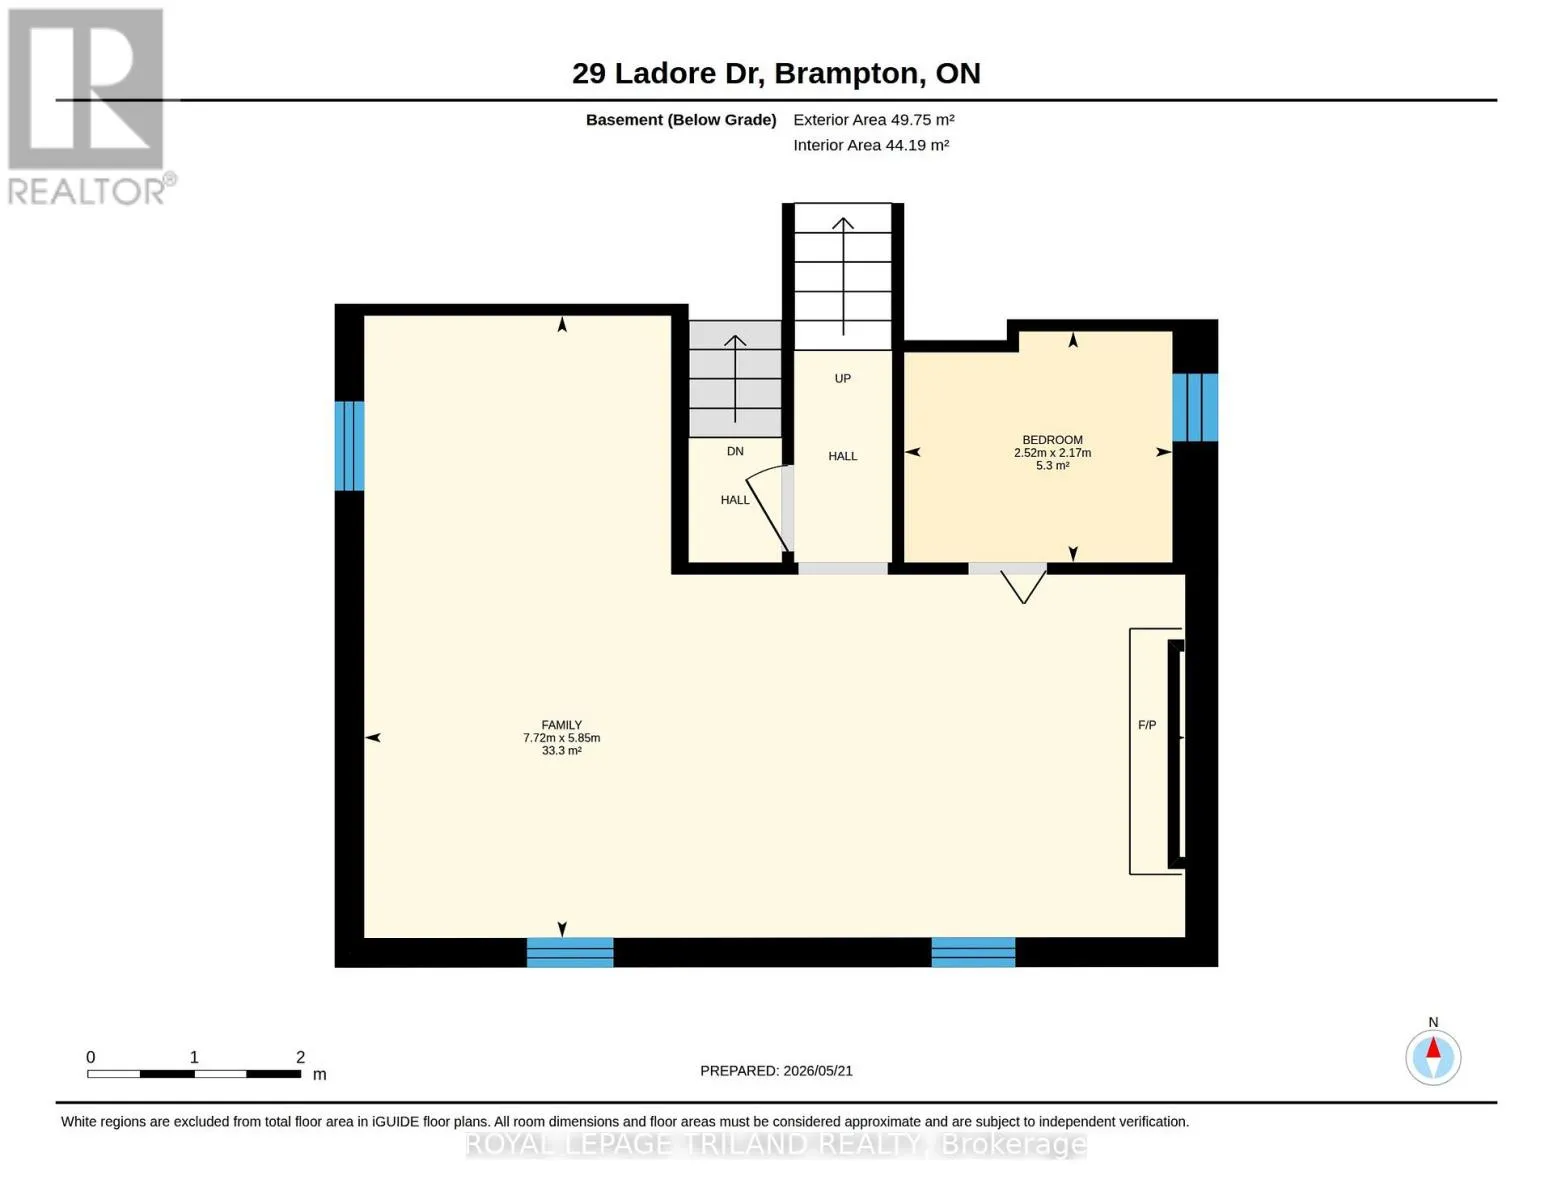
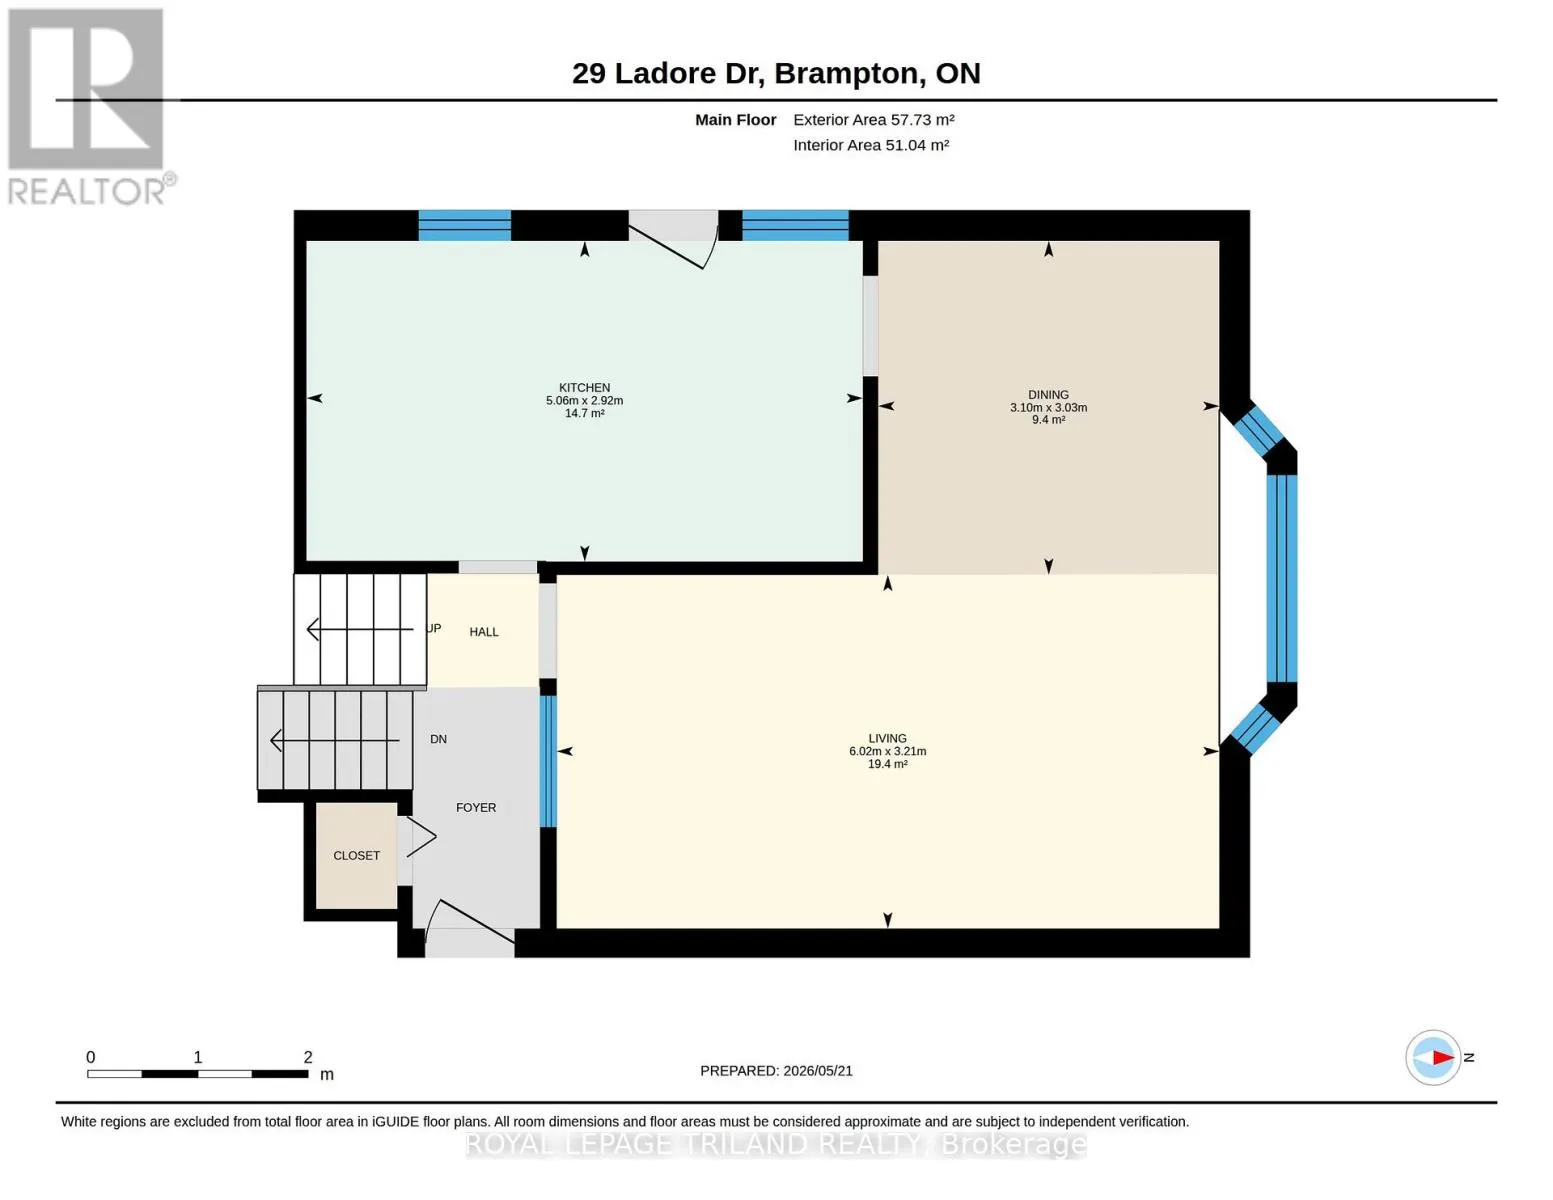
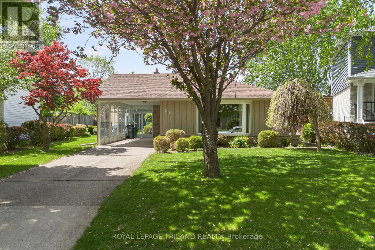
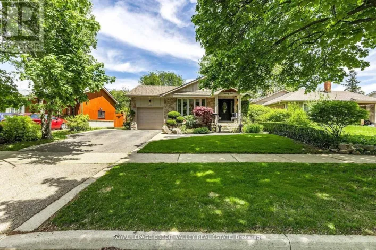
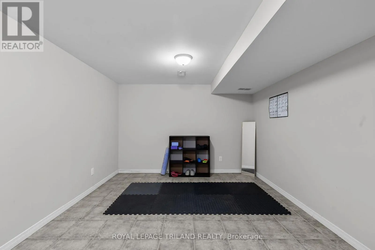
Cross Streets: Mill St S & Elgin. ** Directions: Heading South on Hurontario, Turn Right Onto Elgin Dr Then Right Onto Mill St S Then Left Onto Ladore Dr. Charming Gem on Quiet Brampton Street! Offered for the first time since built in 1963, this meticulously maintained 3-bedroom, 4-level split sits on a large, beautifully landscaped lot with a carport and a cute shed. The main floor boasts timeless hardwood flooring throughout the bright living and dining rooms. The versatile lower levels maximize your living space: Level 3 features a spacious family room with a cozy stone fireplace and a private home office, while the fourth level offers a dedicated gym or crafts room plus a large laundry room with abundant storage. Highly desirable location close to top schools, parks, and transit-true pride of ownership inside and out! (id:27476)

Property Highlights

MLS® Number
W13158678
Type
Single Family
Community Name
Brampton South
Ownership Type
Freehold
Land Size
48 x 126 FT
Parking Space Total
3

Building

Building Type
House
Square Footage
1100 - 1500 sqft
Bathrooms Total
1
Bedrooms Above Ground
3
Bedrooms Total
3
Amenities
Fireplace(s)
Exterior Finish
Aluminum siding, Brick
Fireplace Present
Yes
Basement Type
Full (Finished)
Basement Features
Building Heating Type
Forced air
Heating Fuel
Natural gas
Building Cooling Type
Central air conditioning

Utilities

Water
Municipal water
Utility Sewer
Sanitary sewer

Room Layout

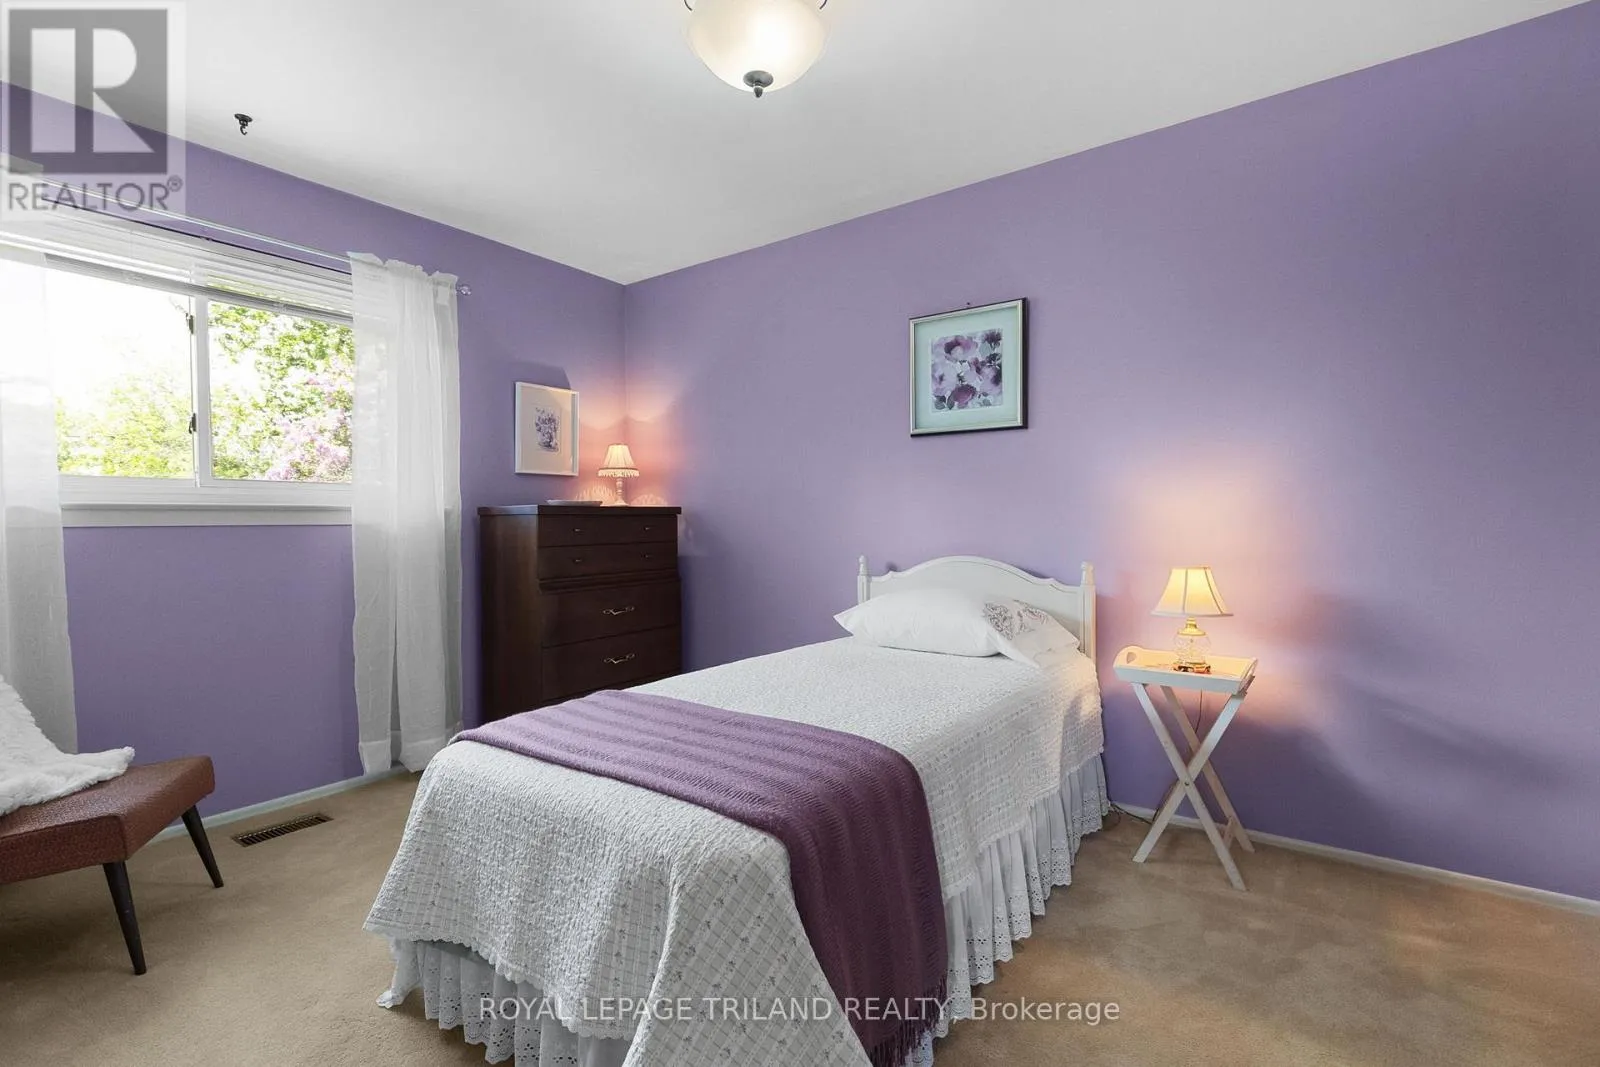
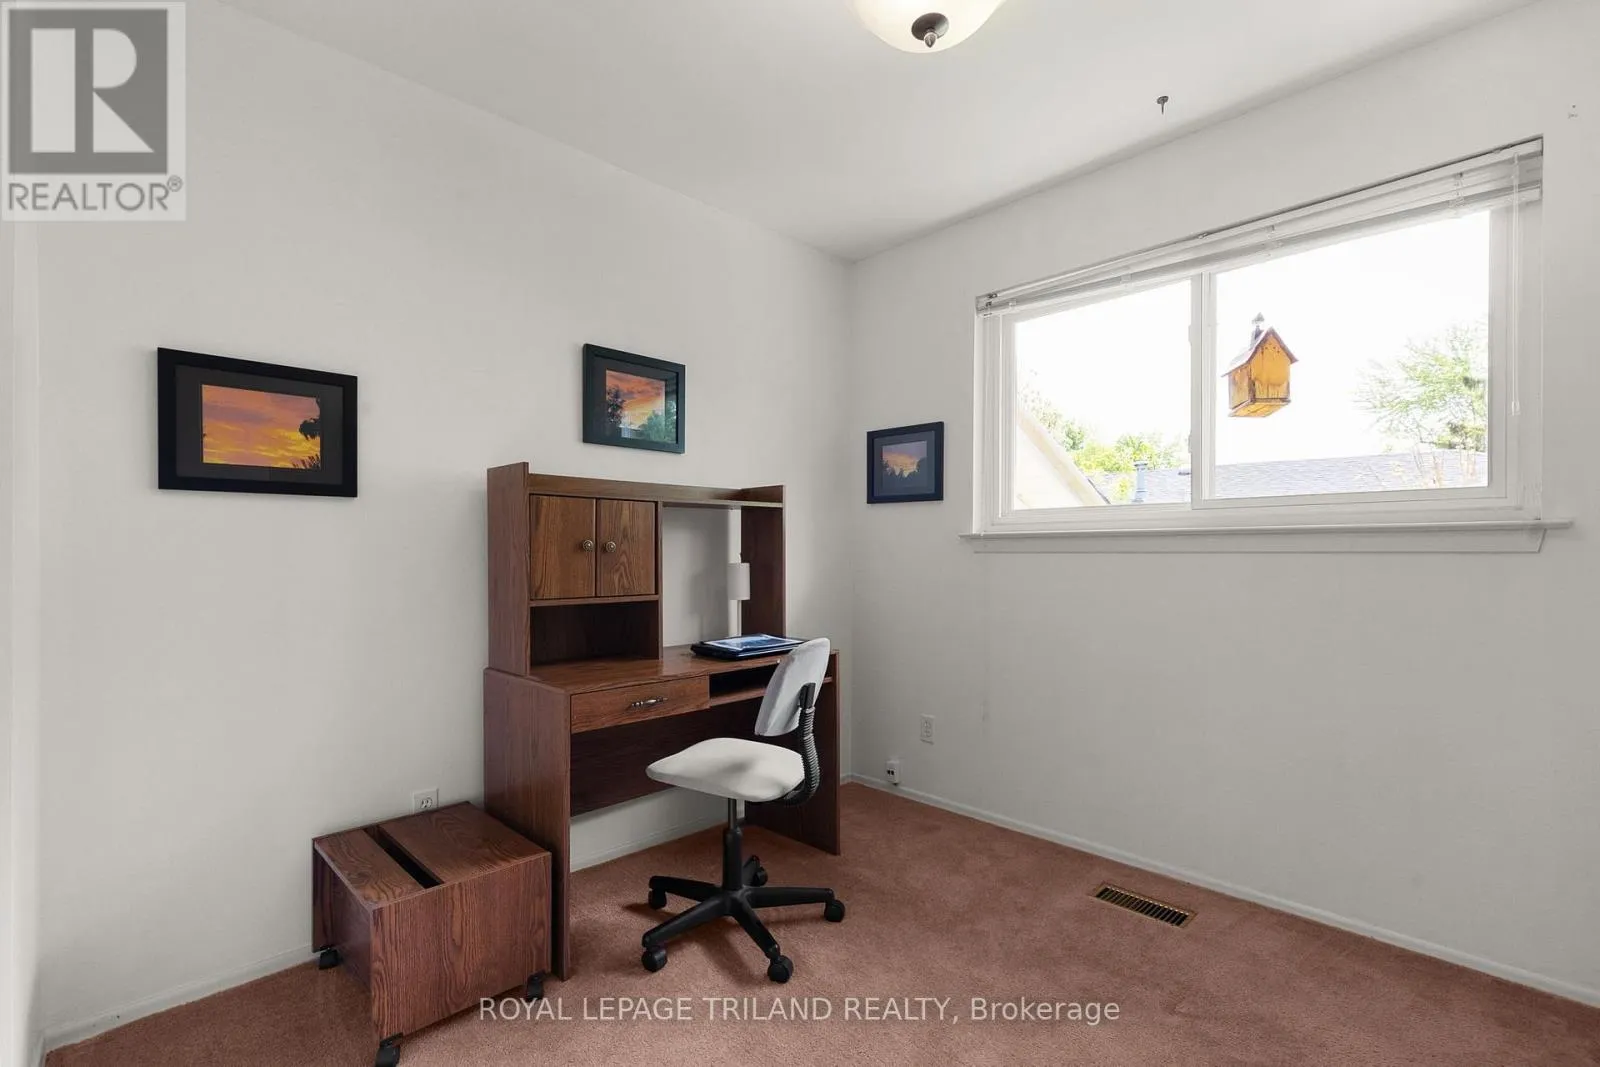
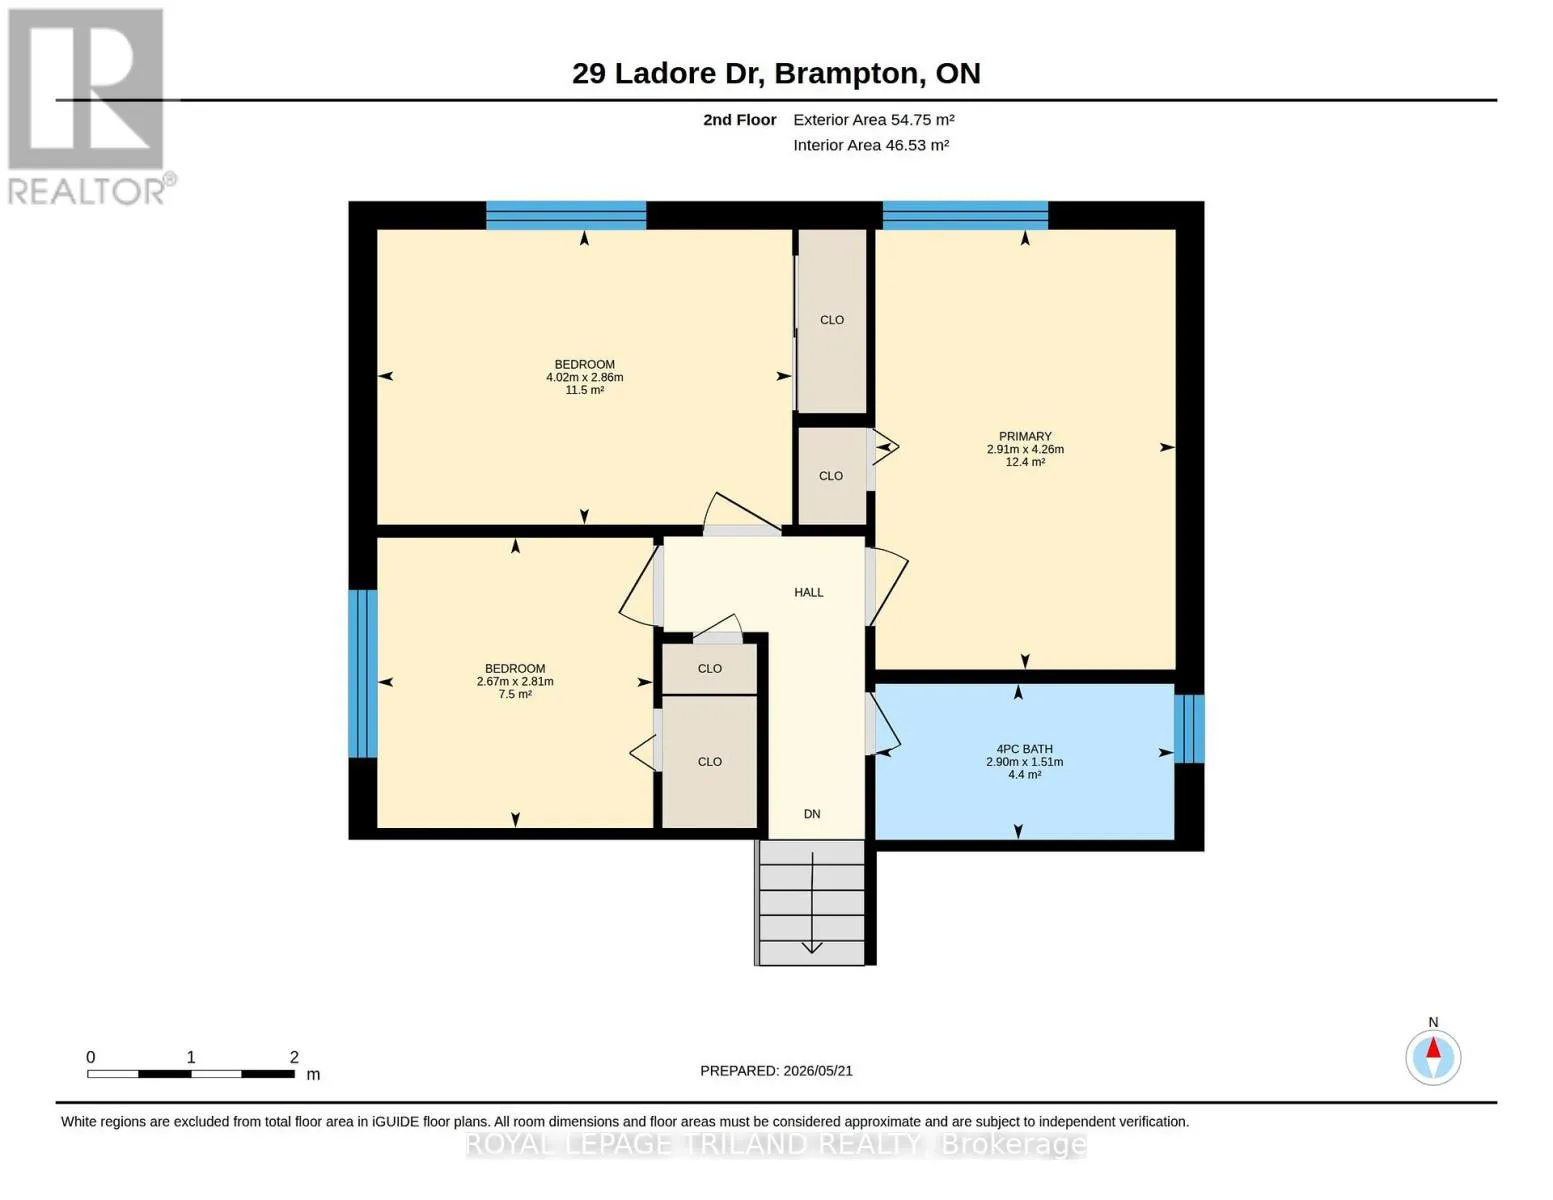
Bedroom
Second level
2.67 m x 2.81 m
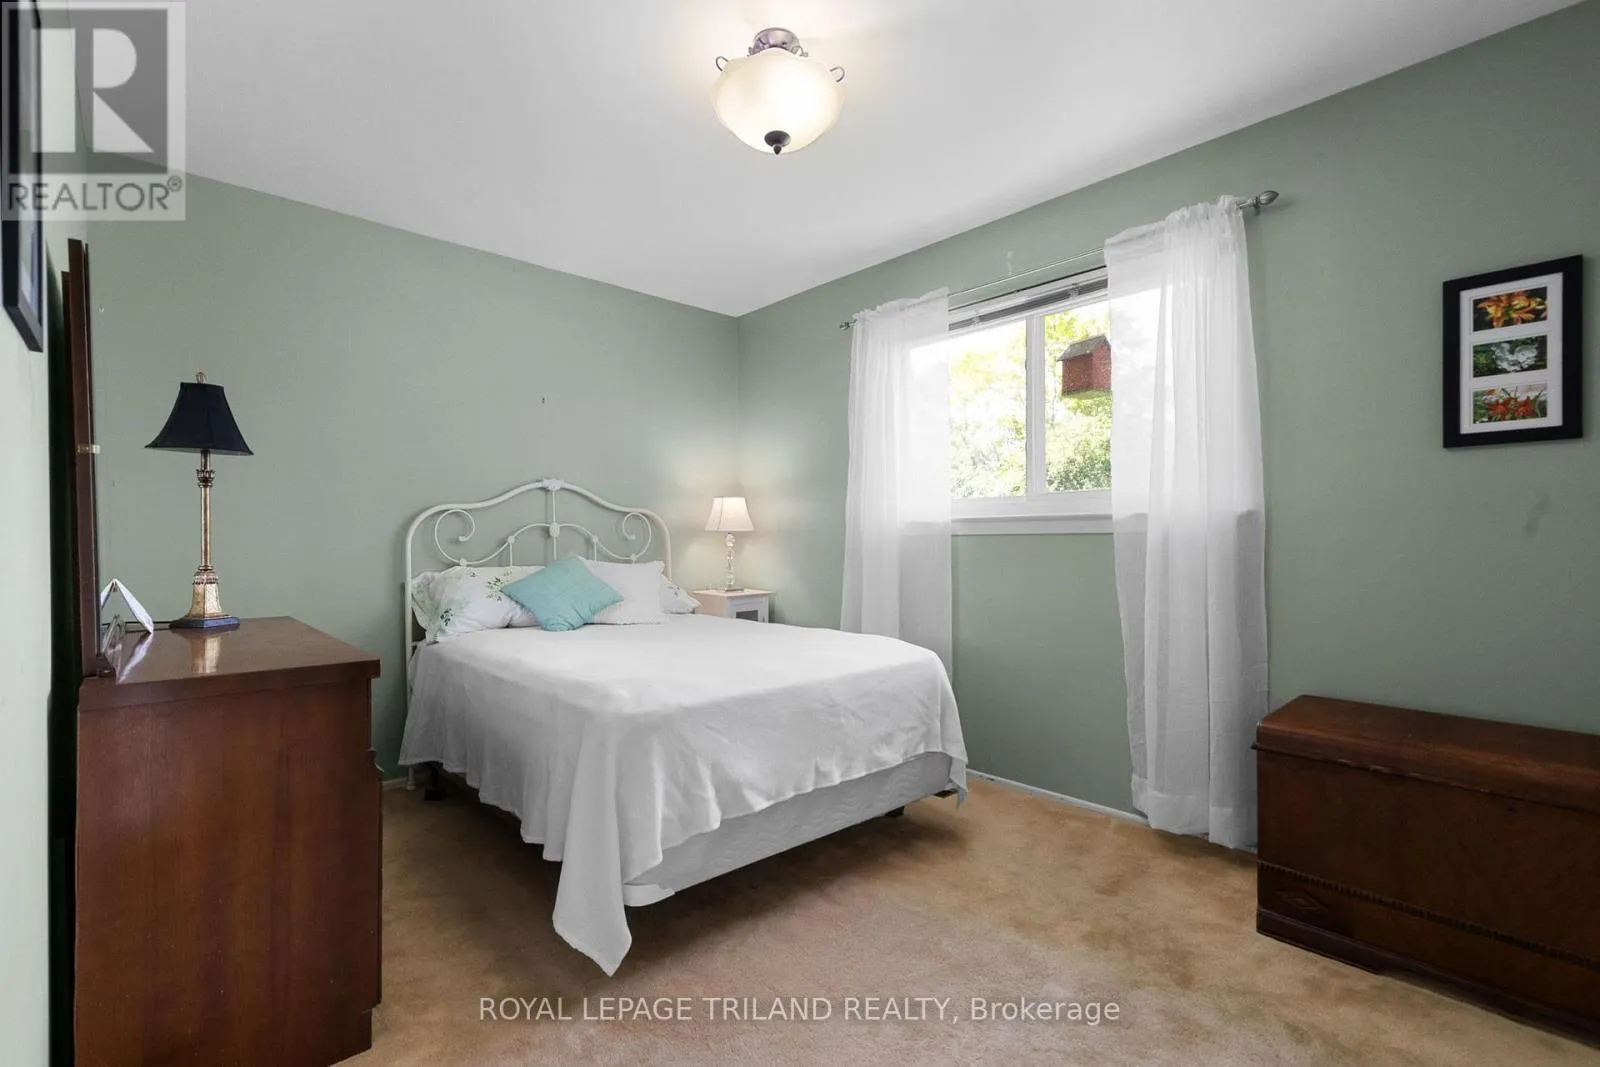
Bedroom
Second level
4.02 m x 2.86 m
Primary Bedroom
Second level
2.91 m x 4.26 m
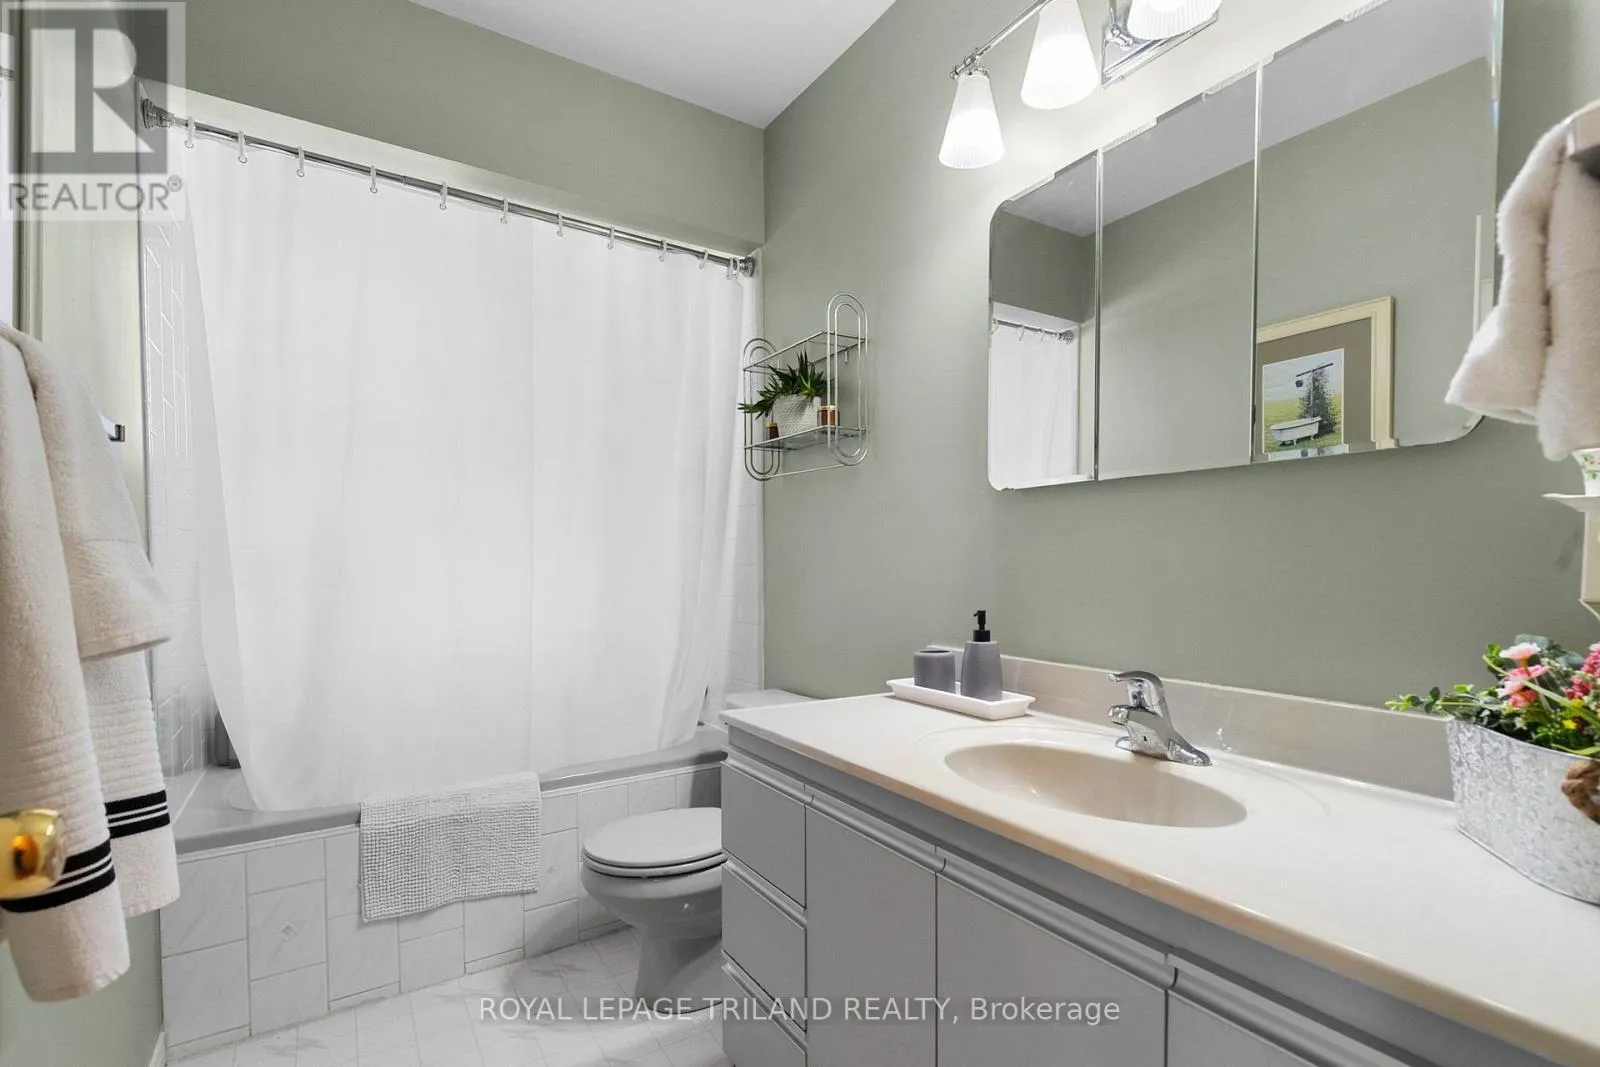
Bathroom
Second level
2.9 m x 1.51 m
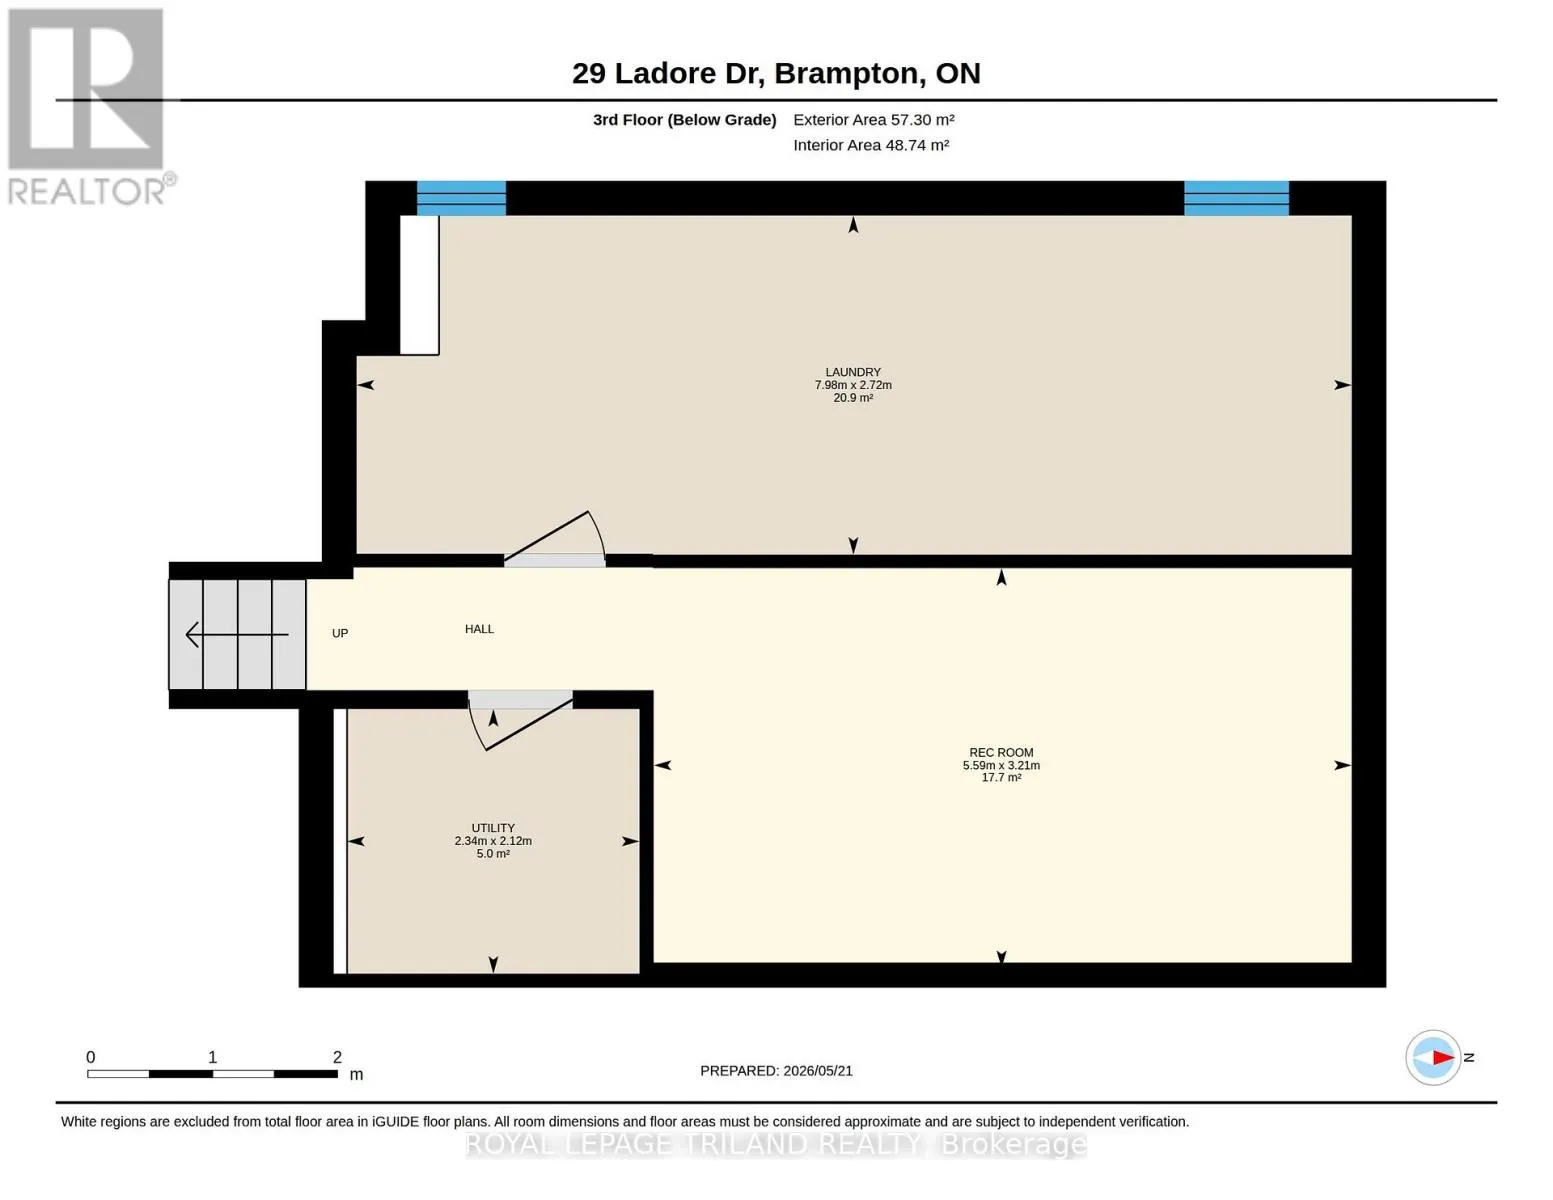
Laundry room
Third level
7.98 m x 2.72 m
Recreational, Games room
Third level
5.59 m x 3.21 m
Utility room
Third level
2.34 m x 2.12 m
Bedroom
Basement
2.52 m x 2.17 m
Family room
Basement
7.72 m x 5.85 m
Living room
Main level
6.02 m x 3.21 m
Dining room
Main level
3.1 m x 3.03 m
Kitchen
Main level
5.06 m x 2.92 m

Location

Learn more about this property
Listing provided by:
ROYAL LEPAGE TRILAND REALTY
MLS® number:
W13158678
Agent:
Wanita Johnston
*Indicates required field
Name is required
Email is required
Please enter a valid phone number (e.g., 416-111-1111).