22 Ironway Road, Brampton, Ontario L6Y 6M4

Listed for:
$2,030,000
4 beds
5 baths
Listed 4 days ago
House for rent: 22 Ironway Road, Brampton, Ontario L6Y 6M4

View all 8 photos

About

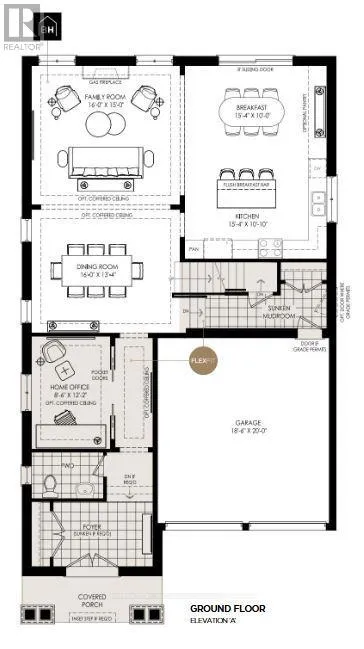
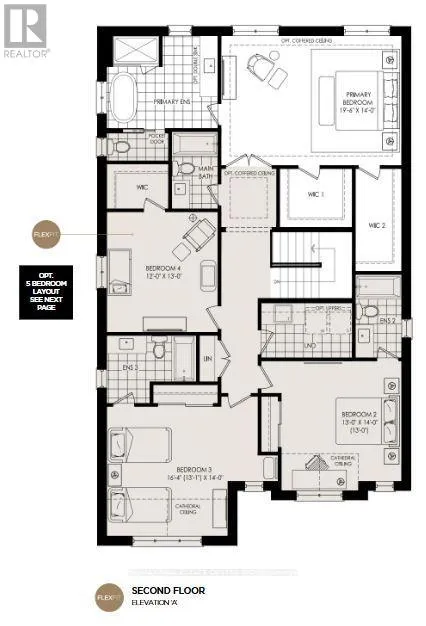
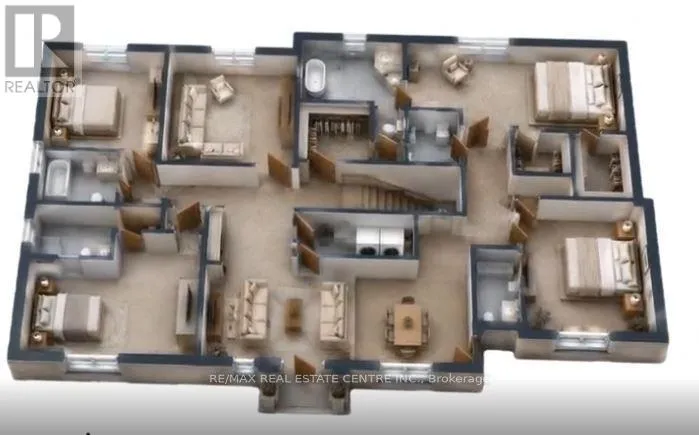
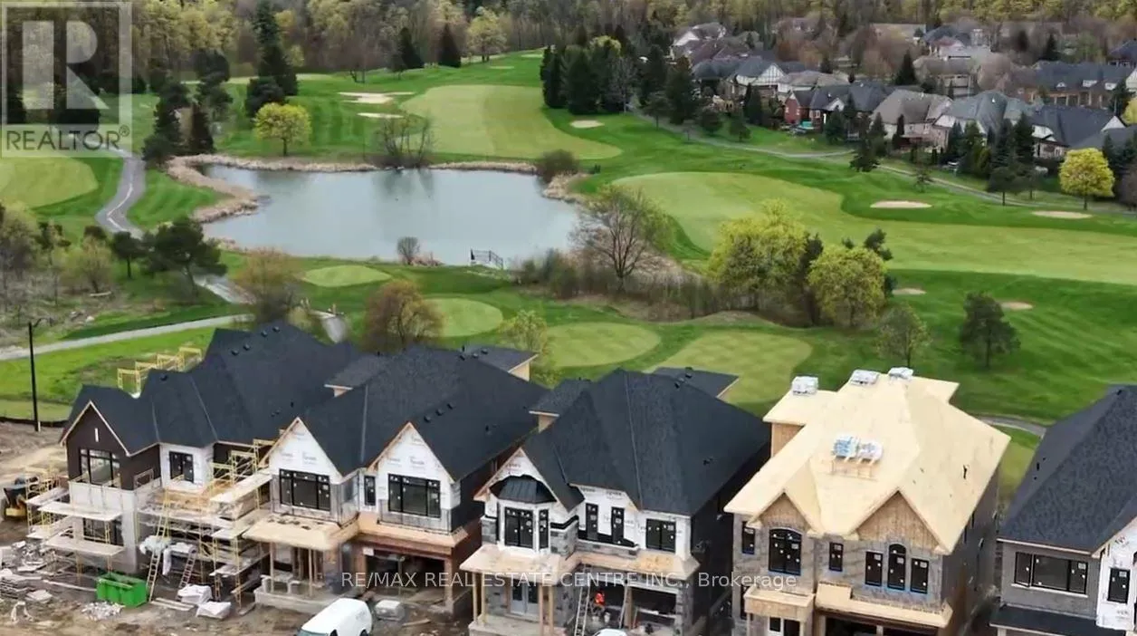
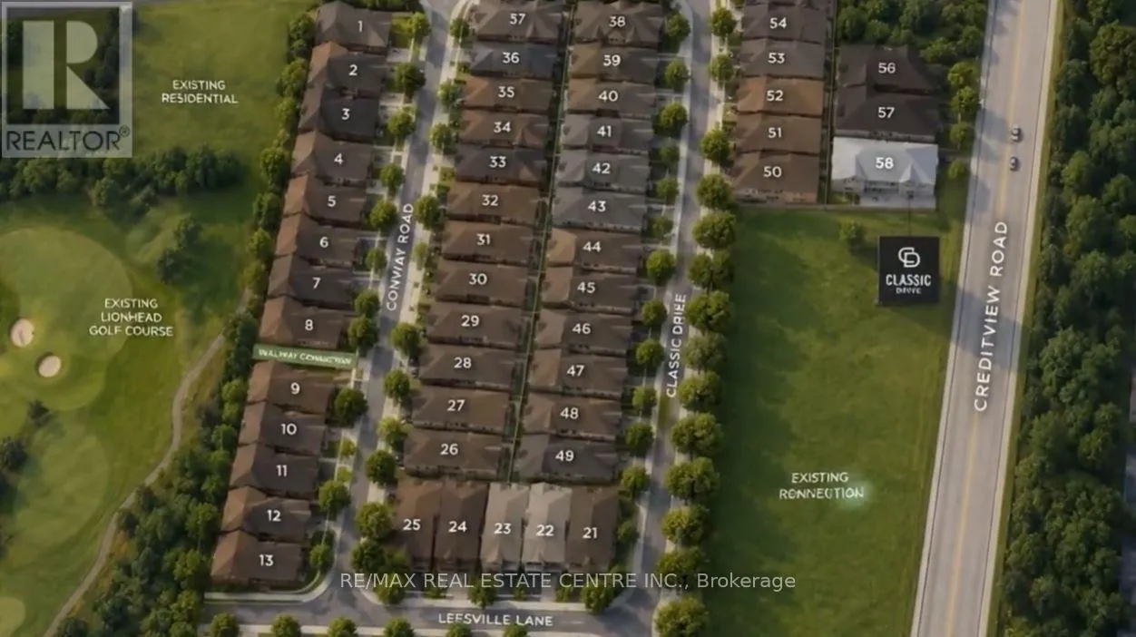
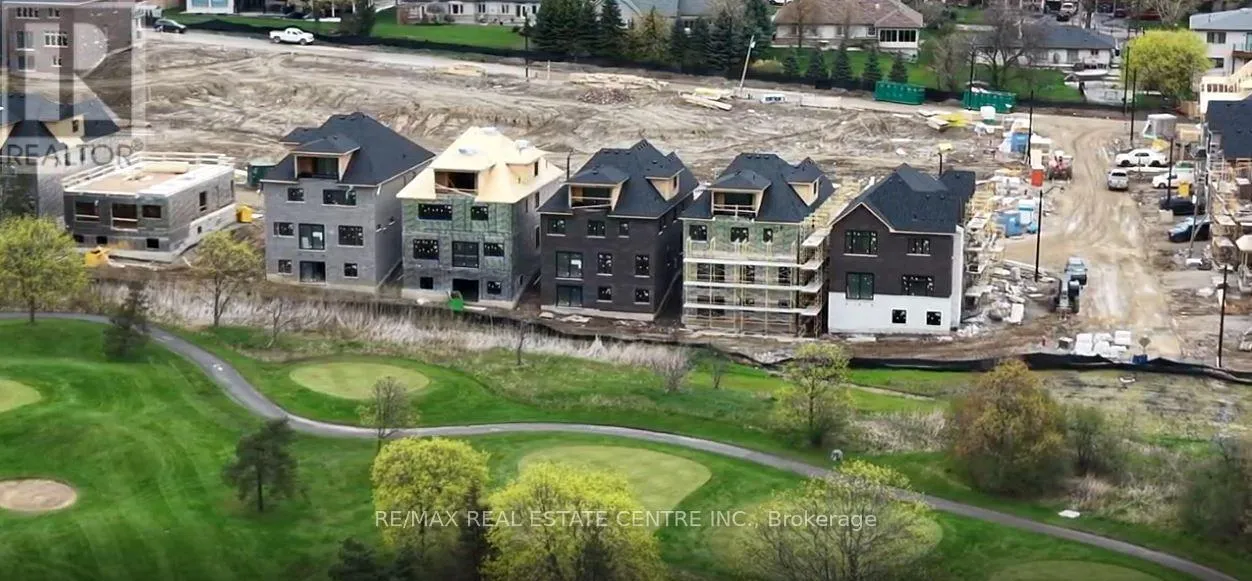
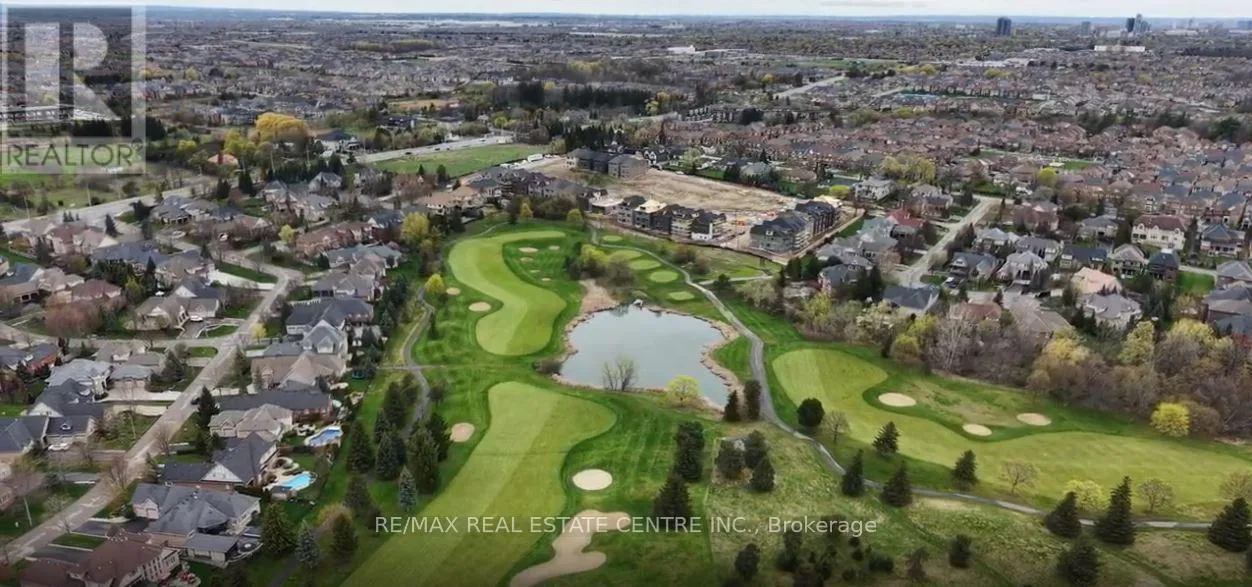
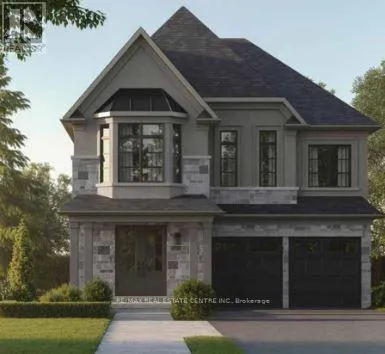
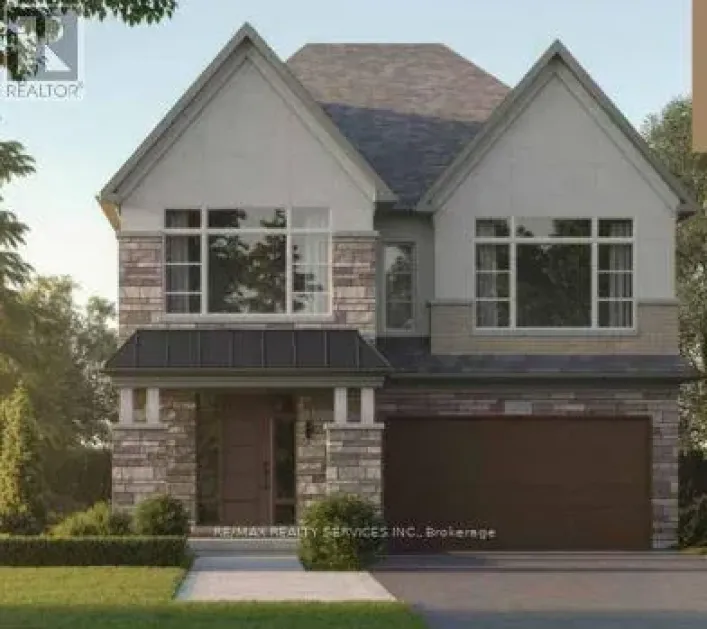
Creditview Rd / Pride Ct Experience elevated living in this stunning assignment property located in one of Brampton's most desirable communities. This luxurious 4-bedroom, 5-bathroom home showcases an elegant and functional layout designed with upgrades for modern family living. Step inside to a bright and spacious interior featuring oversized windows that flood the home with natural light, creating a warm and inviting atmosphere throughout. The gourmet chef-inspired kitchen is beautifully appointed with premium built-in Miele appliances, a Sub-Zero refrigerator, sleek cabinetry, and a striking designer backsplash-perfect for both everyday living and entertaining. The spacious family room offers the ideal gathering space for relaxing with family and friends. Upstairs, the serene primary retreat features an oversized walk-in closet along with a second walk-in closet, offering exceptional storage and luxury. The thoughtfully designed second-floor laundry room adds everyday convenience and practicality. Located close to top-rated schools, parks, shopping, transit, and major highways, this exceptional home combines sophistication, comfort, and convenience in a highly sought-after Brampton neighbourhood. A rare opportunity not to be missed! (id:27476)

Property Highlights

MLS® Number
W13158672
Type
Single Family
Community Name
Credit Valley
Ownership Type
Freehold
Land Size
42 x 98.6 FT
Parking Space Total
6

Building

Building Type
House
Storeys
2.00
Square Footage
3500 - 5000 sqft
Bathrooms Total
5
Bedrooms Above Ground
4
Bedrooms Total
4
Exterior Finish
Brick, Stone
Fireplace Present
No
Basement Type
N/A (Unfinished)
Basement Features
Building Heating Type
Forced air
Heating Fuel
Natural gas
Building Cooling Type
Central air conditioning

Utilities

Water
Municipal water
Utility Sewer
Sanitary sewer

Room Layout

Primary Bedroom
Second level
5.94 m x 4.27 m
Bedroom 2
Second level
3.96 m x 4.27 m
Bedroom 3
Second level
4.98 m x 4.27 m
Bedroom 4
Second level
3.66 m x 3.96 m
Family room
Main level
4.88 m x 4.57 m
Dining room
Main level
4.88 m x 4.06 m
Kitchen
Main level
4.67 m x 3.3 m
Eating area
Main level
4.67 m x 3.05 m
Office
Main level
2.59 m x 3.71 m

Location

Learn more about this property
Listing provided by:
RE/MAX REAL ESTATE CENTRE INC.
MLS® number:
W13158672
Agent:
King Kay Patel
*Indicates required field
Name is required
Email is required
Please enter a valid phone number (e.g., 416-111-1111).

Community Spotlight: Homes For sale in Your Neighborhood