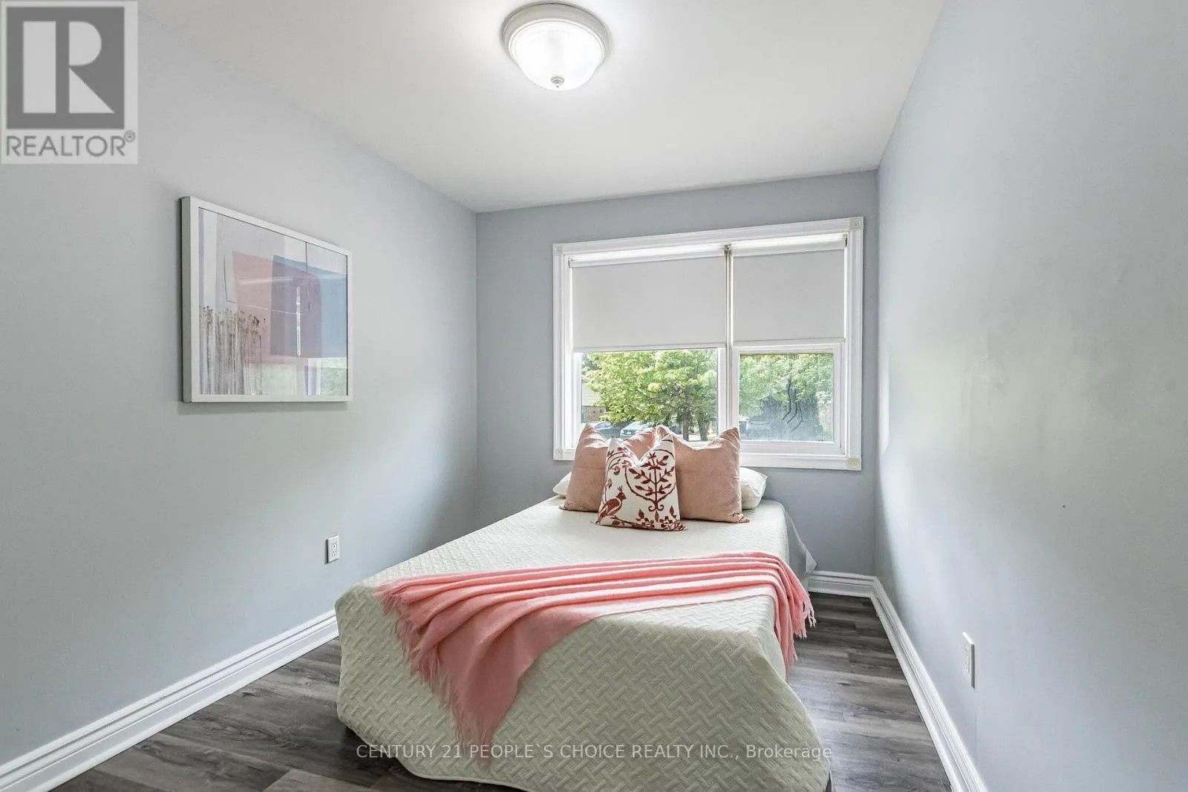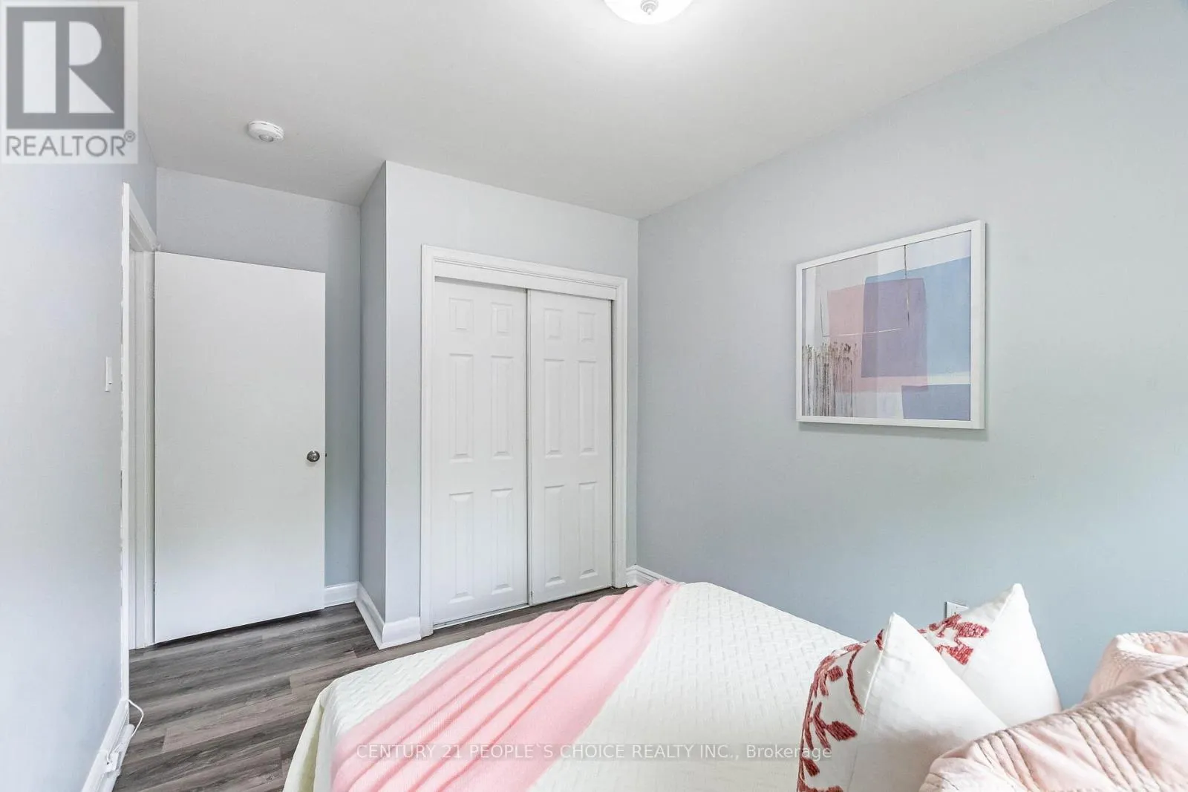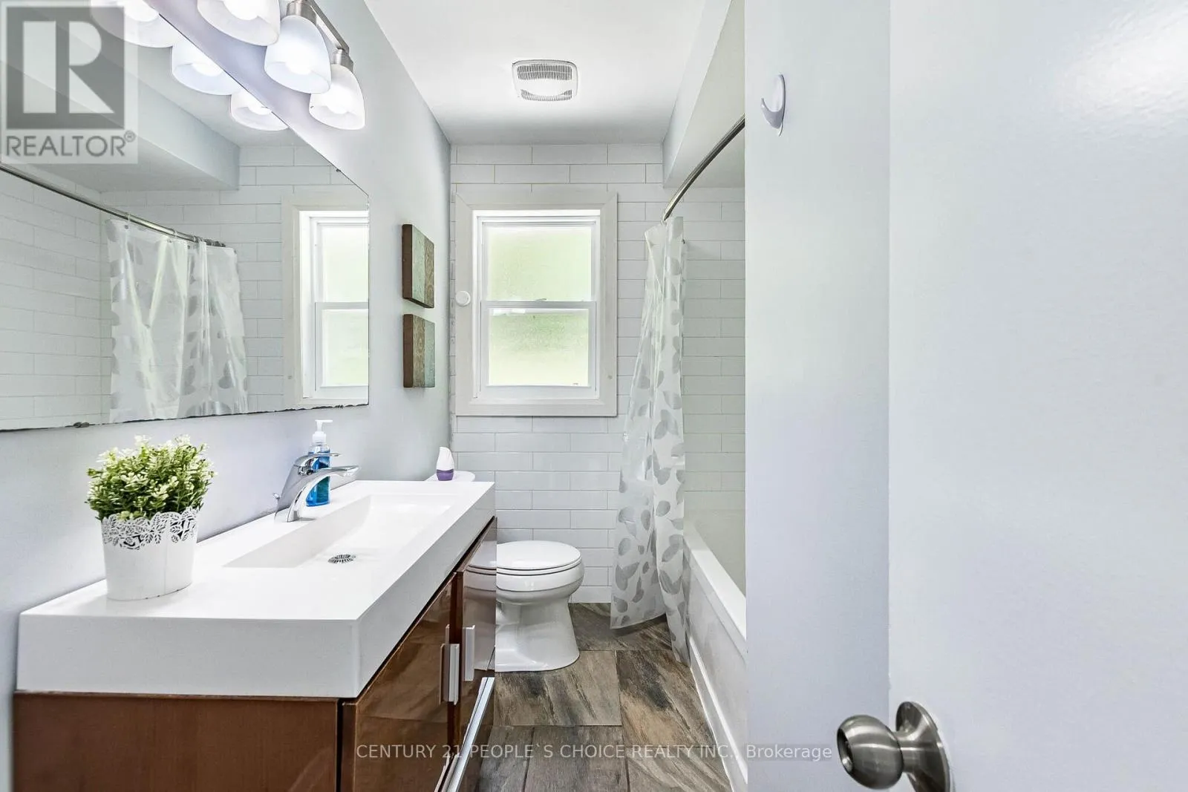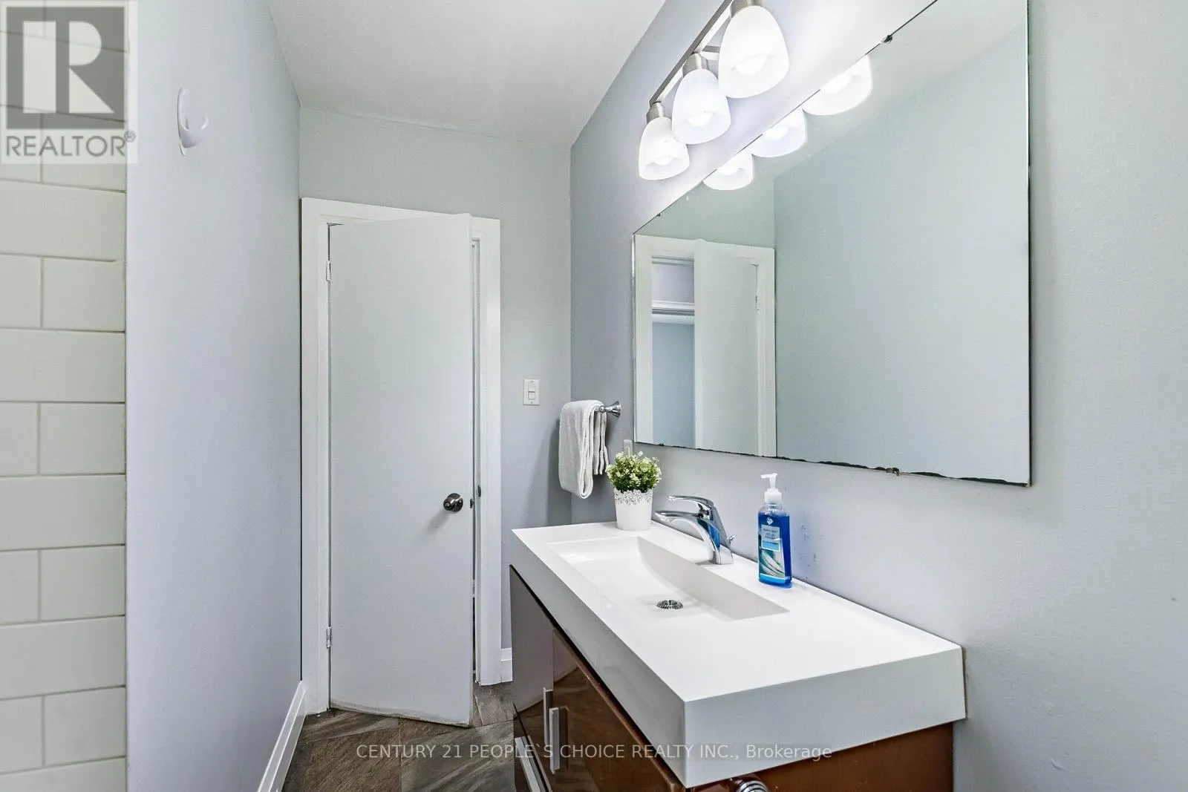
39 Meadowland Drive, Brampton, Ontario L6W 2R5

Listed for:
$699,900
4 beds
2 baths
Listed 4 days ago
House for rent: 39 Meadowland Drive, Brampton, Ontario L6W 2R5

View all 50 photos

About

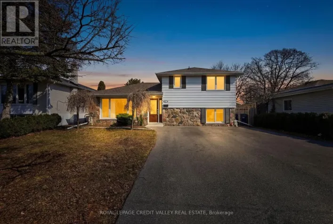
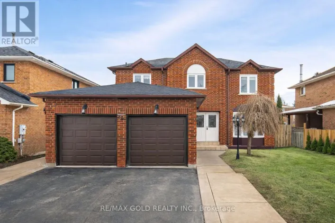
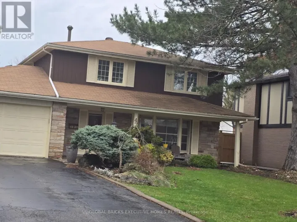
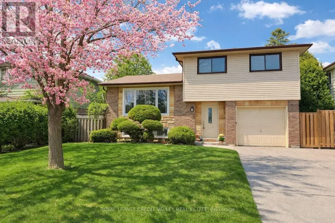
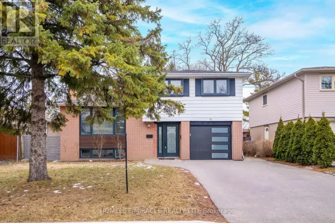
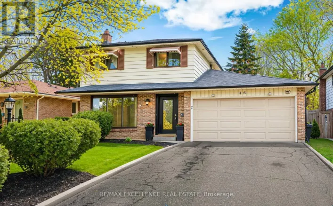
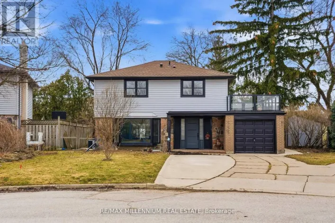
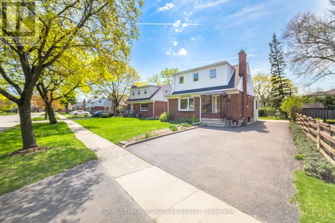
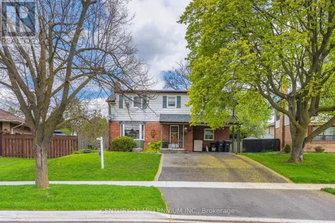
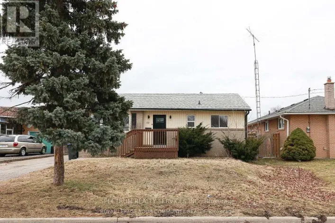
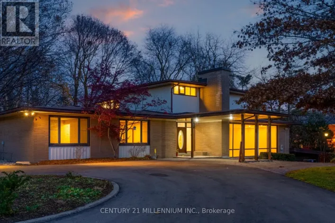
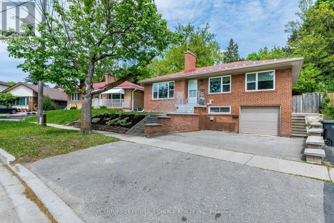
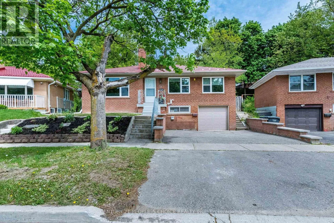
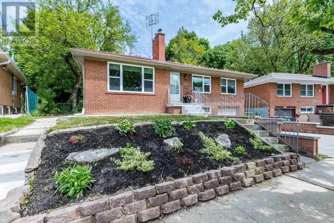
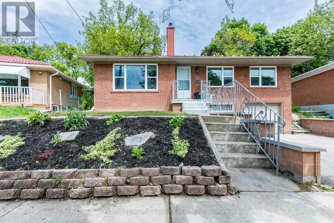
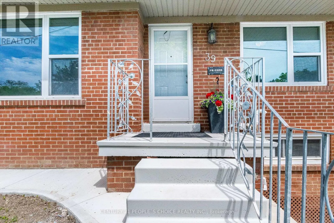
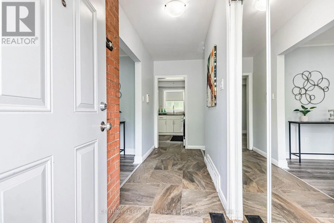
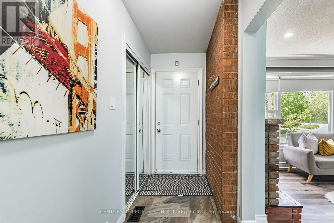
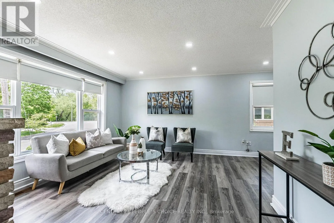
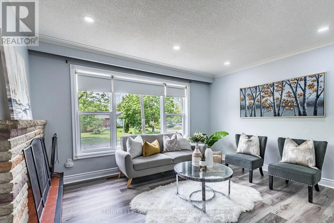
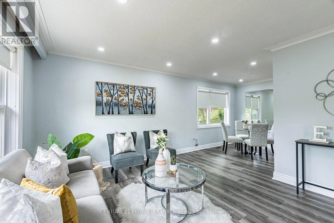
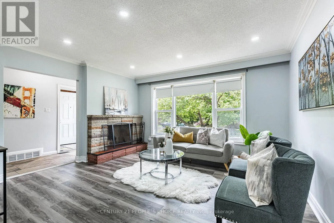
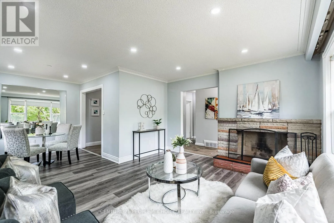
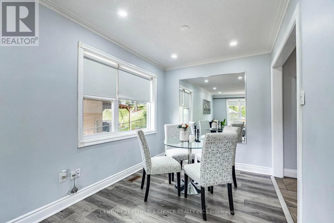
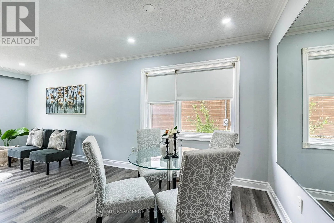
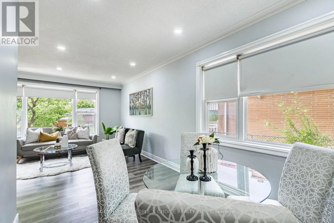
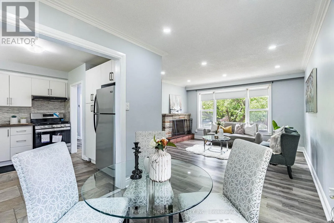
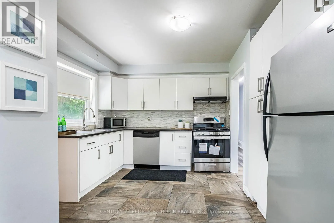
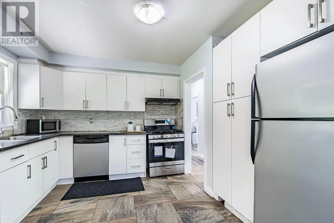
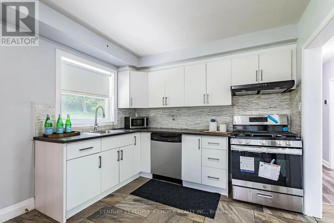
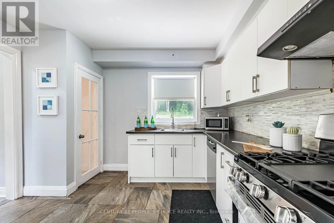
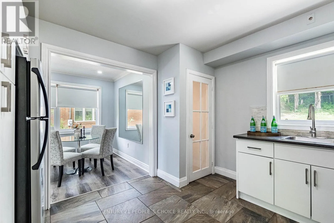
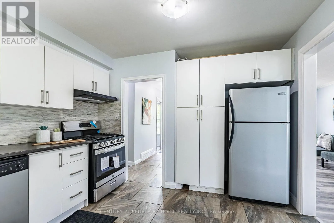
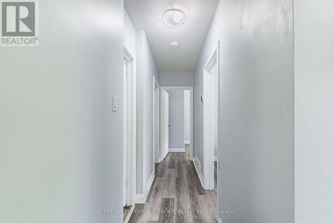
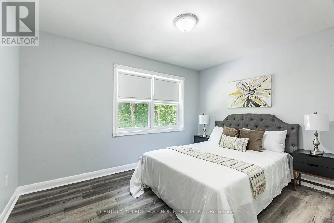
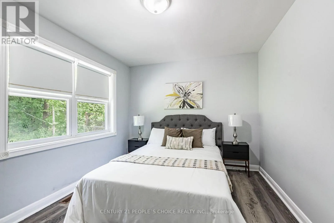
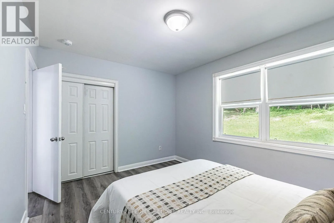
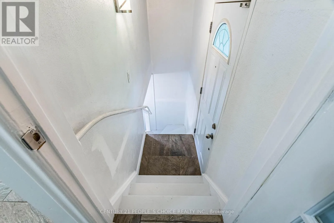
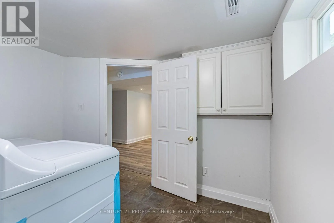
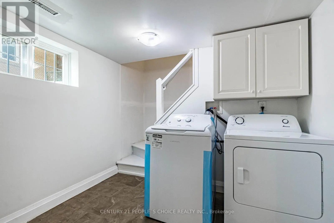
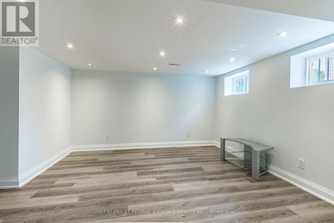
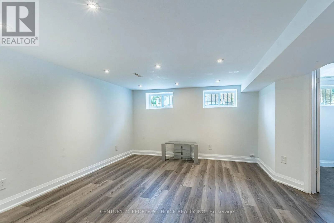
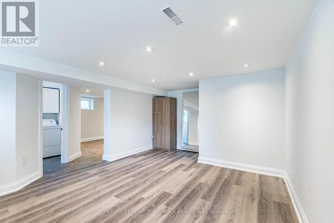
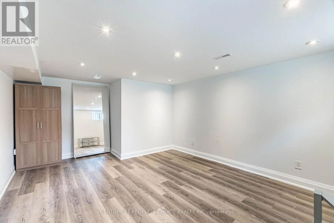
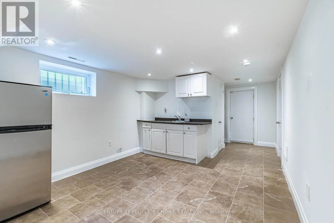
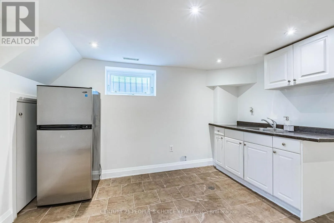
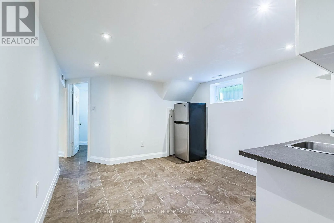
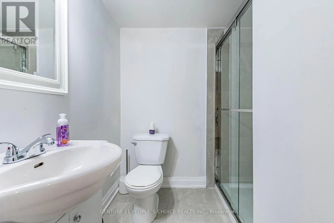
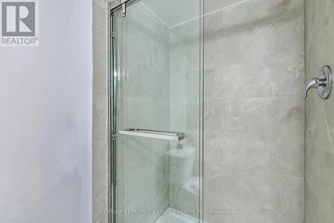
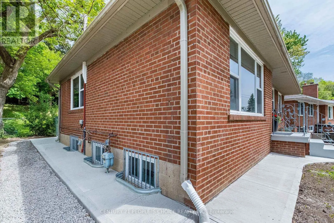
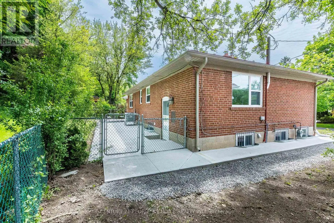
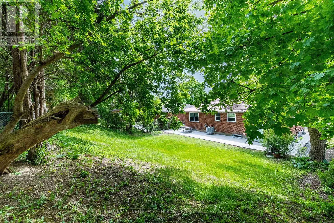
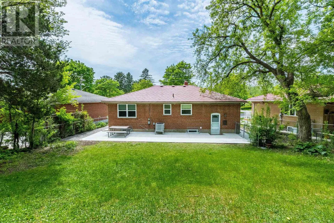
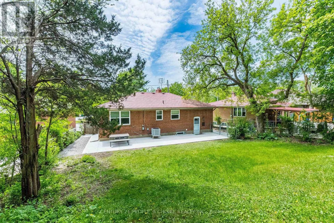
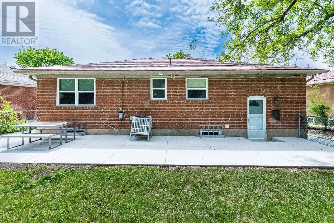
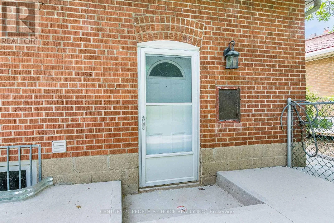
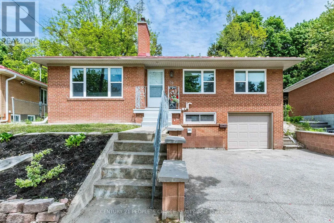
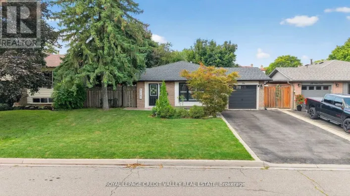
Cross Streets: Clarence St & Meadowland Dr. ** Directions: N. This beautifully maintained raised bungalow offers 3 spacious bedrooms and 2 full bathrooms in a highly sought-after family-friendly neighbourhood. Bright and functional layout featuring a large living and dining area, perfect for everyday living and entertaining. Thousands spent on upgrades, Renovated kitchen showcases modern soft-close cabinetry, custom stone backsplash, brand new gas stove, and stainless steel appliances. Legal basement provides excellent additional living space with endless possibilities for extended family, recreation, or home office use. Step outside to a beautifully fenced, oversized backyard with a patio and a gas line for BBQ, ideal for summer gatherings and outdoor enjoyment. Conveniently situated close to parks, green spaces, schools, shopping, transit, major highways, and all essential amenities, this home offers the perfect balance of comfort and accessibility in one of Brampton's established communities. Recent upgrades include washer (2025), dryer (2025), furnace (2025), heat pump (2023), gas stove (2026), air purifier, and a metal roof. Newly finished Concert work around the property (2026). (id:27476)

Property Highlights

MLS® Number
W13158864
Type
Single Family
Community Name
Brampton East
Ownership Type
Freehold
Land Size
49 x 106.2 FT ; Irregular
Parking Space Total
3

Building

Building Type
House
Storeys
1.00
Square Footage
700 - 1100 sqft
Bathrooms Total
2
Bedrooms Above Ground
3
Bedrooms Total
4
Exterior Finish
Brick
Fireplace Present
Yes
Basement Type
N/A (Finished), N/A
Basement Features
Separate entrance
Building Heating Type
Forced air
Heating Fuel
Natural gas
Building Cooling Type
Central air conditioning

Utilities

Water
Municipal water
Utility Sewer
Sanitary sewer

Room Layout

Bedroom
Basement
3.75 m x 4.42 m
Kitchen
Main level
3.49 m x 3.051 m
Living room
Main level
4.26 m x 3.7308 m
Dining room
Main level
3.02 m x 2.7402 m
Primary Bedroom
Main level
3.749 m x 2.9788 m
Bedroom 2
Main level
3.2004 m x 2.4597 m
Bedroom 3
Main level
2.5085 m x 2.6487 m

Location

Learn more about this property
Listing provided by:
CENTURY 21 PEOPLE'S CHOICE REALTY INC.
MLS® number:
W13158864
Agent:
Manoj Joshi
*Indicates required field
Name is required
Email is required
Please enter a valid phone number (e.g., 416-111-1111).

Community Spotlight: Homes For sale in Your Neighborhood