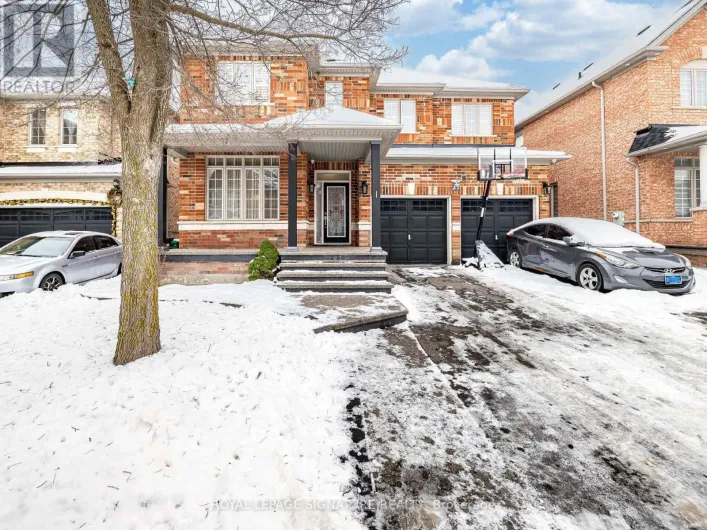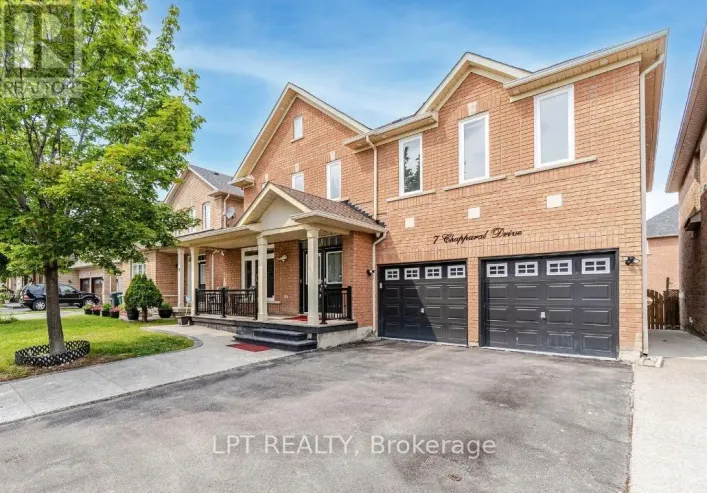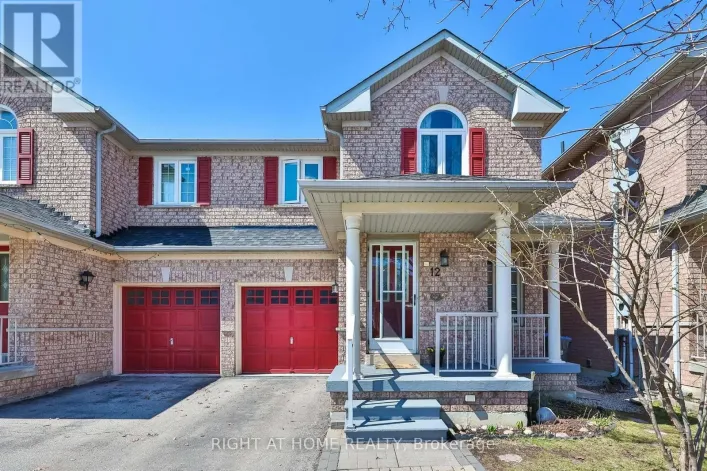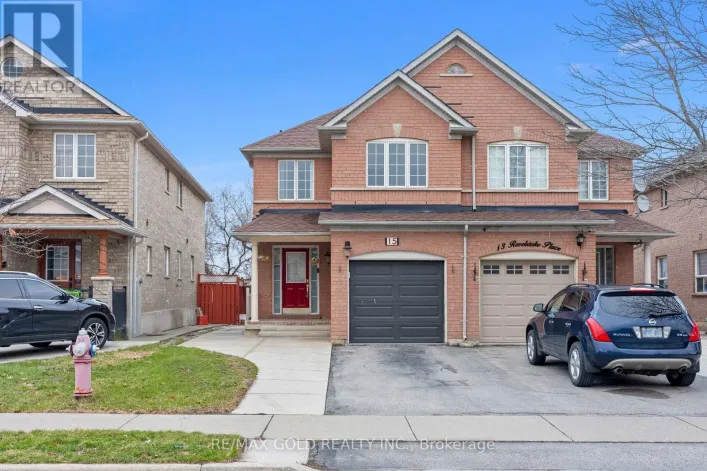
42 Sweet Clover Crescent, Brampton, Ontario L6R 2Z9

Listed for:
$978,000
5 beds
3 baths
Listed 3 days ago
House for rent: 42 Sweet Clover Crescent, Brampton, Ontario L6R 2Z9

View all 33 photos

About

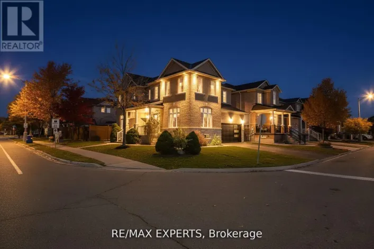
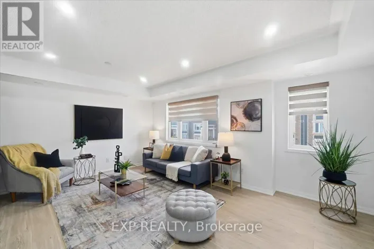
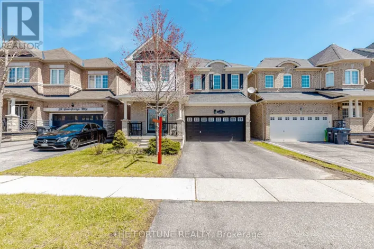
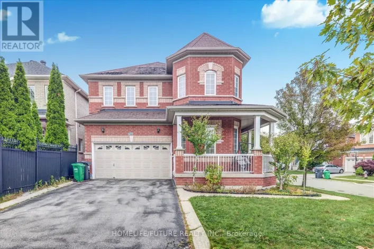
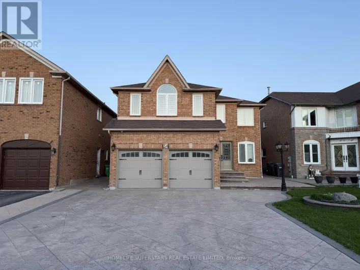
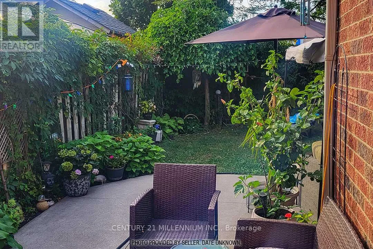
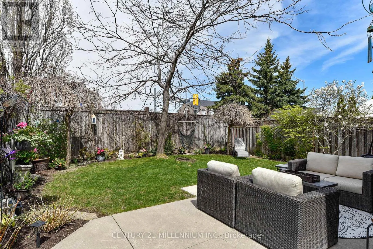
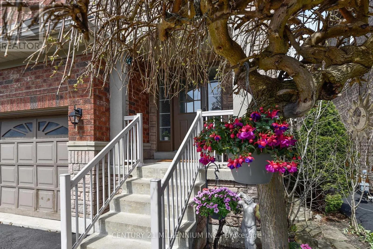
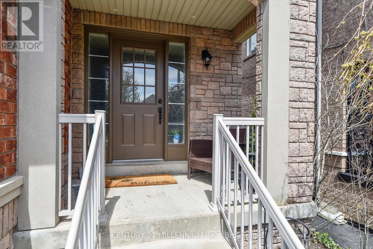
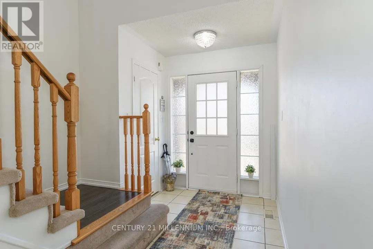
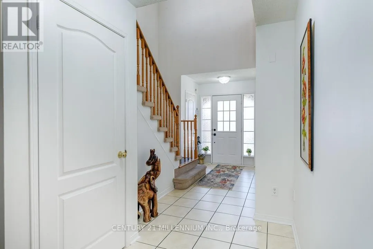
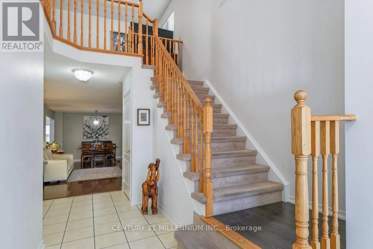
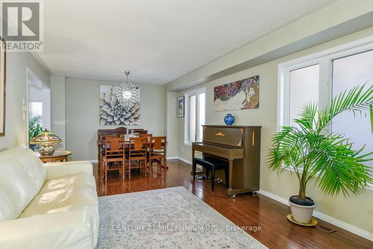
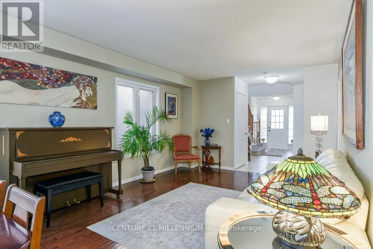
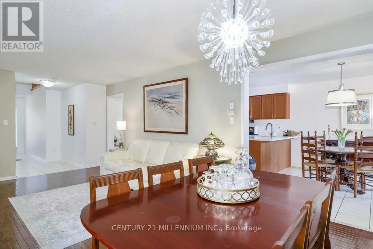
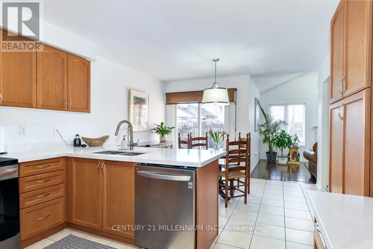
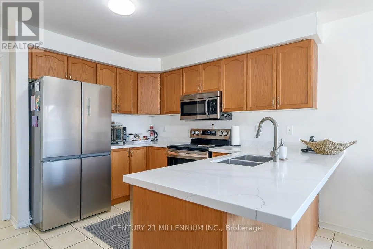
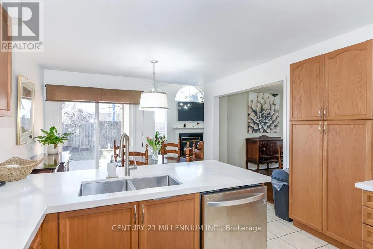
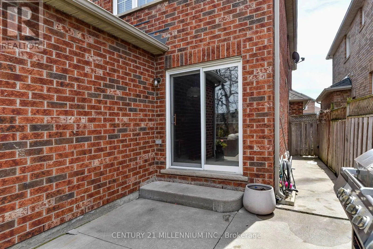
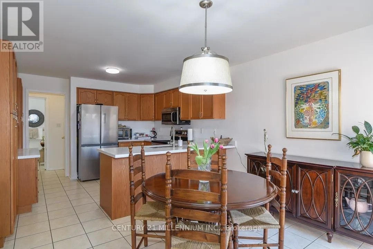
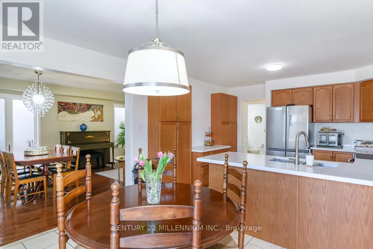
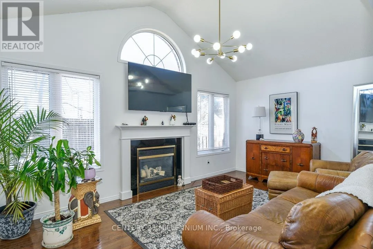
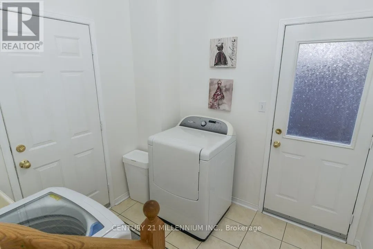
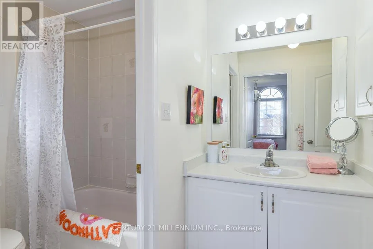
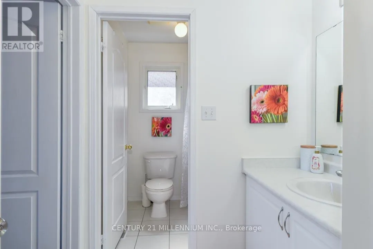
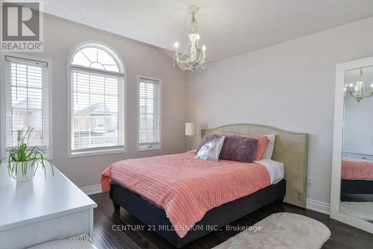
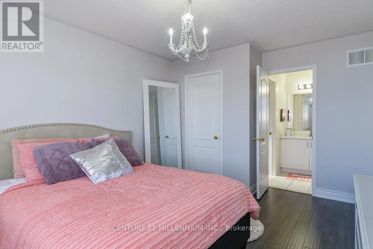
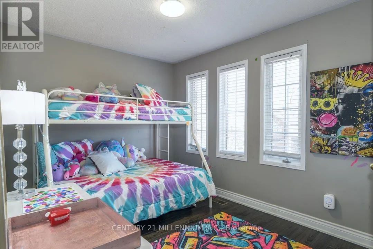
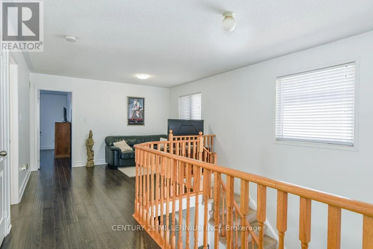
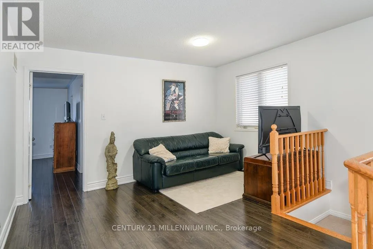
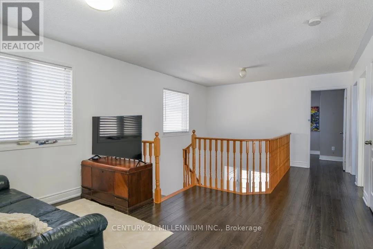
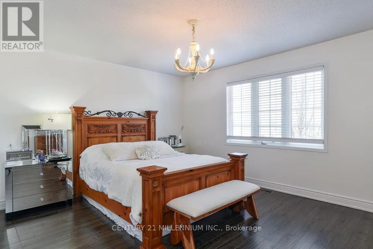
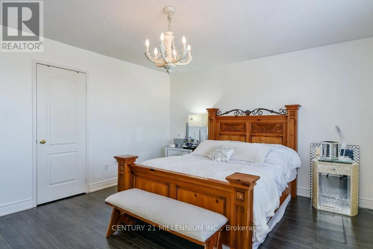
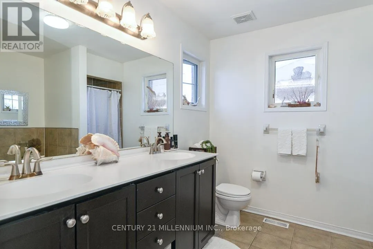
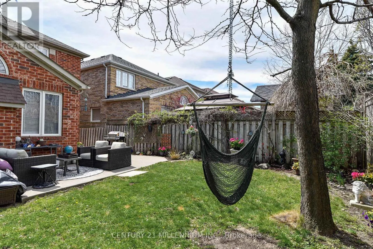
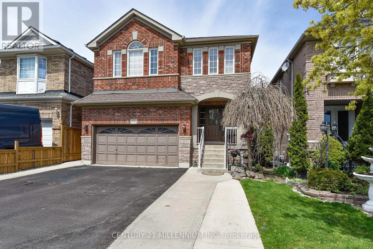
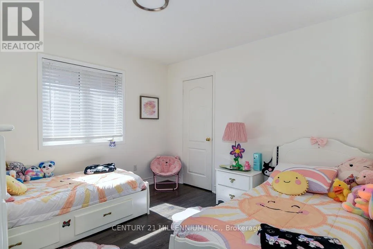
Cross Streets: Sandalwood/Sunny Meadow. ** Directions: Sandalwood to Sunny Meadow Blvd, head South. Right on Feather Reed Way, Right on Sweet Clover Cres. Lovingly maintained by the original owner, this home offers ample parking, a south-facing front porch, a concrete back patio and a fenced backyard filled with perennial gardens. This bright and spacious home offers hardwood & engineered hardwood flooring, an open-concept Living/Dining and an Oak eat-in Kitchen with quartz countertops, stainless steel appliances, and a sliding-door walk-out to the manicured & private yard. Bright Great room with a gas fireplace and cathedral ceiling overlooking the backyard, main-level laundry, and garage access. Primary offers a large walk-in closet and a 5-piece ensuite with double sinks, a shower and a soaker tub. Beds #2, #3, & #4 offer closets and share a main 4-piece bathroom. The basement has tremendous potential and has a bathroom rough-in. Close to hospital, shopping amenities, schools, public transit and more! (id:27476)

Property Highlights

MLS® Number
W13159668
Type
Single Family
Community Name
Sandringham-Wellington
Ownership Type
Freehold
Land Size
34.1 x 111 FT
Parking Space Total
7

Building

Building Type
House
Storeys
2.00
Square Footage
2000 - 2500 sqft
Bathrooms Total
3
Bedrooms Above Ground
4
Bedrooms Total
5
Amenities
Fireplace(s) Hospital, Place of Worship, Public Transit
Exterior Finish
Brick, Stone
Fireplace Present
Yes
Basement Type
N/A (Partially finished)
Basement Features
Building Heating Type
Forced air
Heating Fuel
Natural gas
Building Cooling Type
Central air conditioning

Utilities

Water
Municipal water
Utility Sewer
Sanitary sewer

Room Layout

Primary Bedroom
Second level
4.49 m x 3.94 m
Bedroom 2
Second level
3.32 m x 3.32 m
Bedroom 3
Second level
3.33 m x 3.7 m
Bedroom 4
Second level
3.91 m x 2.75 m
Bedroom 5
Basement
4.88 m x 3.23 m
Living room
Main level
7.03 m x 3.58 m
Dining room
Main level
Measurements not available
Kitchen
Main level
3.33 m x 3.6 m
Eating area
Main level
3.6 m x 2.92 m
Great room
Main level
5.15 m x 3.32 m
Laundry room
Main level
2.51 m x 2.58 m

Location

Learn more about this property
Listing provided by:
CENTURY 21 MILLENNIUM INC.
MLS® number:
W13159668
Agent:
Kaitlan Klein
*Indicates required field
Name is required
Email is required
Please enter a valid phone number (e.g., 416-111-1111).

Community Spotlight: Homes For sale in Your Neighborhood