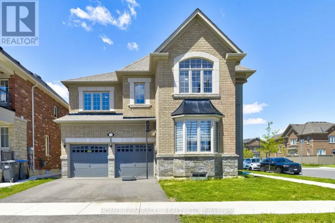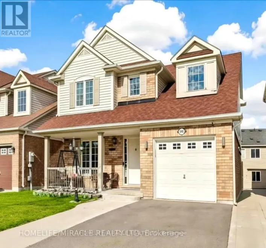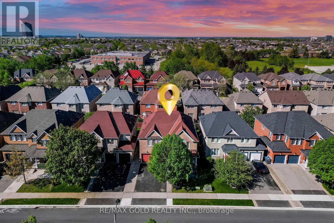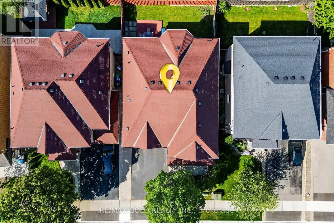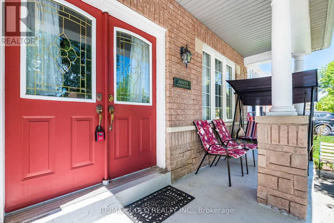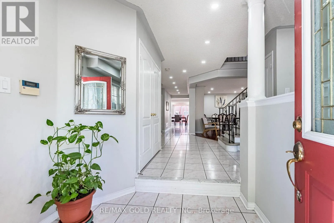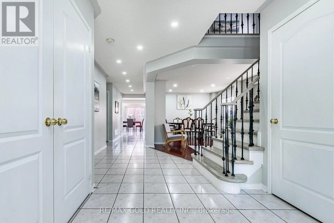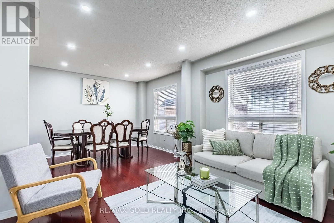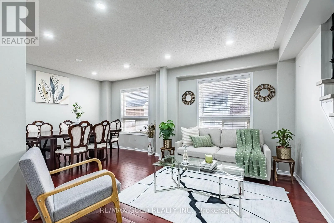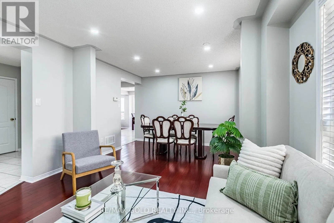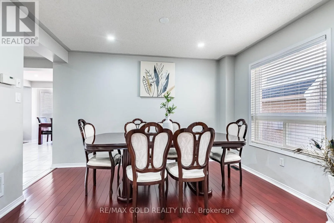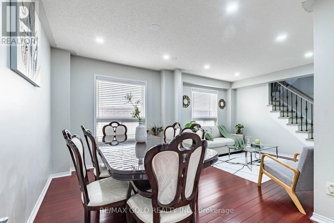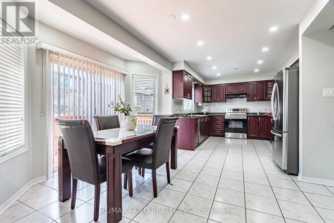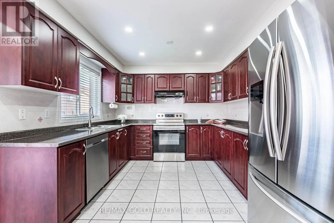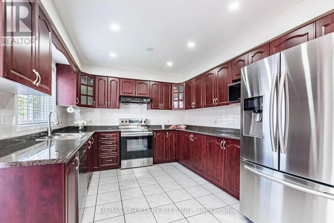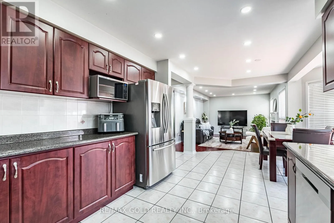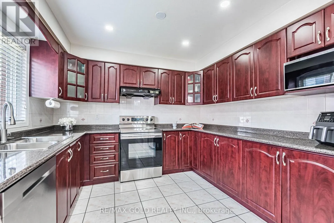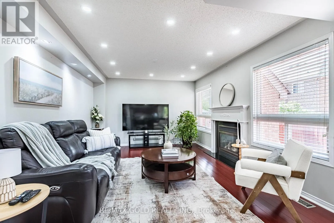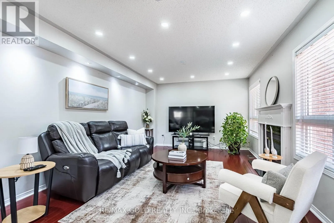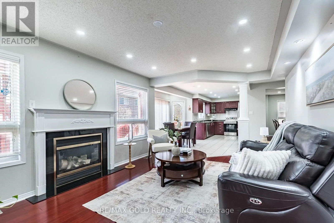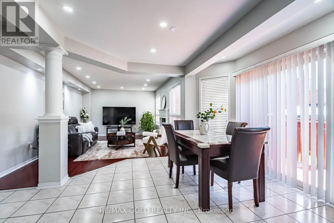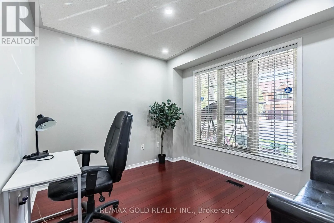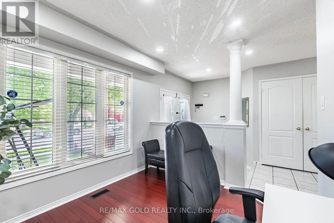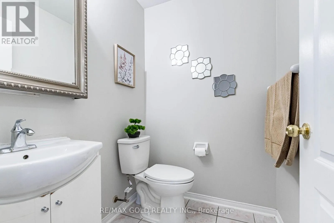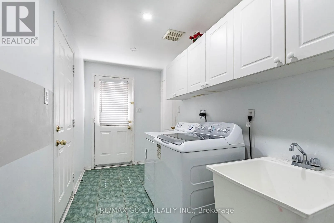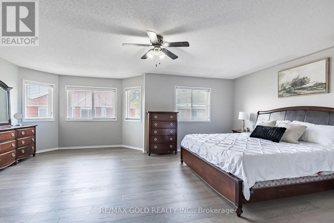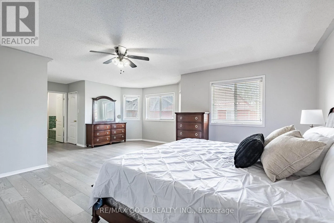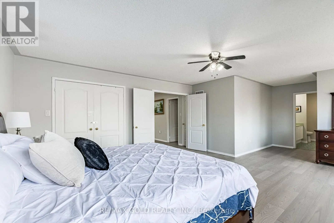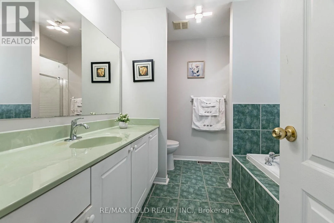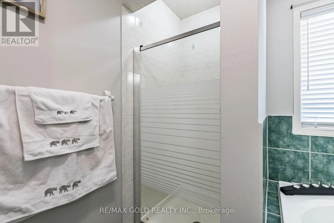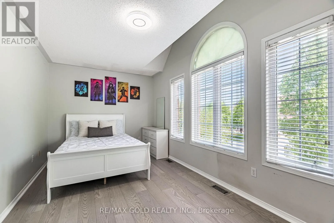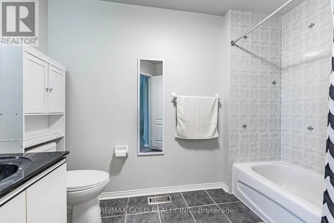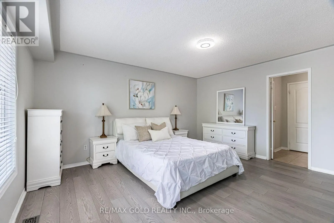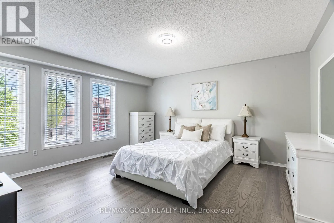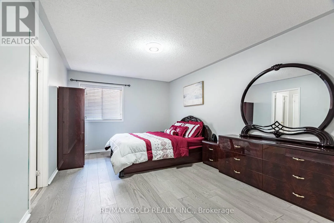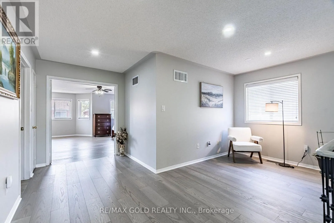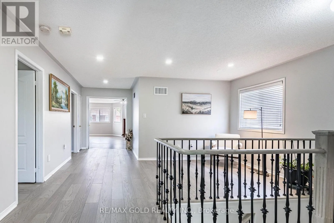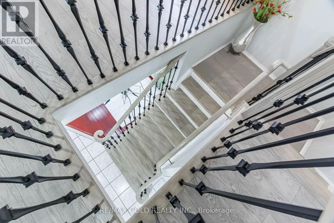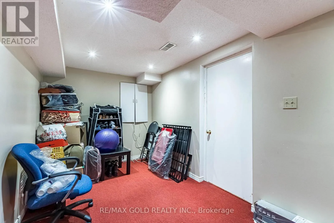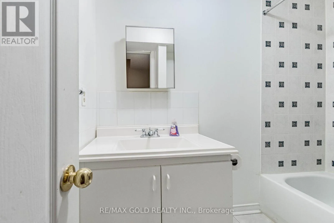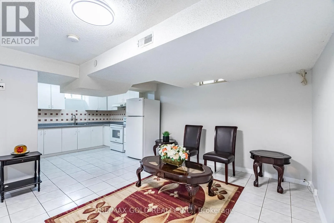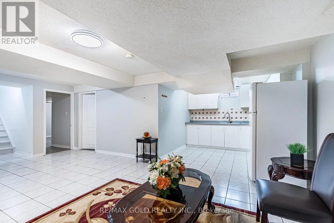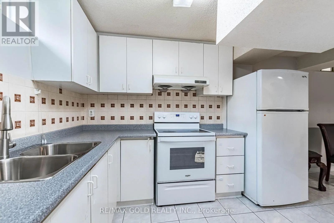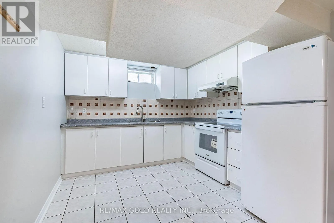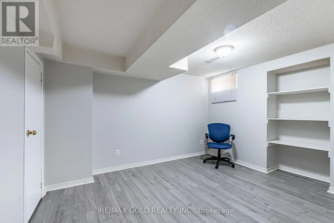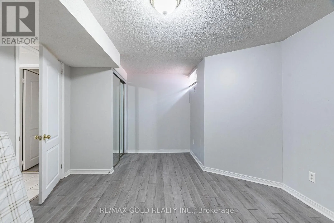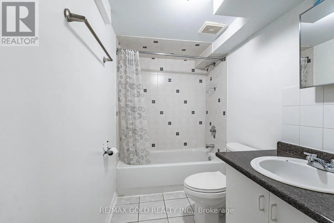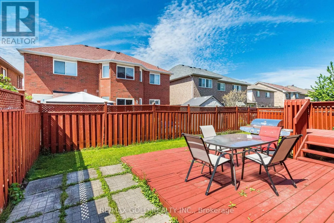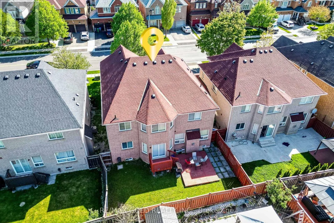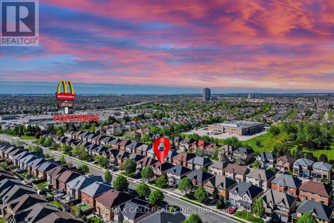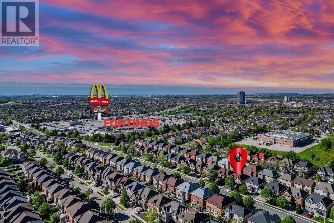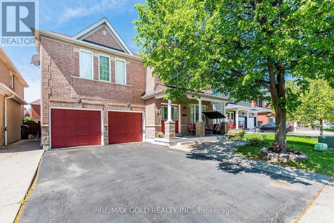
Chingacousy / Bovaird ~Wow Is The Only Word To Describe This Great Home! Wow! An Absolute Show Stopper! Stunning *** East-Facing*** 4+3 Bedroom Fully Detached Home Situated On A Premium Lot And Offering Approx. 4,100 Sqft Of Finished Living Space (3,199 Sqft Above Grade As Per MPAC Plus Approx. 1,000 Sqft Finished Basement). Perfect For Large Or Multi-Generational Families! (((( ****3 Full Washrooms On Second Floor**** ))))Featuring Premium Hardwood Floors Throughout Main And Second Floors, A Main Floor Den, Separate Living And Family Rooms, Hardwood Staircase, And A Beautifully Upgraded Kitchen With Centre Island, Backsplash, And Stainless Steel Appliances. Family Room With Cozy Gas Fireplace! The Functional Layout Offers Bright Open-Concept Living With Plenty Of Space For Entertaining.The Second Floor Features 4 Large Bedrooms, 3 Full Washrooms ((( Rarely Offered In Same Neighborhood))), And A Spacious Loft Area. The Primary Retreat Offers A Luxurious 5-Piece Ensuite, While All Bedrooms Enjoy Convenient Access To Washrooms.The Professionally Finished Basement Features A Separate Side Entrance, 2-Bedroom Finished Basement Plus An Additional Bedroom For Owner's Use, Making It Ideal For Extended Family Or Potential Granny Suite. Shared Main Floor Laundry Adds Convenience For Both Levels! Additional Features Include Newer Roof (2017), Premium Finishes Throughout, And Exceptional Pride Of Ownership. This Home Offers The Perfect Combination Of Space, Comfort, Functionality, And Income Potential! Located Close To Schools, Parks, Shopping, Transit, And All Major Amenities. A Rare Opportunity To Own A Spacious Family Home With Endless Possibilities. Show With Confidence - This One Won't Last Long! (id:27476)