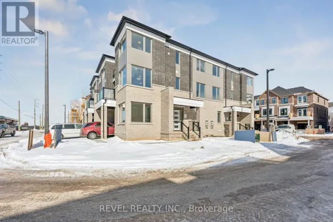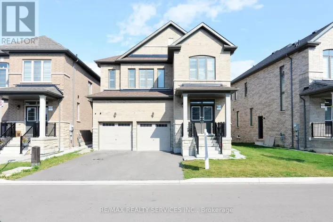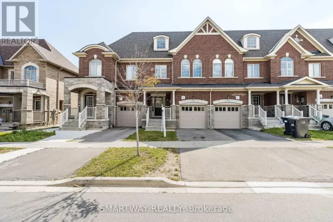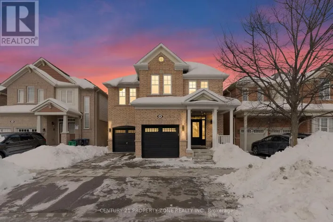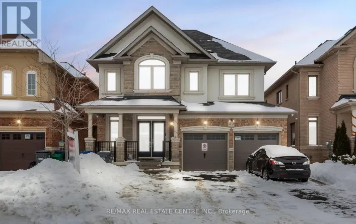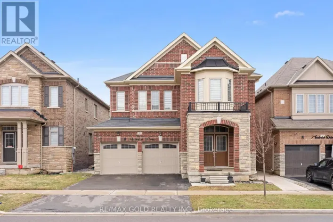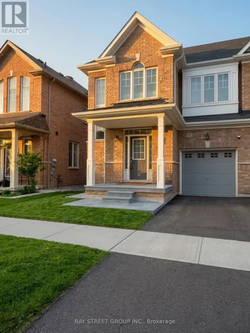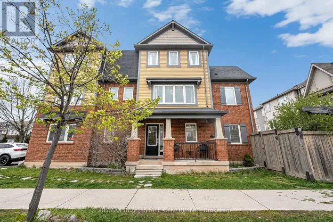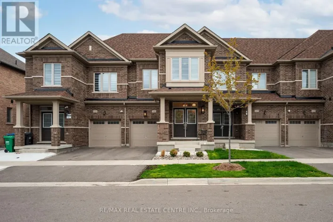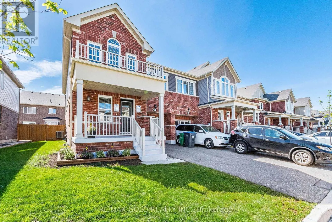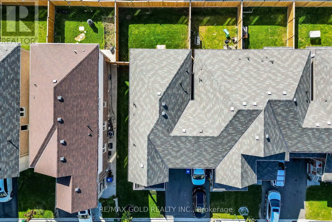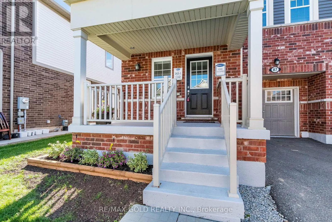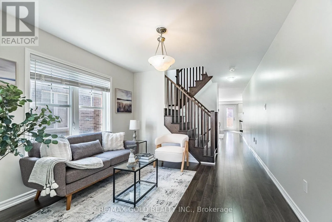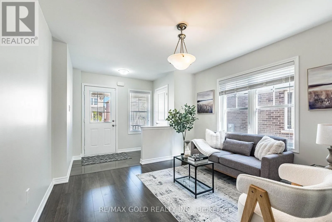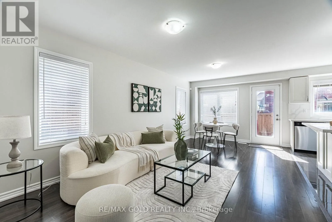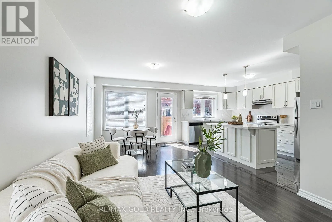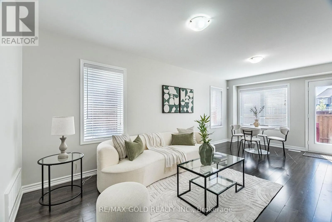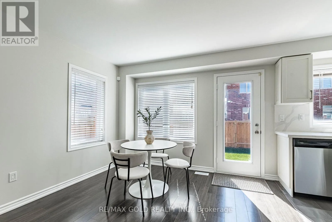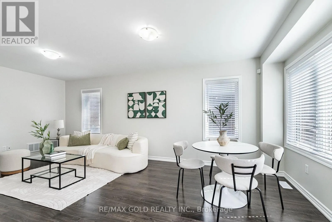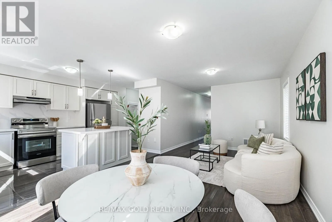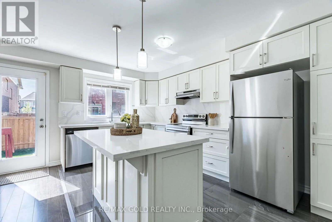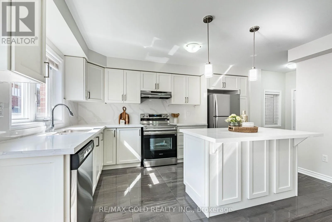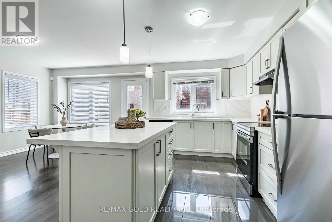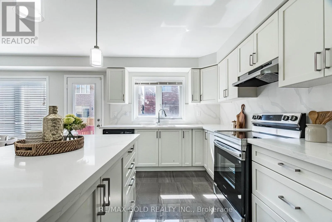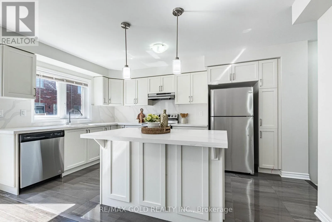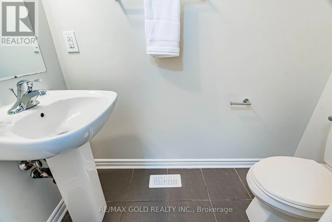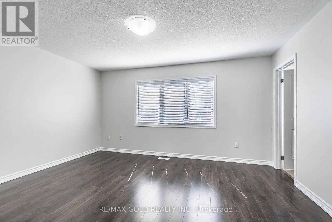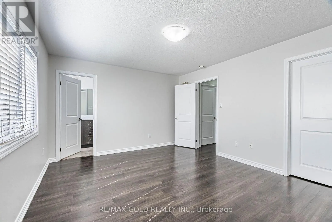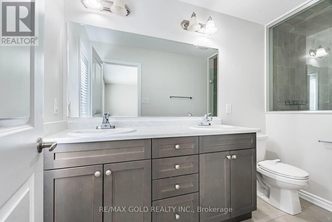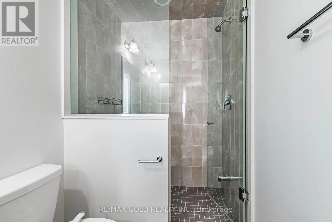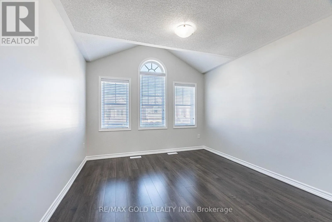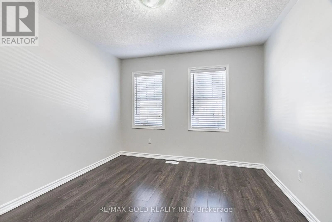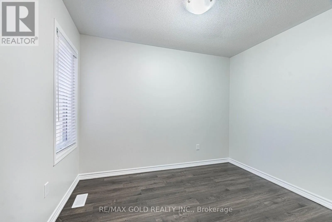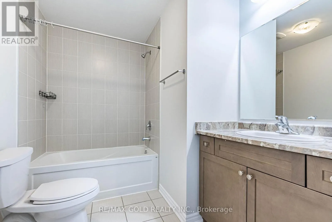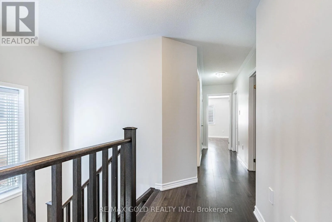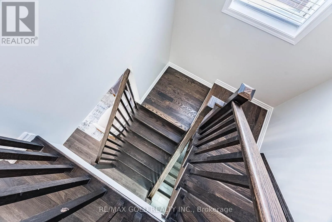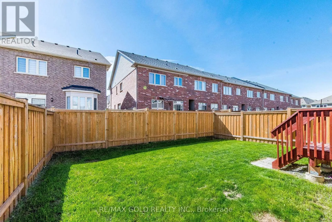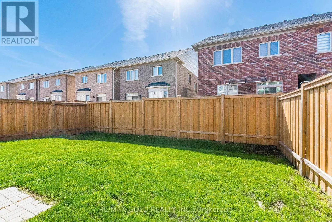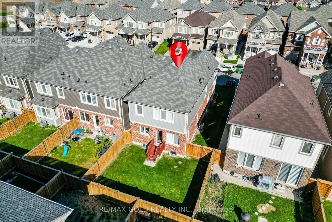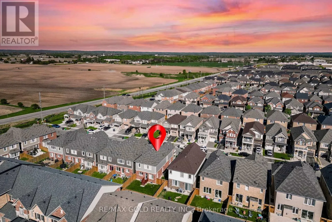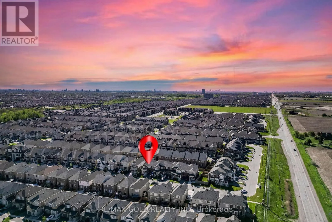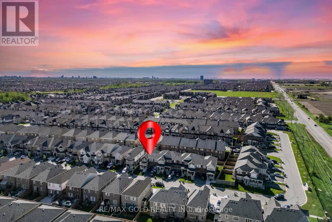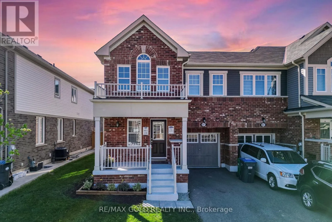
Wanless Dr / Mississauga Rd Wow! This Is An Absolute Showstopper And A Must-See! This Stunning Premium Corner Lot *End-Unit *****North Facing Home***** (Feels Like A Semi-Detached) Offers Added Privacy, Abundant Natural Light, And A Spacious Layout Perfect For Families. Bright And Meticulously Maintained, The Home Features 4 Generously Sized Bedrooms And 2.5 Bathrooms, With Potential For A Separate Side Entrance (Subject To City Requirements). The Main Floor Showcases Modern Light Fixtures That Create A Warm And Inviting Living Space, Along With Separate Living And Family Rooms Ideal For Both Everyday Living And Entertaining. The Fully Upgraded Kitchen Is A True Highlight, Featuring Quartz Countertops, Stainless Steel Appliances, A Stylish Quartz Backsplash, And A Central Island That Perfectly Blends Functionality And Elegance. Upgraded Laminate Flooring Throughout The Main Floor And Second Floor Enhances The Home's Modern Appeal, While The Hardwood Staircase Elevates The Look And Feel Throughout. (Children's Paradise Carpet Free Home). The Primary Master Bedroom Serves As A Peaceful Retreat With A Beautifully Designed Walk-In Closet, And A Luxurious 4-Piece Ensuite. Four (4) Large Spacious Bedrooms. Ideally Located Within Walking Distance To Schools, Public Transit, Parks, And Grocery Stores! Unfinished Basement - Offering Tremendous Potential For A Creative Mind To Design And Customize The Space To Their Own Needs And Lifestyle.! This Home Combines Comfort, Convenience, And Quality Living. With Its Thoughtful Design, Modern Upgrades, Corner Lot Setting, And Prime Location, This Is A Rare Opportunity You Don't Want To Miss. Schedule Your Viewing Today And Make This Beautiful Home Yours! (id:27476)