9 Glenridge Road, Brampton, Ontario L6S 1N2

Listed for:
$755,000
4 beds
2 baths
Listed 15 days ago
House for rent: 9 Glenridge Road, Brampton, Ontario L6S 1N2

View all 48 photos

About

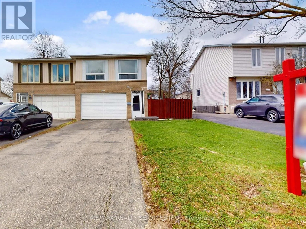
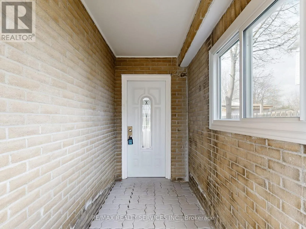
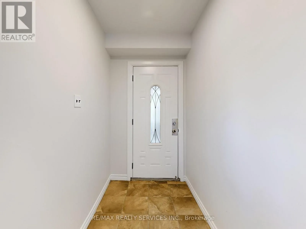
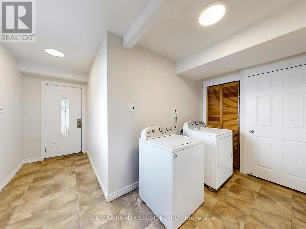
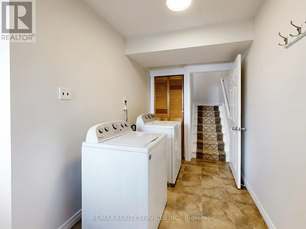
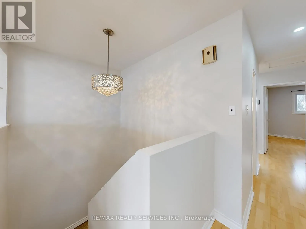
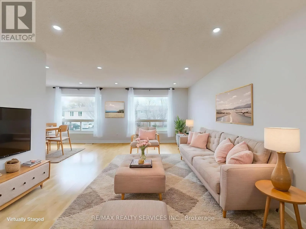
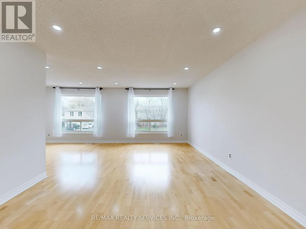
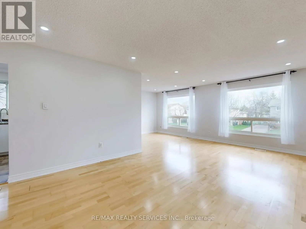
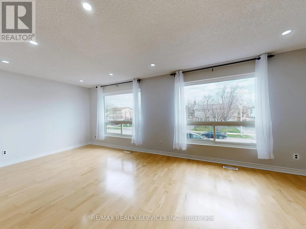
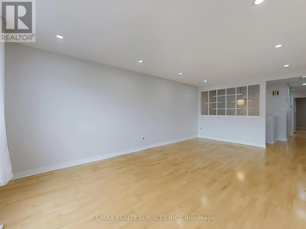
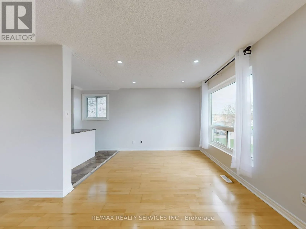
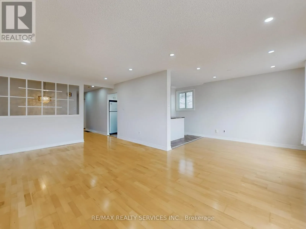
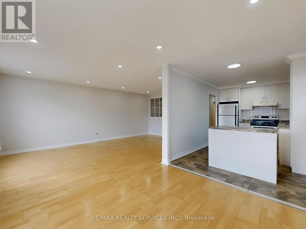
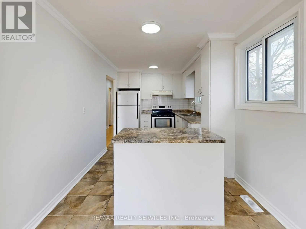
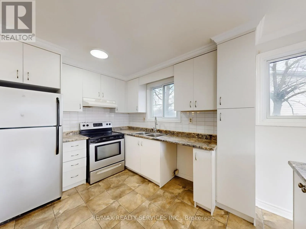
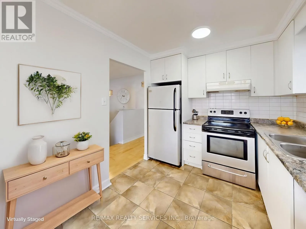
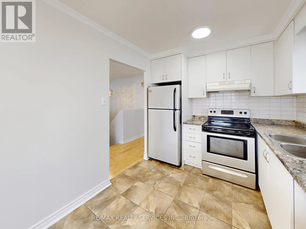
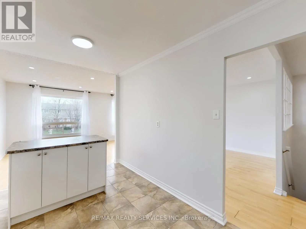
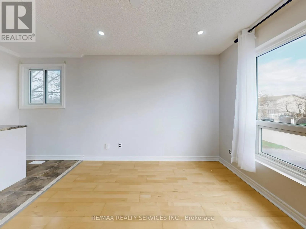
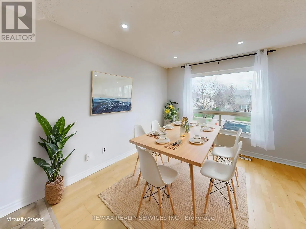
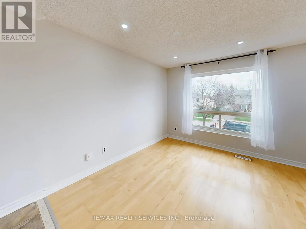
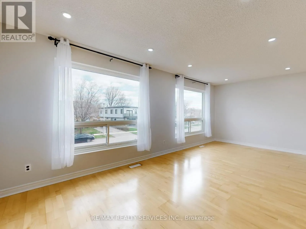
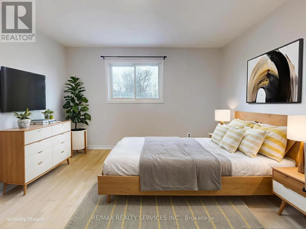
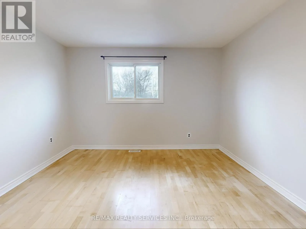
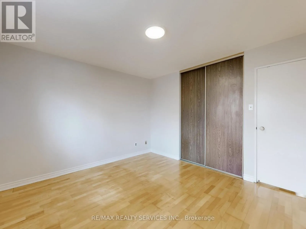
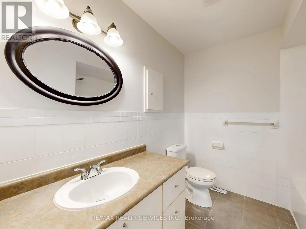
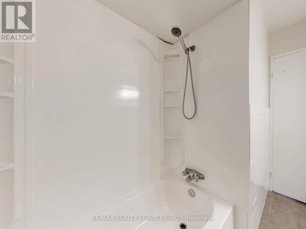
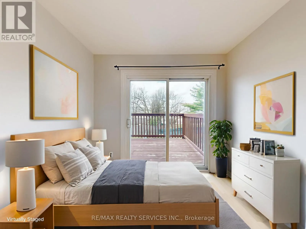
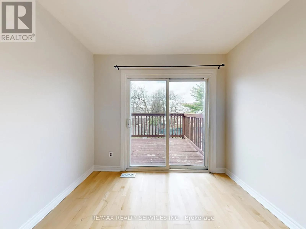
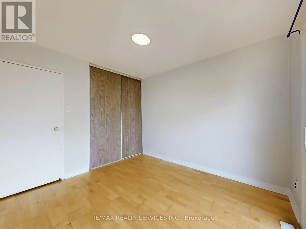
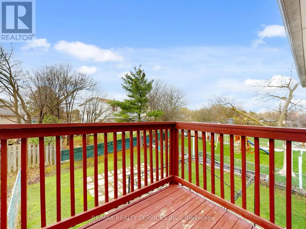
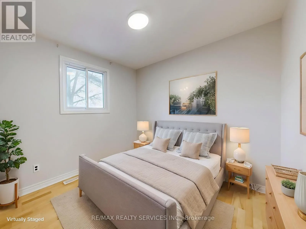
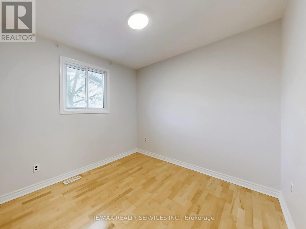
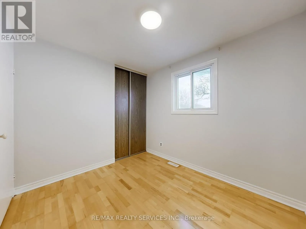
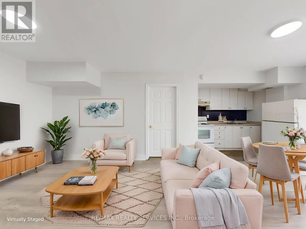
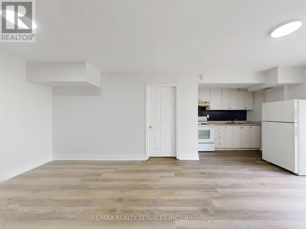
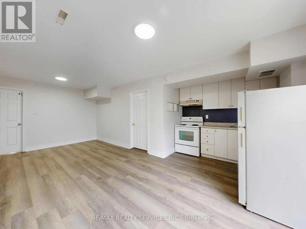
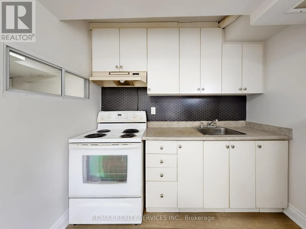
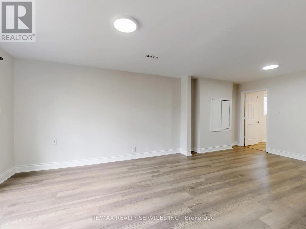
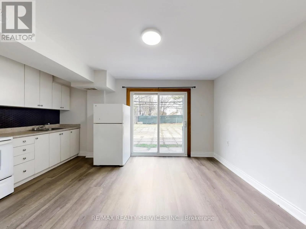
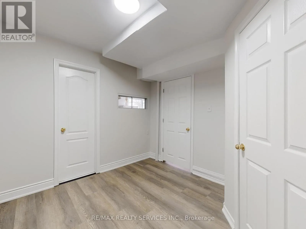
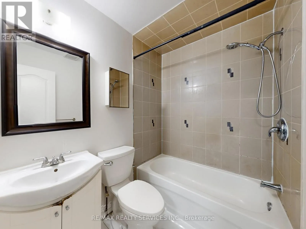
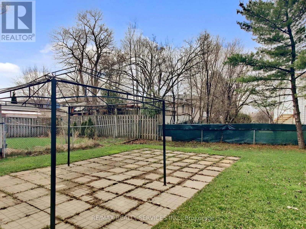
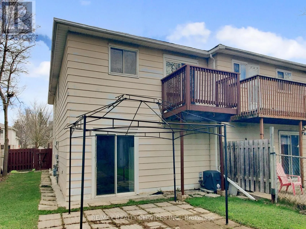
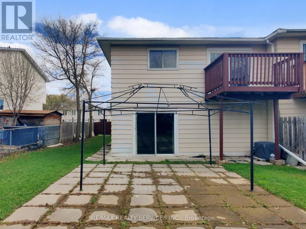
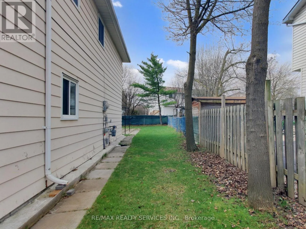
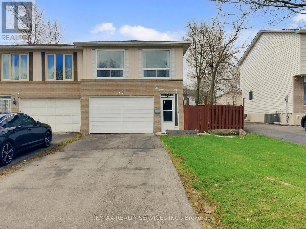
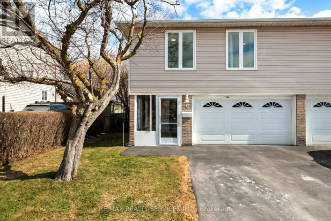
Bramalea Rd./ Williams Pkwy. Welcome to 9 Glenridge Rd. - a beautifully maintained raised bungalow nestled in Brampton's sought-after Northgate "G" Section. Freshly painted and move-in ready, this 3+1 bedroom, 2 full bathroom home sits on a generous 118 ft deep lot and delivers the perfect combination of comfort, style, and versatility.What sets this home apart is its rare ground-level walk-out layout - ideal for multi-generational families or savvy investors seeking rental income. The ground level features a bright in-law suite with brand new waterproof vinyl flooring, a sun-filled kitchen, spacious living and dining area, 4-piece bathroom, additional room, and a large enclosed foyer with separate access to both levels and a convenient laundry area.Upstairs, the open-concept main level impresses with neutral laminate flooring, modern pot lights, new light fixtures, three generous bedrooms, a full 4-piece bathroom, and a large eat-in kitchen with ample cabinetry and a movable breakfast bar. A private balcony off the second bedroom adds a lovely bonus.Outside, enjoy a massive backyard with patio, a 1.5-car garage, and a double-wide driveway with parking for up to 4 cars - with no sidewalk to maintain.Steps to Chinguacousy Park, top schools, transit, and recreation centres, and just minutes to Bramalea City Centre, Bramalea GO Station, and Hwy 410. A rare opportunity you won't want to miss. (id:27476)

Property Highlights

MLS® Number
W13160246
Type
Single Family
Community Name
Northgate
Ownership Type
Freehold
Land Size
35 x 118.9 FT
Parking Space Total
5

Building

Building Type
House
Storeys
1.00
Square Footage
700 - 1100 sqft
Bathrooms Total
2
Bedrooms Above Ground
3
Bedrooms Total
4
Amenities
Place of Worship, Public Transit, Schools, Park
Exterior Finish
Brick, Aluminum siding
Fireplace Present
No
Basement Type
N/A (Finished), N/A
Basement Features
Walk out, Separate entrance
Building Heating Type
Forced air
Heating Fuel
Natural gas
Building Cooling Type
Central air conditioning

Utilities

Water
Municipal water
Utility Sewer
Sanitary sewer

Room Layout

Foyer
Lower level
4.41 m x 1.34 m
Laundry room
Lower level
2.69 m x 1.965 m
Living room
Lower level
6.53 m x 3.39 m
Dining room
Lower level
6.53 m x 3.39 m
Kitchen
Lower level
2.44 m x 1.4 m
Bedroom
Lower level
2.9 m x 2.8 m
Primary Bedroom
Upper Level
3.65 m x 3.41 m
Bedroom 2
Upper Level
3.406 m x 2.776 m
Bedroom 3
Upper Level
2.916 m x 2.628 m
Living room
Upper Level
6.24 m x 3.785 m
Dining room
Upper Level
3.11 m x 2.69 m
Kitchen
Upper Level
3.042 m x 2.63 m
Eating area
Upper Level
2.62 m x 1.45 m

Location

Learn more about this property
Listing provided by:
RE/MAX REALTY SERVICES INC.
MLS® number:
W13160246
Agent:
Sunny Gawri
*Indicates required field
Name is required
Email is required
Please enter a valid phone number (e.g., 416-111-1111).