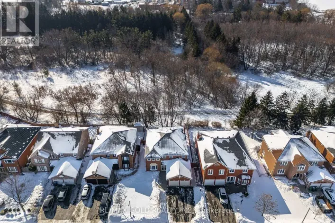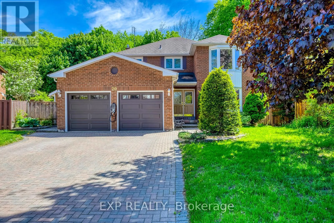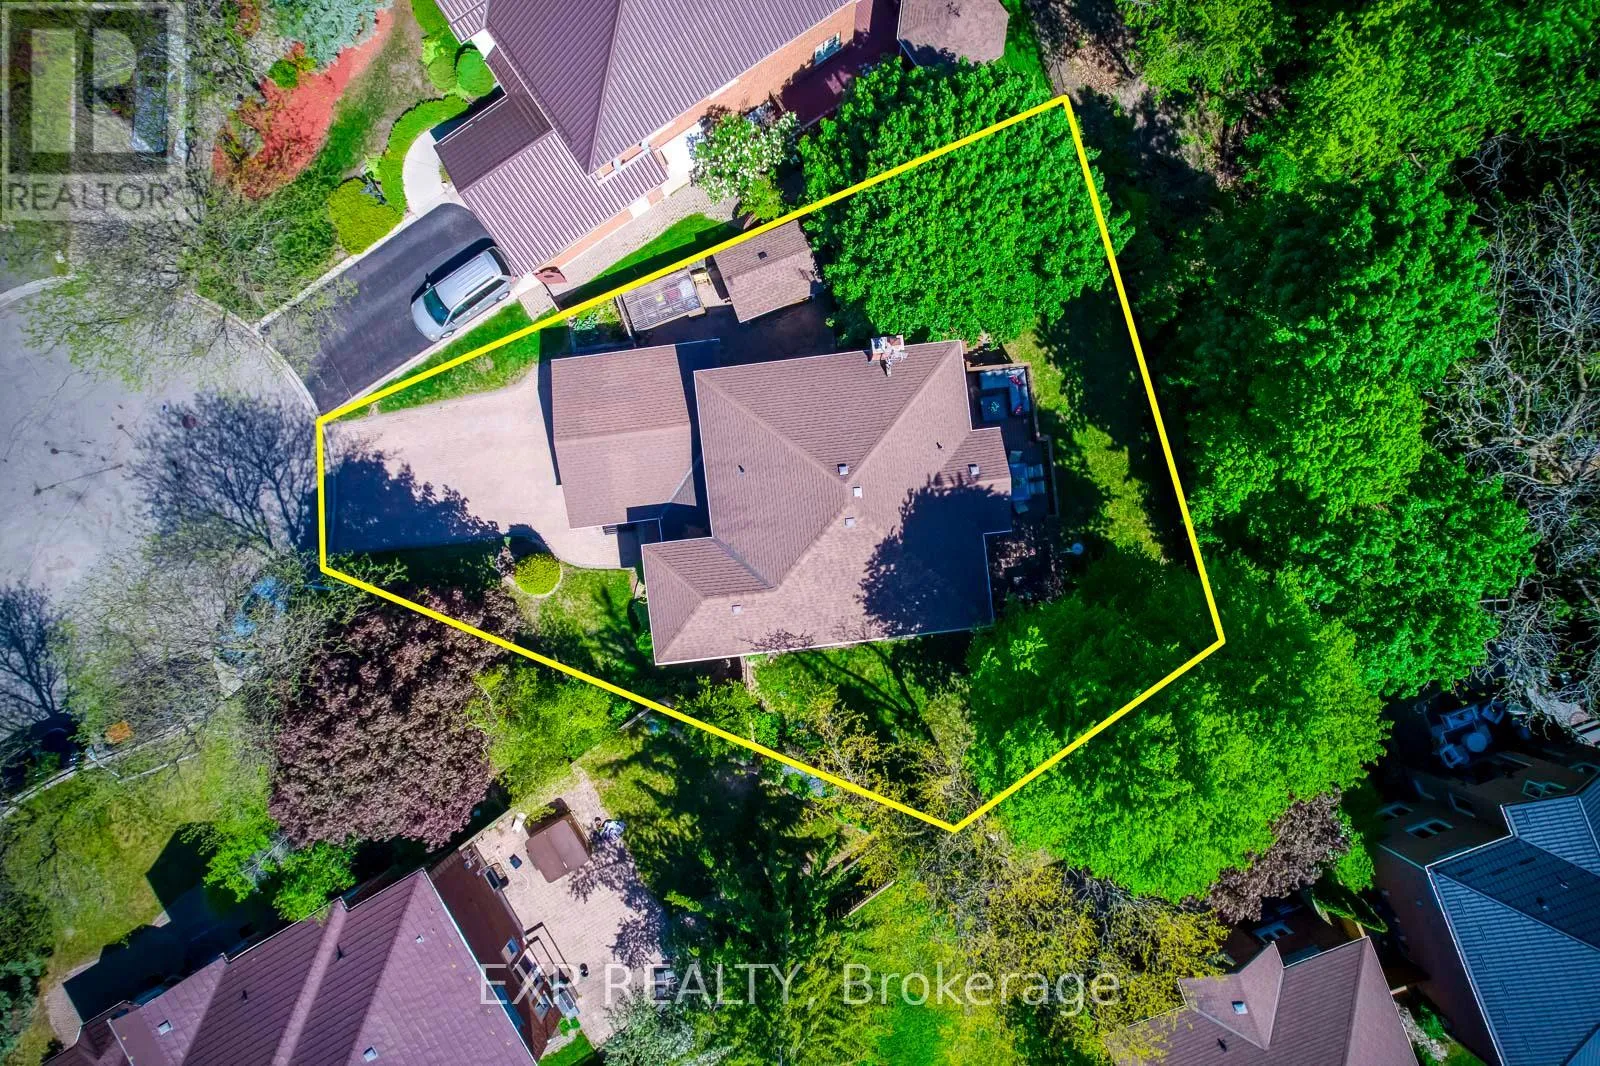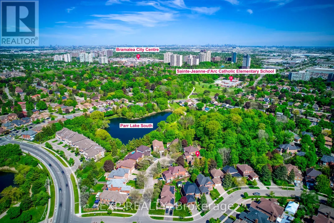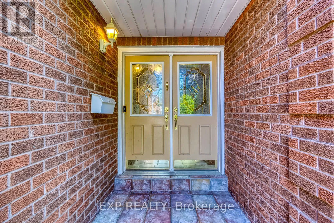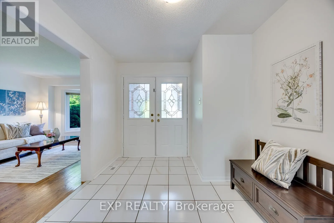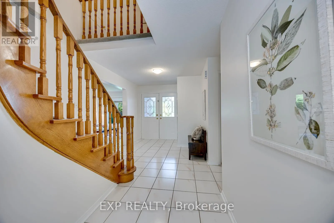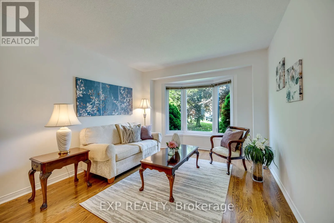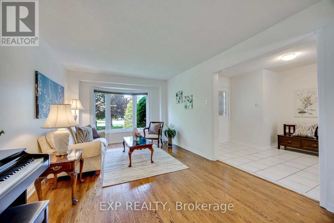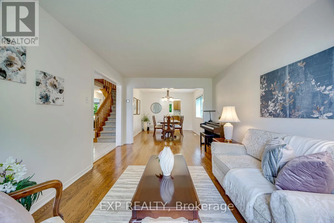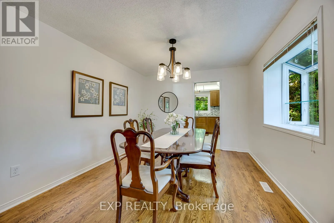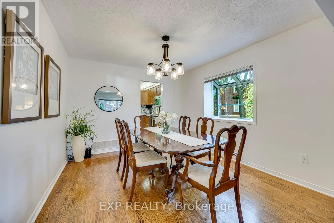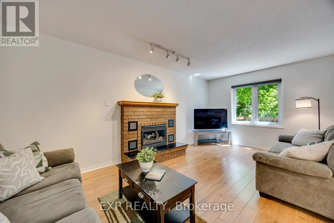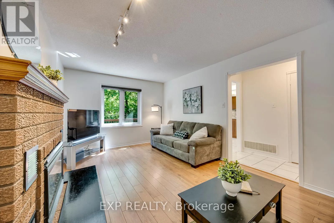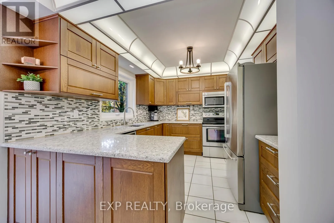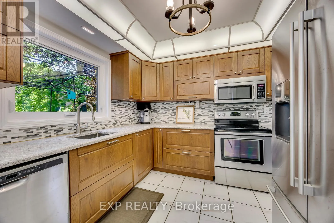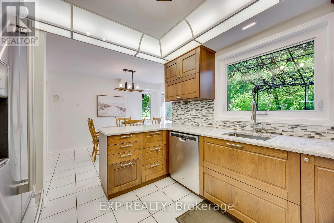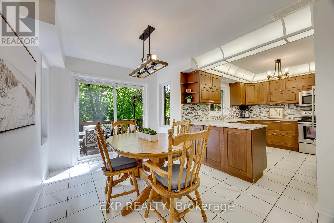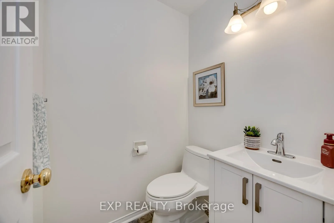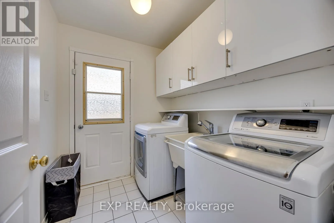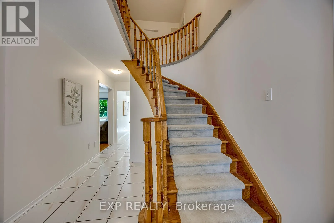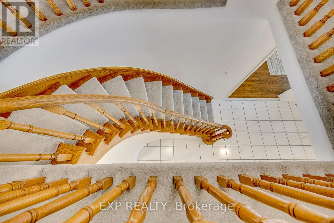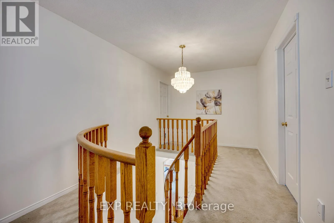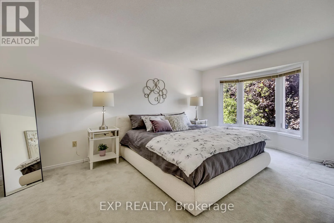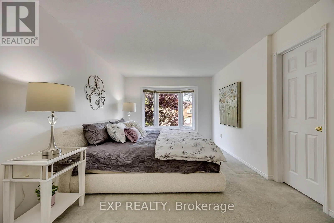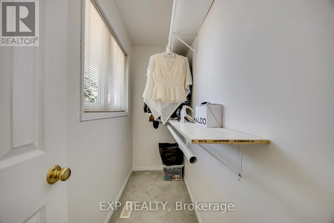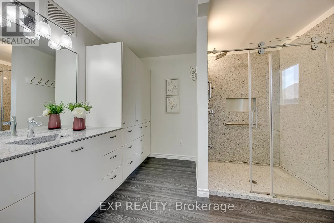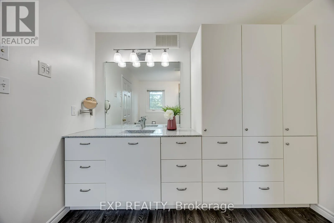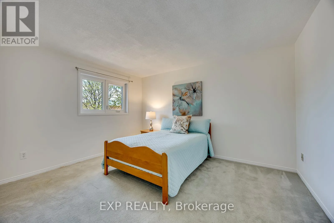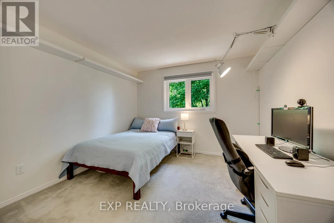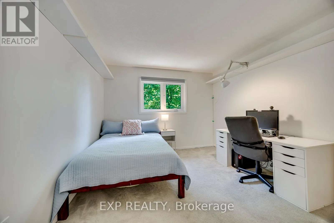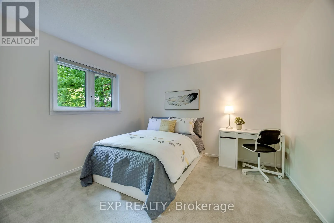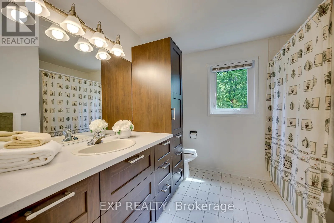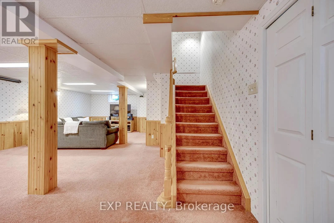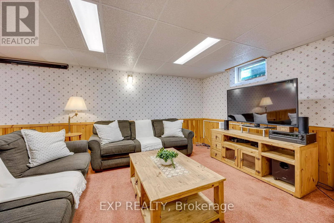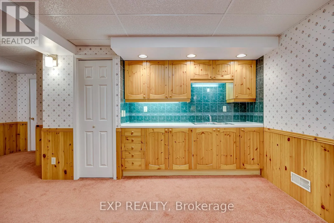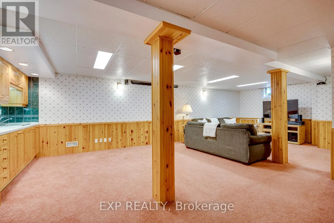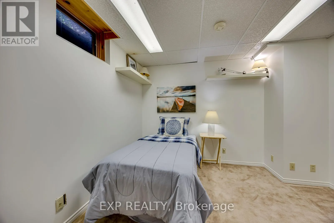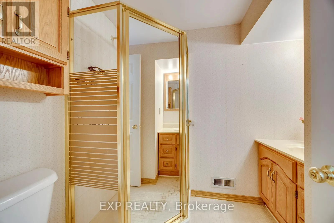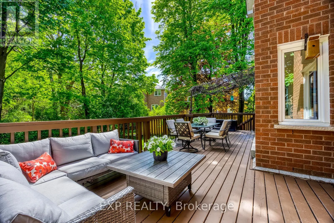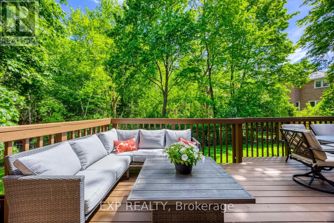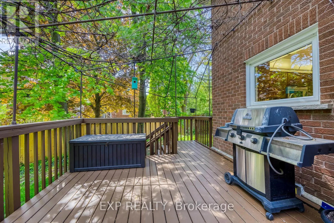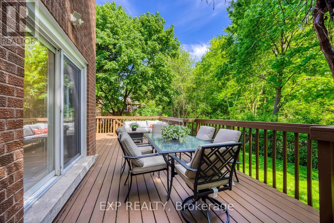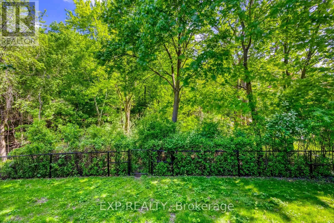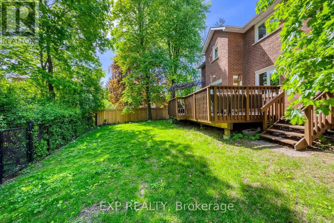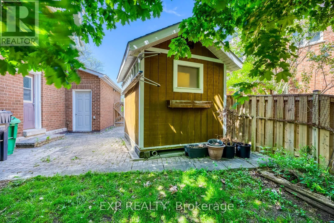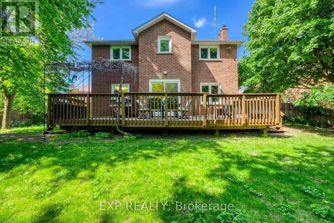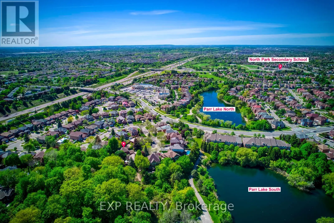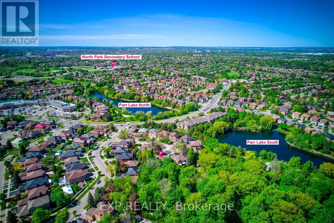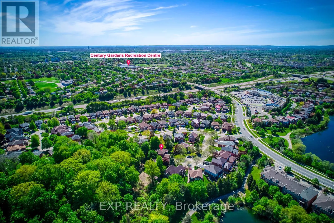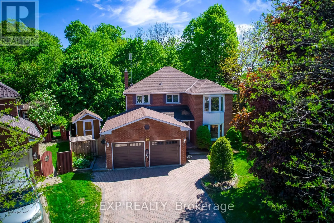
Cross Streets: Vodden St / Laurelcrest St. ** Directions: South of Vodden St, West of Laurelcrest St. Welcome To 20 London Lane - A Rare Opportunity In The Highly Sought-After Bramalea Woods Community, Where Nature, Privacy, And Convenience Come Together In One Exceptional Setting. Nestled On A Premium Lot Backing Onto A Tranquil Forest And South Park Lake, This Immaculate & Meticoulously Maintained Home Offers A Peaceful Retreat Surrounded By Ravines, Scenic Walking Trails, Biking Paths, And Mature Greenery - All While Being Minutes From Every Major Amenity. Step Into 3,700 Square Feet Of Living Space To A Bright, Freshly Painted Interior Featuring A Spacious And Functional Layout With Separate Living And Family Rooms, Ideal For Growing Families, Entertaining Guests, Or Working From Home. The Home Is Enhanced With Updated Light Fixtures Throughout The Kitchen, Breakfast Area, Dining Room, Hallway, And Basement, Creating A Modern And Inviting Atmosphere. A Convenient Laundry Room On The Main Floor. A Wet Bar And A Full Bath in Basement. The Backyard Is A True Standout Feature - Fully Fenced, Incredibly Private, And Offering No Rear Neighbours. Enjoy Summer Evenings On The Large Freshly Painted Deck Overlooking A Serene Natural Setting Rarely Found In The City. Upstairs, The Generously Sized Bedrooms Offer Large Windows, Abundant Natural Light, And Double Closets. A Spacious Primary Suite Features A Walk-In Closet And Private Ensuite Bath, Creating The Perfect Retreat After A Long Day. This Move-In Ready Home Has Been Lovingly Maintained And Offers Excellent Pride Of Ownership Throughout. Located Within Walking Distance To Chinguacousy Park, Bramalea City Centre, Schools, Library, Recreation Centre, Trails, Parks, Shopping, Transit, Places Of Worship, And Everyday Amenities, This Is A Location Families Truly Appreciate. Updates Include: Kitchen (2015) Windows (2011) Owned Hot Water Tank (2020) Garage Doors (2024) Roof (2012-Approx.). Privacy, Nature, Space, And Convenience In One Of Brampton's Most Established And Desirable Neighbourhoods. (id:27476)