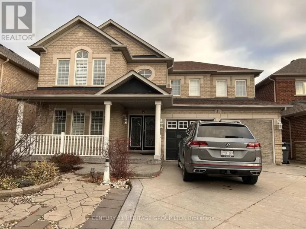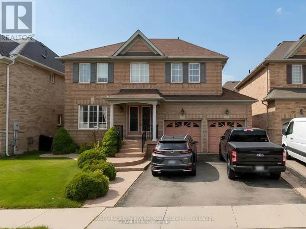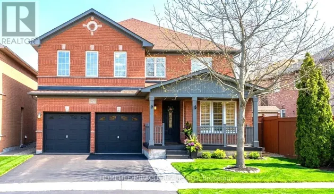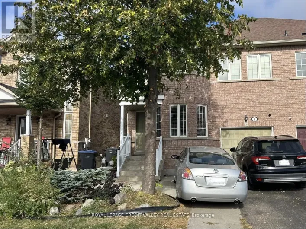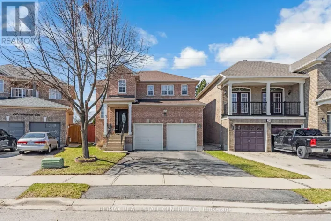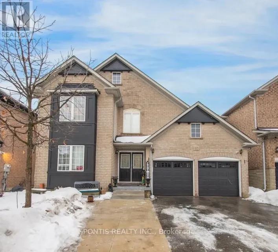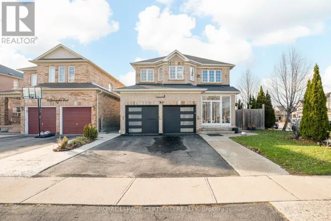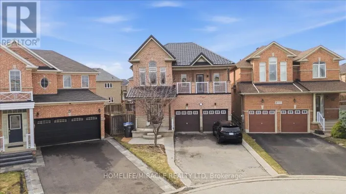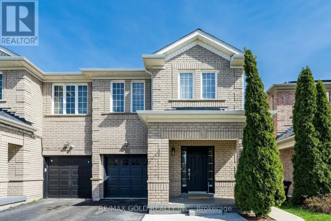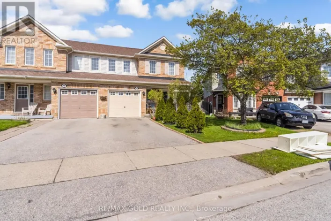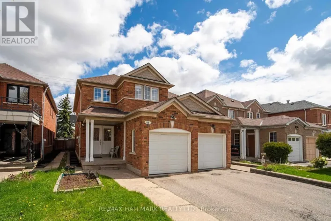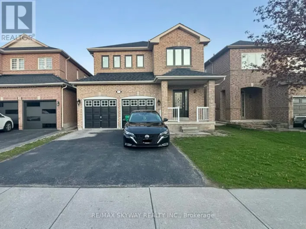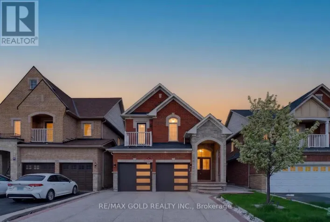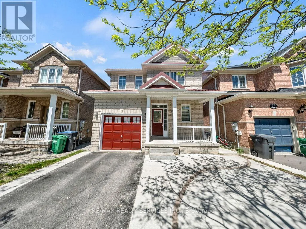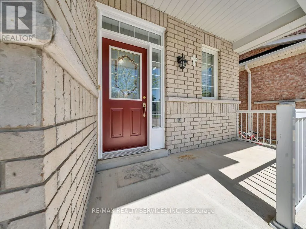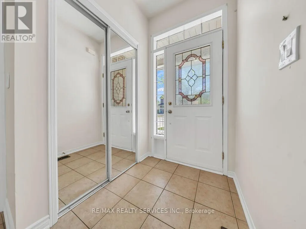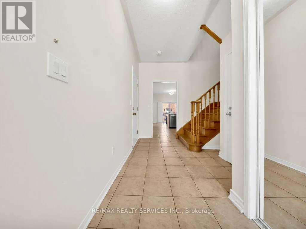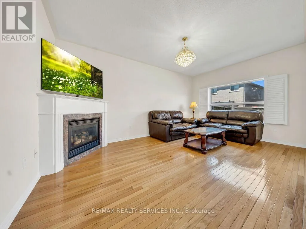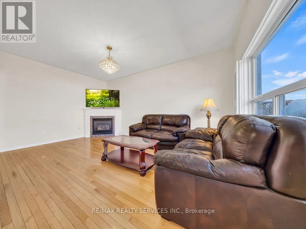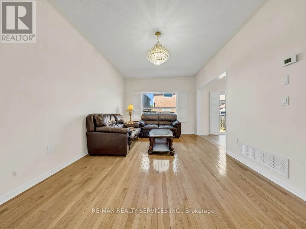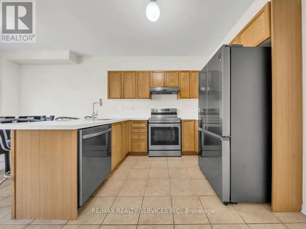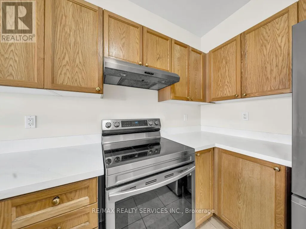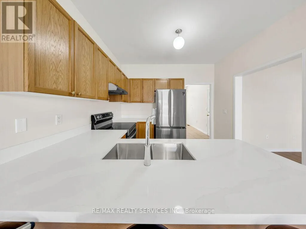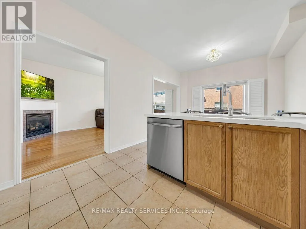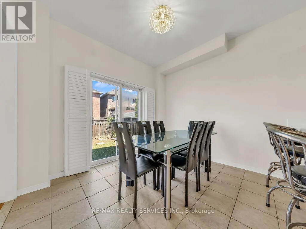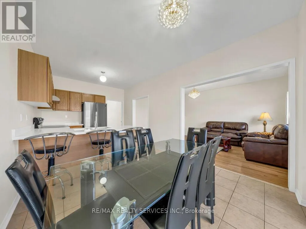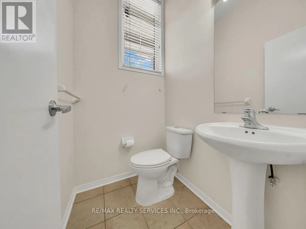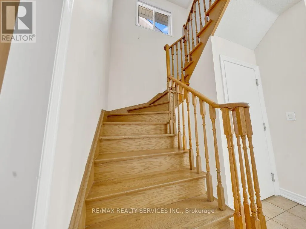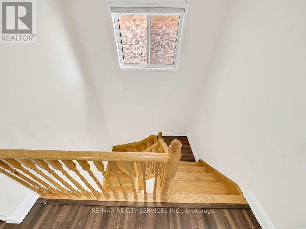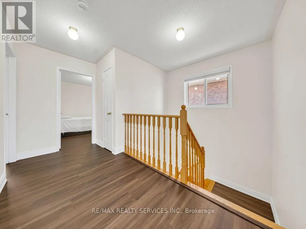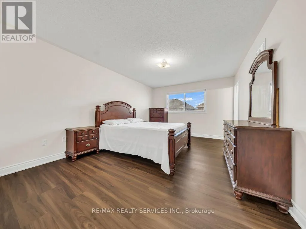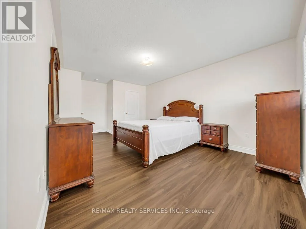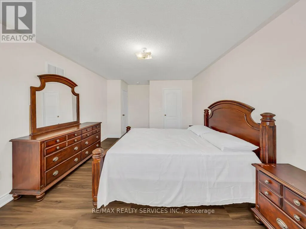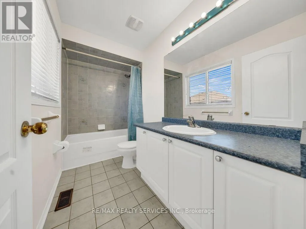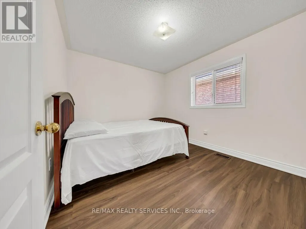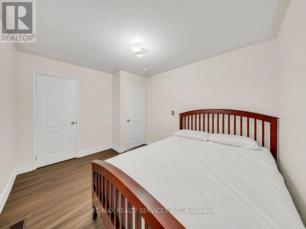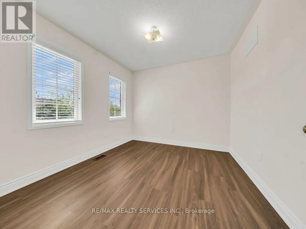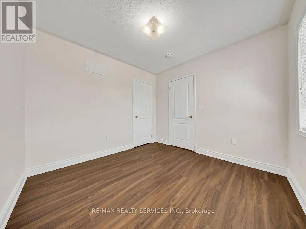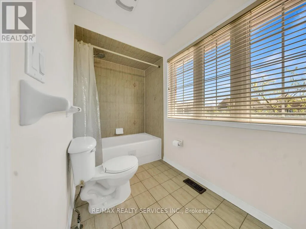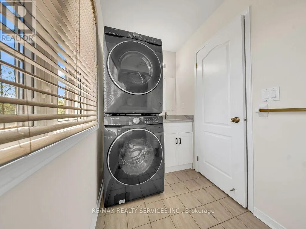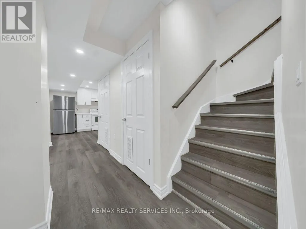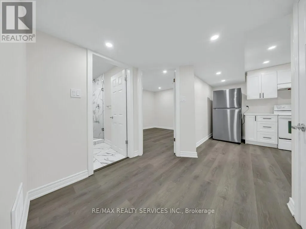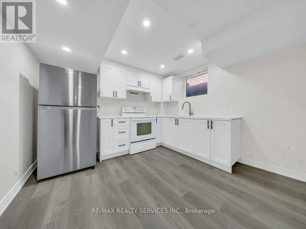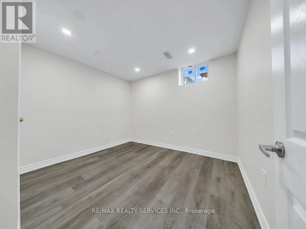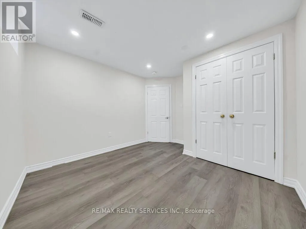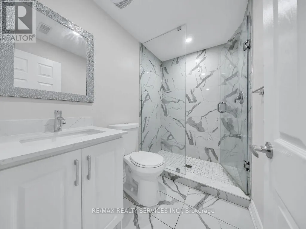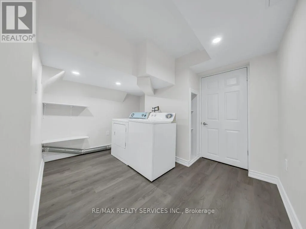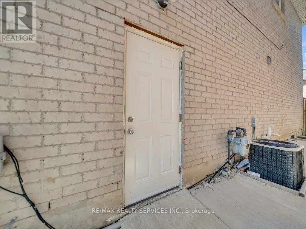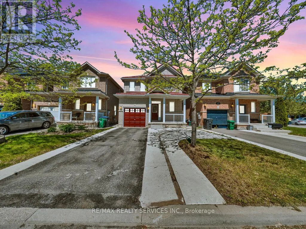
Cross Streets: QUEEN MARY DR & WANLESS DR. ** Directions: QUEEN MARY DR / WANLESS DR/ EARLSBRIDGE BLVD. ****Legal Basement Apartment**** Come check out this stunning 3-bedroom detached home located on a quiet, child-friendly street. As you enter, you'll appreciate the bright and open main floor featuring 9-ft ceilings and modern pot lights throughout. The upgraded kitchen showcases extended cabinetry, stainless steel appliances, and brand-new quartz countertops. The inviting open concept great room features hardwood floors and a cozy gas fireplace that overlooks the fully fenced backyard. Upstairs, you have 3 spacious bedrooms, including the primary bedroom, complete with a walk-in closet and a 4-piece ensuite bathroom. The newly finished legal basement apartment features a separate side entrance, large windows, and a bright open-concept living area with a second kitchen, 3pc bath and an additional bedroom. The home also includes the convenience of two separate laundry areas for the upper and lower levels. This carpet-free home is also freshly painted and comes with new vinyl floors on the 2nd level, a metal roof, and an extended driveway with no sidewalk, with ample parking space. Conveniently located within walking distance to schools, community centre, parks, and just mins to Mount Pleasant GO Station. Pride of ownership, must see!! (id:27476)