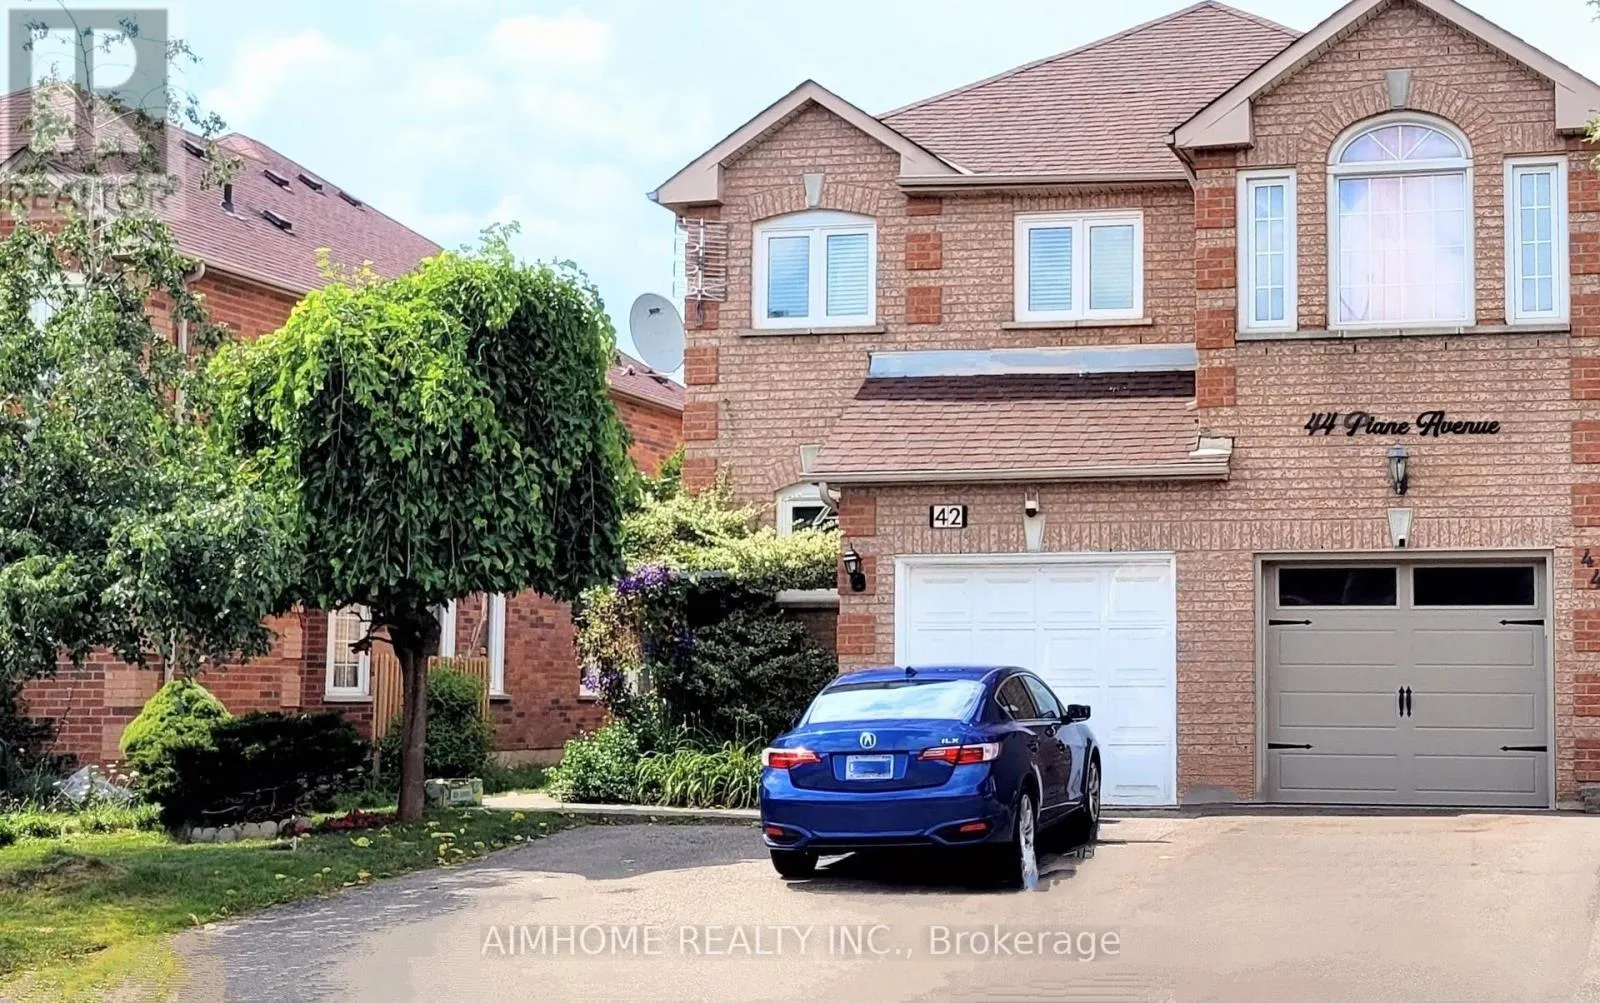
42 Piane Avenue, Brampton, Ontario L6Y 4X9

Listed for:
$799,900
4 beds
4 baths
Listed 3 days ago
Row / Townhouse for rent: 42 Piane Avenue, Brampton, Ontario L6Y 4X9

View all 25 photos

About

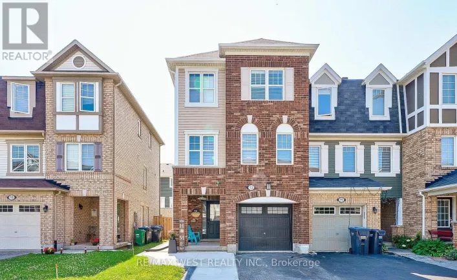
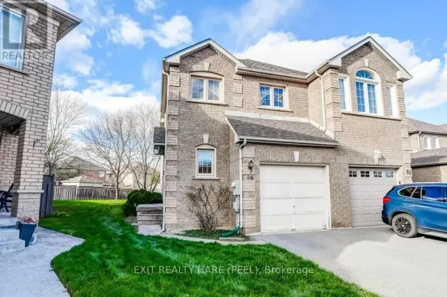
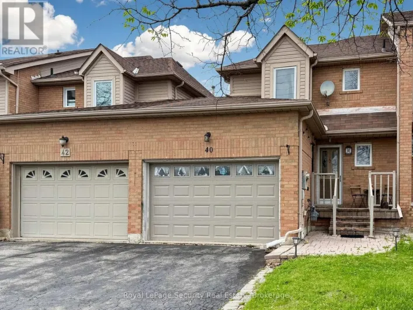
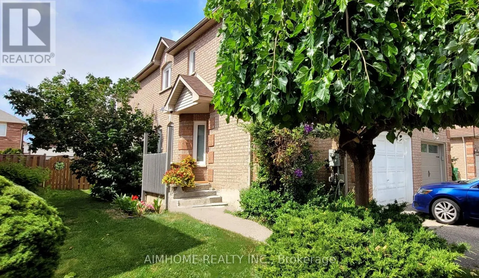
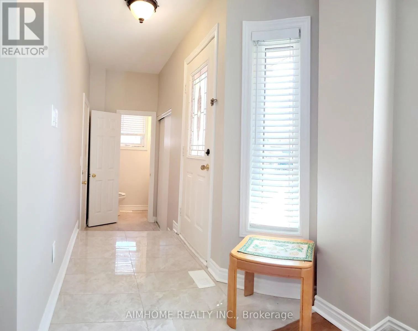
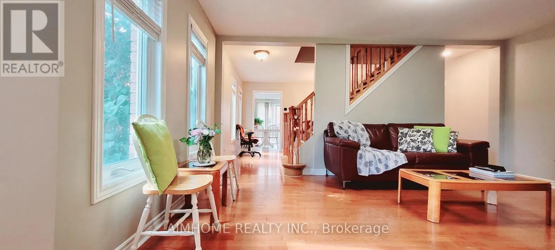
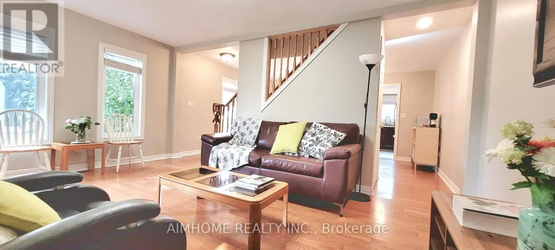
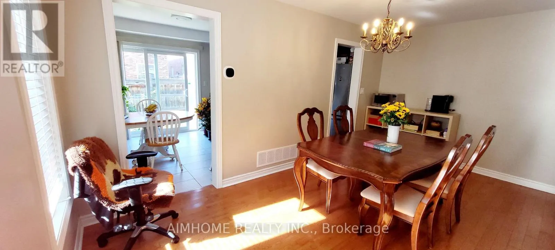
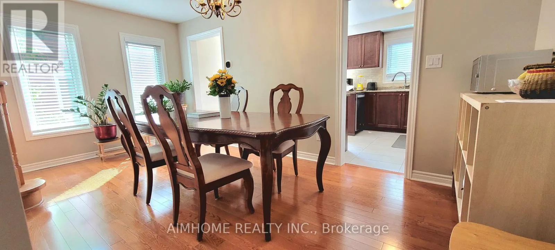
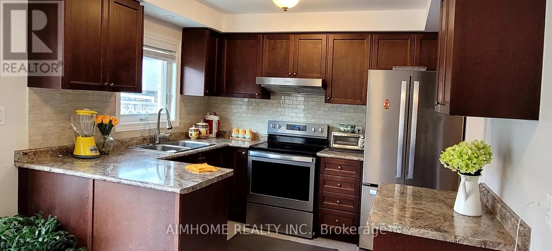
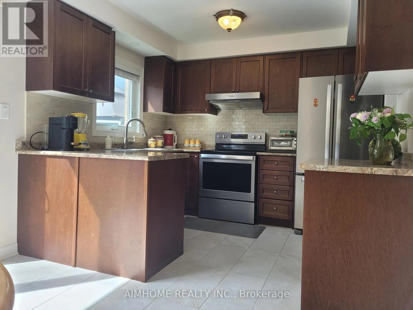
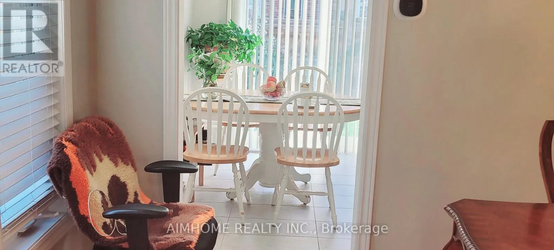
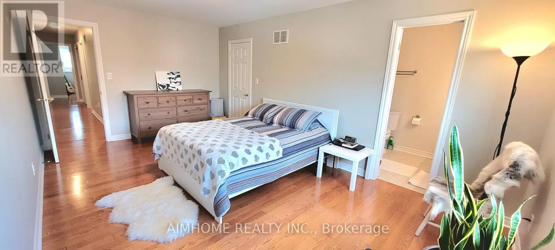
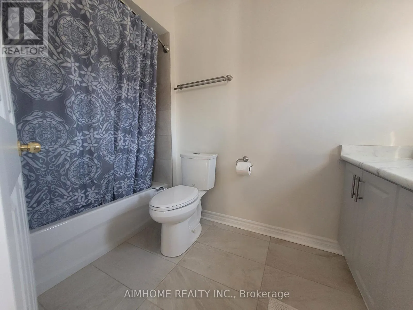
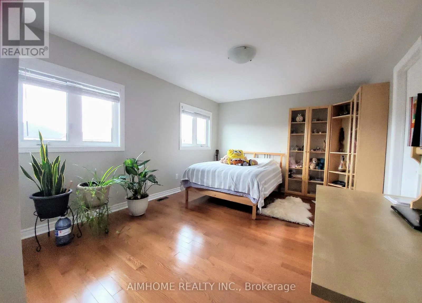
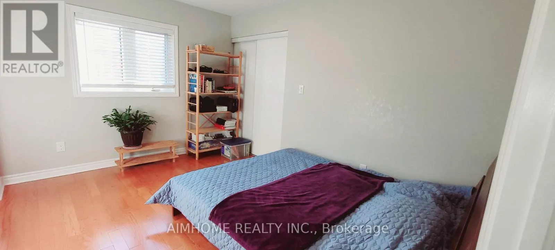
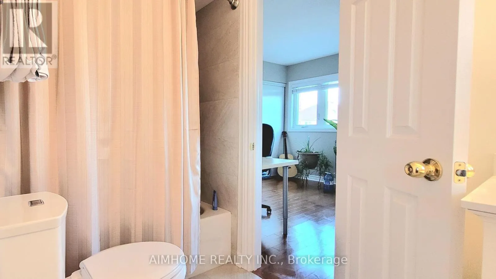
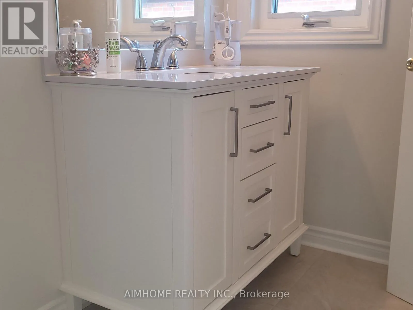
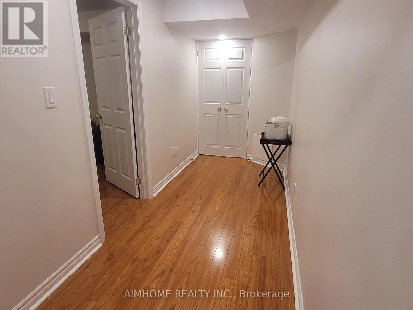
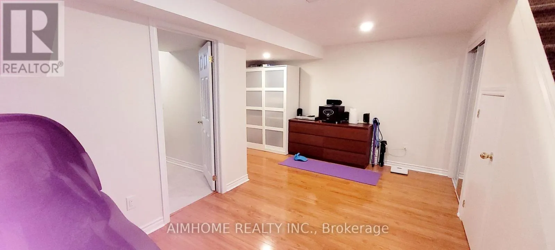
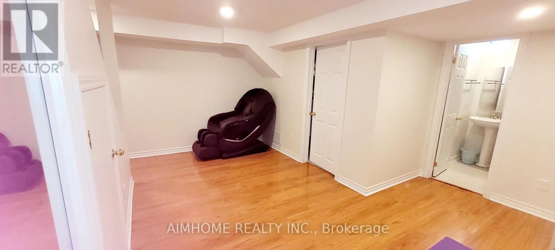
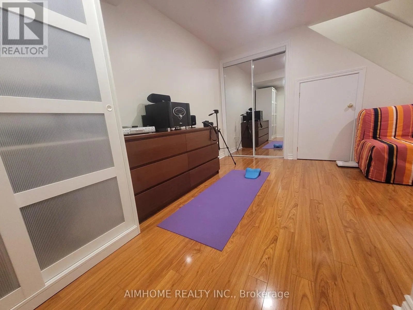
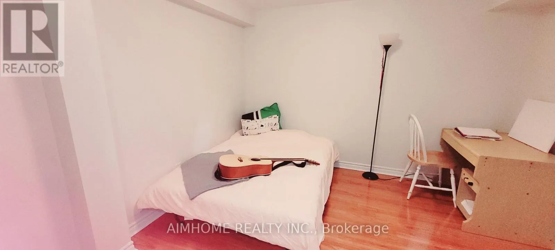
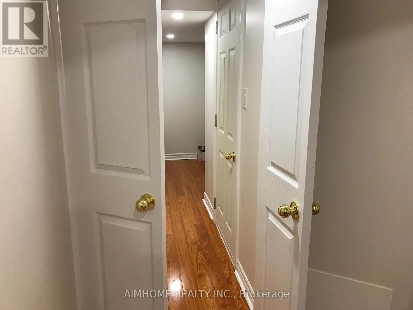
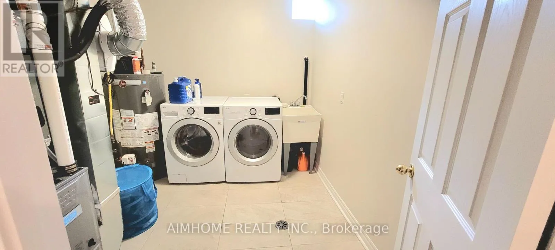
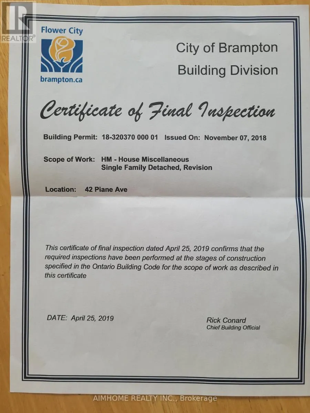
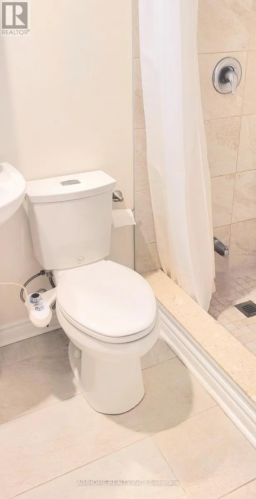
Cross Streets: Queen St & Chinguacousy Rd. ** Directions: North. Welcome to this **2019 rebuilt end unit** of townhouse, truly a * Semi in that*. It is the best unit in the complex with 5 bright side windows on main floor. The upgrades include replacement of electrical wires, water pipes, windows, central AC, insulation materials and drywall. **All the new appliances are installed in 2019**: S/S dishwasher, fridge, stove, washer/dryer, furnace, water heater (owned), humidifier, central vacuum and new remote garage door. New triple glazed windows, hardwood floors and new Heat Pump(2023) make a quiet, comfortable and energy saving indoor condition. Upstairs there are 3 generous size bedrooms plus two full bathrooms en-suite., one walk-in closet, 3 large closets. Legal finished basement with pot lights, 3 pieces bathroom, one bedroom, closet and recreation area. Great location: walk t schools, amenities, groceries shopping and flower city community center. Come and have a look anytime. You would not be disappointed! (id:27476)

Property Highlights

MLS® Number
W13161424
Type
Single Family
Community Name
Fletcher's West
Ownership Type
Freehold
Land Size
34.5 x 102.6 FT
Parking Space Total
4

Building

Building Type
Row / Townhouse
Storeys
2.00
Square Footage
1500 - 2000 sqft
Bathrooms Total
4
Bedrooms Above Ground
3
Bedrooms Total
4
Exterior Finish
Brick
Fireplace Present
No
Basement Type
Full (Finished)
Basement Features
Building Heating Type
Heat Pump
Heating Fuel
Electric, Natural gas
Building Cooling Type
Central air conditioning

Utilities

Water
Municipal water
Utility Sewer
Sanitary sewer

Room Layout

Primary Bedroom
Second level
5.49 m x 3.45 m
Bedroom 2
Second level
4.47 m x 3.35 m
Bedroom 3
Second level
3.96 m x 3.05 m
Bedroom 4
Basement
3.3 m x 3.15 m
Recreational, Games room
Basement
5.18 m x 2.5 m
Laundry room
Basement
3 m x 2.6 m
Living room
Ground level
5.18 m x 3.45 m
Dining room
Ground level
5.18 m x 2.74 m
Kitchen
Ground level
5.18 m x 3.05 m

Location

Learn more about this property
Listing provided by:
AIMHOME REALTY INC.
MLS® number:
W13161424
Agent:
Sophie Xue
*Indicates required field
Name is required
Email is required
Please enter a valid phone number (e.g., 416-111-1111).

Community Spotlight: Homes For sale in Your Neighborhood