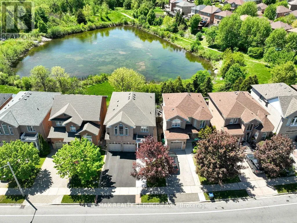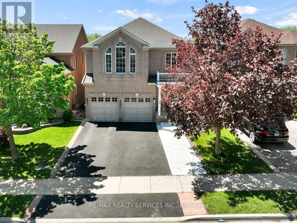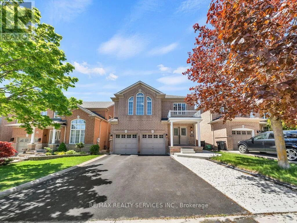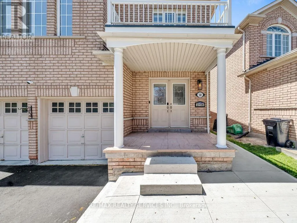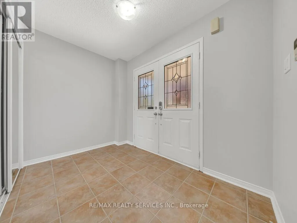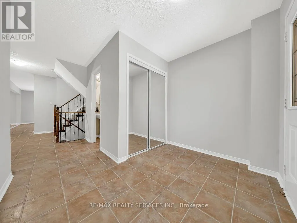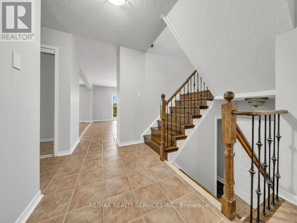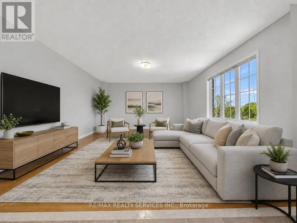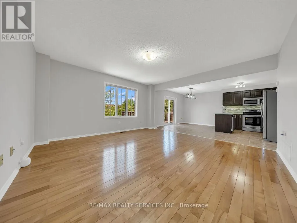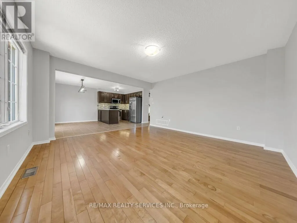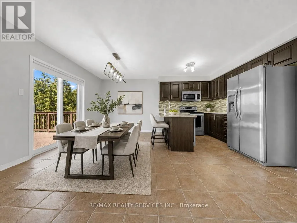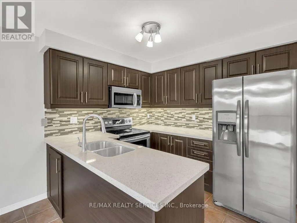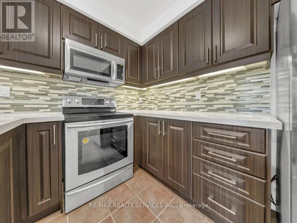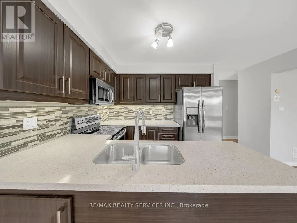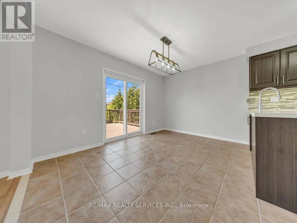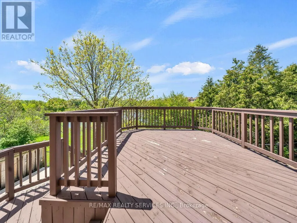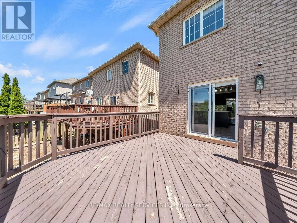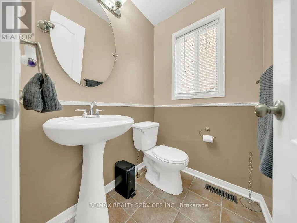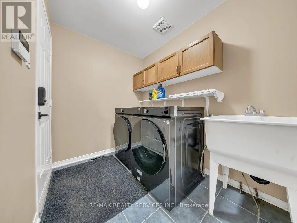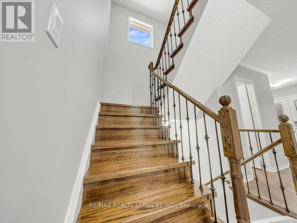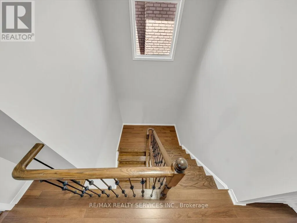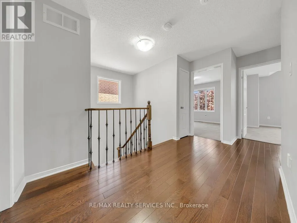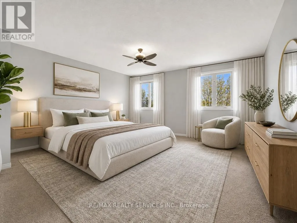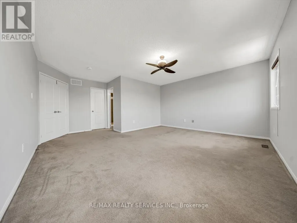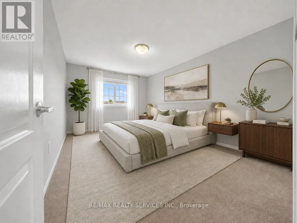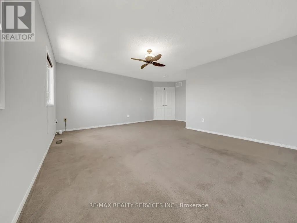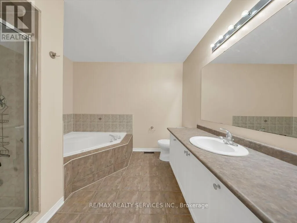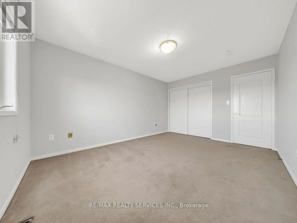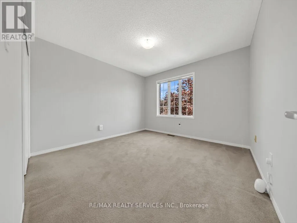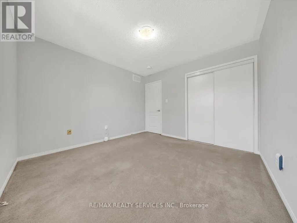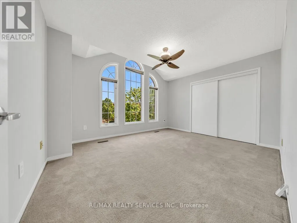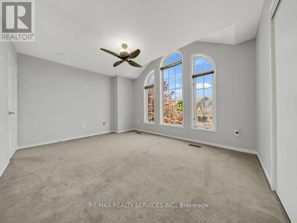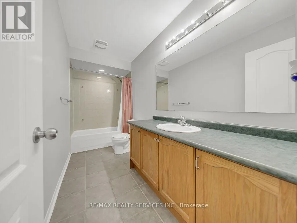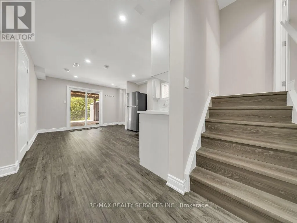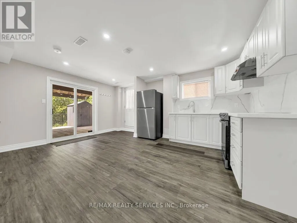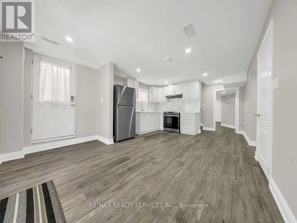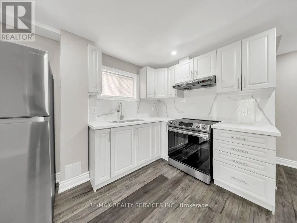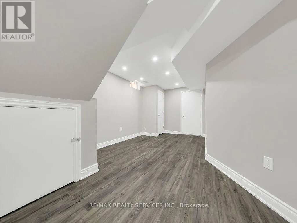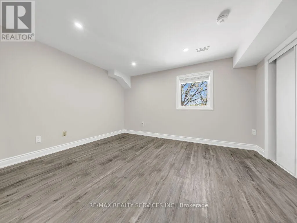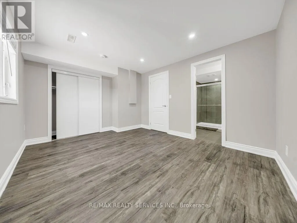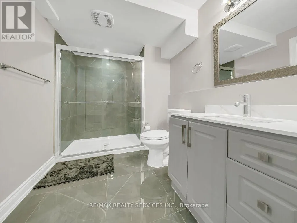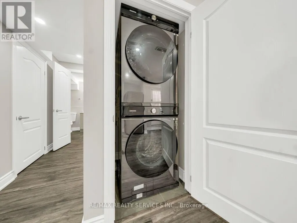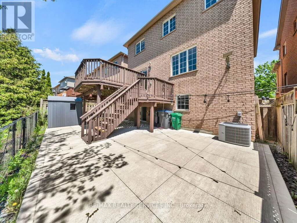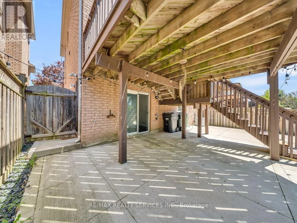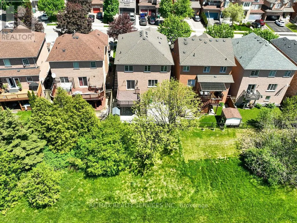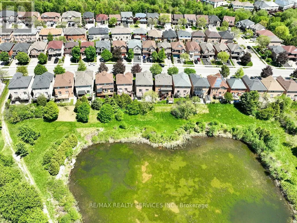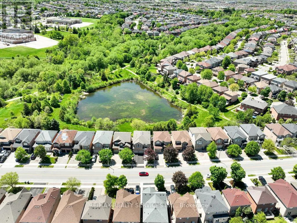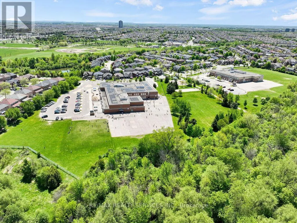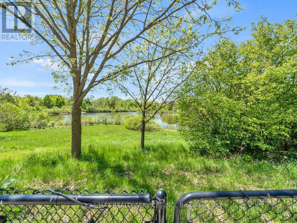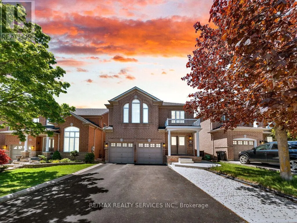
Cross Streets: Sandalwood Pkwy & McLaughlin Rd. ** Directions: Sandalwood Pkwy/McLaughlin Rd. ****Legal 2 Bedroom Basement**** Absolutely stunning detached home situated on a ****premium ravine lot with a walk-out basement**** backing onto scenic green space with beautiful year-round views. Step inside to a bright open-concept main floor that showcases a spacious living and dining area, and an upgraded chef's kitchen with newer stainless steel appliances and quartz countertops. From the breakfast area, you can step outside to a gorgeous 2-tier deck overlooking nature, creating the perfect setting for relaxing or entertaining. Upgraded stairs with elegant iron pickets lead to the upper level, which offers 4 spacious bedrooms, including the primary bedroom, complete with a walk-in closet and a 4-piece ensuite bathroom. The professionally finished walk-out legal basement apartment features large above-grade windows, pot lights throughout, a separate entrance, and its own private laundry, making it ideal for rental income or extended family living. Convenient mudroom and main floor laundry add everyday practicality. Additional upgrades include updated appliances throughout, newly finished concrete walkways along the side and backyard, crown moulding, fresh paint, and stylish finishes throughout the home. Ideally located close to schools, parks, shopping, transit, gyms, and places of worship, this is a rare opportunity to own a turnkey ravine property in one of Brampton's most desirable neighbourhoods. (id:27476)