17 Mosswood Trail, Brampton, Ontario L6P 4E7

Listed for:
$2,499,000
5 beds
7 baths
Listed 3 days ago
House for rent: 17 Mosswood Trail, Brampton, Ontario L6P 4E7

View all 50 photos

About

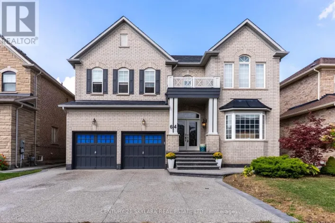



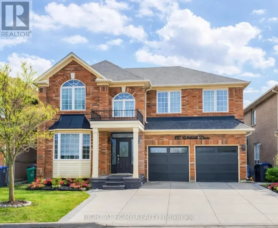
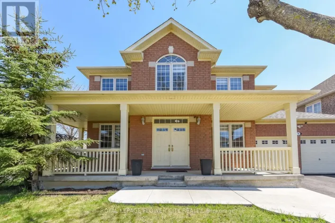
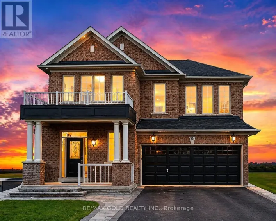
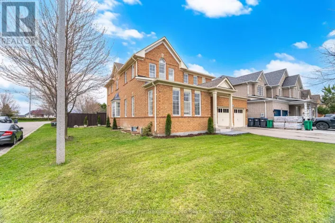
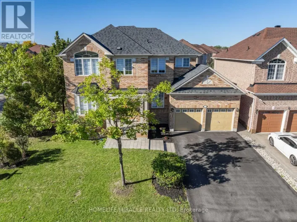
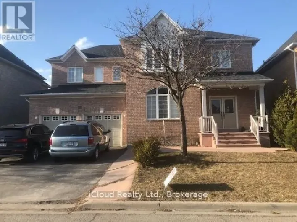
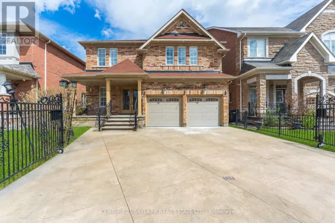
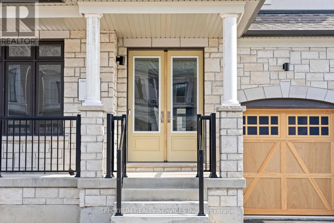
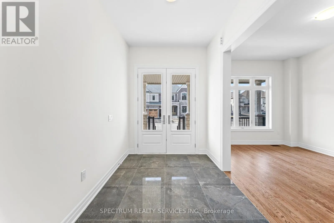
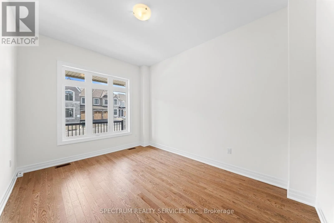
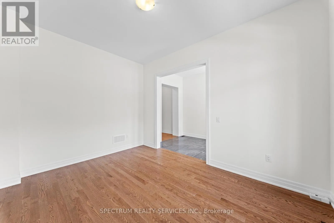
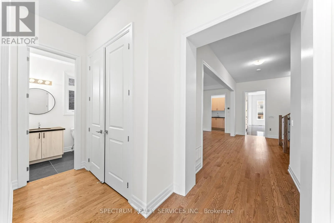
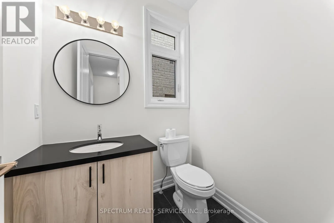
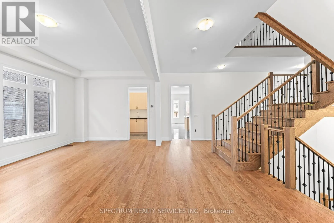
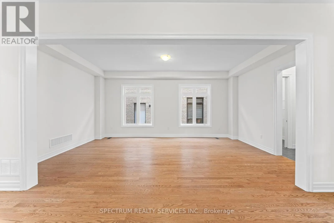
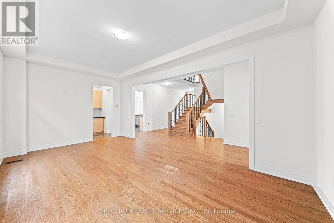
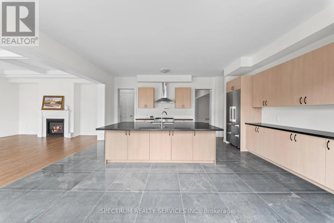
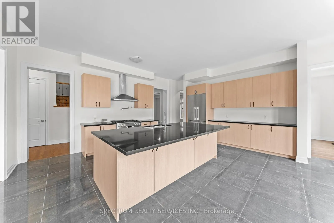
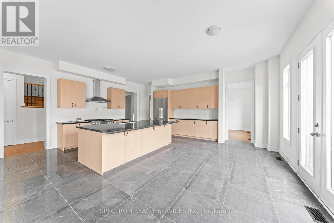
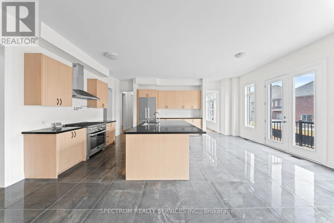
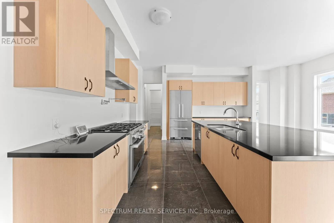
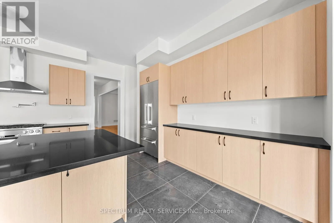
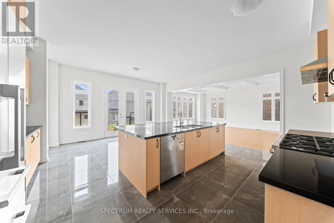
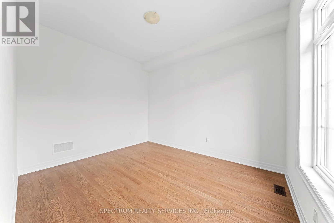
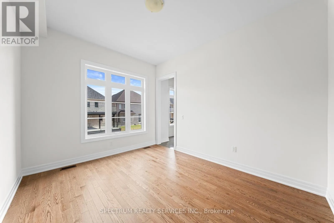
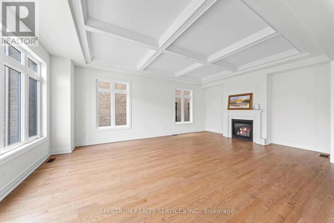
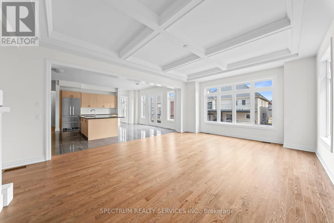
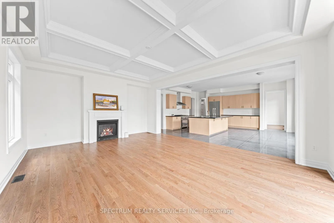
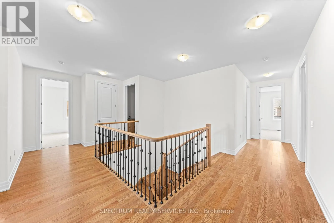
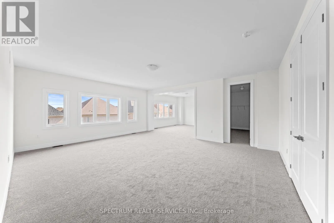
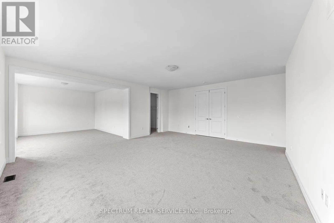
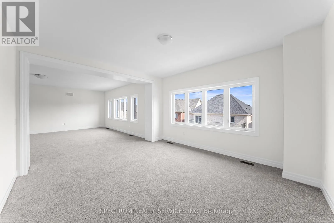
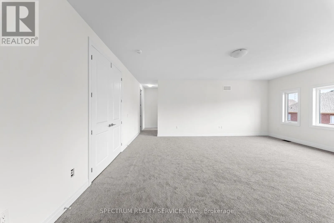
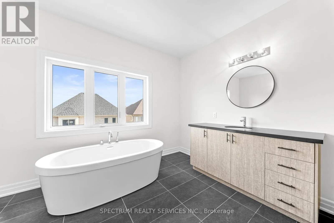
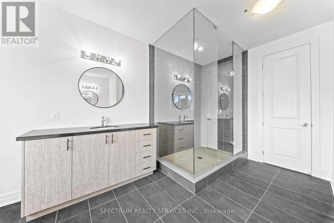
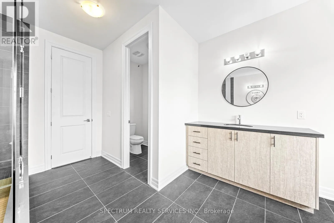
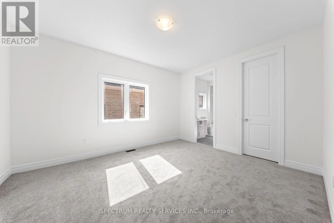
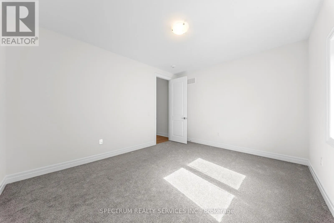
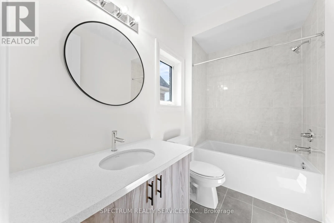
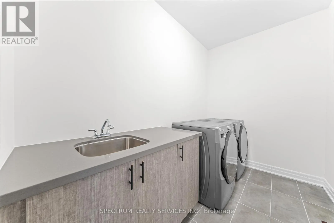
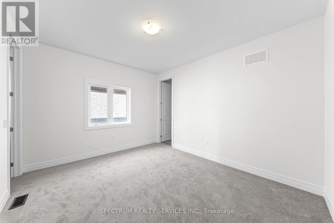
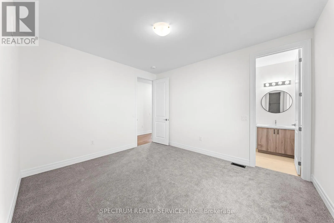
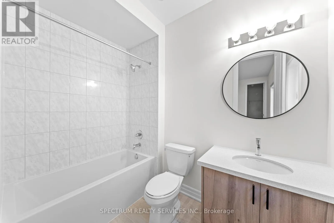
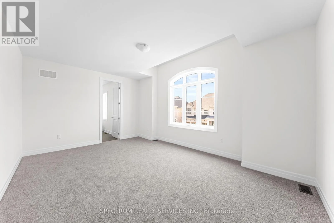
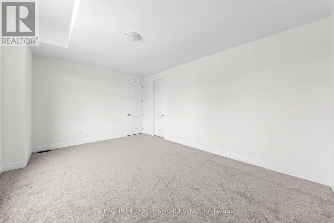
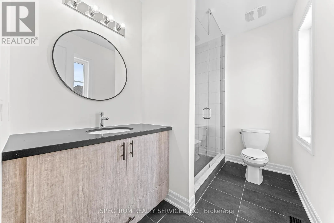
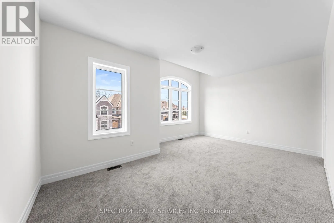
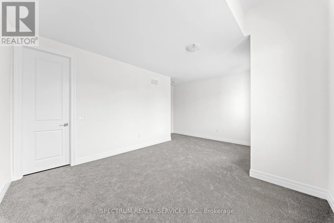
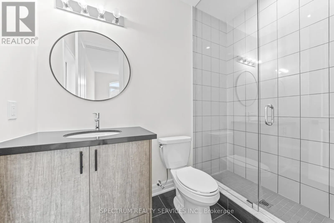
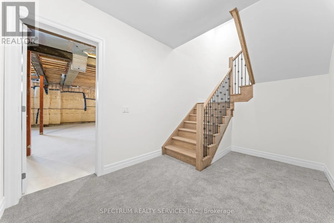
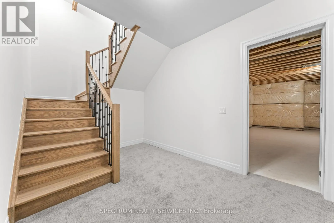
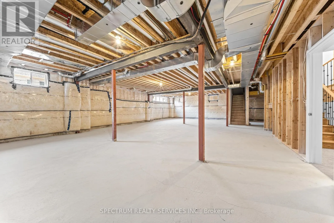
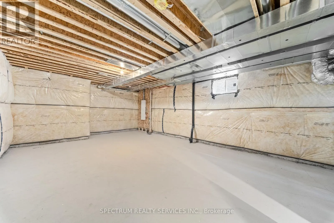
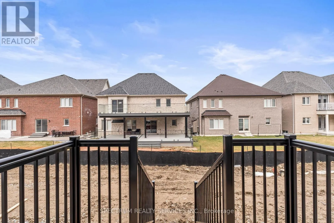
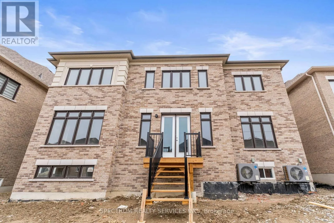
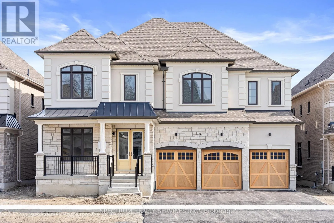
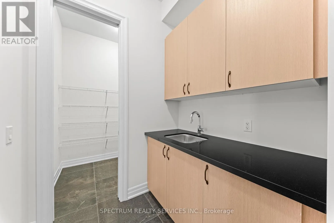
Countryside Dr / Goreway Dr Welcome To Prestigious AMIRA Estates By Treasure Hill!!! Centrally Located HIGH Demand Luxury Neighbourhood (Airport /Countryside). Triple Car Garage, 57' Foot-Wide Lot, Offers 5300 Sq Ft Of Mesmerizing Living Space. This Absolute Show Stopper Boasts 5 Bedrooms, 7 Washrooms. Step Inside The Main Floor With 10' Foot Smooth Ceilings, 8' Foot High Doors, Hardwood Floors, Separate Office, Den, Living, Dining, Family Room With Waffle Ceilings And 2 Powder Washrooms Makes It A Very Functional Layout Designed For Modern Living. Chef's Kitchen Features Expansive MIELE Built-In Appliances & Pantry. Oak Stairs Lead To 2nd Floor Where You Will Discover 9' Ft High Ceilings, 5 Spacious Bedrooms (Each With Their Own Price Ensuite Baths) And Convenient Laundry Room Upstairs. Master Bedroom Includes His/Her 2 Walk-In Closets And Spa-Like Ensuite Bathroom. Oversized Basement With Separate Entrance By Builder, 9'ft High Ceilings And Above Ground Large Windows. (id:27476)

Property Highlights

MLS® Number
W13162584
Type
Single Family
Community Name
Vales of Castlemore
Ownership Type
Freehold
Land Size
57.4 x 115 FT
Parking Space Total
7

Building

Building Type
House
Storeys
2.00
Square Footage
5000 - 100000 sqft
Bathrooms Total
7
Bedrooms Above Ground
5
Bedrooms Total
5
Exterior Finish
Stone
Fireplace Present
Yes
Basement Type
N/A (Unfinished)
Basement Features
Building Heating Type
Forced air
Heating Fuel
Natural gas
Building Cooling Type
Central air conditioning

Utilities

Water
Municipal water
Utility Sewer
Sanitary sewer

Room Layout

Bedroom 5
Second level
4.11 m x 3.51 m
Bedroom 4
Second level
4.45 m x 3.65 m
Laundry room
Second level
3.04 m x 2.45 m
Primary Bedroom
Second level
6.55 m x 5.49 m
Sitting room
Second level
4.27 m x 4.11 m
Bedroom 2
Second level
5.49 m x 3.96 m
Bedroom 3
Second level
4.52 m x 3.81 m
Office
Ground level
4.27 m x 3.2 m
Living room
Ground level
6.4 m x 3.66 m
Family room
Ground level
7.01 m x 4.72 m
Den
Ground level
4.01 m x 3.35 m
Kitchen
Ground level
3.2 m x 2.74 m
Eating area
Ground level
5.18 m x 3.35 m

Location

Learn more about this property
Listing provided by:
SPECTRUM REALTY SERVICES INC.
MLS® number:
W13162584
Agent:
Inderjit Singh Sajjan
*Indicates required field
Name is required
Email is required
Please enter a valid phone number (e.g., 416-111-1111).

Community Spotlight: Homes For sale in Your Neighborhood