58 Ravenscliffe Court, Brampton, Ontario L6X 4N9

Listed for:
$899,900
6 beds
4 baths
Listed 3 days ago
House for rent: 58 Ravenscliffe Court, Brampton, Ontario L6X 4N9

View all 47 photos

About

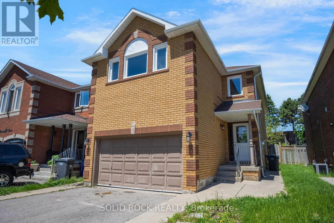
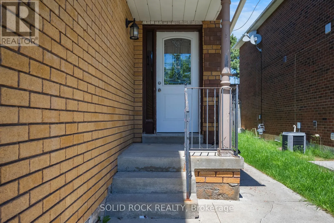
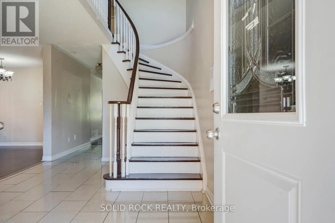
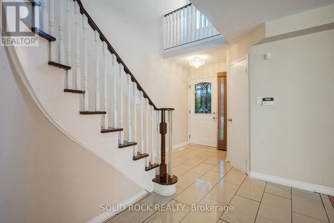
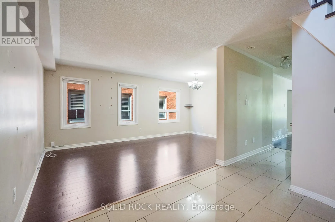
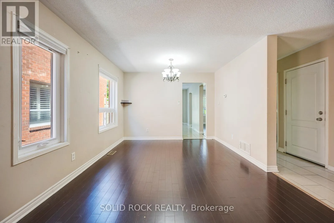
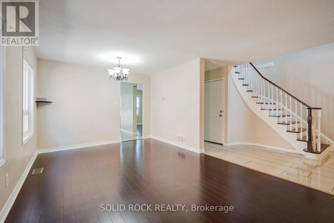
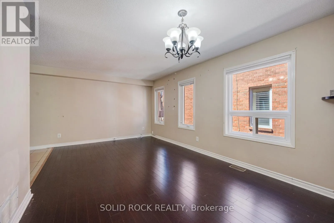
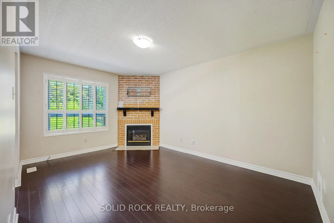
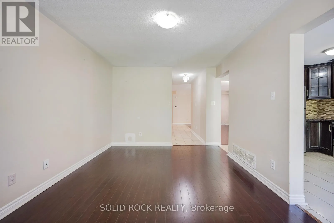
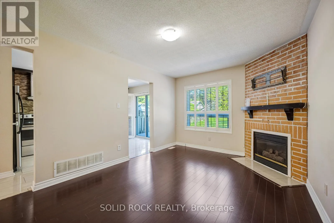
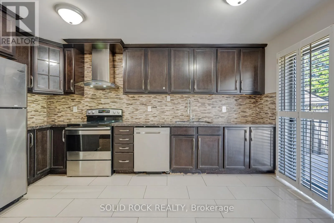
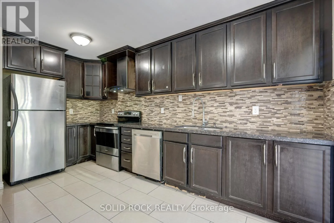
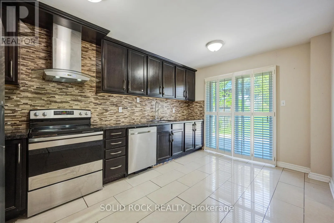
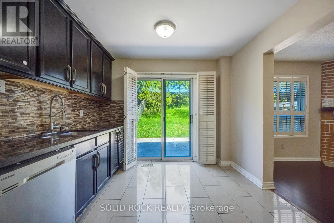
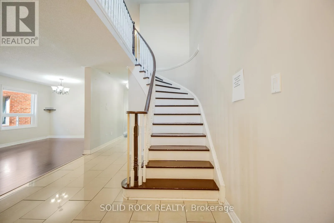
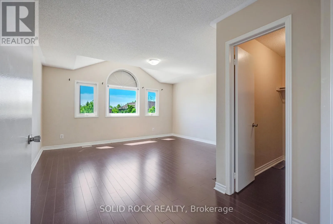
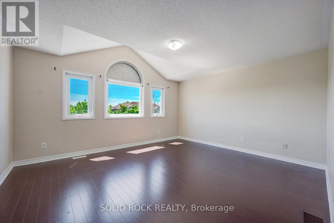
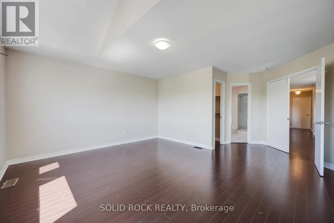
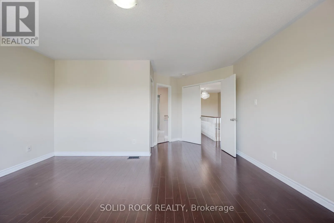
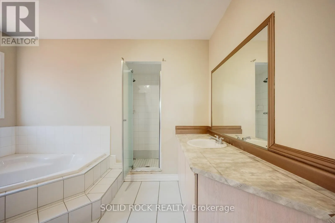
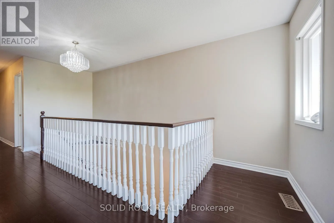
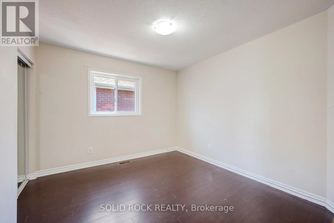
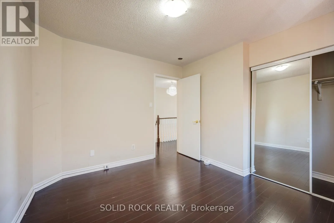
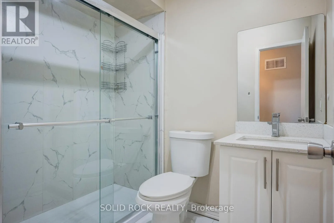
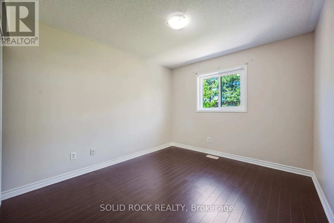
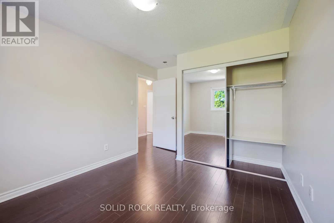
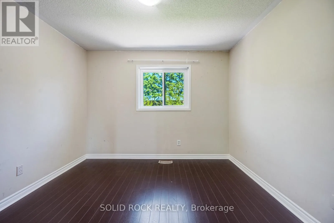
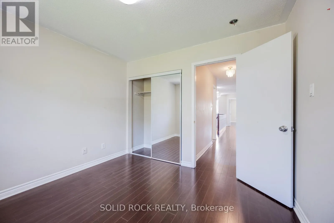
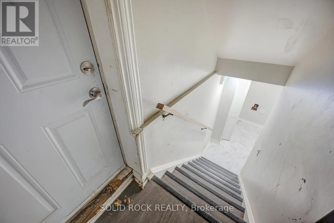
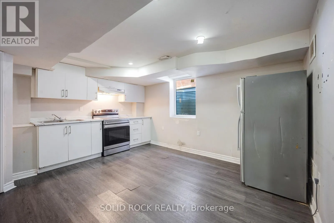
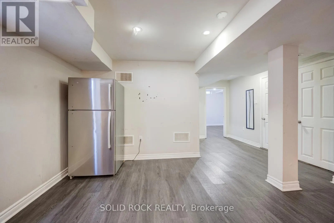
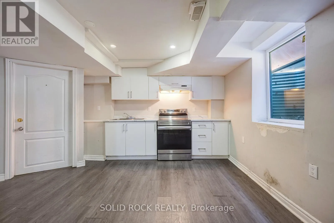
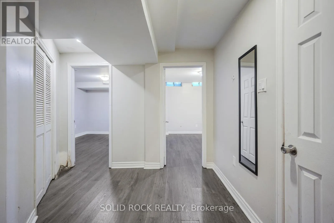
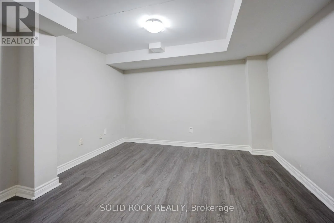
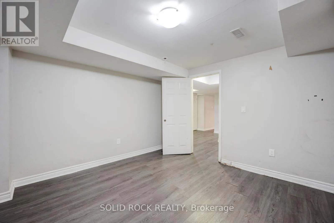
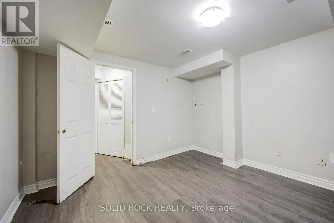
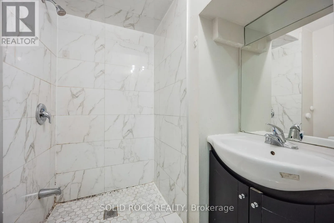
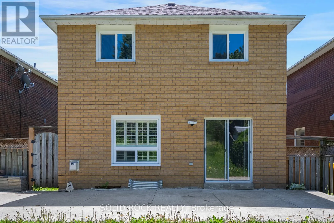
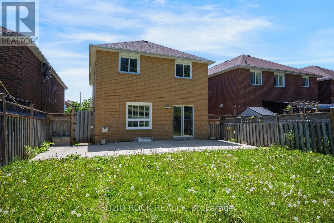
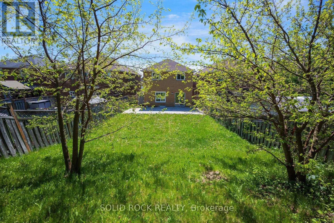
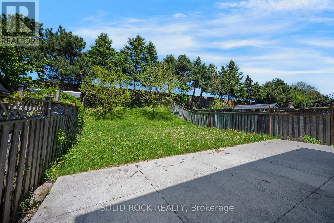
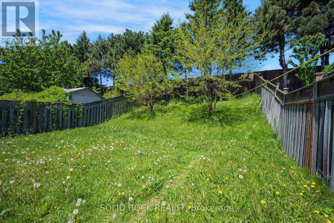
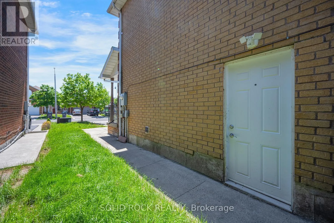
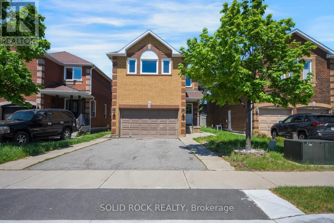
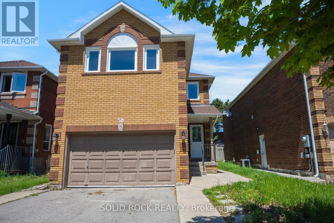
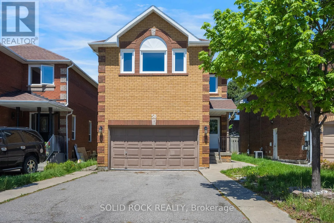
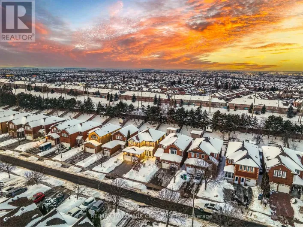
Cross Streets: Chingacousy/Williams Pkwy. ** Directions: From McLaughlin Dr N, West on Flowertown Ave, Right on Major Wm Sharpe Dr, Right on Castlehill, Left on Ravenscliffe. OR From Chinguacousy, east on Major Wm Sharpe Dr, Left on Castlehill, Left on Ravenscliffe. This Single-Family home with a great layout and NO REAR NEIGHBOURS is waiting for you in a desireable neighbourhood. You enter into a large foyer- no tripping over shoes here! There is an open concept living / dining room - super flexible layout to make work for whatever your family needs. The open eat- in kitchen has room for an Island or table and has a patio door to the giant backyard. Off the kitchen is the Family room which is complete with a gas fireplace. Upstairs you'll find 4 large bedrooms! A huge primary with it's own ensuite (complete with soaker tub) and 3 other bedrooms that are all a good size- there is space for everyone! The finished basement has a full bathroom and a kitchenette, plus a separate entrance, making it a versatile space for whatever your family needs. There are very few backyards like this one! Situated on a deep lot over 150 ft- with no rear neighbours there's room for you to make a wonderful outdoor oasis! Close to public transit, grocery stores, plazas, restaurants, and numerous other amenities what are you waiting for? Taxes per Geowarehouse. Sold under power of sale. Sold As-Is, Where Is. Seller does not warranty any aspects of property, including but not limited to: sizes, taxes or condition. (id:27476)

Property Highlights

MLS® Number
W13163270
Type
Single Family
Community Name
Northwood Park
Ownership Type
Freehold
Land Size
35.2 x 150.5 FT|under 1/2 acre
Parking Space Total
4

Building

Building Type
House
Storeys
2.00
Square Footage
2000 - 2500 sqft
Bathrooms Total
4
Bedrooms Above Ground
4
Bedrooms Total
6
Amenities
Park, Public Transit
Exterior Finish
Brick
Fireplace Present
Yes
Basement Type
N/A (Finished), N/A
Basement Features
Separate entrance
Building Heating Type
Forced air
Heating Fuel
Natural gas
Building Cooling Type
Central air conditioning

Utilities

Water
Municipal water
Utility Sewer
Sanitary sewer

Room Layout

Bedroom 3
Second level
3 m x 4.1 m
Bedroom 4
Second level
3.25 m x 3.05 m
Bathroom
Second level
1.8 m x 1.75 m
Primary Bedroom
Second level
4.8 m x 6.2 m
Bathroom
Second level
3.75 m x 3.05 m
Bedroom 2
Second level
3.1 m x 3.05 m
Kitchen
Basement
4.65 m x 3.7 m
Bedroom
Basement
2.9 m x 3.4 m
Den
Basement
3.35 m x 3.05 m
Bathroom
Basement
1.8 m x 1.85 m
Foyer
Main level
3.1 m x 3 m
Dining room
Main level
2.7 m x 3.3 m
Living room
Main level
2.7 m x 3.3 m
Kitchen
Main level
4.7 m x 3.05 m
Family room
Main level
4.7 m x 3.25 m
Partial bathroom
Main level
1.8 m x 1.5 m

Location

Learn more about this property
Listing provided by:
SOLID ROCK REALTY
MLS® number:
W13163270
Agent:
Gina Rose Cristello
*Indicates required field
Name is required
Email is required
Please enter a valid phone number (e.g., 416-111-1111).