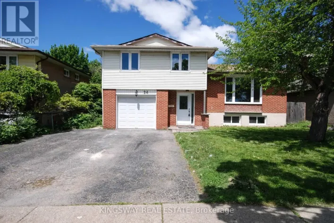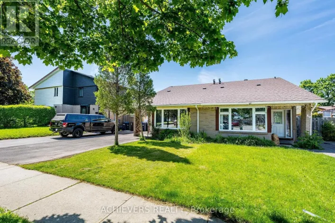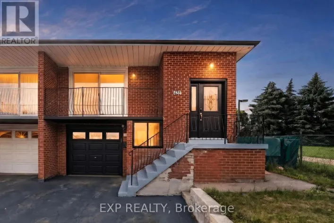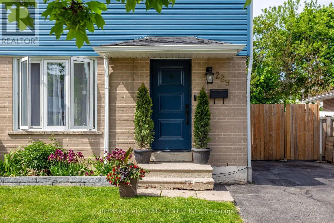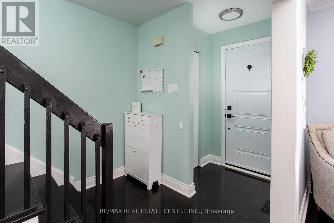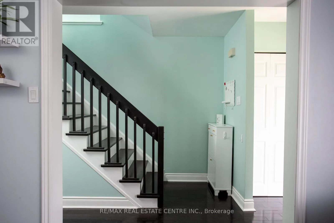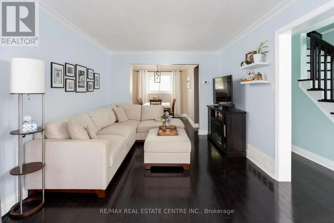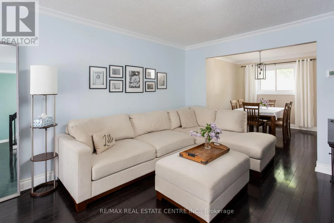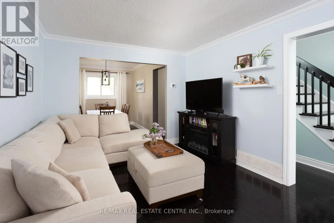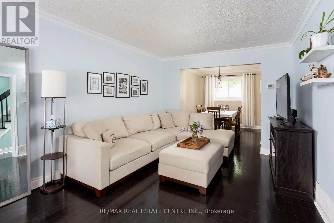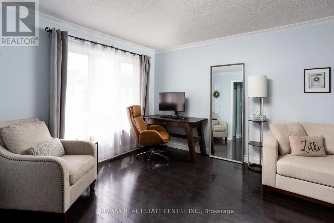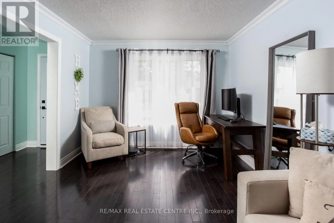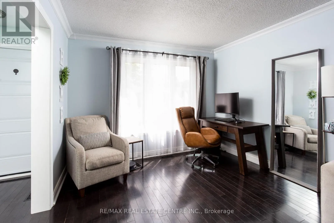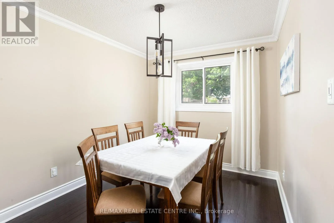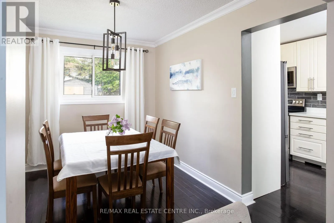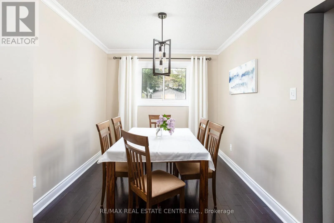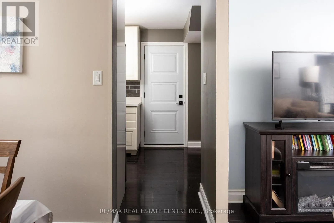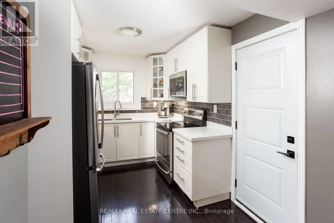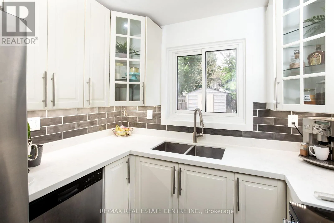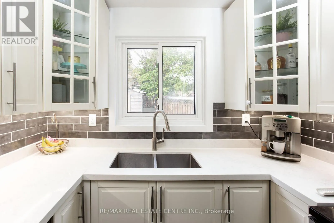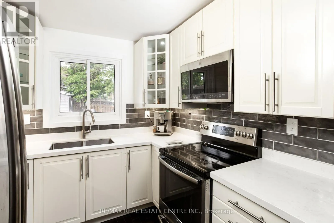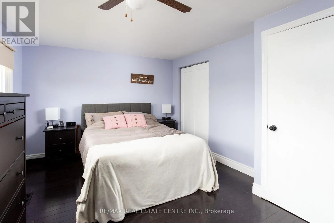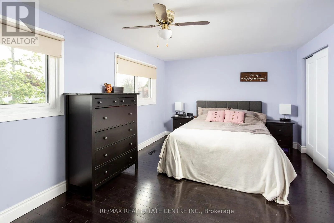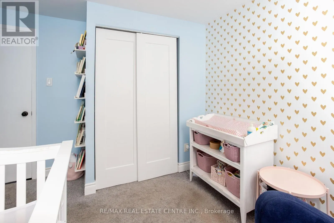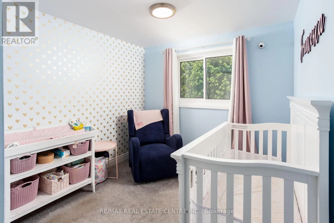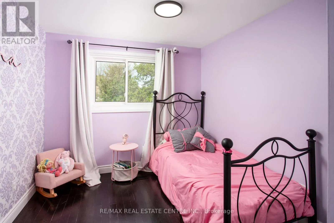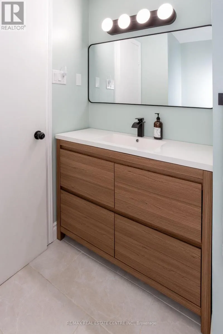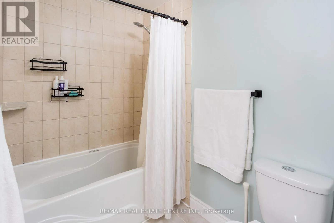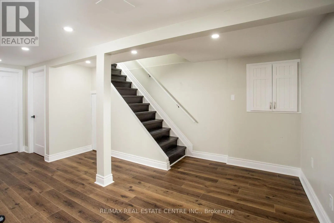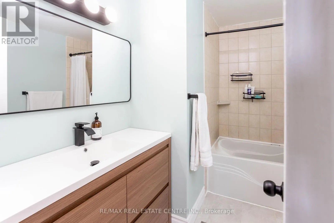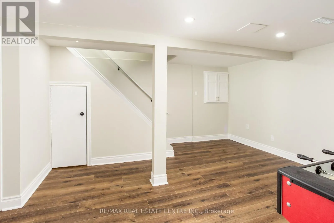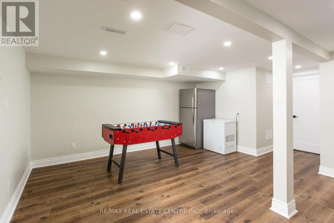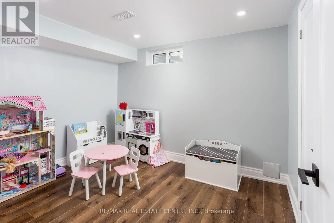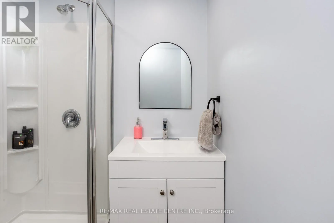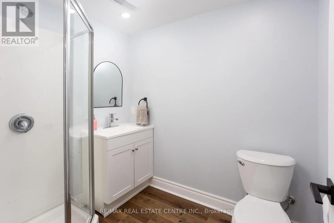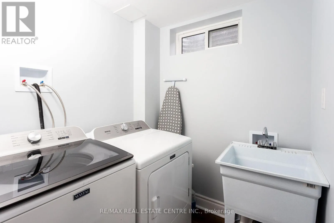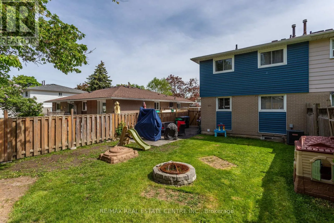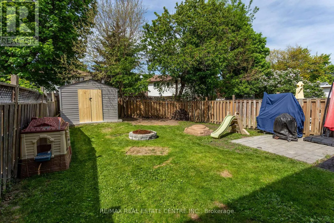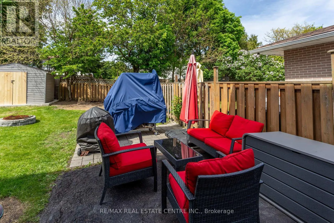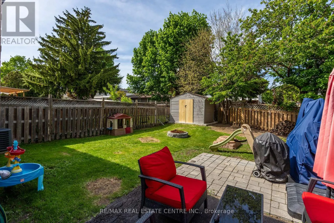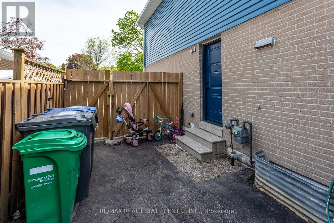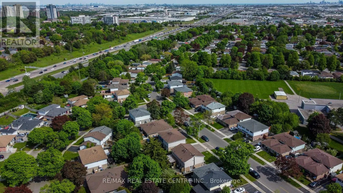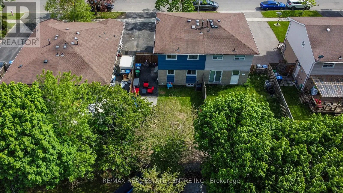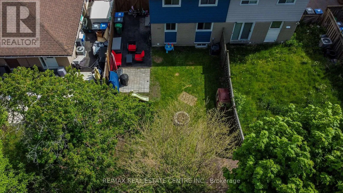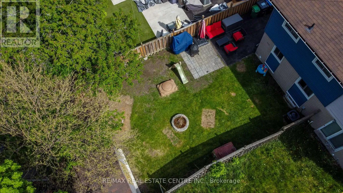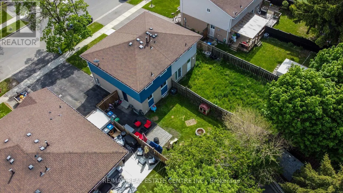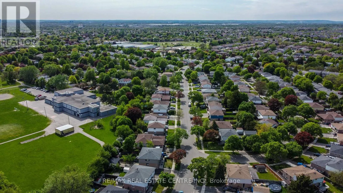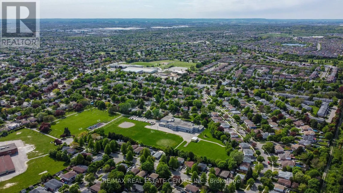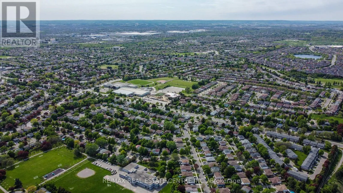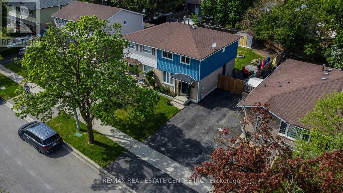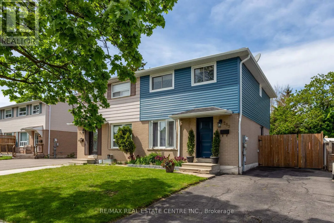
Queen/Rutherford Exceptional Opportunity To Own A Beautifully Renovated Semi-Detached Home In A Mature, Tree-Lined Family Neighbourhood! This Stunning Residence Showcases Quality Upgrades Throughout And Offers The Perfect Blend Of Style, Comfort & Functionality. Featuring A Professionally Finished Basement With Elegant Spa-Inspired Bathroom And Spacious 4th Bedroom, Ideal For Extended Family Or Additional Living Space. Freshly Painted In Designer Neutral Tones With Rich Hardwood Flooring Throughout Most Of The Main & Second Floor. The Modern Updated Kitchen Is Complemented By Upgraded Appliances And Contemporary Finishes, While The Renovated Second-Floor Bathroom Adds A Touch Of Luxury. Oversized Primary Retreat Created From Two Original Bedrooms Offers Exceptional Space And Comfort. Situated On A Premium Deep Fenced Lot With Private Backyard & Shed, Perfect For Entertaining Or Relaxing. Prime Location Just Minutes To Hwy 410,Downtown Brampton, Parks, Schools, Shopping & Transit. Truly Move-In Ready And A Rare Find For First-Time Buyers, Families Or Investors! Extensive Upgrades Throughout Include: New Eavestroughs & Rain Gutters, Soffits With Modern Pot Lighting, New Exterior Siding With Added 2-Inch Insulation, All New Exterior Doors & Windows, Completely Renovated Kitchen, New Hardwood Flooring Throughout Main & Second Floors, New Laminate Flooring In Basement, Fully Remodelled Upper Bathroom, Recently Finished Basement With Elegant 3-Piece Bathroom, Both Staircases Professionally Redone, Updated Shed With New Siding & Doors, Plus Double-Sided Gate Access Allowing Vehicle Entry Into The Backyard. (id:27476)