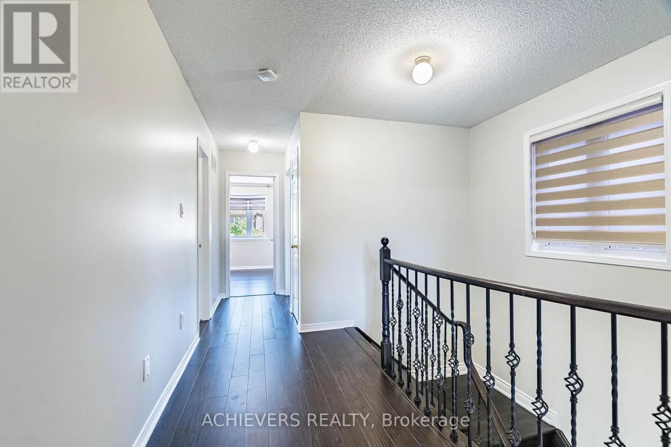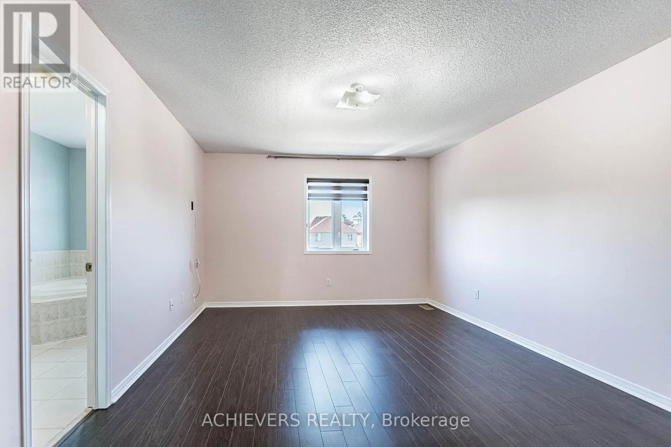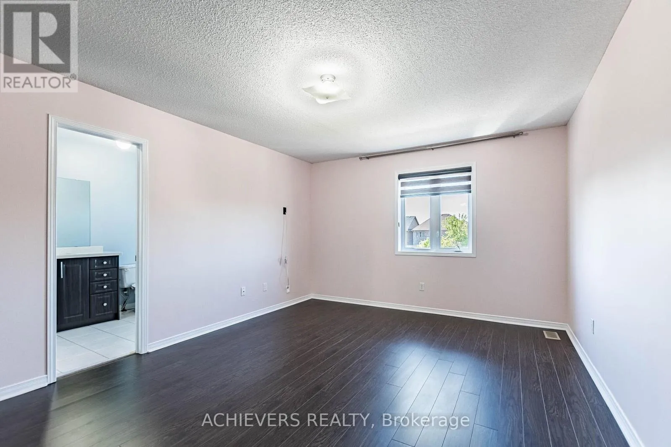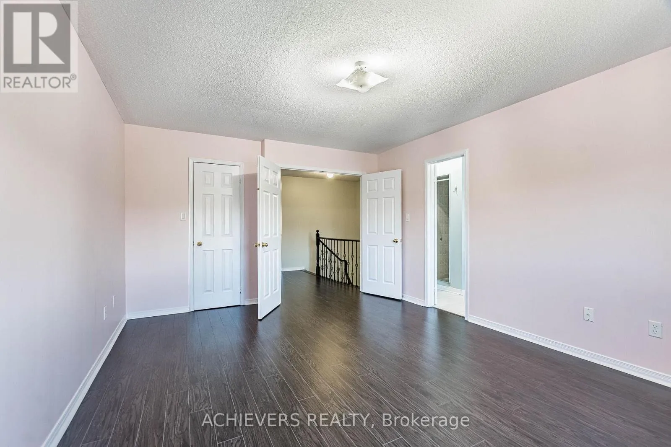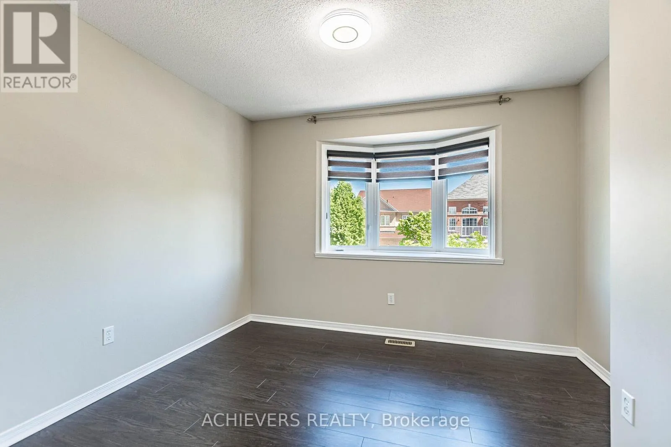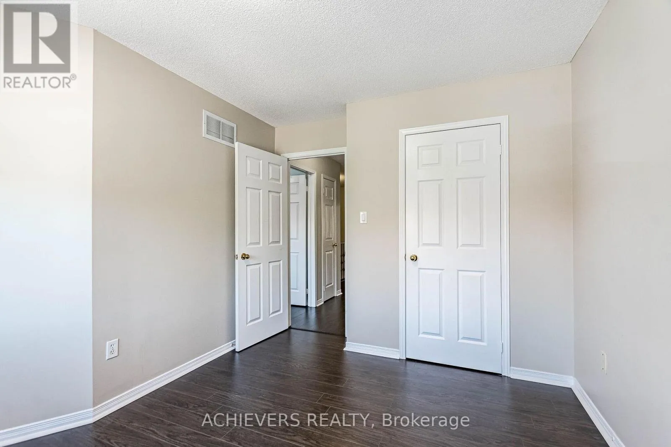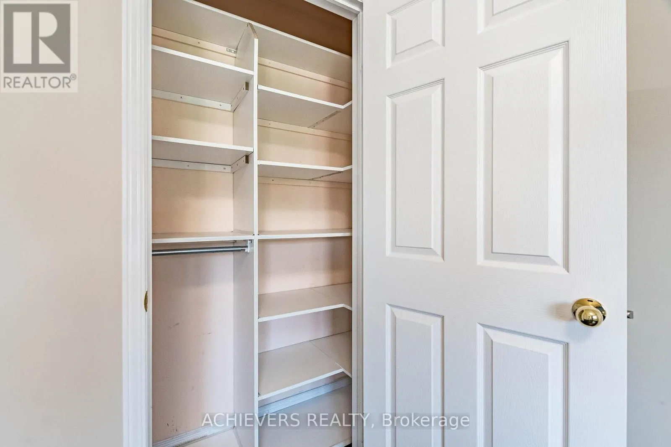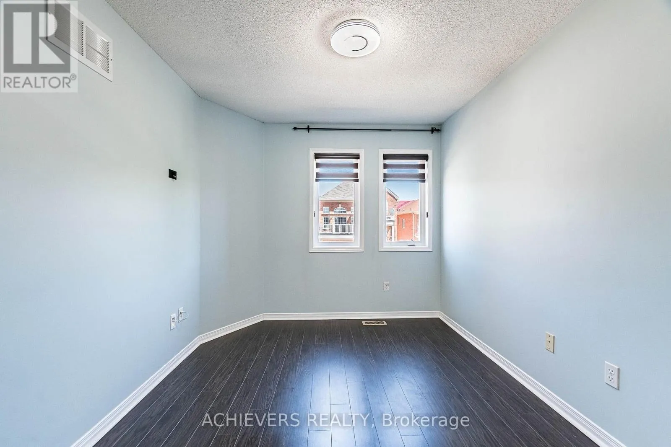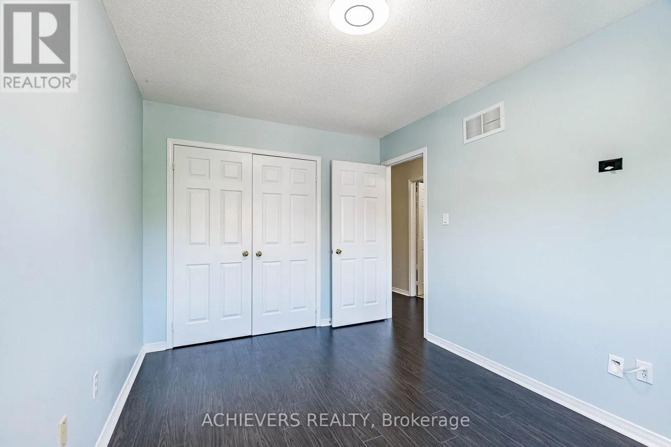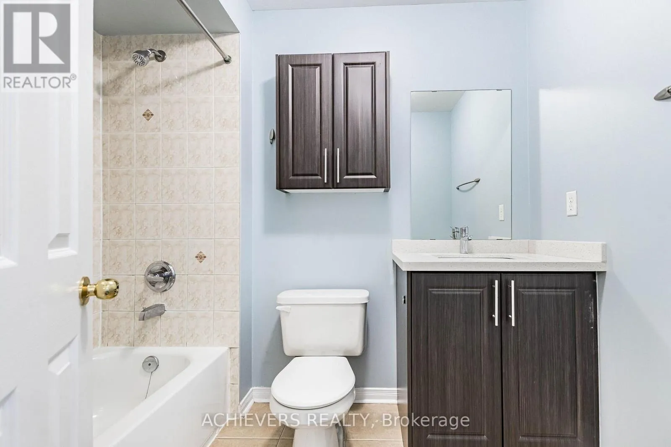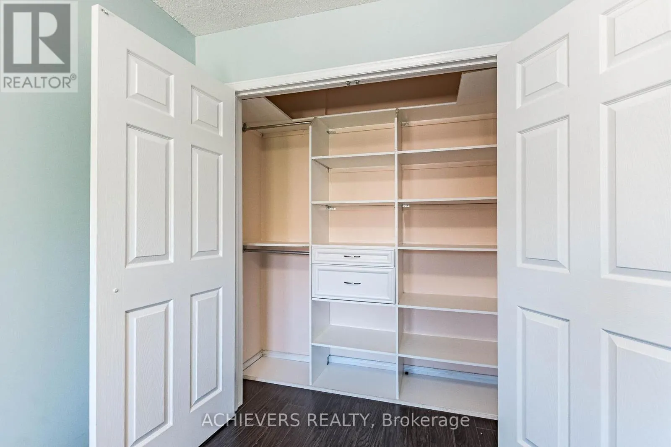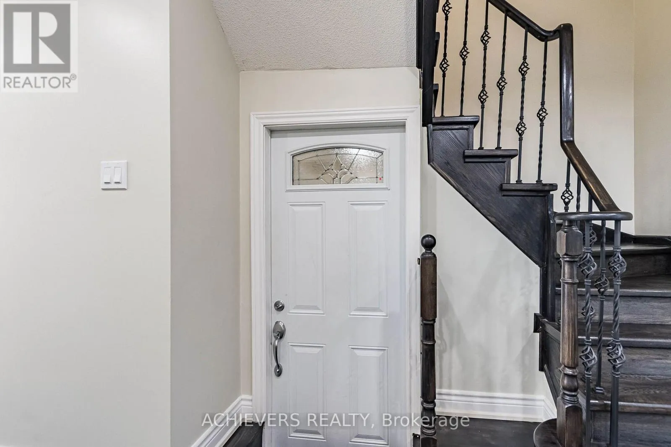
74 Charcoal Way, Brampton, Ontario L6Y 5R9

Listed for:
$899,990
5 beds
4 baths
Listed 3 days ago
Row / Townhouse for rent: 74 Charcoal Way, Brampton, Ontario L6Y 5R9

View all 49 photos

About

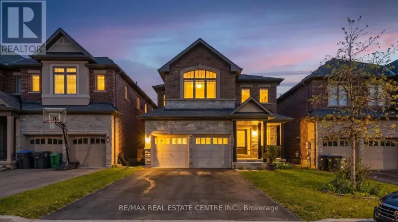
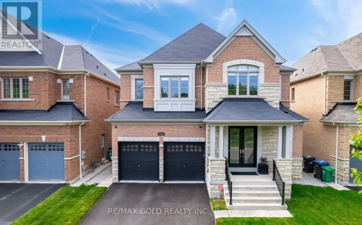
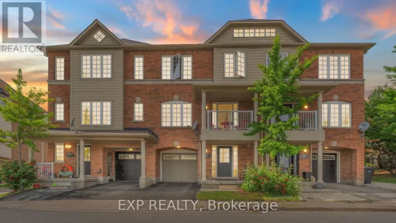
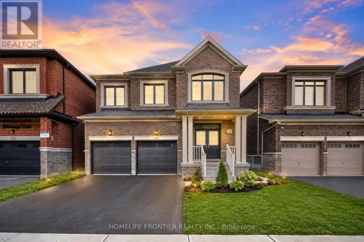
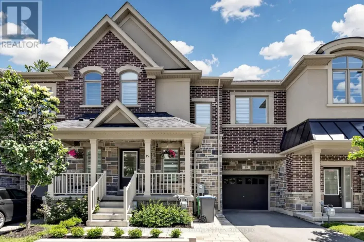
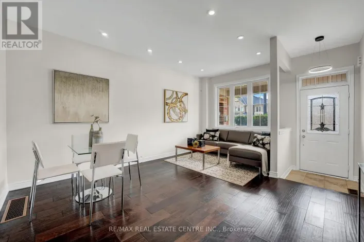
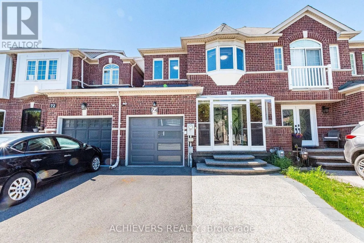
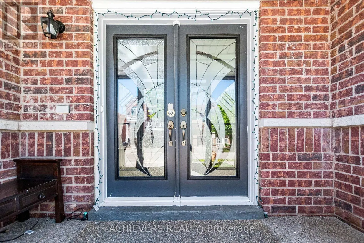
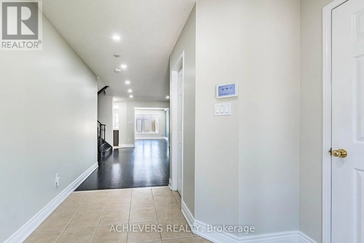
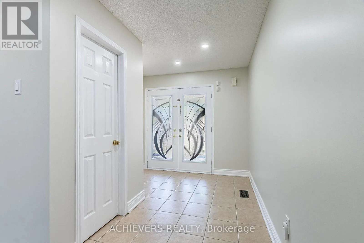
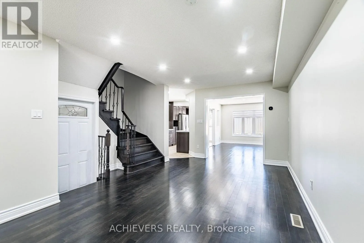
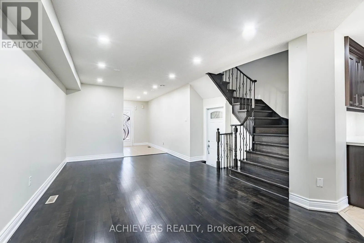
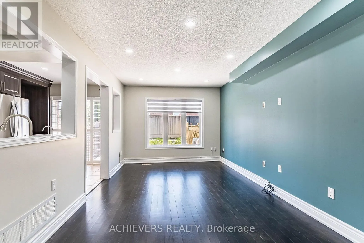
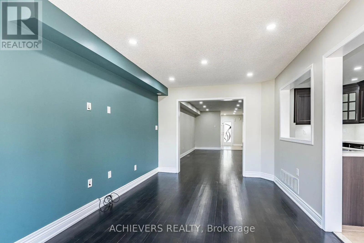
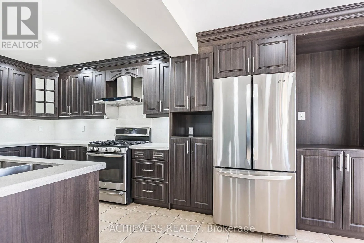
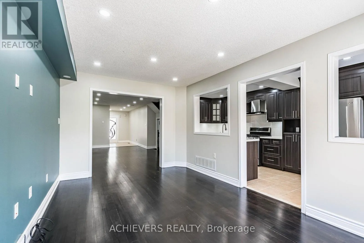
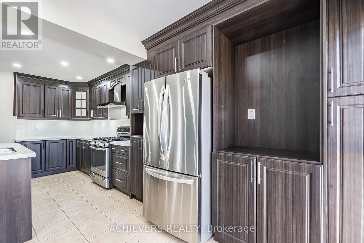
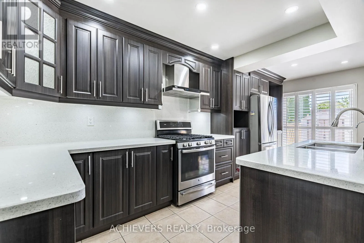
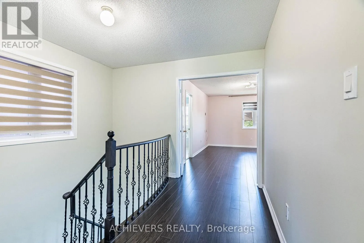
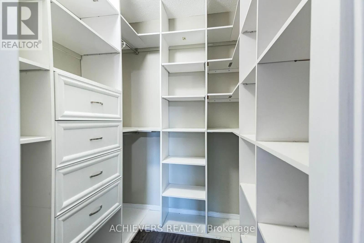
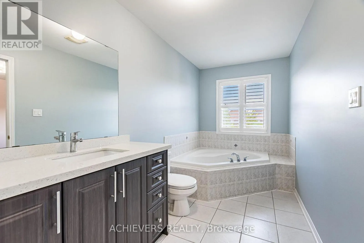
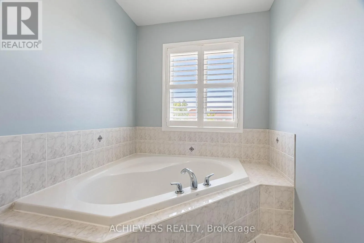
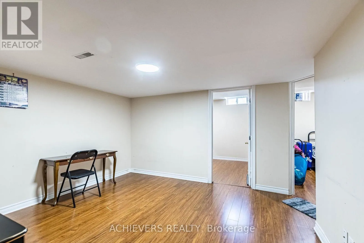
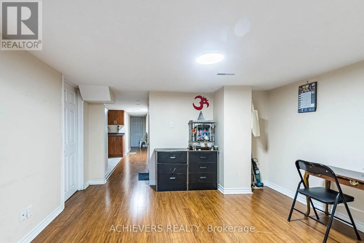
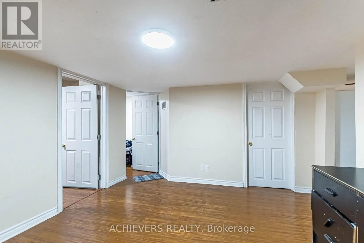
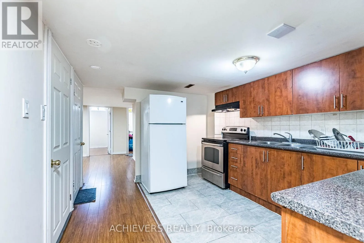
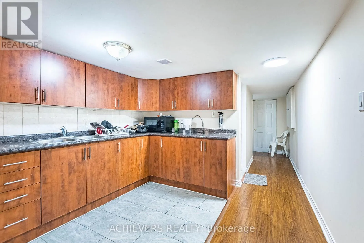
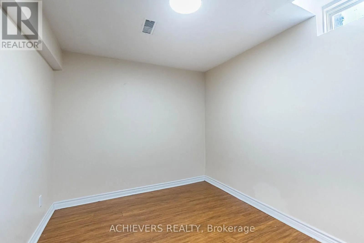
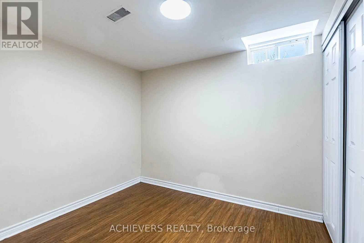
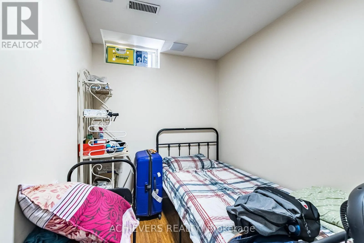
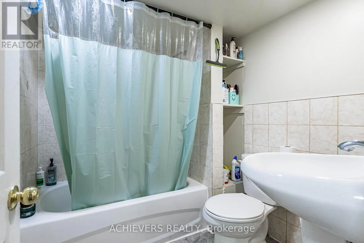
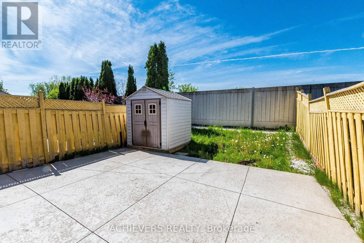
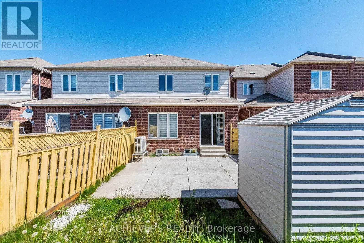
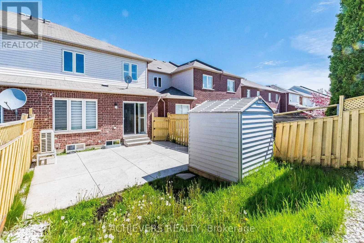
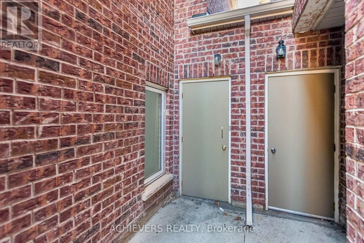
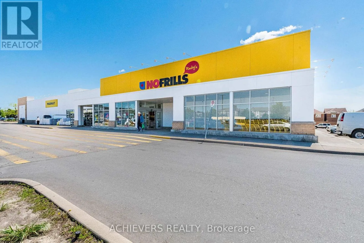
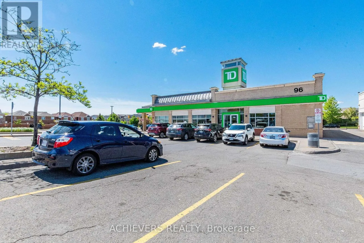
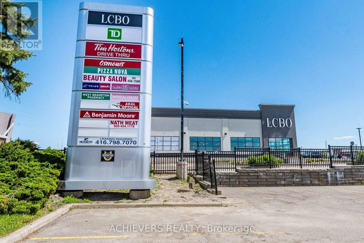
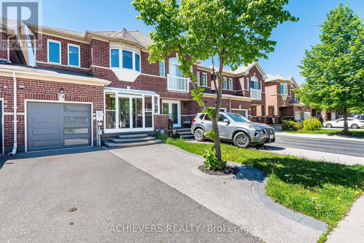
Cross Streets: Steels Ave. W / Mavis Rd. ** Directions: Steels Ave. W / Clementine Drive. Absolute Showstopper! Beautiful Freehold Townhome (No monthly maintenance fees at all! ) In Prime Bram West On Deep Lot. Covered Porch & Elegant Double Door Entry Leads To Rare Separate Living & Family Rooms. Features Hardwood On Main, Zebra Blinds & Chef's Kitchen W/ Modern Layout. Finished 2-BR Basement For Potential Rental Income. Worry-Free Living W/ New Furnace & Heat Pump (Dec 2023) & Fully OWNED Tankless Hot Water Tank (Dec 2025-No Rental Fees!). Steps To Mississauga Border, LCBO, NoFrills, TD Bank Plaza, Top Schools & Hwy 401/407. A few pictures are virtually staged. (id:27476)

Property Highlights

MLS® Number
W13165384
Type
Single Family
Community Name
Bram West
Ownership Type
Freehold
Land Size
22 x 105.1 FT
Parking Space Total
3

Building

Building Type
Row / Townhouse
Storeys
2.00
Square Footage
1500 - 2000 sqft
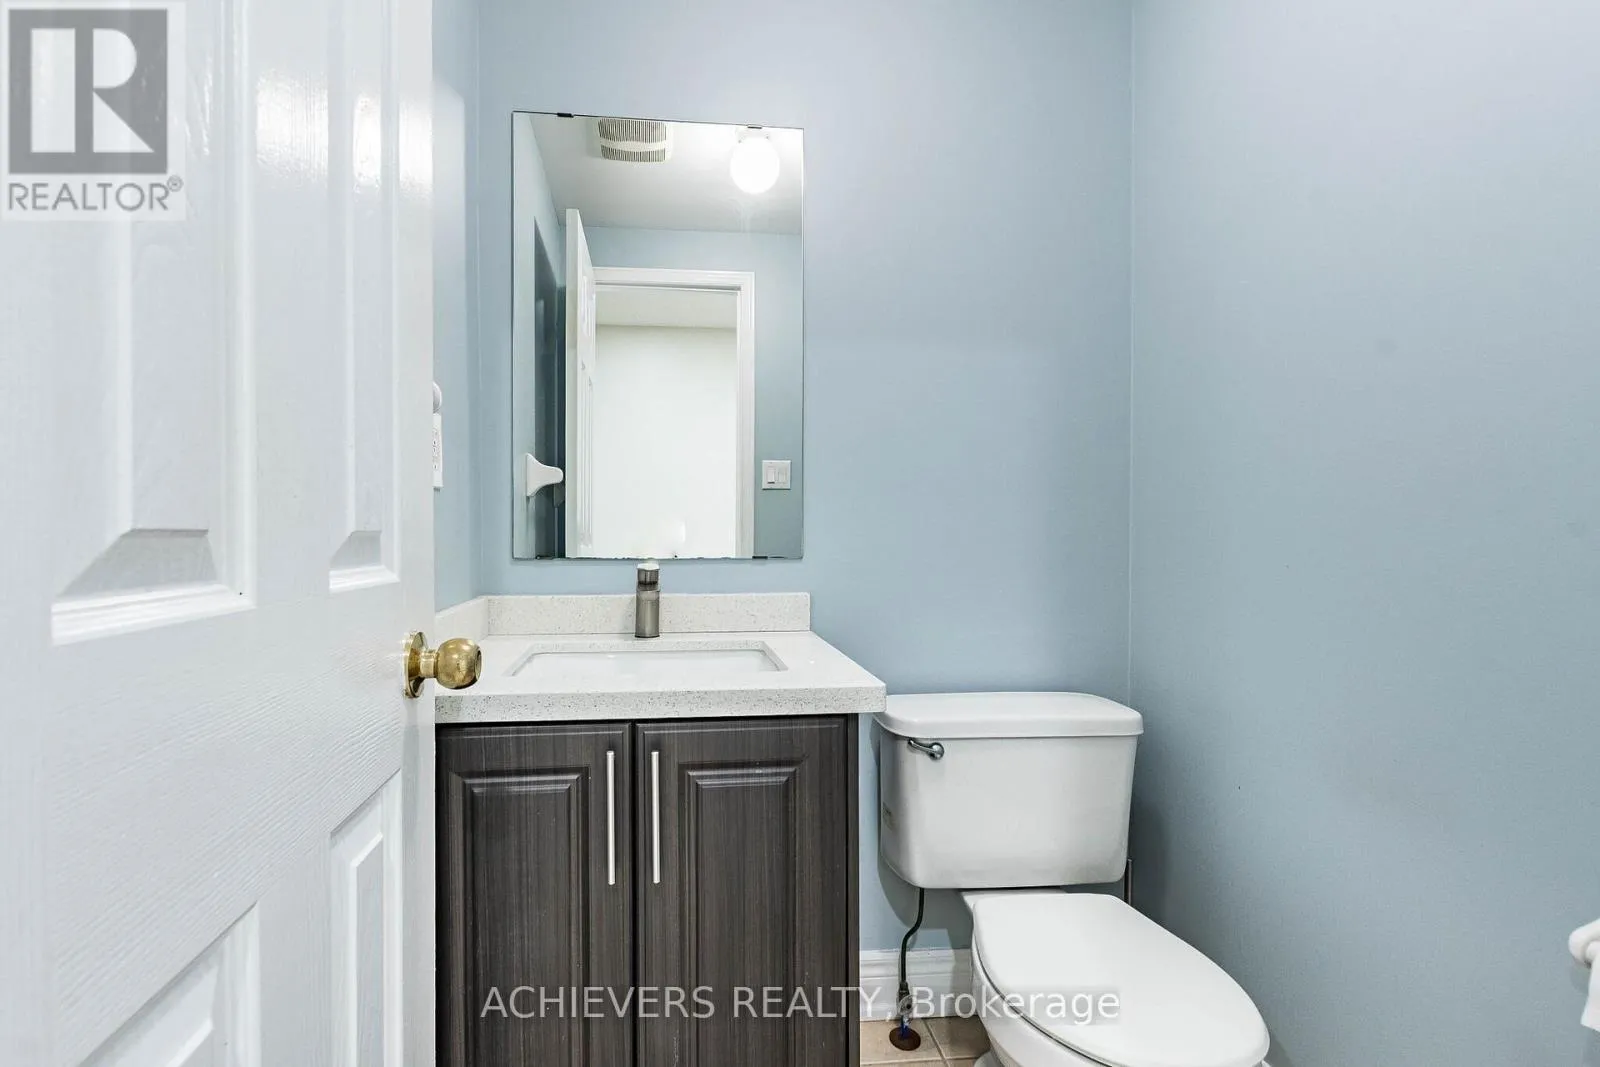
Bathrooms Total
4
Bedrooms Above Ground
3
Bedrooms Total
5
Amenities
Hospital, Park, Place of Worship, Public Transit, Schools
Exterior Finish
Brick, Vinyl siding
Fireplace Present
No
Basement Type
Full (Finished)
Basement Features
Building Heating Type
Forced air, Heat Pump
Heating Fuel
Natural gas
Building Cooling Type

Utilities

Water
Municipal water
Utility Sewer
Sanitary sewer

Room Layout

Primary Bedroom
Second level
3.68 m x 4.9 m
Bedroom 2
Second level
2.84 m x 3.35 m
Bedroom 3
Second level
2.76 m x 3.65 m
Bedroom 2
Basement
2.44 m x 1.66 m
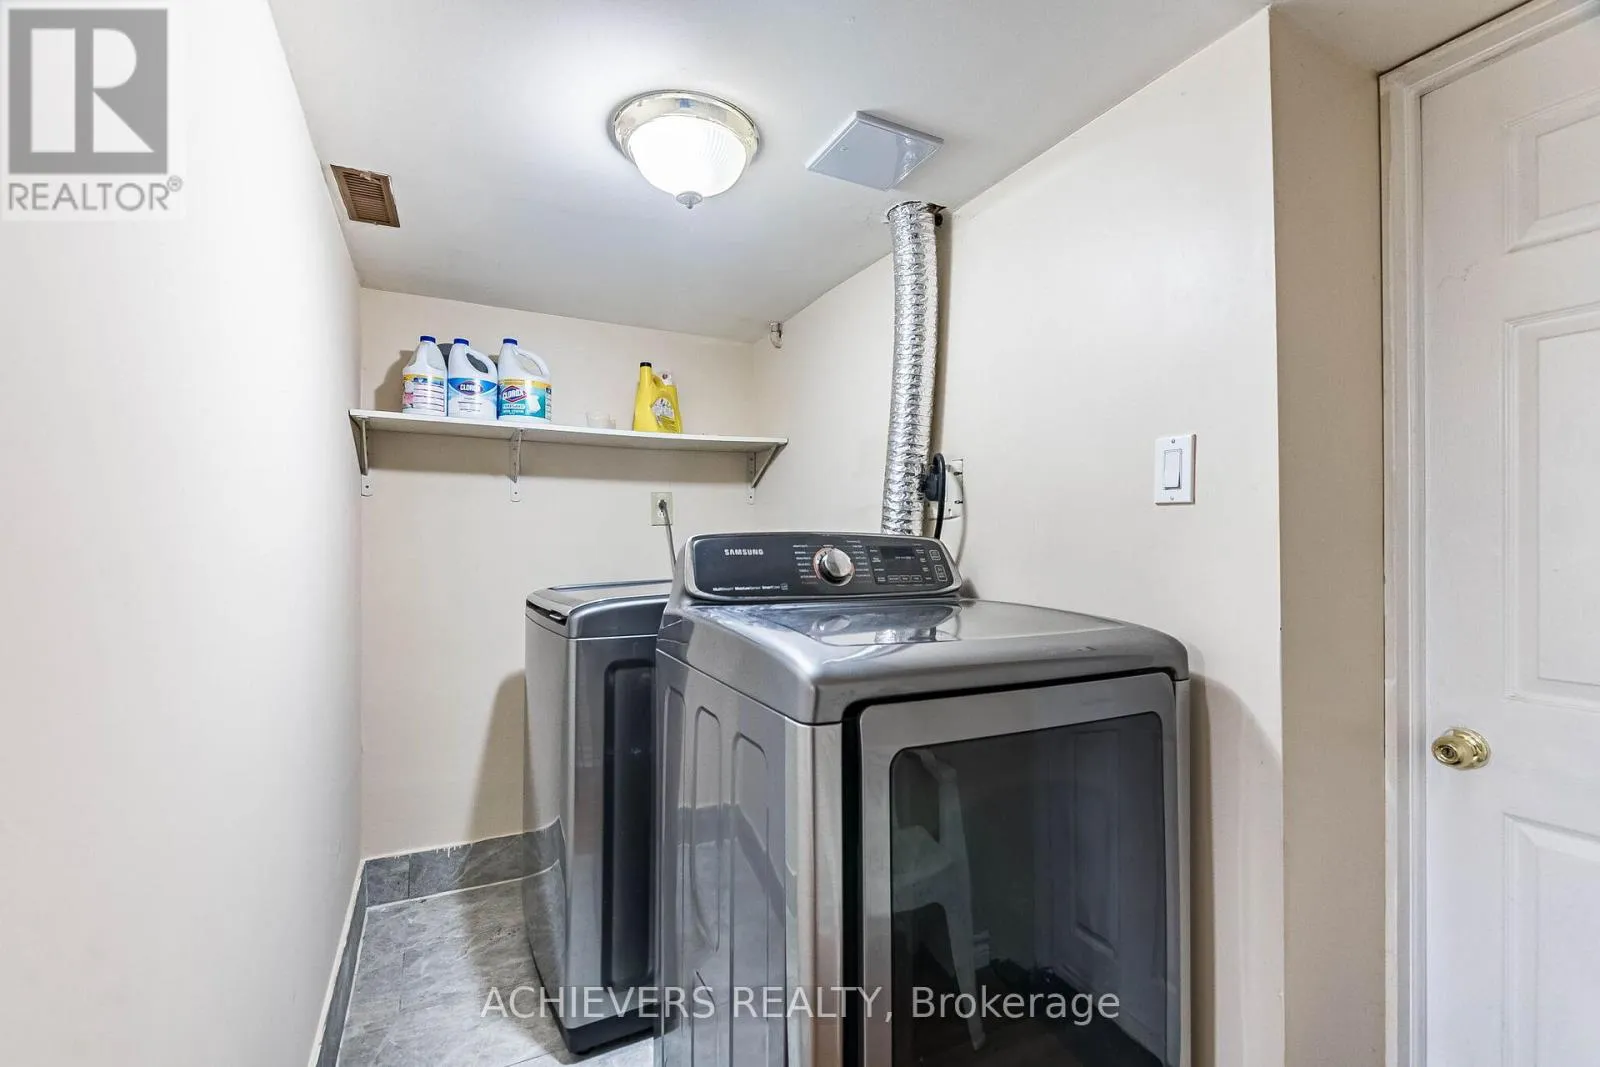
Laundry room
Basement
1.39 m x 1.22 m
Kitchen
Basement
2.44 m x 1.37 m
Living room
Basement
3.35 m x 2.44 m
Bedroom
Basement
2.74 m x 2.44 m
Living room
Main level
3.38 m x 5.82 m
Dining room
Main level
3.38 m x 5.82 m
Kitchen
Main level
2.46 m x 3.27 m
Family room
Main level
3.14 m x 4.9 m

Location

Learn more about this property
Listing provided by:
ACHIEVERS REALTY
MLS® number:
W13165384
Agent:
Prakash Bharucha
*Indicates required field
Name is required
Email is required
Please enter a valid phone number (e.g., 416-111-1111).

Community Spotlight: Homes For sale in Your Neighborhood