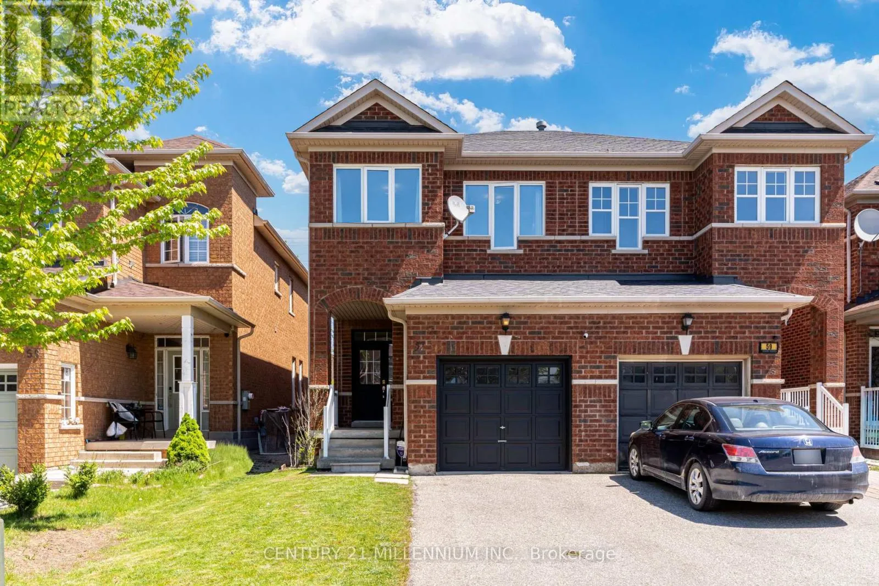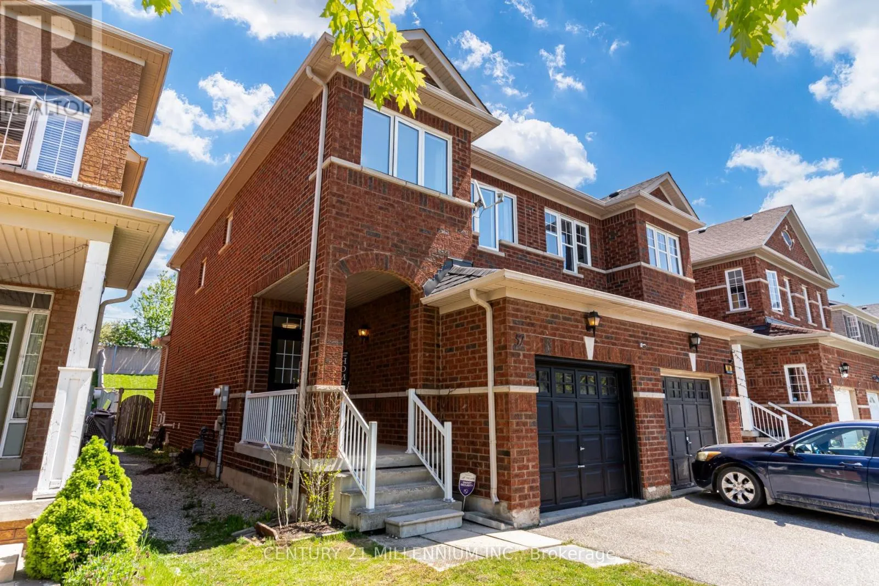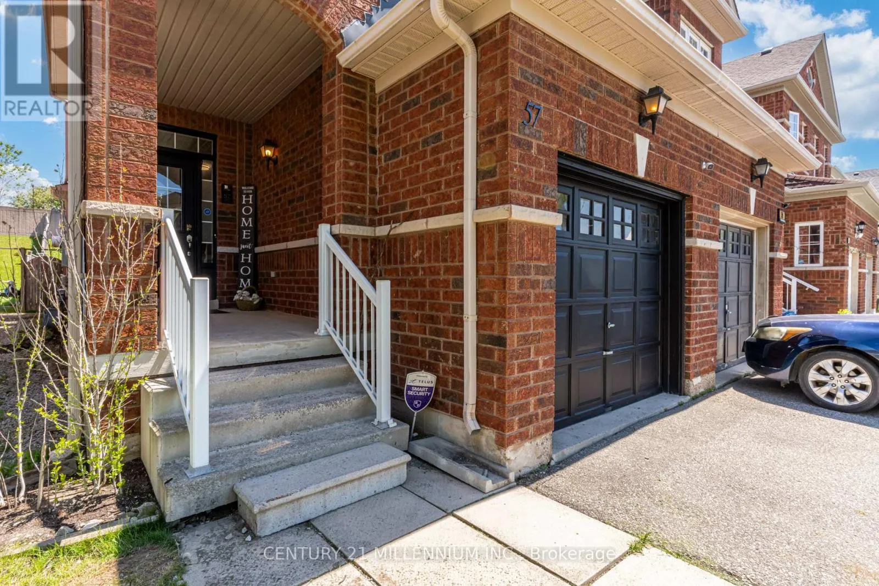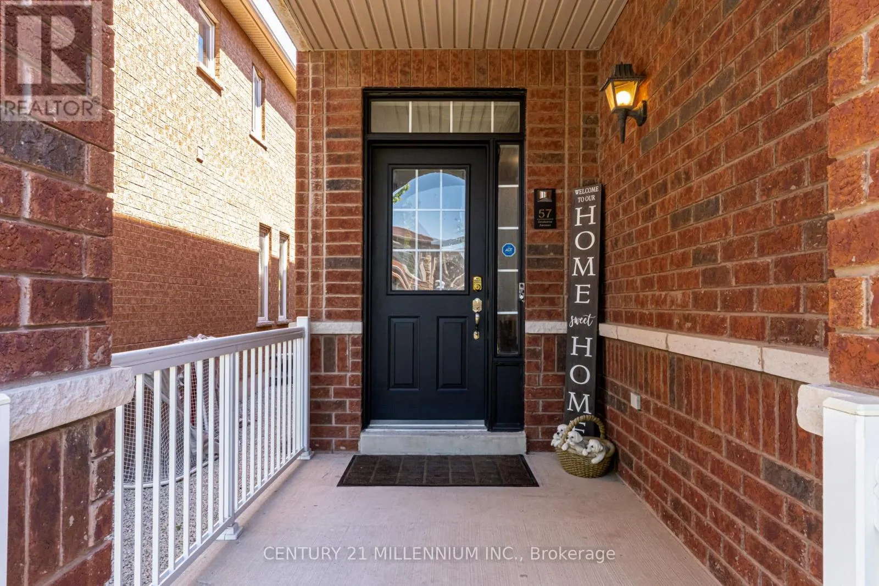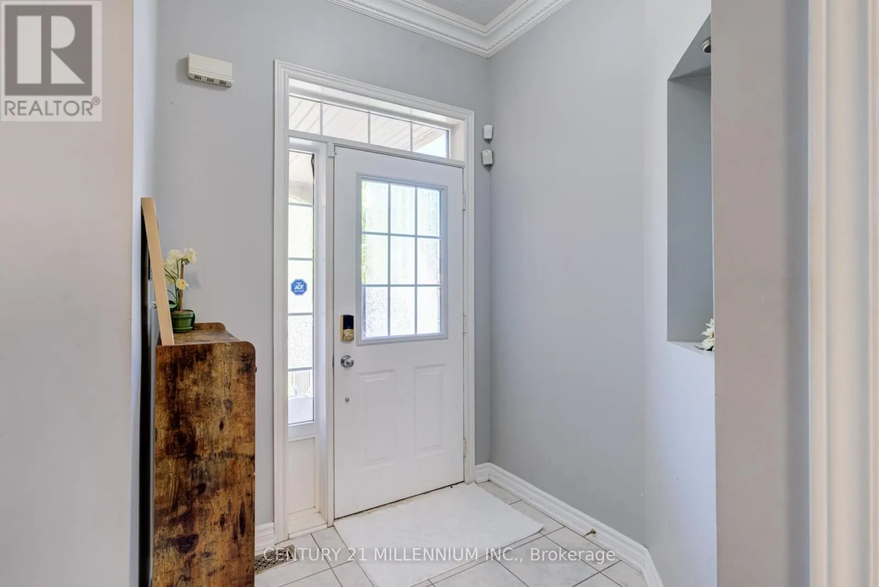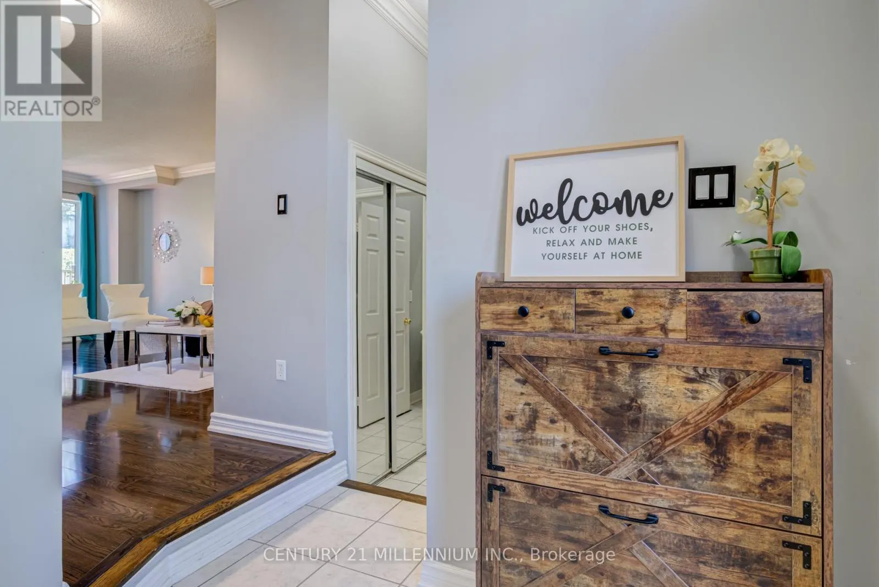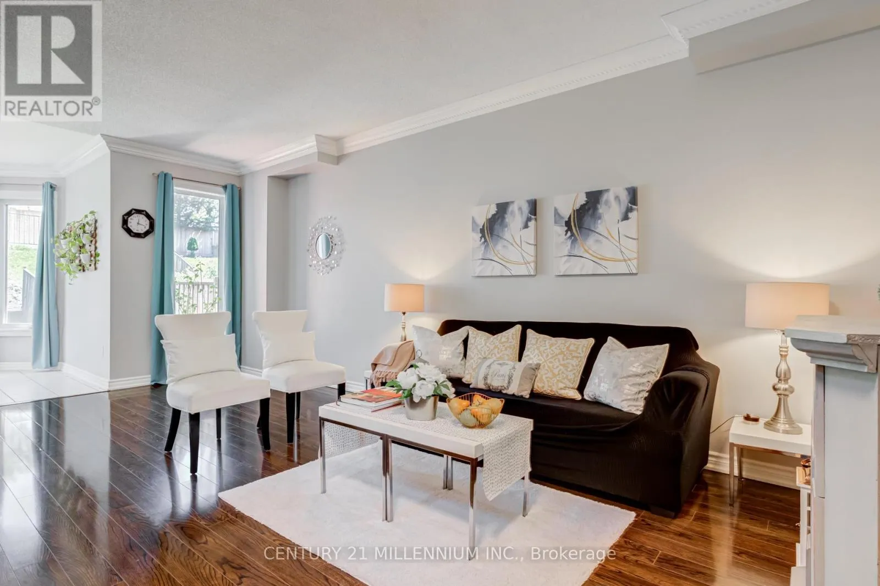
57 Seahorse Avenue, Brampton, Ontario L6V 4N7

Listed for:
$809,888
4 beds
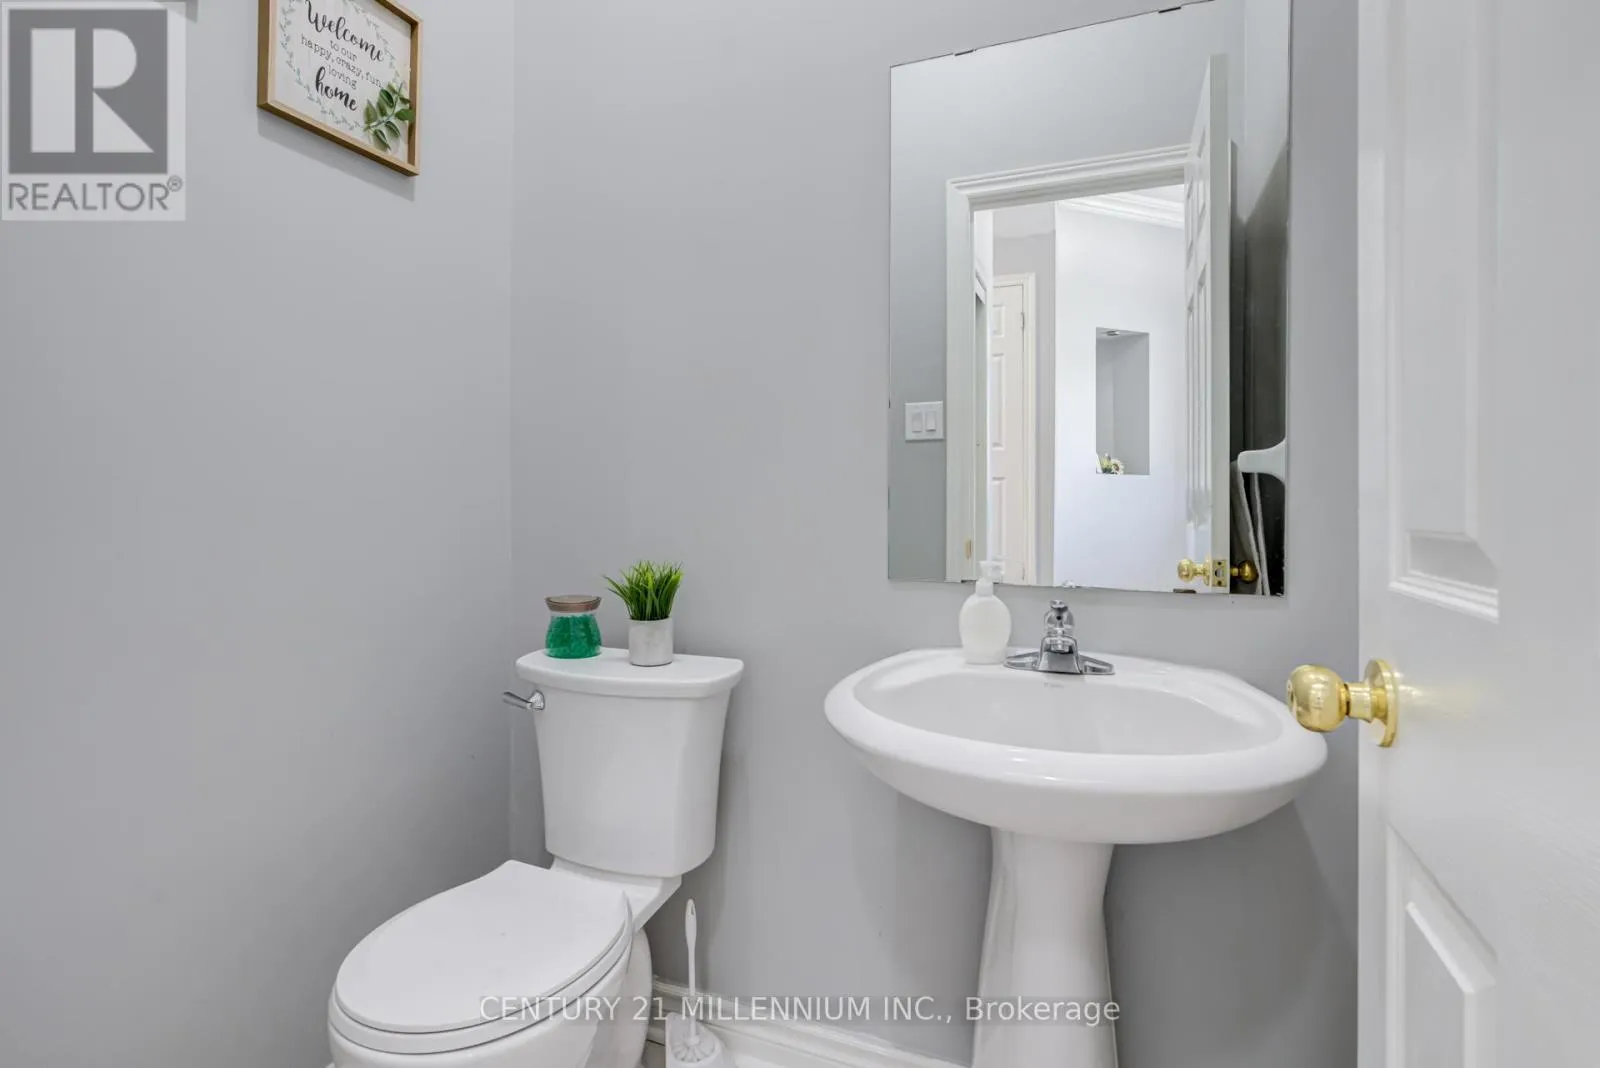
4 baths
Listed 2 days ago
House for rent: 57 Seahorse Avenue, Brampton, Ontario L6V 4N7

View all 44 photos

About

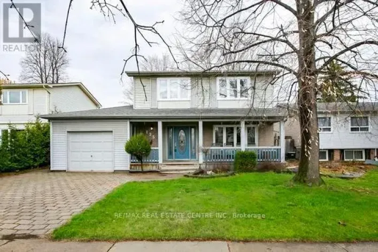
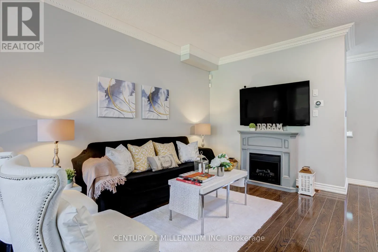
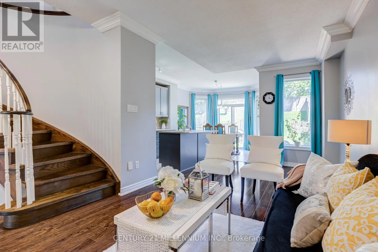
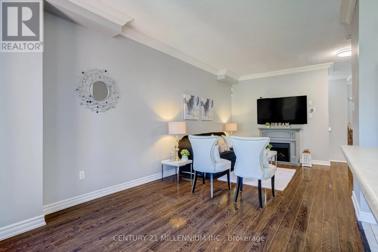
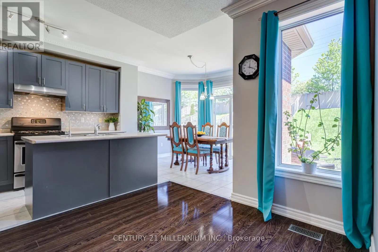
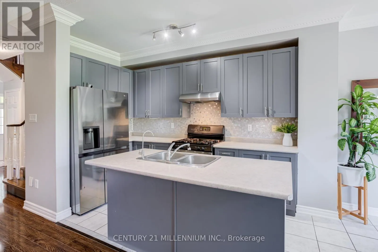
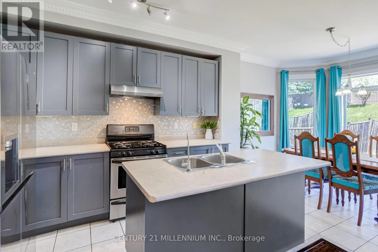
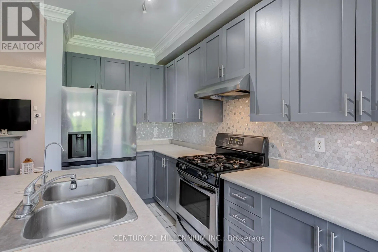
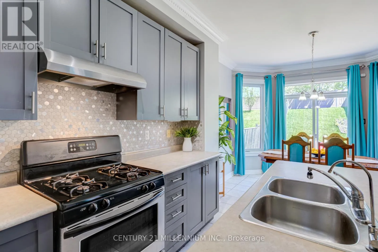
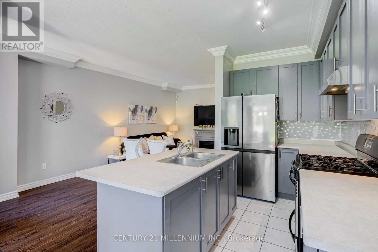
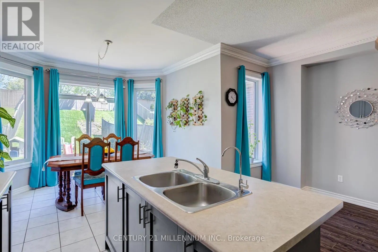
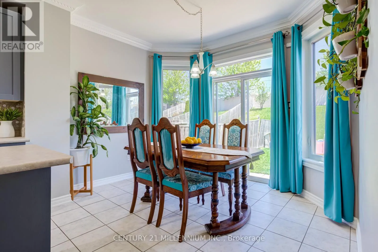
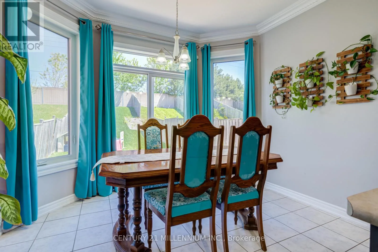
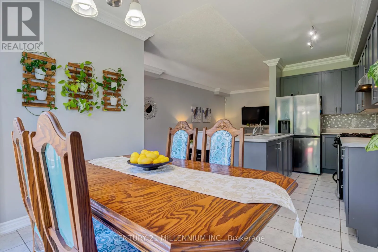
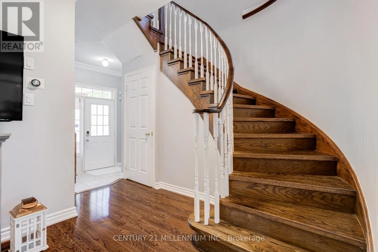
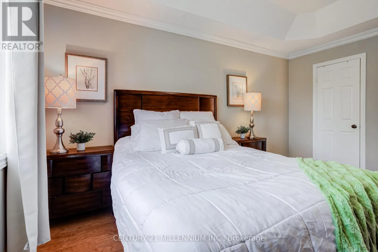
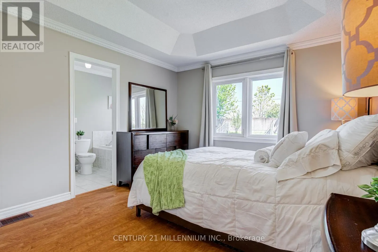
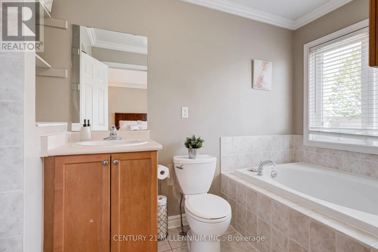
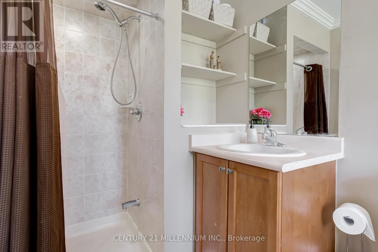
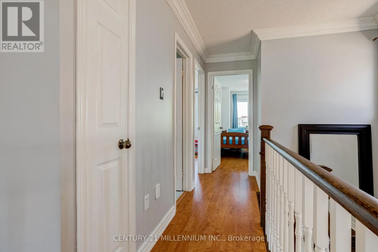
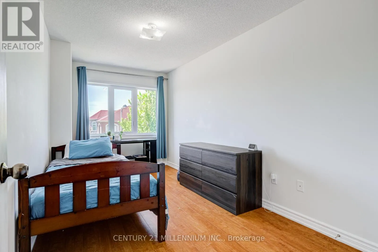
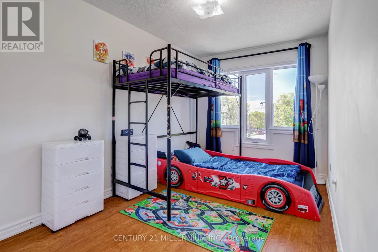
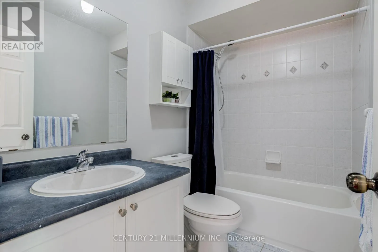
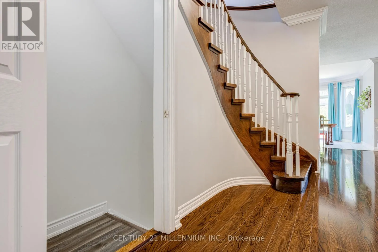
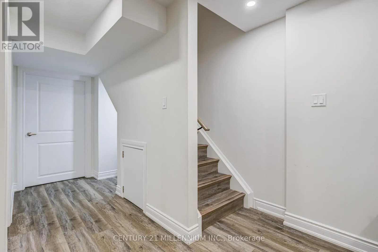
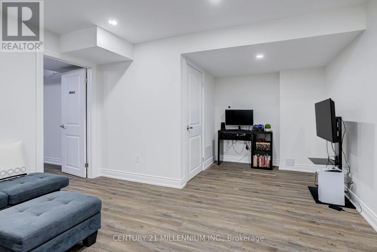
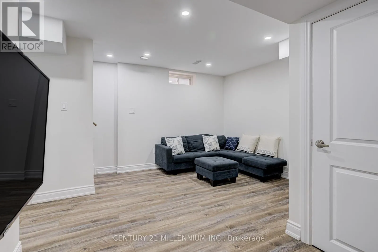
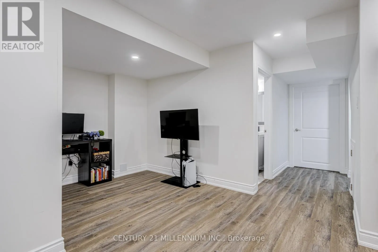
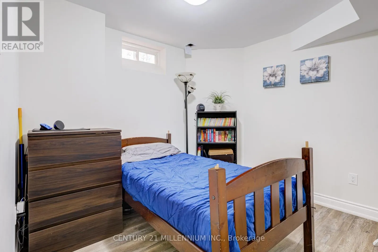
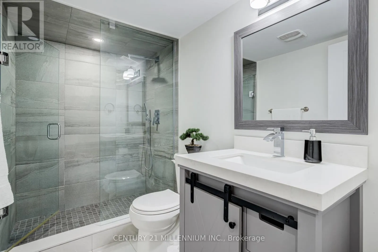
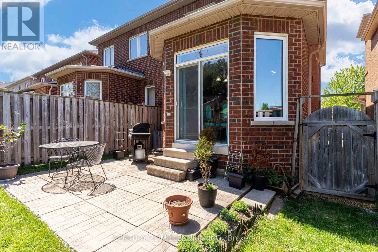
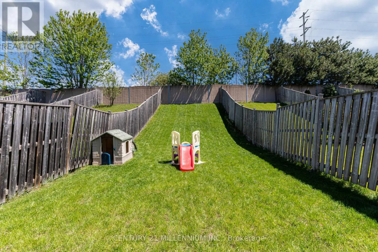
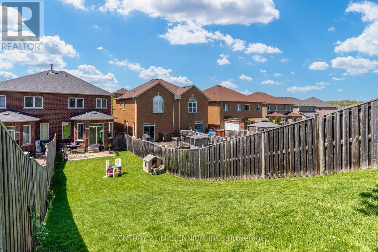
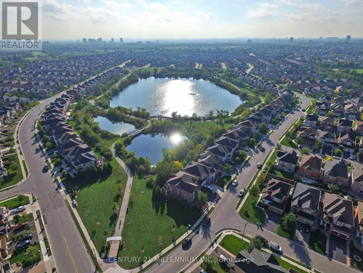
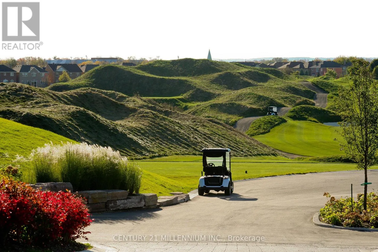
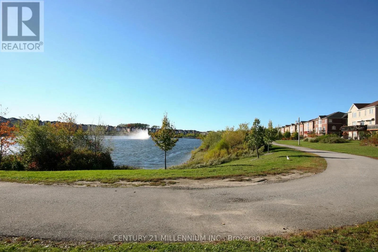
Cross Streets: Bovaird/Southlake/Hwy410. ** Directions: Bovaird to Southlake and Seahorse Ave. Resort Like Residence In Lakelands Village. Upgraded 3+1 Bedrooms, 4 Baths, Sun Filled, "Paradise" Built Family Home with Finished Basement. 9' Ceilings, Crown Moulding, Rich Dark Laminate Floors, Oak Stairs, Gourmet Kitchen, S/S Appliances, Primary Bedroom with Ensuite Bath with Separate Shower & Walk-in Closet. Entrance From Garage. No Homes Behind. No Carpets. Triple Glass Newer Windows (2023) except in Prim Bedroom, Ensuite Bathroom & 2nd Floor Hall way. Insulation was Updated in Attic, Above the Garage & Front Porch. Walk To Lake, Park, Esker Lake Trail. Quick Access To Hwy 410, Public/Go Transit, "Turnberry" Golf Course, RONA, Trinity Commons Outlet Mall, Home Depot, Shoppers Drug Mart, Walmart, Grocery Super Markets, Restaurants & everything in your Wish List! (id:27476)


Property Highlights

MLS® Number
W13165560
Type
Single Family
Community Name
Madoc
Ownership Type
Freehold
Land Size
22.3 x 159.2 FT|under 1/2 acre
Parking Space Total
2

Building

Building Type
House
Storeys
2.00
Square Footage
1100 - 1500 sqft
Bathrooms Total
4
Bedrooms Above Ground
3
Bedrooms Total
4
Amenities
Park
Exterior Finish
Brick
Fireplace Present
No
Basement Type
N/A (Finished)
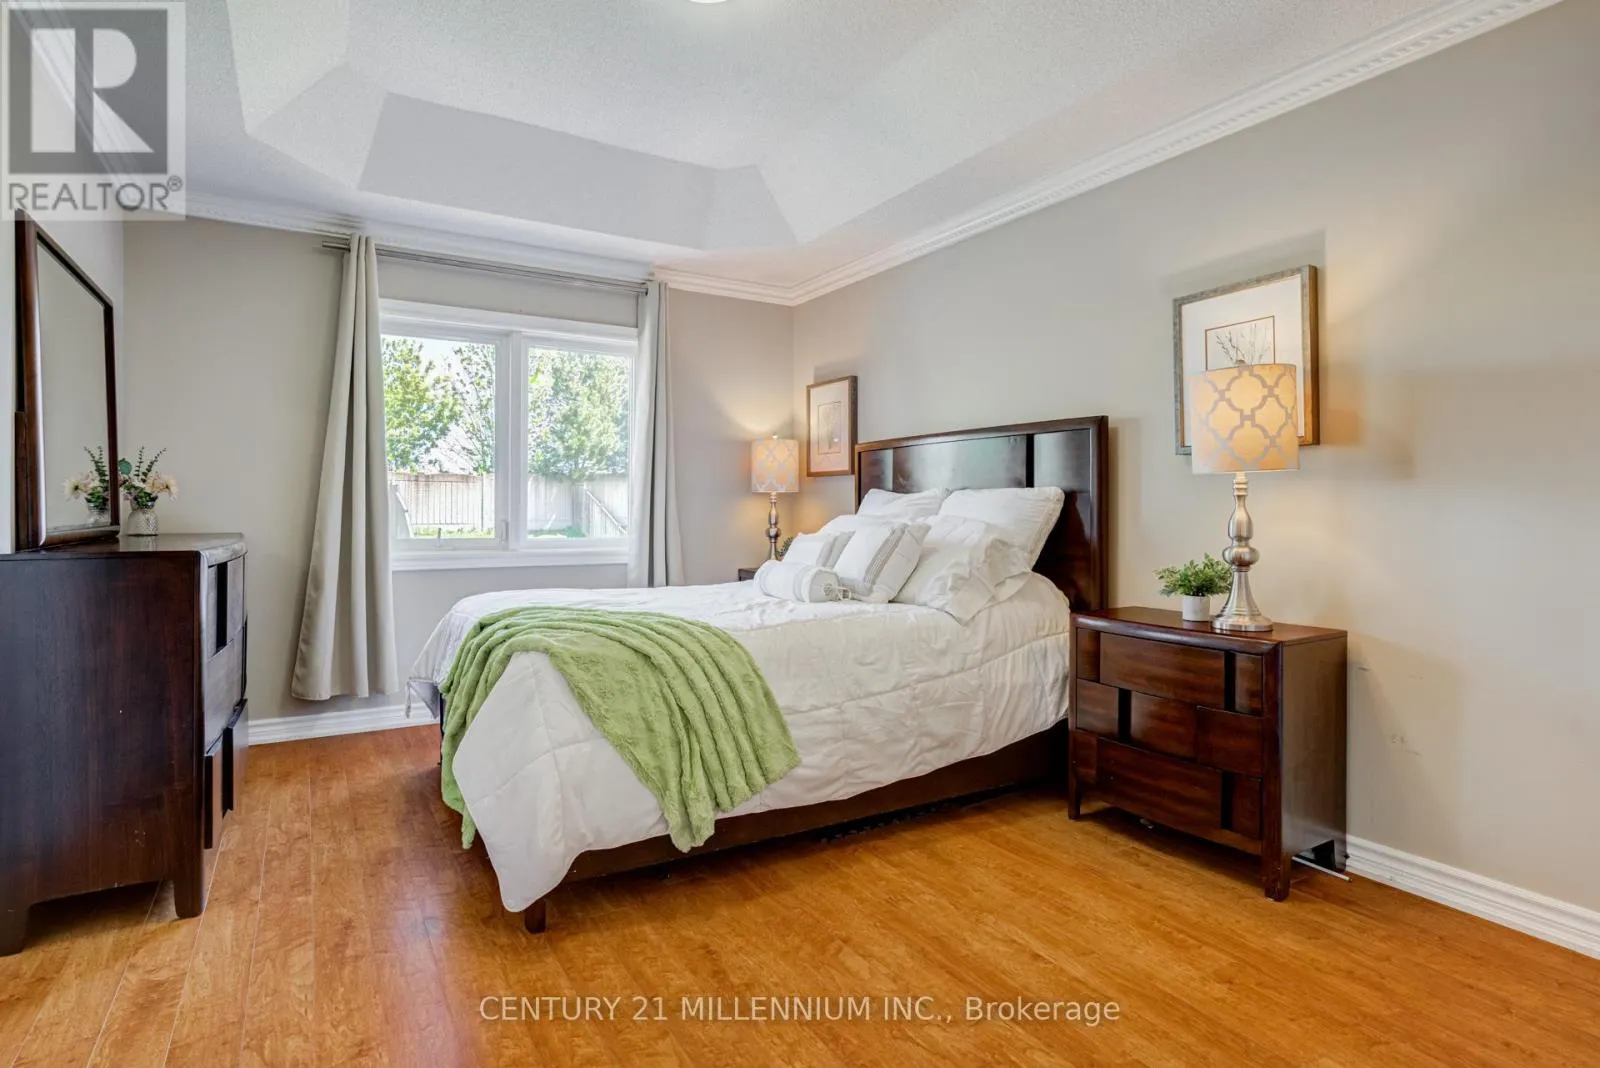
Basement Features
Building Heating Type
Forced air
Heating Fuel
Natural gas
Building Cooling Type
Central air conditioning

Utilities

Water
Municipal water
Utility Sewer
Sanitary sewer

Room Layout

Primary Bedroom
Second level
4.3 m x 3.4 m
Bedroom 2
Second level
4.54 m x 2.6 m
Bedroom 3
Second level
4 m x 2.6 m
Bedroom 4
Basement
3.15 m x 2.95 m
Recreational, Games room
Basement
3.89 m x 2.96 m
Den
Basement
2.21 m x 1.95 m
Living room
Ground level
6.4 m x 3.1 m
Dining room
Ground level
6.4 m x 3.1 m
Kitchen
Ground level
3.53 m x 2.1 m
Eating area
Ground level
3.4 m x 3 m

Location

Learn more about this property
Listing provided by:
CENTURY 21 MILLENNIUM INC.
MLS® number:
W13165560
Agent:
Ravi Sirisena
*Indicates required field
Name is required
Email is required
Please enter a valid phone number (e.g., 416-111-1111).

Community Spotlight: Homes For sale in Your Neighborhood