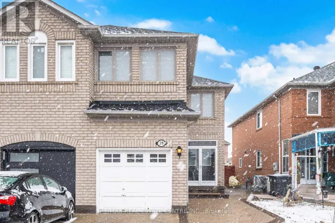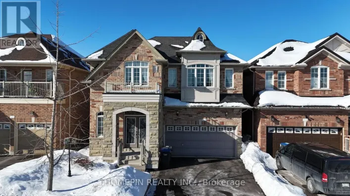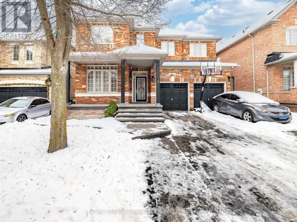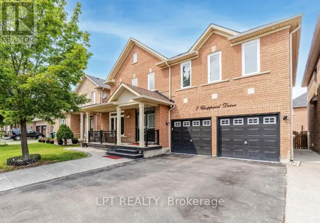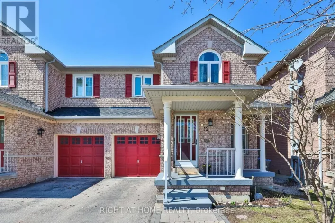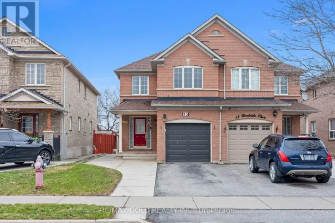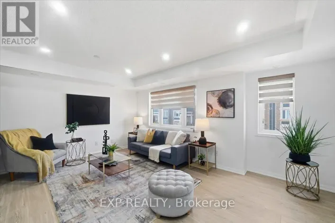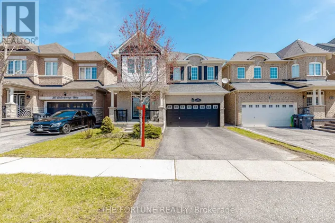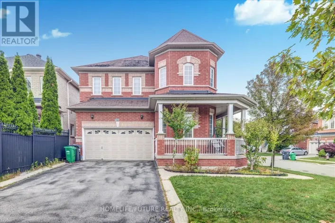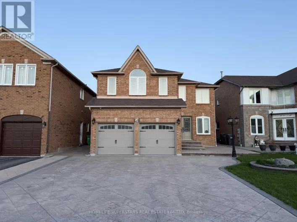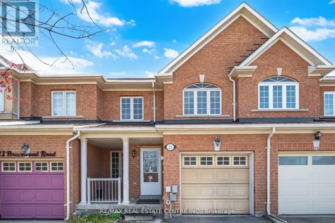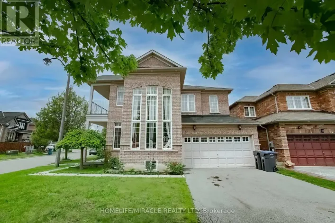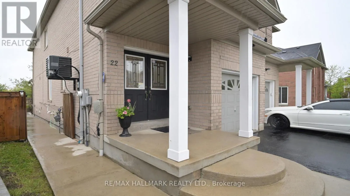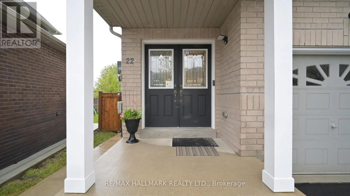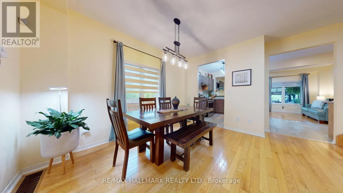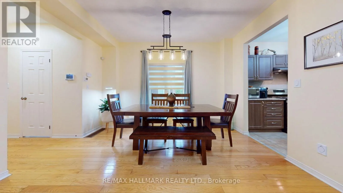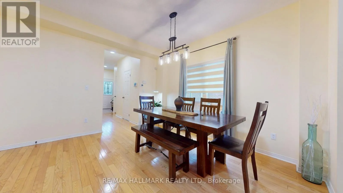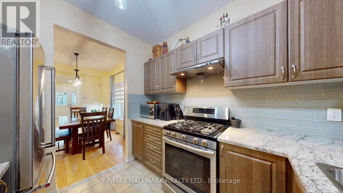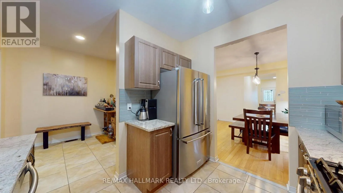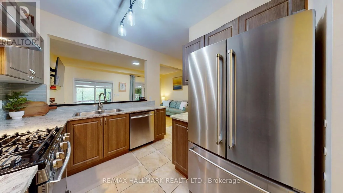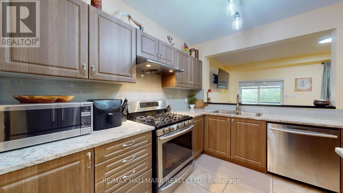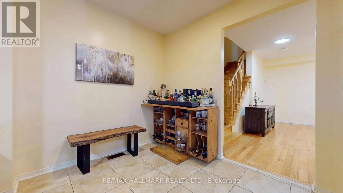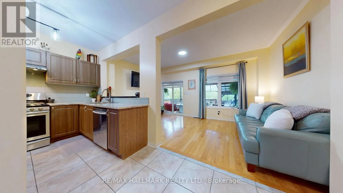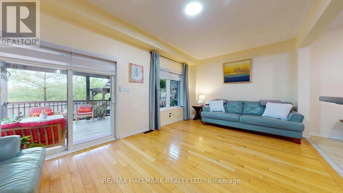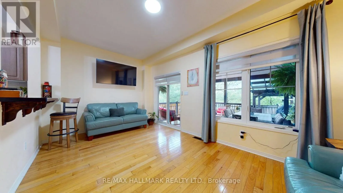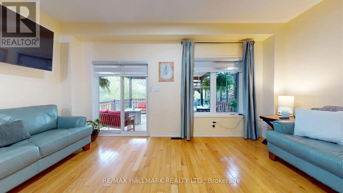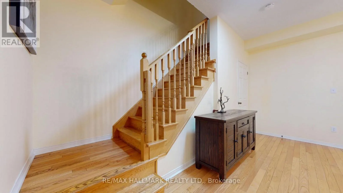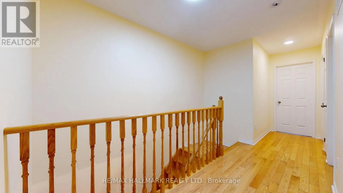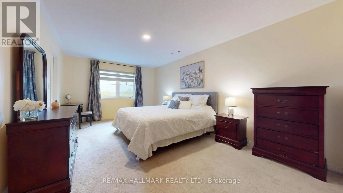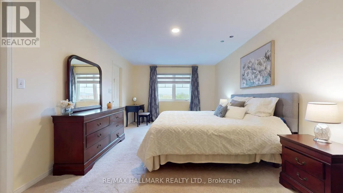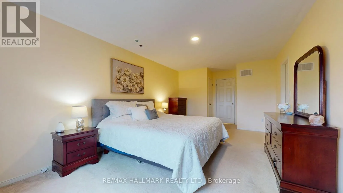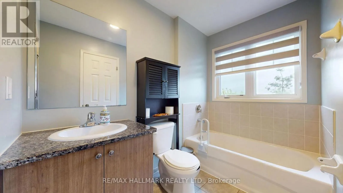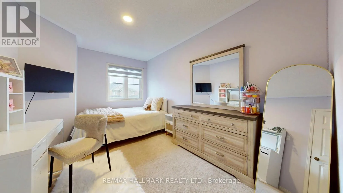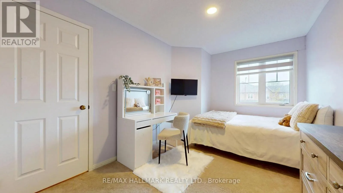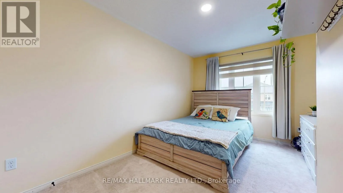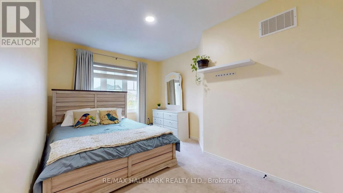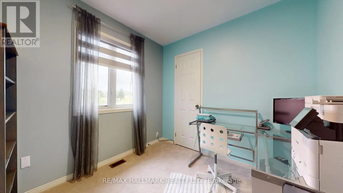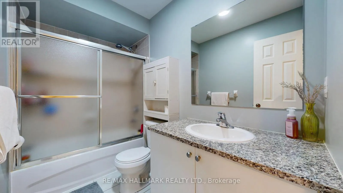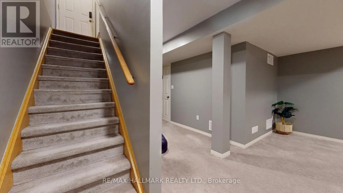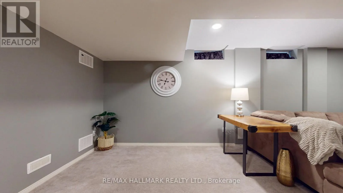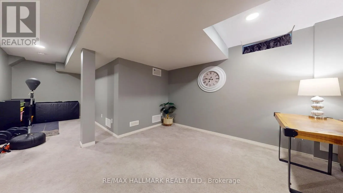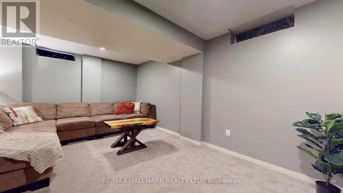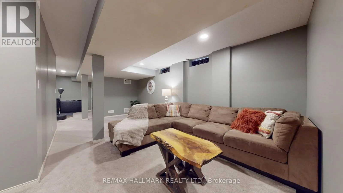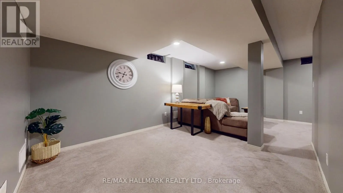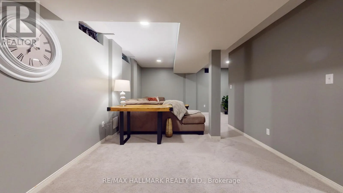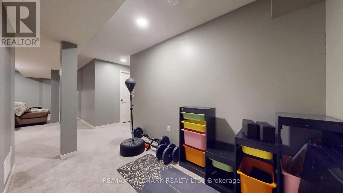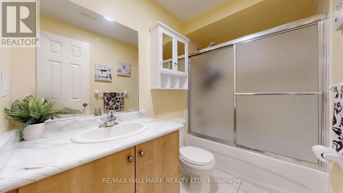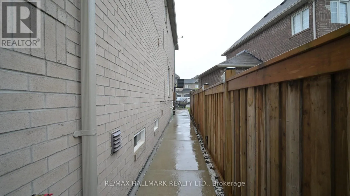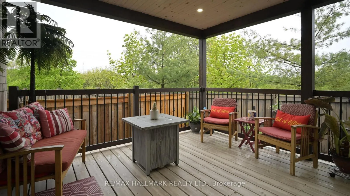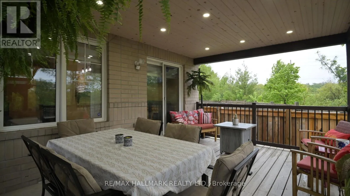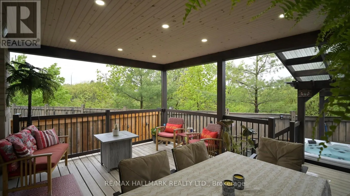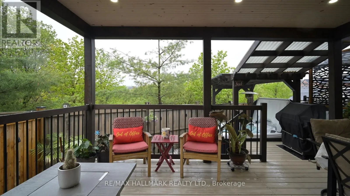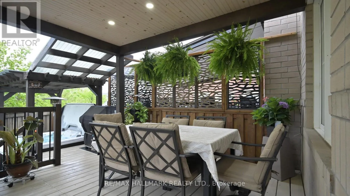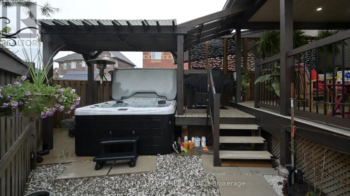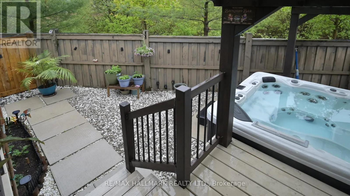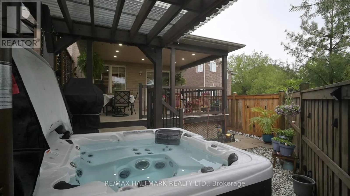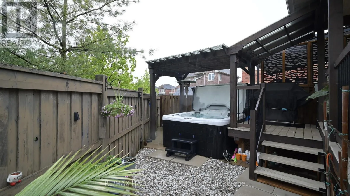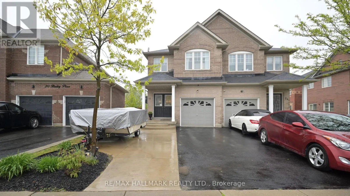
Cross Streets: Heart Lake Rd/Copperfield. ** Directions: Sandlewood Pkwy E to Heart Lake Rd go S to Copperfield go E to Bailey on the Left. ** Backing Onto Pond & Greenspace! ** Welcome to your own private retreat in the sought-after Heart Lake community. Enjoy breathtaking sunsets and peaceful views from the covered deck and relaxing hot tub, all while surrounded by nature. Proud original owners have invested over $75,000 in premium exterior upgrades, including concrete walkways, professional backyard landscaping, tiered decks, a covered outdoor living space, and hot tub. This beautifully designed backyard oasis offers the perfect setting to unwind, entertain, and enjoy the serenity of pond and greenspace views year-round. This lovingly maintained 4-bedroom semi-detached home offers approximately 1,754 sq. ft. above grade, plus an additional 546 sq. ft. of finished basement space. The main floor features an open-concept layout with hardwood flooring, 9-foot ceilings, and stunning views of the greenspace behind the home. Additional highlights include a spacious foyer, kitchen w/granite counters, breakfast bar & eat-in area, convenient garage access, and a 2-piece powder room. The second floor boasts 4 generous bedrooms, including a spacious primary retreat with 2 walk-in closets and luxurious 4-piece ensuite overlooking the tranquil pond and mature trees beyond. The fully finished basement has been freshly painted and features a spacious L-shaped recreation room offering incredible flexibility for a variety of uses, including a family room, games area, home office, gym, or entertainment space. A convenient 3-piece bathroom adds extra comfort and functionality to this versatile lower level. This home is set in the lovely community of Heart Lake just minutes to Highway 410, Hwy 7 and #407, shopping, parks, schools & more! (id:27476)