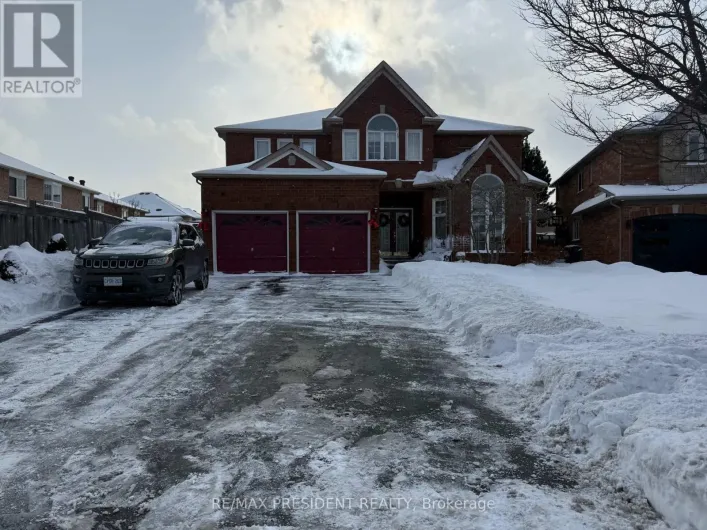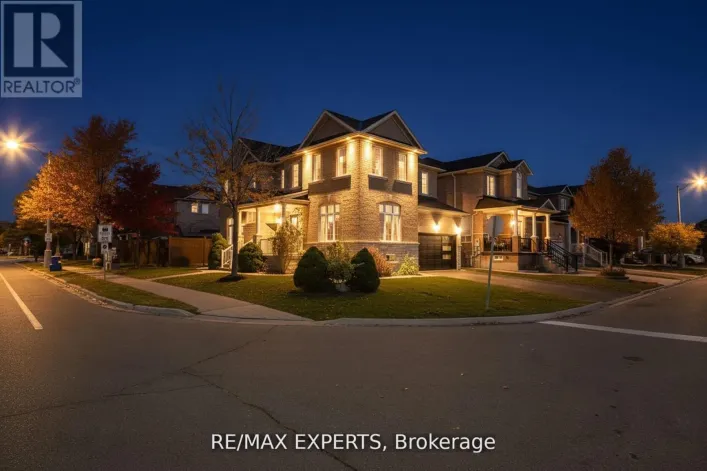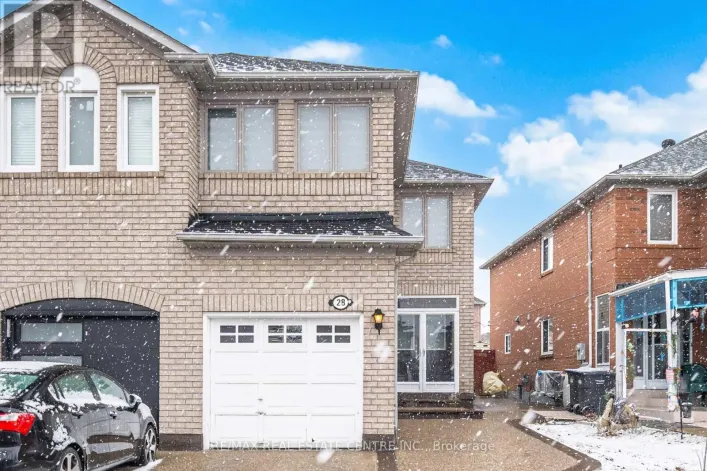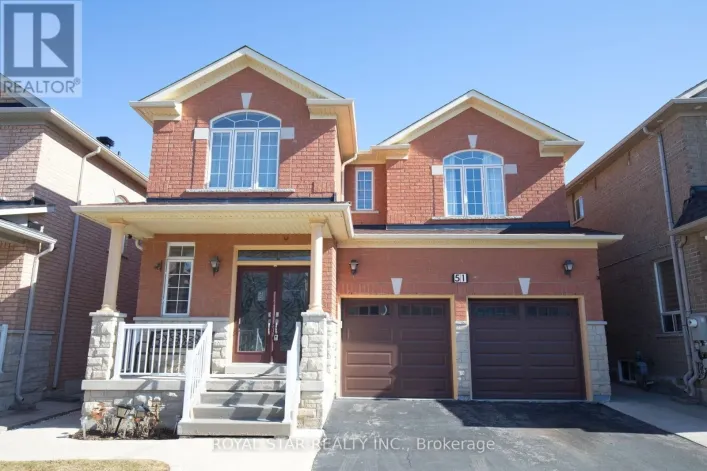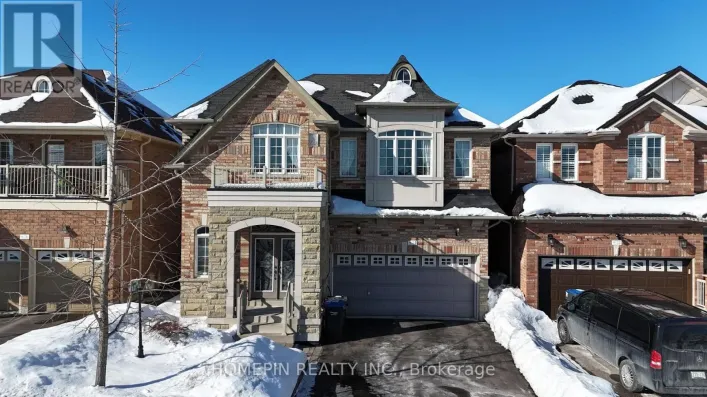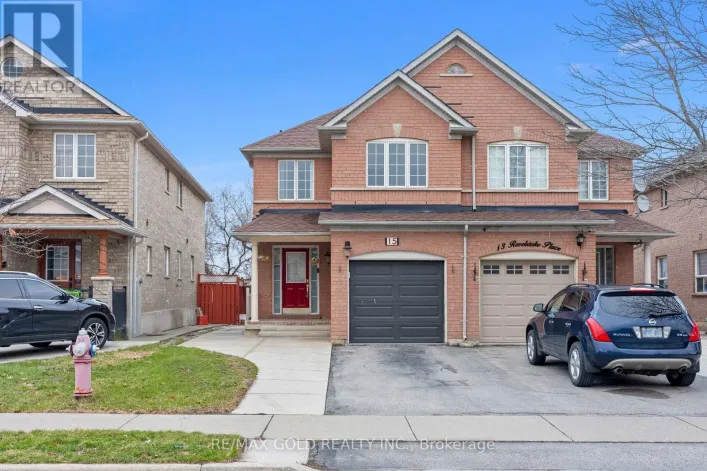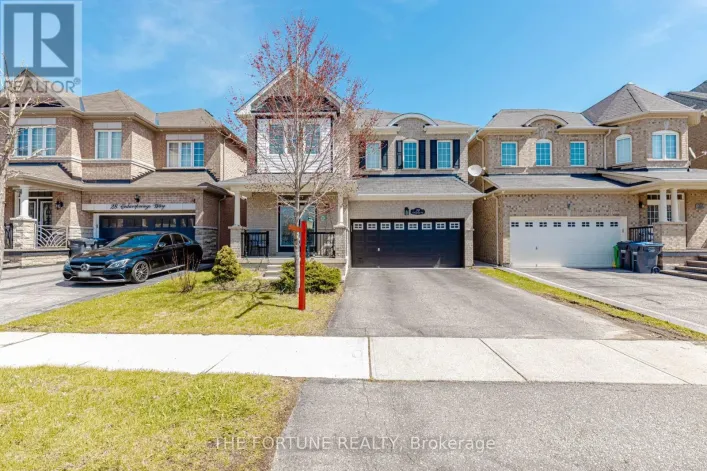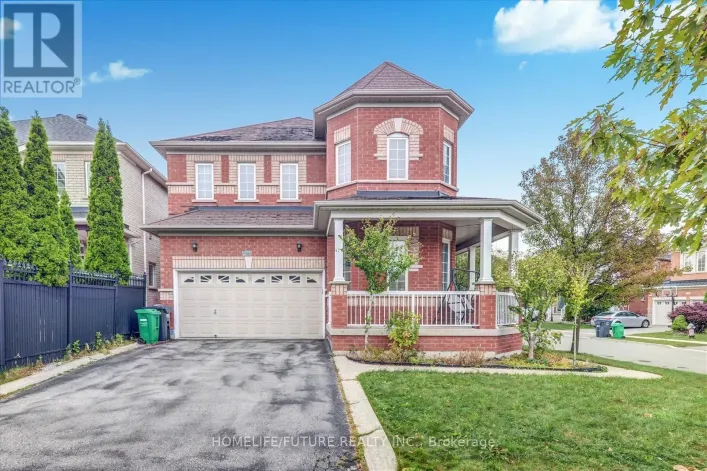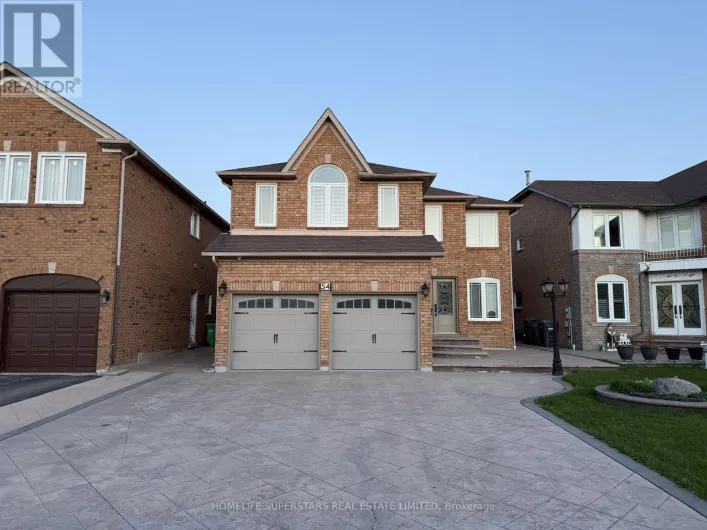
Cross Streets: Torbram/Sandalwood. ** Directions: . Here's the updated version:Stunning stone & brick exterior on a premium 46-ft lot welcomes you through double doors into this exceptional 4+2 bedroom home offering the perfect blend of luxury, functionality, and income potential. The main floor impresses with separate living, dining, and family rooms, a dedicated office, and a chef-inspired kitchen boasting stainless steel appliances, quartz countertops, and a stylish backsplash - all flowing seamlessly into a bright breakfast area with a walkout to a beautifully finished stamped concrete backyard, perfect for hosting large gatherings. Hardwood stairs and carpet-free finishes carry throughout, reflecting the quality and care put into every detail. Upstairs, two impressive master suites each feature private ensuites (5-pc & 4-pc), while two additional well-sized bedrooms share a convenient Jack & Jill bath - plus a converted 5th bedroom ideal for a growing family or guests. The fully finished basement with a separate entrance, two bedrooms, and two kitchens offers exceptional versatility for extended family living or strong rental income. Stamped concrete walkways and a striking stone & brick elevation complete the curb appeal of this truly move-in ready gem - ideally situated minutes from Hwy 410, Brampton Civic Hospital, Bramalea City Centre, top-rated schools, Chinguacousy Park, local plazas, transit, temples, restaurants, and everyday essentials. A rare opportunity in one of Brampton's most sought-after communities! (id:27476)