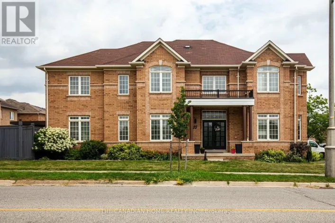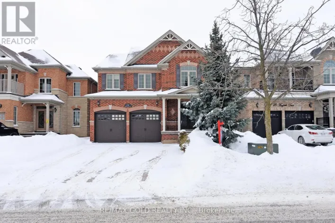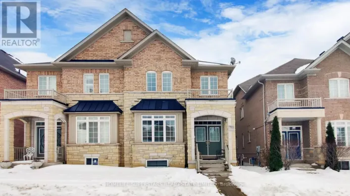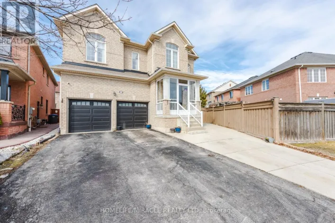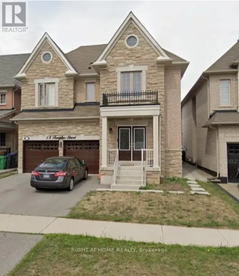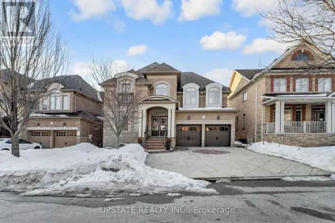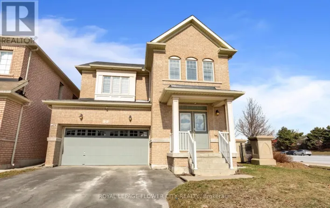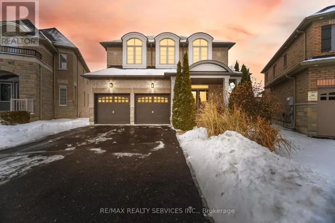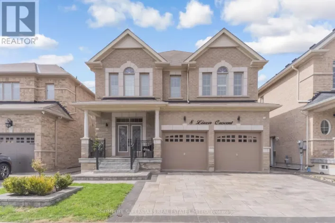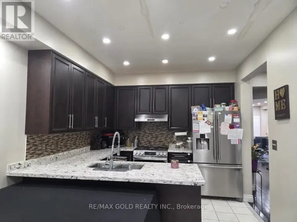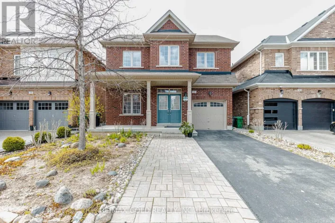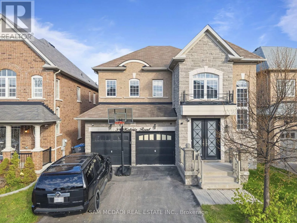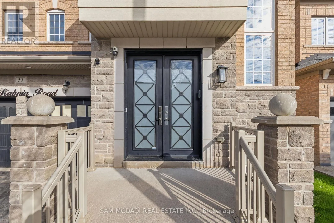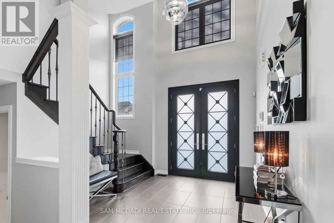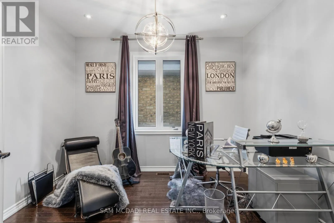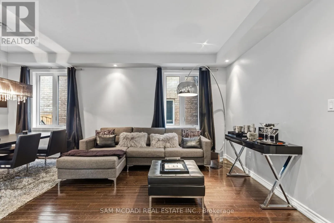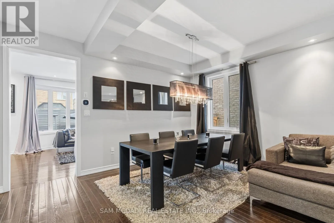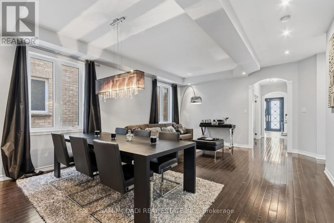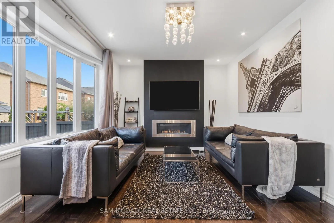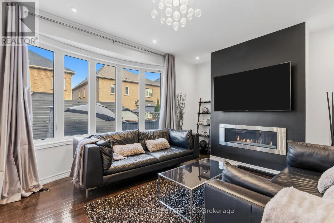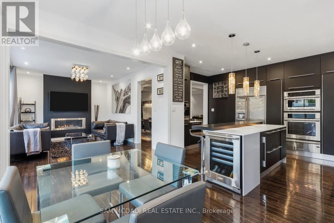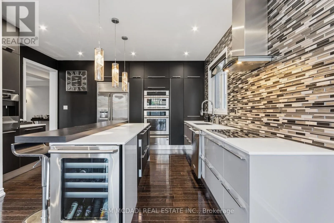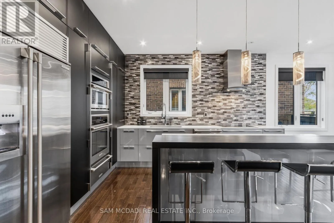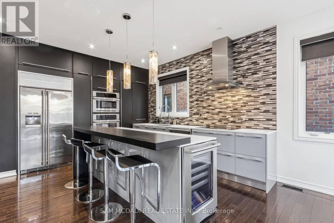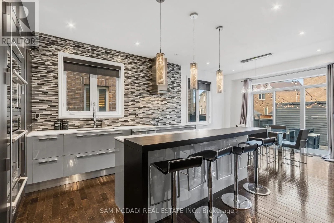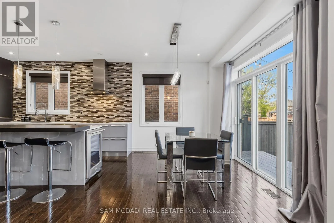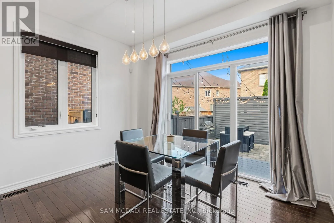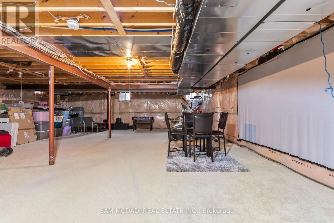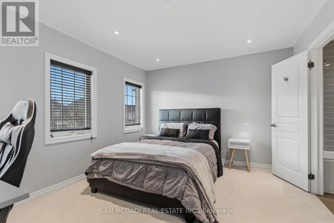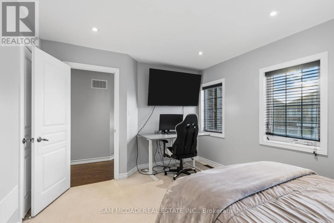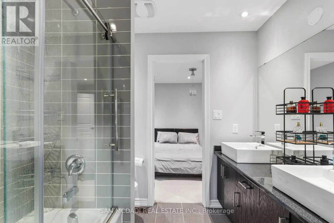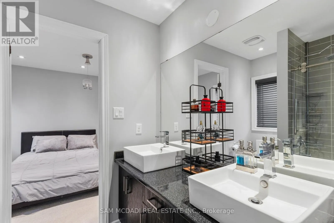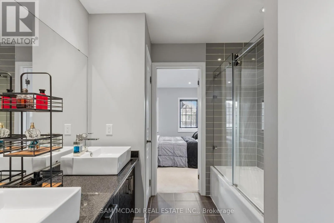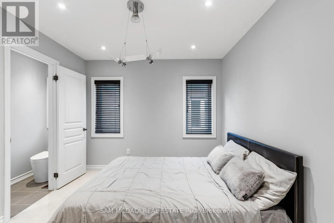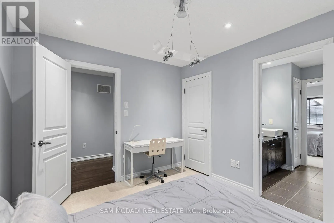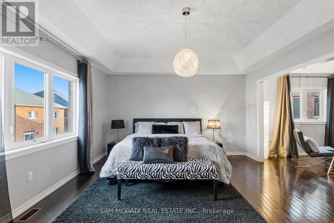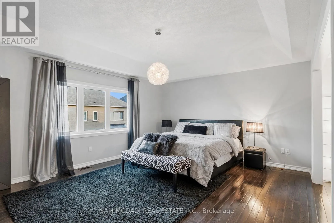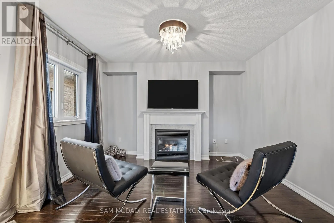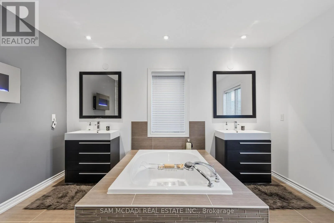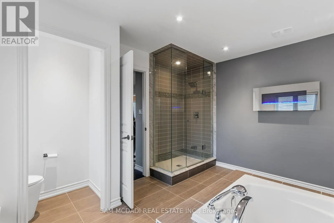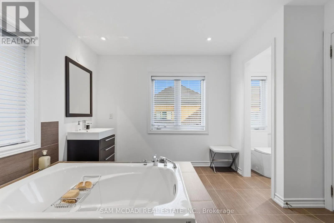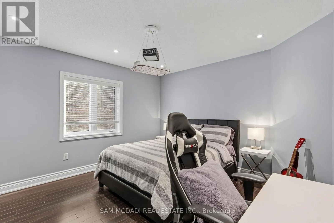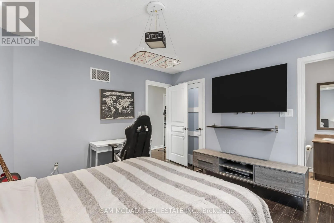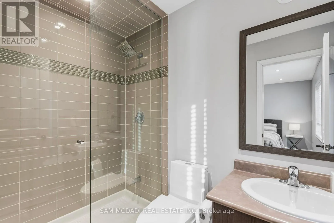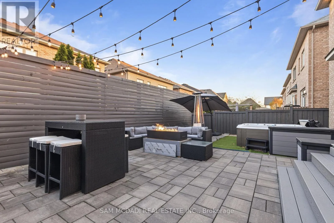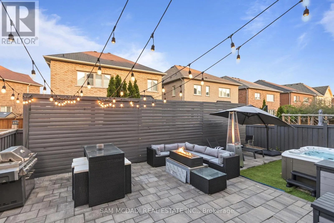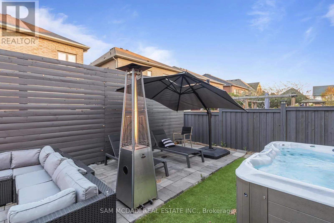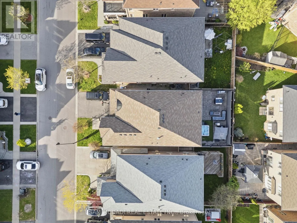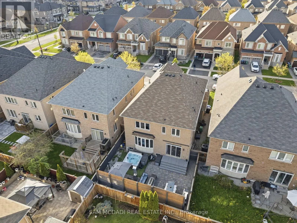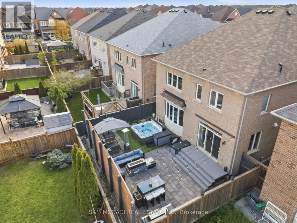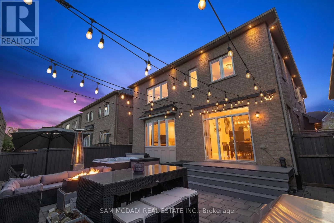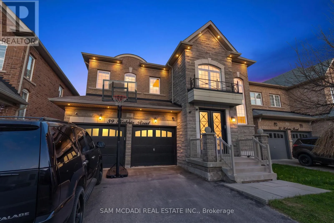
Cross Streets: Mississauga Rd & Williams Pkwy. ** Directions: Turn right onto Kalmia Rd, then destination will be on the right. Welcome to this stunning upgraded home in one of Brampton's most sought-after family-friendly communities. Featuring 4 spacious bedrooms and 4 beautifully appointed bathrooms, this home offers the perfect blend of luxury, comfort, and functionality.Step inside to discover a thoughtfully designed layout with pot lights throughout, premium finishes, and elegant living spaces ideal for both everyday living and entertaining. The inviting living room is highlighted by a custom upgraded fireplace, creating a warm and sophisticated atmosphere.The chef-inspired kitchen features custom cabinetry, high-end finishes, ample storage, and exceptional attention to detail - perfect for family meals or hosting guests. Upstairs, the spacious primary suite offers its own private sitting area, ideal for a home office, reading nook, or personal retreat.The professionally designed backyard is a true outdoor oasis featuring beautiful hardscaping, custom lighting, a privacy wall, and a relaxing hot tub - perfect for entertaining or unwinding in style.This home also offers excellent future potential with a layout that could easily accommodate the addition of a separate side entrance for basement access.Located close to top-rated schools, parks, public transit, shopping, and all major amenities. Complete with a 2-car garage and ample driveway parking, this move-in ready home is loaded with upgrades and designed to impress. (id:27476)