11 Natural Terrace, Brampton, Ontario L6Y 6A5

Listed for:
$1,974,900
4 beds
5 baths
Listed 1 day ago
House for rent: 11 Natural Terrace, Brampton, Ontario L6Y 6A5

View all 40 photos

About

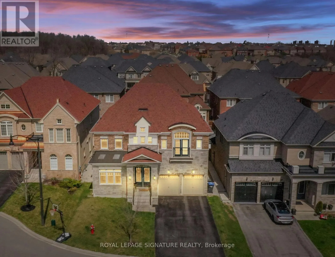
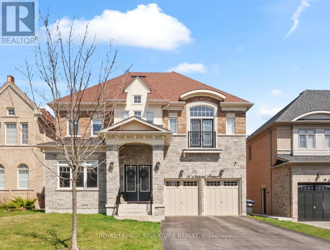
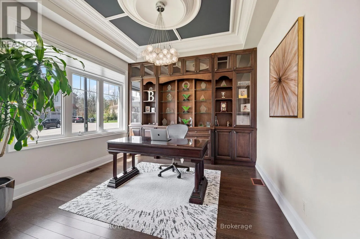
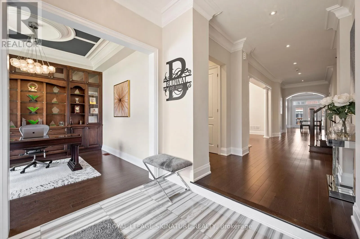
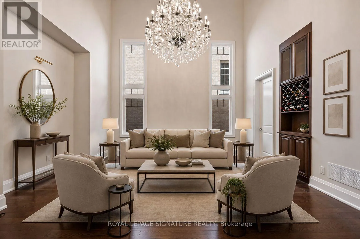
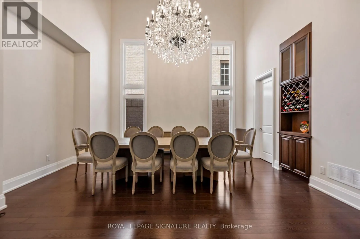
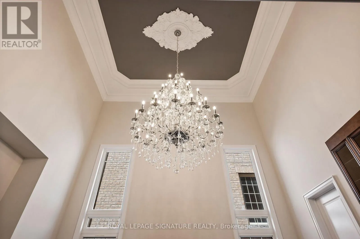
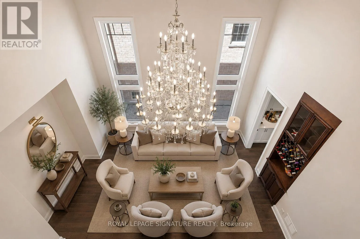
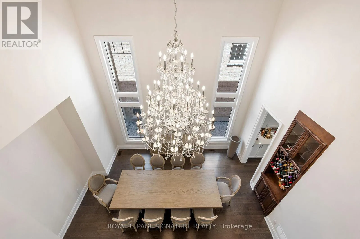
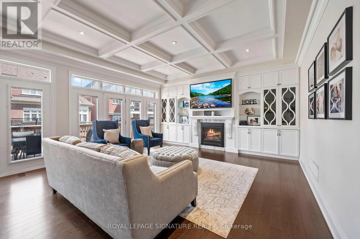
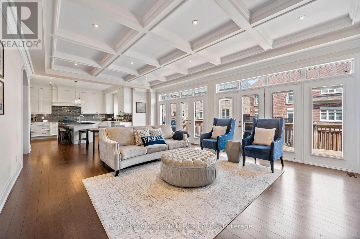
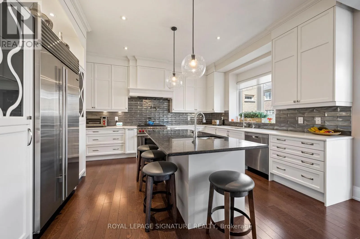
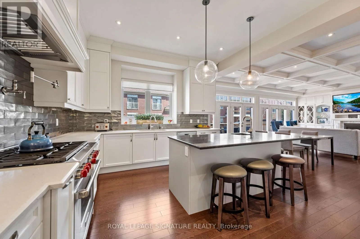
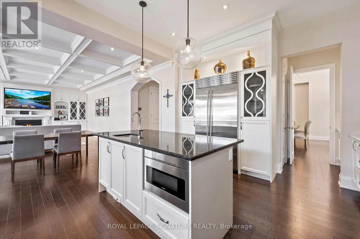
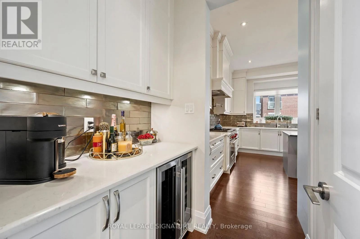
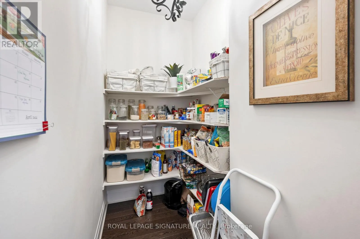
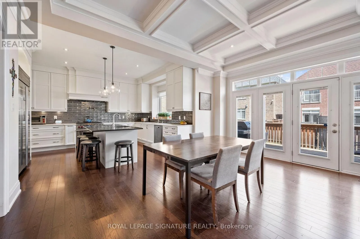
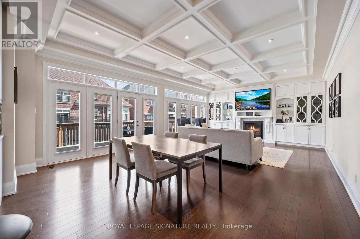
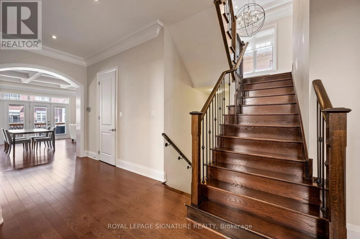
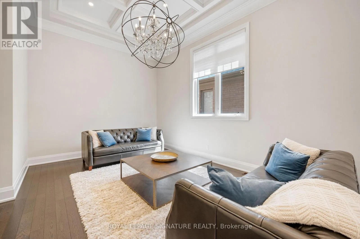
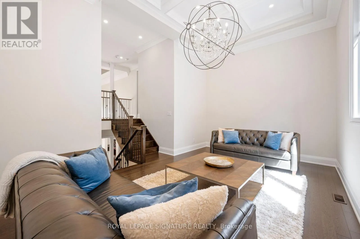
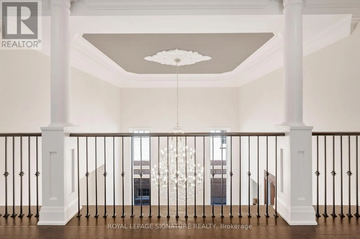
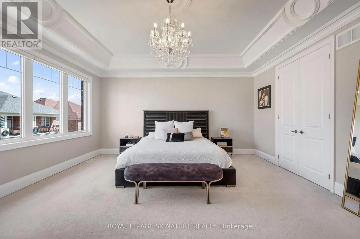
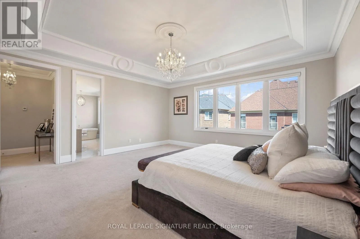
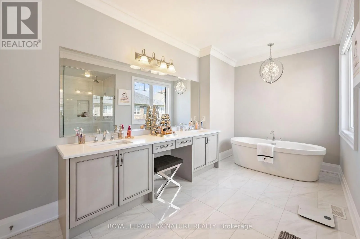
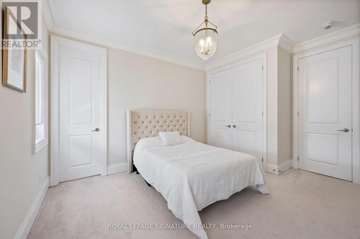
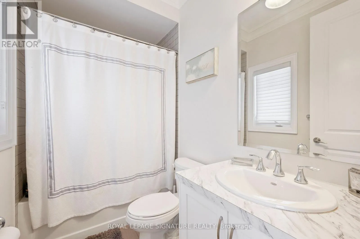
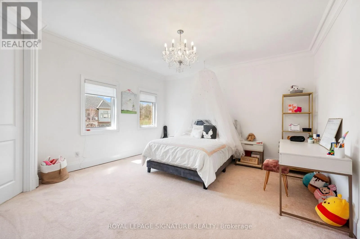
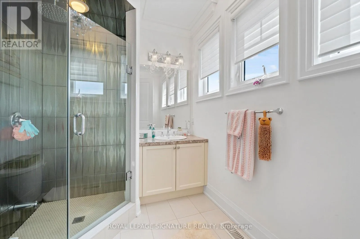
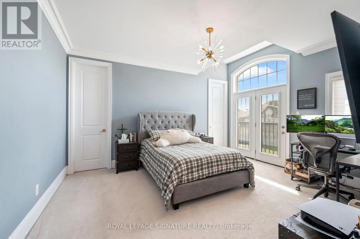
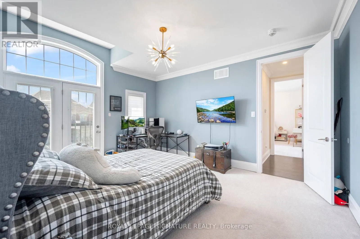
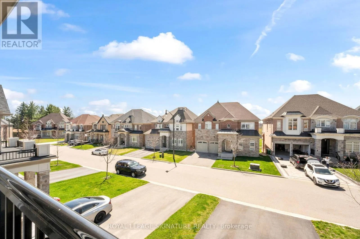
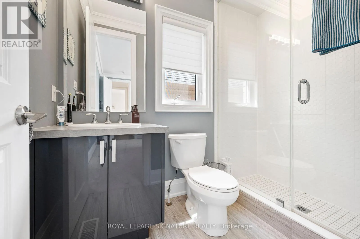
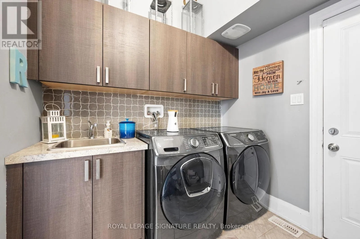
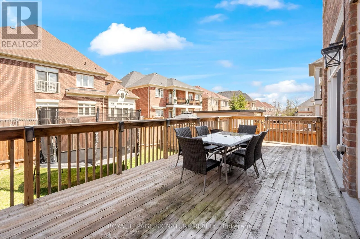
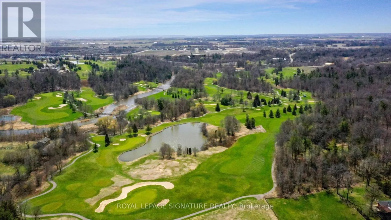
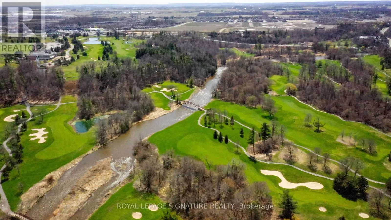
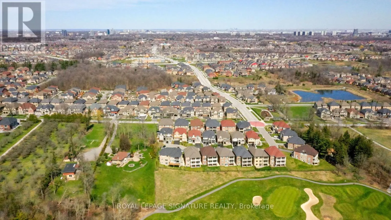
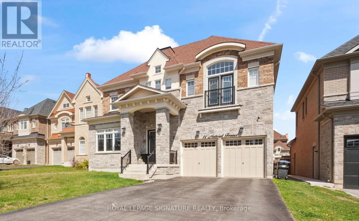
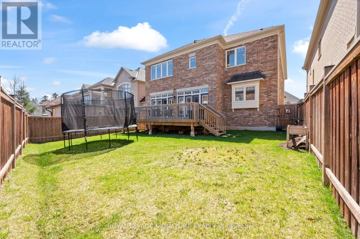
Creditview/ Bonnie Braes Kaneff Built Luxurious Detached, on a Private Street Backing onto Prestigious Lionhead Golf Course! Traditional Depth Premium 50' Wide Lot with Tandem 3 Car Garage & 4 Driveway Parking Spots. 4227 Square Feet of Functional Layout with unique features that add immense Character to this home. 10' Ceilings on Main Floor with Hardwood & Pot Lights Through-out! Custom Kitchen with Centre Island, Wolf Range, Sub-Zero Wolf Fridge, Designer Backsplash, Pantry & Servery. Formal Living/Dining Room with 19' Ceilings & a Grand Chandelier with Custom Ceiling Medallion! Open Concept Light Filled Family Room with 8 Panel Glass Doors, Waffle ceiling, Custom Shelving & Gas Fireplace. Main Floors Library Second Floor Loft with Waffle Ceiling, Pot Lights & Hardwood Floors. Second Floor with 9' ceilings, Open Hallway overlooking Main Floor. Coffered Ceilings with Custom Molding in Primary Bedroom Suite, a 5 Pc Ensuite Bath with Floating Tub & a glass shower. Two Walk-in Closets (His & Hers) in the Primary bedroom with Built-in Organizers. All Bedrooms with Private Ensuite Baths & Walk-in closets (except one) with custom organizers. Main Floor Laundry Room with Storage Cabinets & Entrance to Garage. 8' Doors throughout the home, High Basement Ceilings. Fully Upgraded Home - Ready to Move-in! (id:27476)

Property Highlights

MLS® Number
W13167390
Type
Single Family
Community Name
Credit Valley
Ownership Type
Freehold
Land Size
50.5 x 118.1 FT
Parking Space Total
7

Building

Building Type
House
Storeys
2.00
Square Footage
3500 - 5000 sqft
Bathrooms Total
5
Bedrooms Above Ground
4
Bedrooms Total
4
Amenities
Fireplace(s) Golf Nearby, Place of Worship, Public Transit, Schools
Exterior Finish
Brick, Stone
Fireplace Present
Yes
Basement Type
Full
Basement Features
Building Heating Type
Forced air
Heating Fuel
Natural gas
Building Cooling Type
Central air conditioning

Utilities

Water
Municipal water
Utility Sewer
Sanitary sewer

Room Layout

Primary Bedroom
Second level
5.33 m x 5.18 m
Bedroom 2
Second level
4.62 m x 3.84 m
Bedroom 3
Second level
4.42 m x 4.27 m
Living room
Main level
5.77 m x 5.18 m
Dining room
Main level
5.26 m x 3.34 m
Library
Main level
3.71 m x 3.68 m
Family room
Main level
5.26 m x 4.89 m
Kitchen
Main level
6.3 m x 4.09 m
Loft
In between
4.47 m x 4.47 m

Location

Learn more about this property
Listing provided by:
ROYAL LEPAGE SIGNATURE REALTY
MLS® number:
W13167390
Agent:
Gary Singh
*Indicates required field
Name is required
Email is required
Please enter a valid phone number (e.g., 416-111-1111).

Community Spotlight: Homes For sale in Your Neighborhood