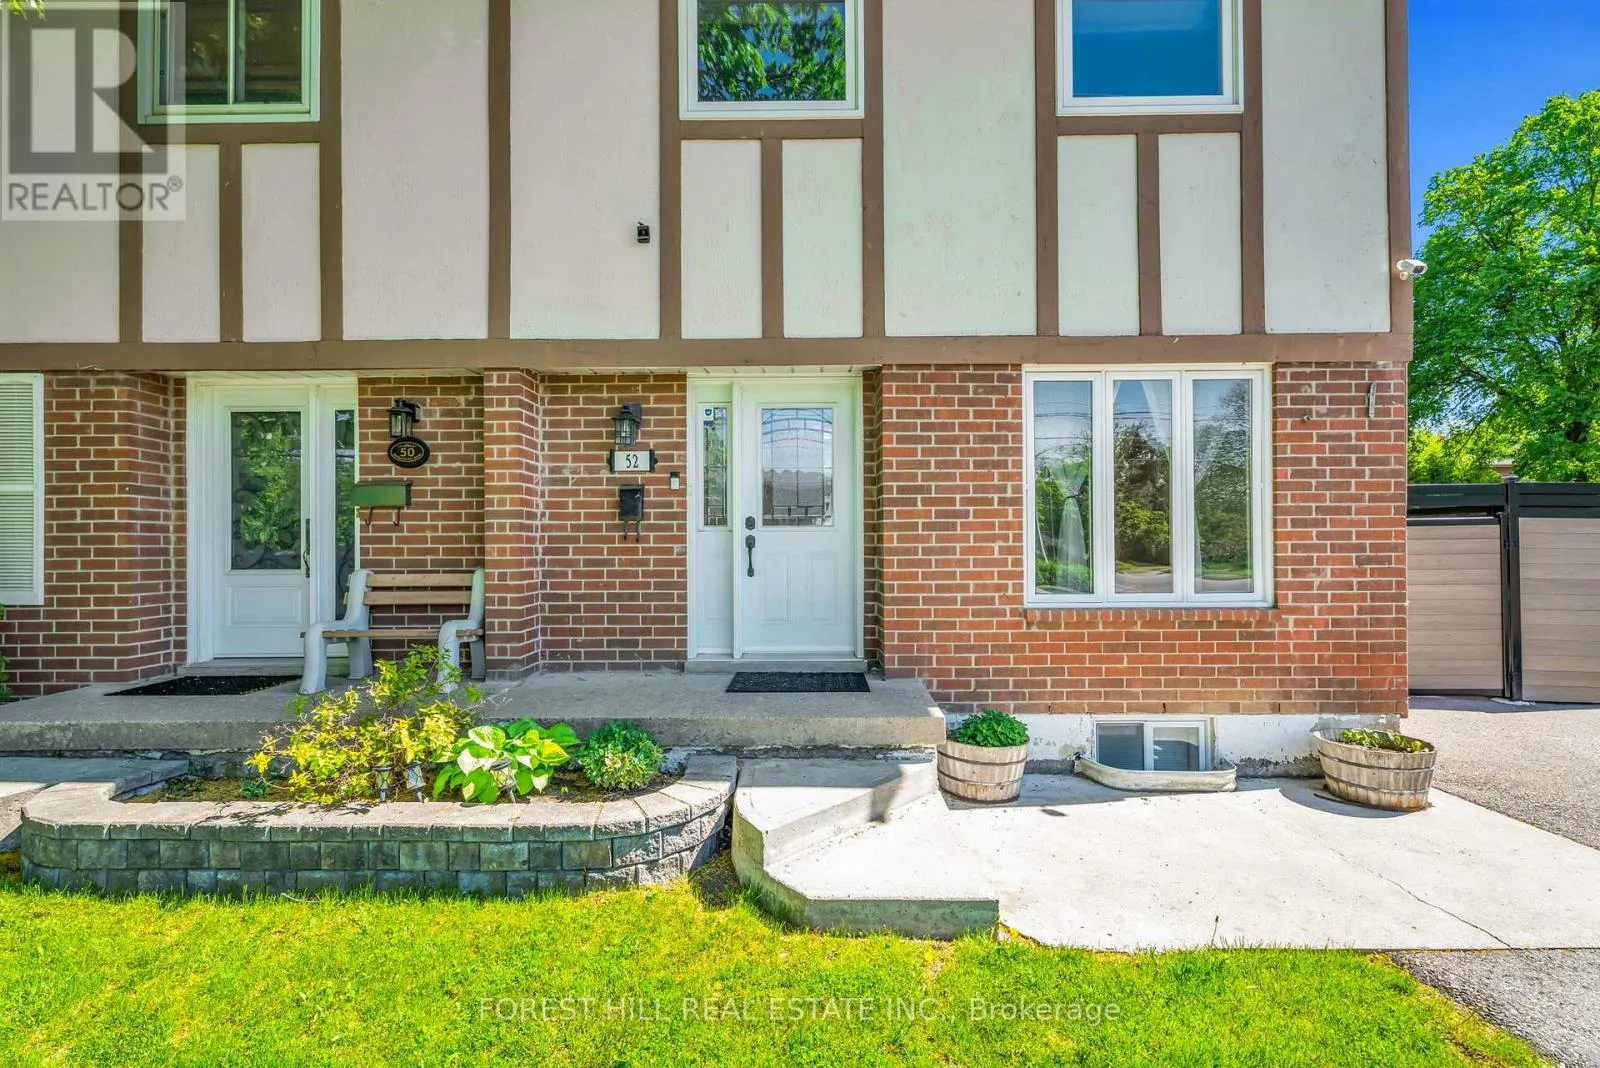
52 Mcmurchy Avenue S, Brampton, Ontario L6Y 1Y4

Listed for:
$774,888
3 beds
2 baths
Listed 1 day ago
House for rent: 52 Mcmurchy Avenue S, Brampton, Ontario L6Y 1Y4

View all 33 photos

About

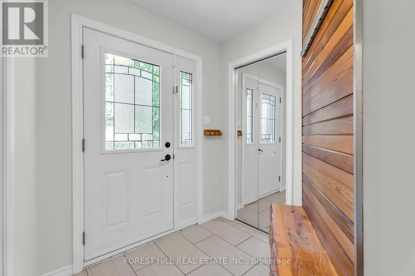
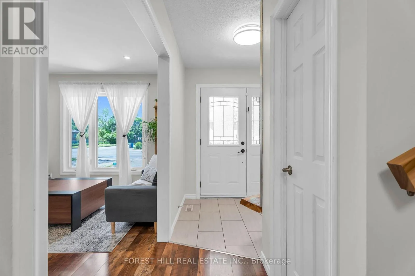
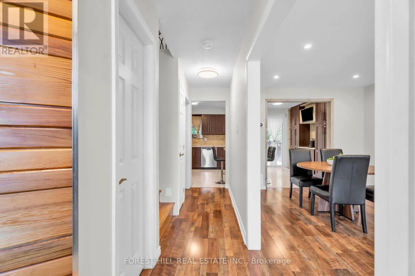
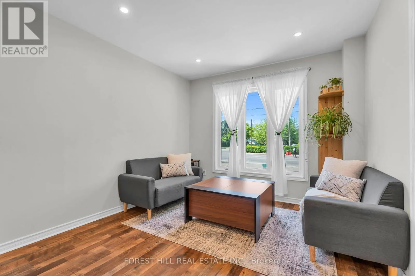
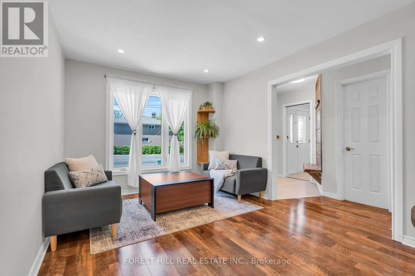
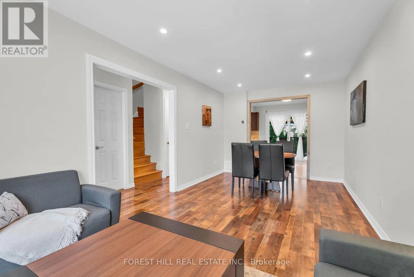
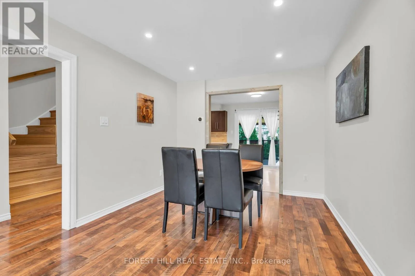
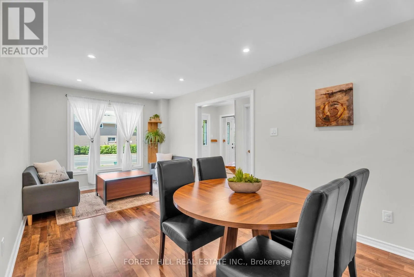
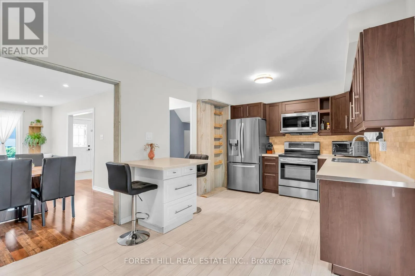
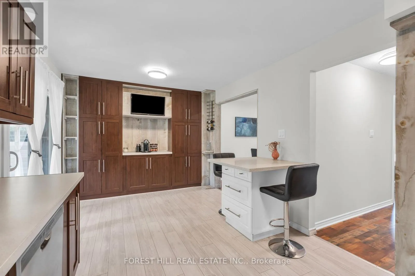
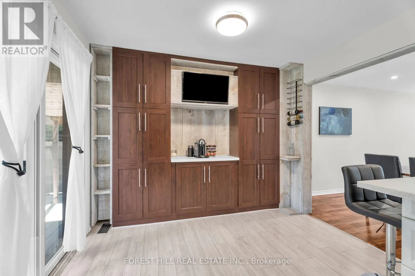
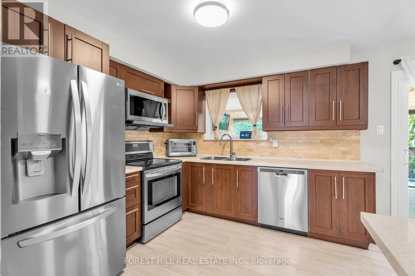
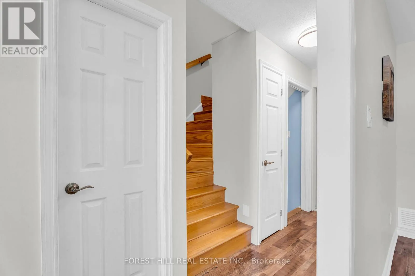
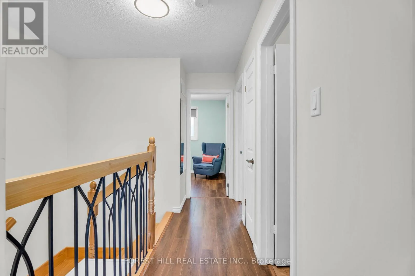
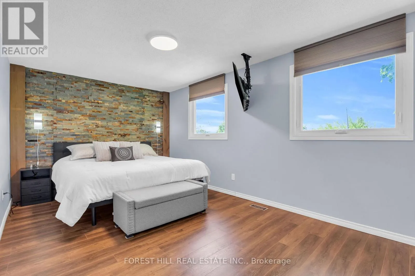
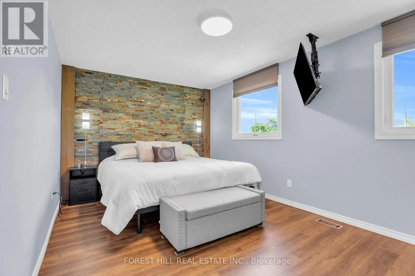
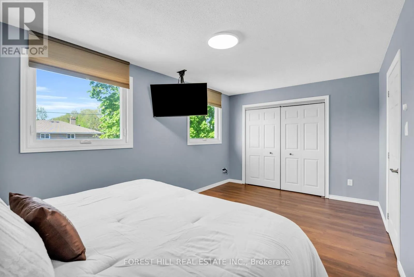
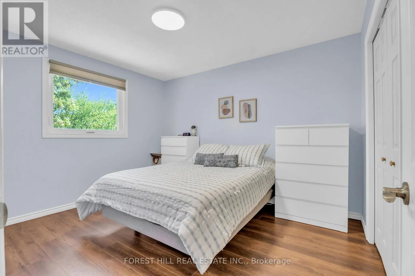
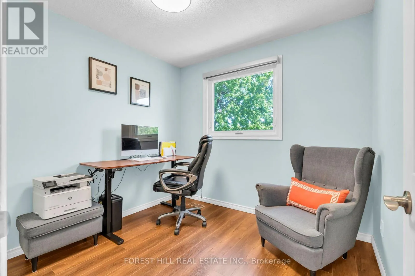
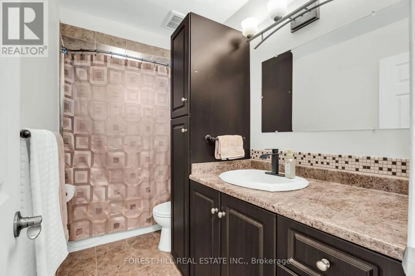
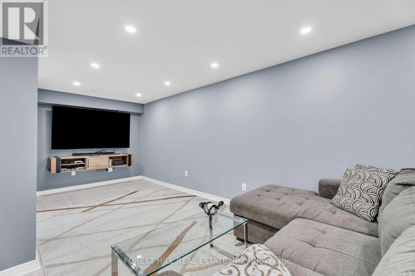
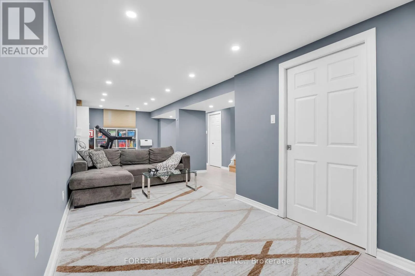
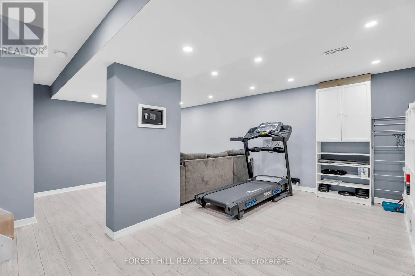
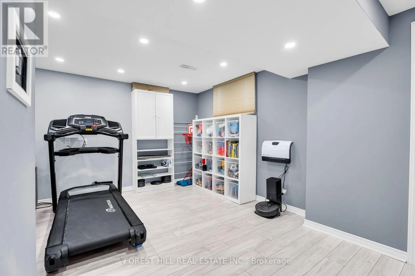
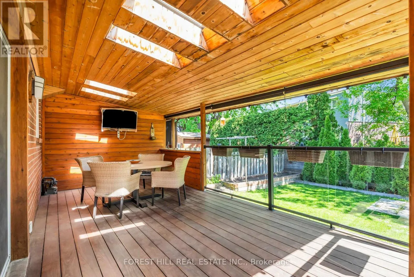
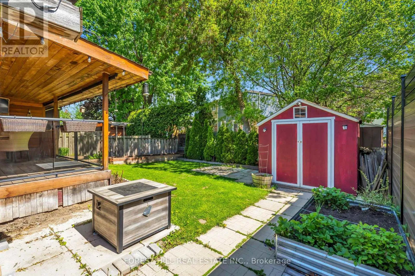
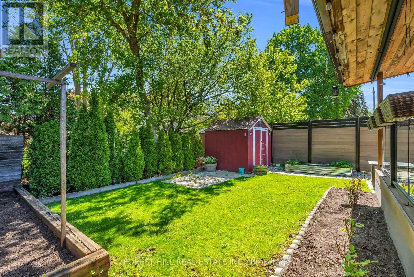
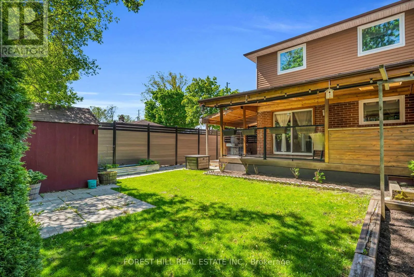
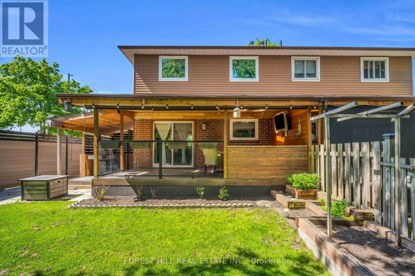
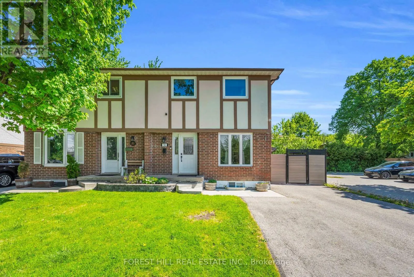
Cross Streets: Queen/Mcmurchy Ave S. ** Directions: Main St, West on Frederick, North on Mcmurchy. Welcome to this well-maintained 3-bedroom, 2 bathroom semi-detached home perfect for families or first-time home buyers. Bright and inviting main floor featuring an open-concept great room with pot lights throughout. The spacious kitchen boasts ample cabinetry, stainless steel appliances and a breakfast area with walkout to a deck perfect for summer gatherings. Outside enjoy a private fenced backyard with covered decking wired for a TV, garden, and storage shed. Upstairs, you'll find three generously sized bedrooms (each with window(s) and a closet), including a primary retreat with plenty of space for a king-sized bed and a well-appointed bathroom. The finished basement adds valuable space, perfect for a recreation room, home gym, or office setup. Conveniently located within walking distance to schools, parks and arena, close to public transit and close driving distance to major highways (407, 410, and 401). Upgrades: Deck 2016, Cabinets/Flooring 2016, Pot Lights 2017, AC/Furnace 2018, Most windows 2018, Driveway 2020, Fence along south side 2024 (id:27476)

Property Highlights

MLS® Number
W13167900
Type
Single Family
Community Name
Downtown Brampton
Ownership Type
Freehold
Land Size
33 x 89.9 FT
Parking Space Total
5

Building

Building Type
House
Storeys
2.00
Square Footage
1100 - 1500 sqft
Bathrooms Total
2
Bedrooms Above Ground
3
Bedrooms Total
3
Amenities
Golf Nearby, Park, Public Transit, Schools
Exterior Finish
Brick, Steel
Fireplace Present
No
Basement Type
Full (Finished)
Basement Features
Building Heating Type
Forced air
Heating Fuel
Natural gas
Building Cooling Type
Central air conditioning

Utilities

Water
Municipal water
Utility Sewer
Sanitary sewer

Room Layout

Primary Bedroom
Second level
3.2 m x 5.23 m
Bedroom 2
Second level
3.61 m x 3 m
Bedroom 3
Second level
2.53 m x 2.72 m
Bathroom
Second level
1.54 m x 3.03 m
Recreational, Games room
Basement
8.4 m x 4.66 m
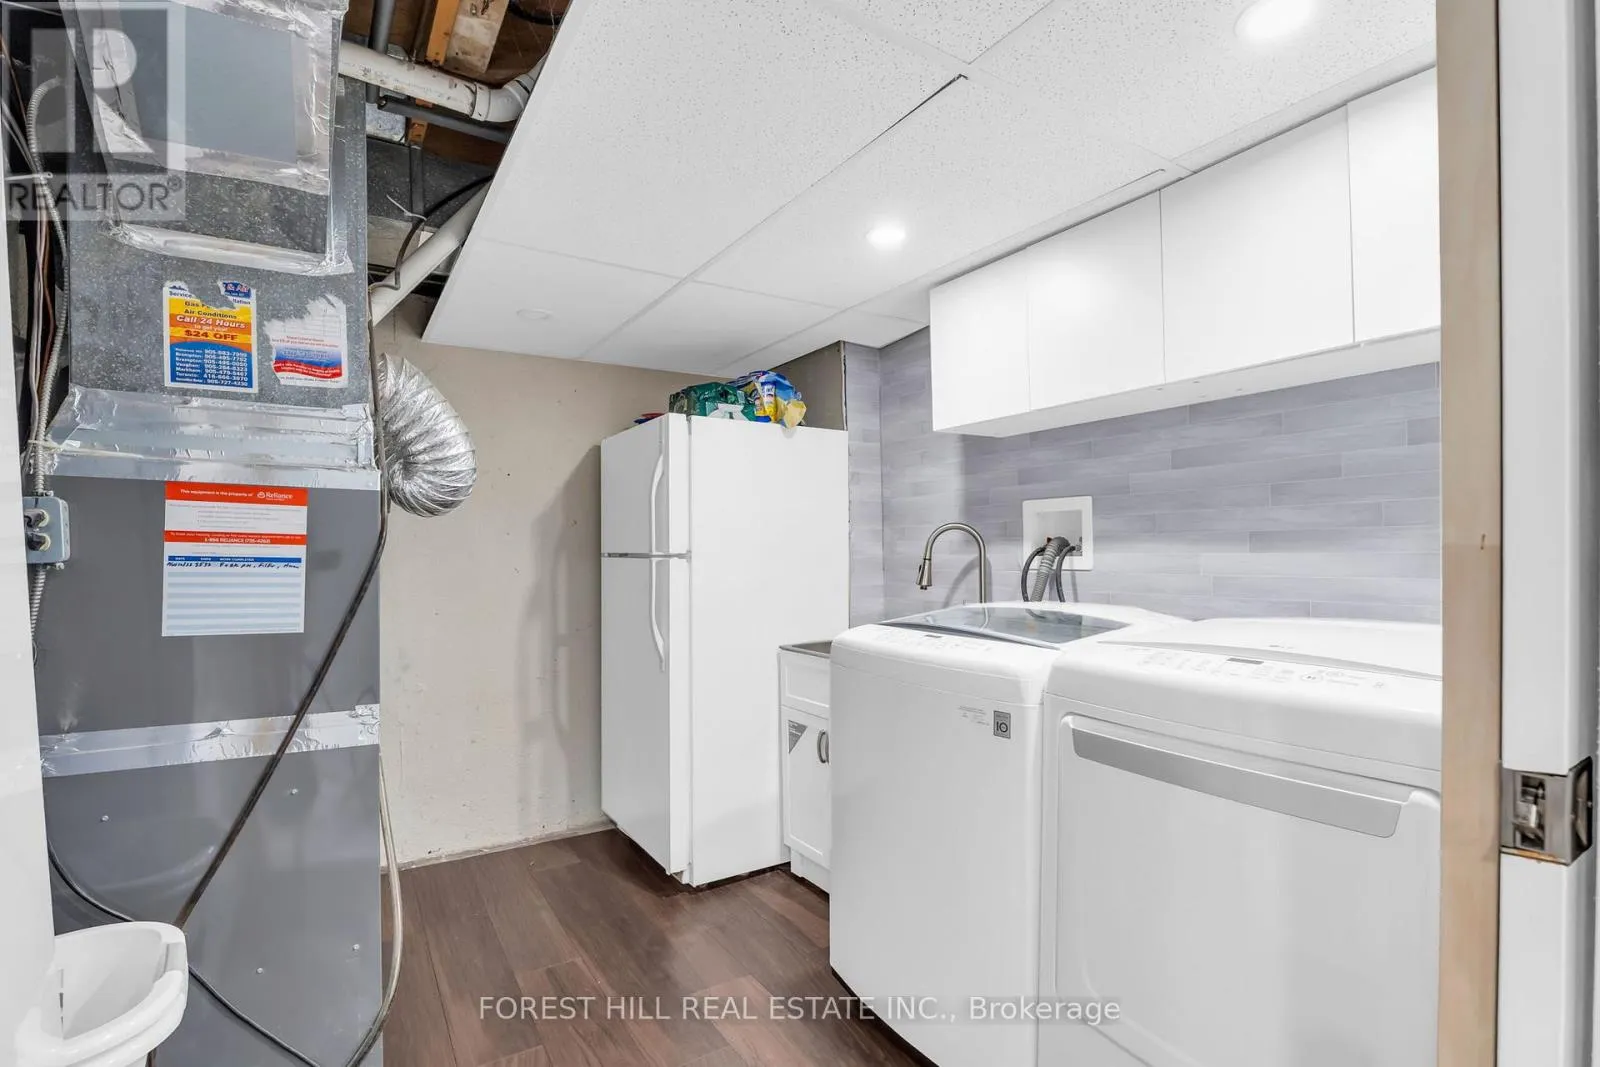
Laundry room
Basement
2.98 m x 3.03 m
Great room
Main level
5.74 m x 3.02 m
Eating area
Main level
3.15 m x 2.84 m
Kitchen
Main level
3.15 m x 3.03 m
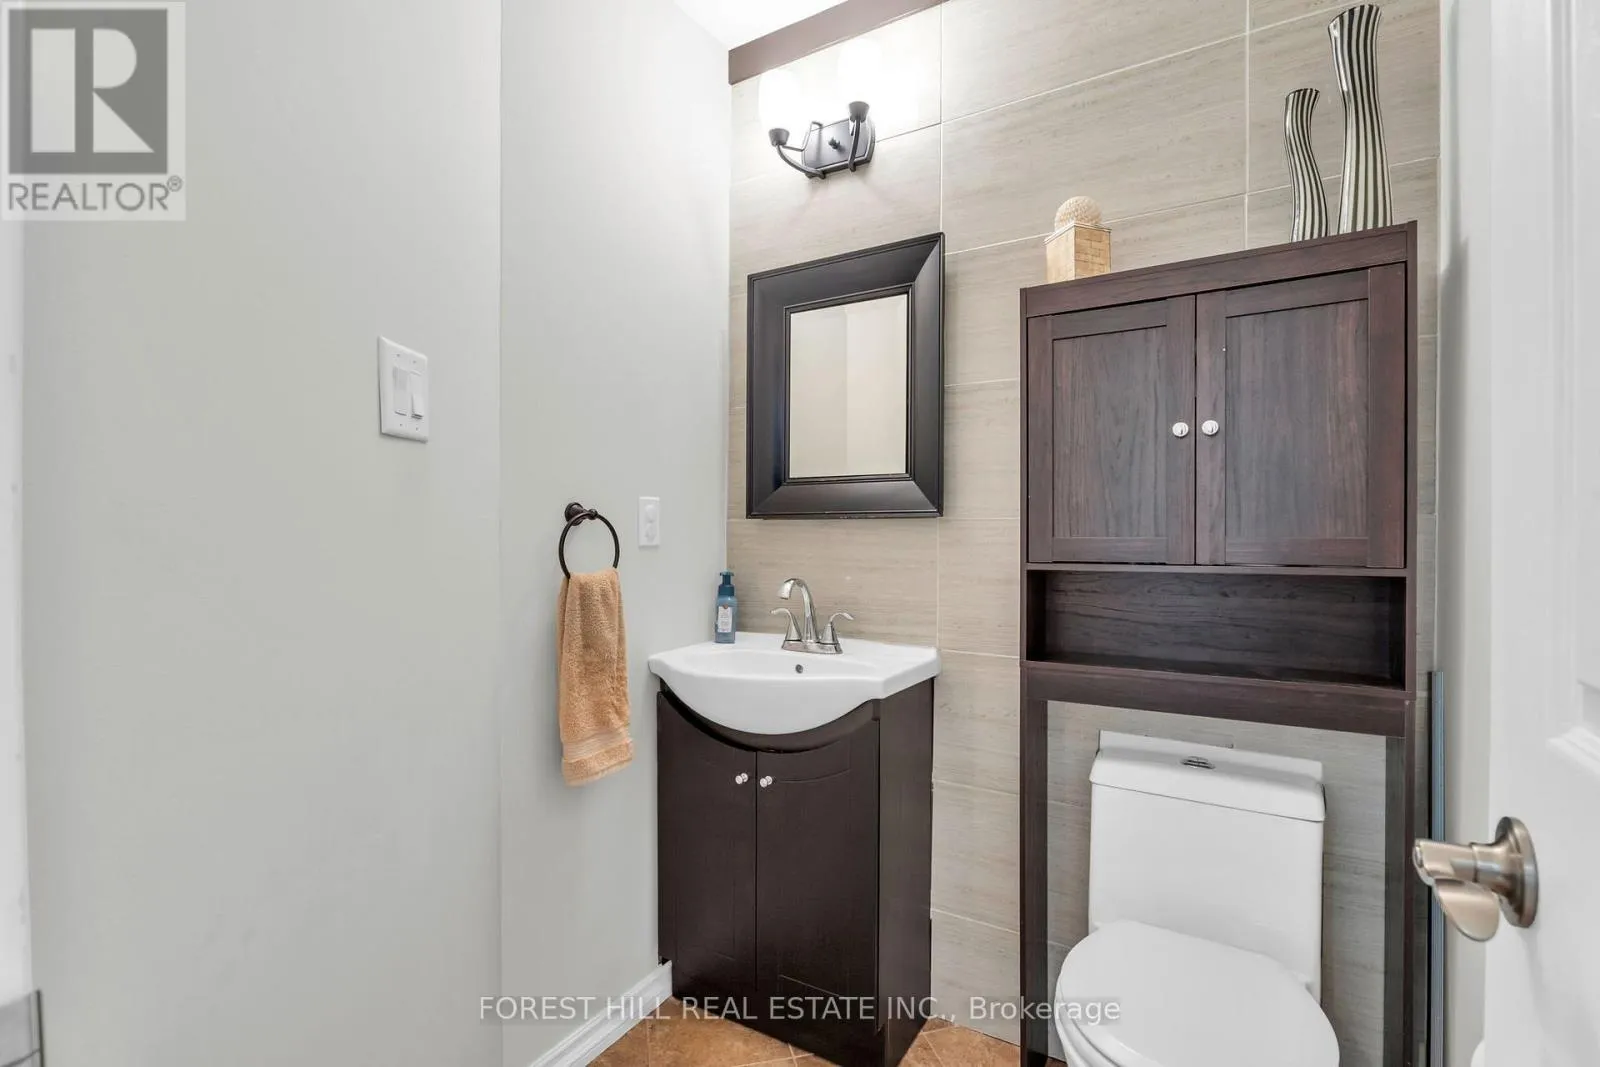
Partial bathroom
Main level
1.45 m x 1.55 m

Location

Learn more about this property
Listing provided by:
FOREST HILL REAL ESTATE INC.
MLS® number:
W13167900
Agent:
Dominic Duszczenko
*Indicates required field
Name is required
Email is required
Please enter a valid phone number (e.g., 416-111-1111).