81 Crown Victoria Drive W, Brampton, Ontario L7A 3X1

Listed for:
$1,199,888
6 beds
5 baths
Listed Today
House for rent: 81 Crown Victoria Drive W, Brampton, Ontario L7A 3X1

View all 38 photos

About

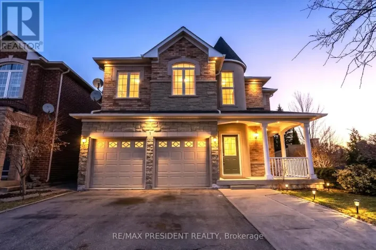
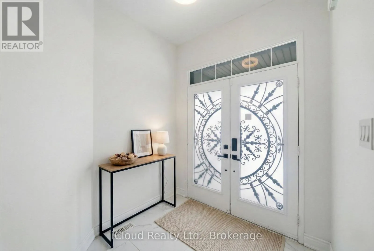
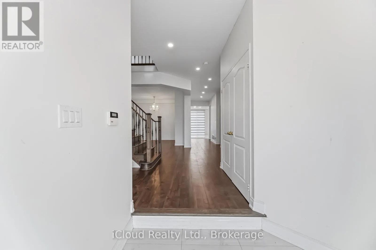
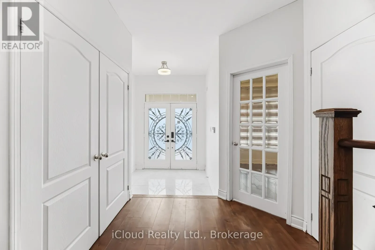
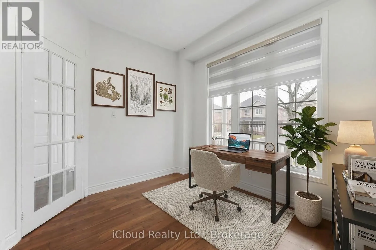
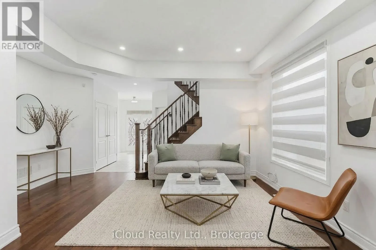
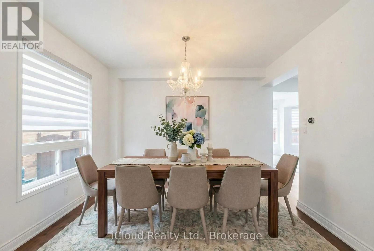
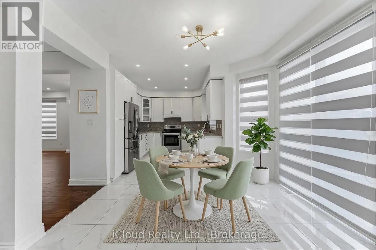
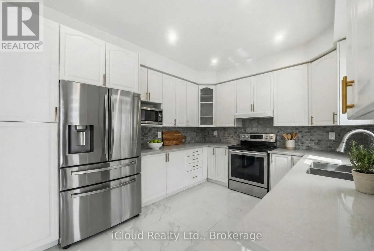
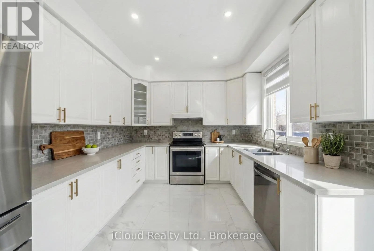
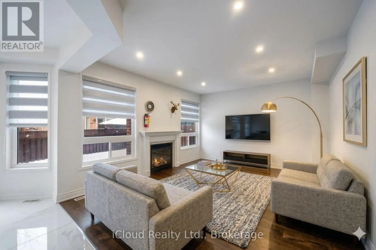
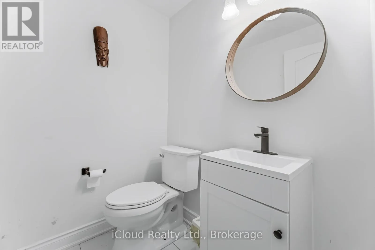
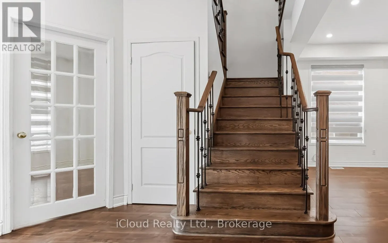
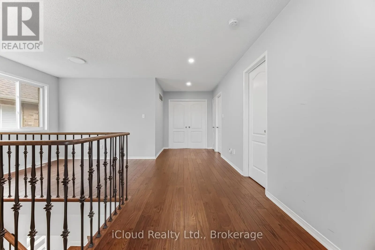
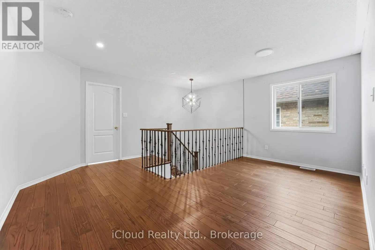
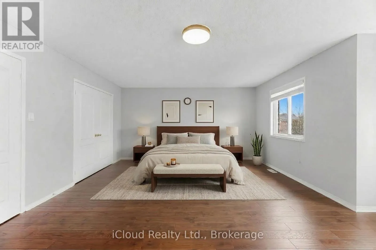
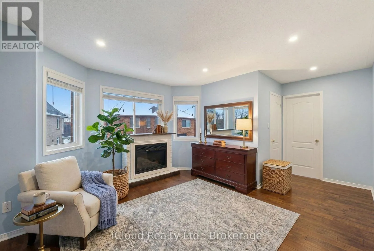
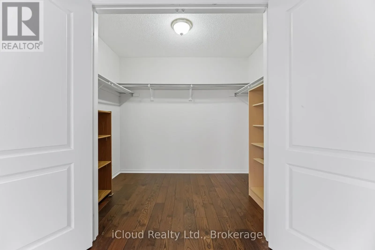
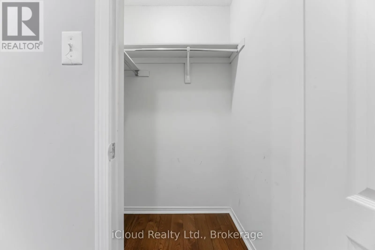
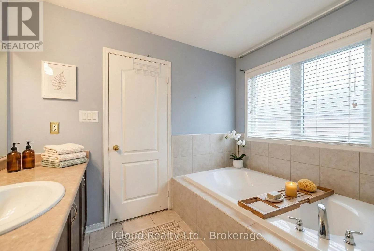
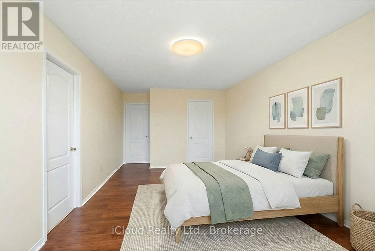
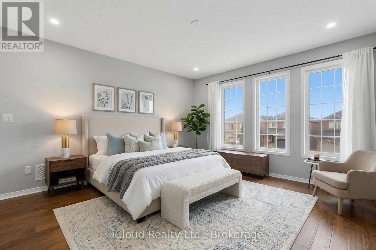
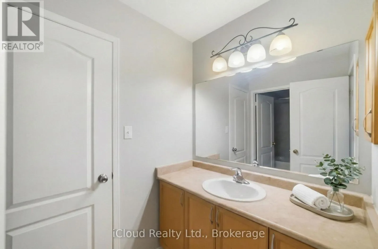
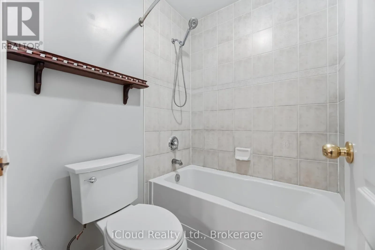
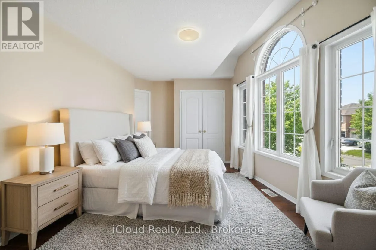
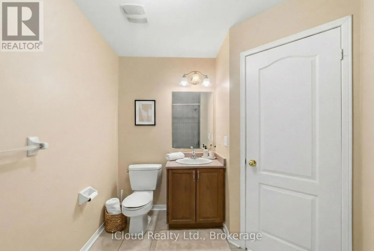
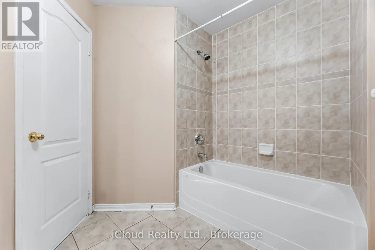
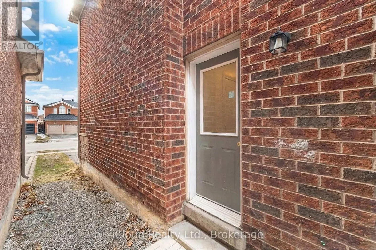
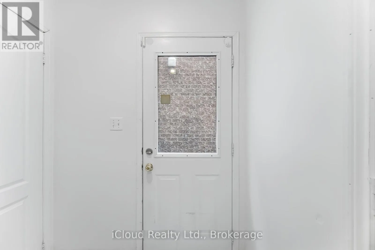
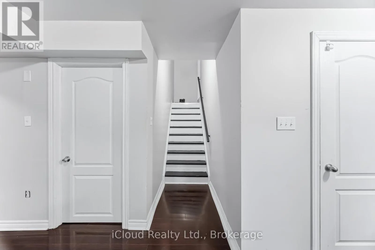
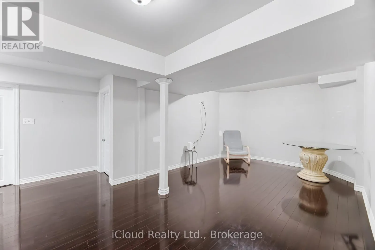
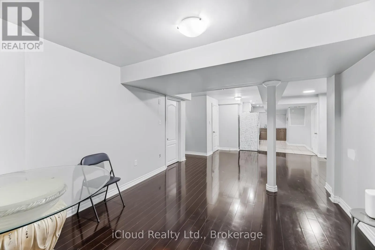
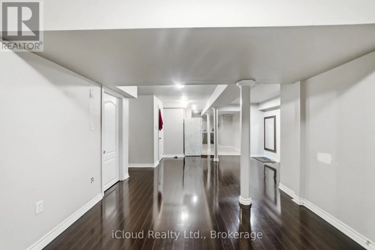
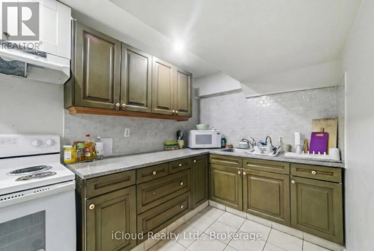
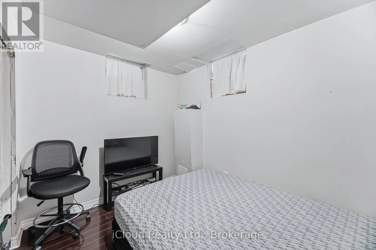
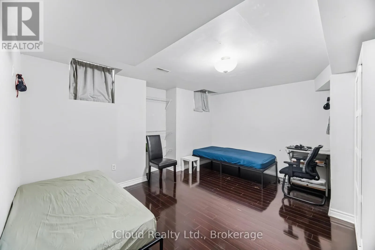
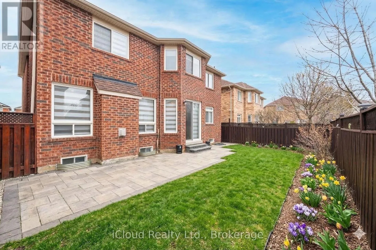
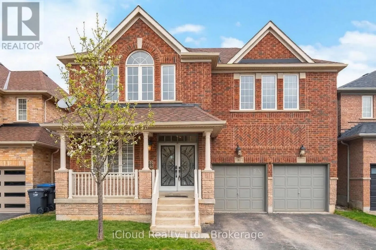
Sandalwood Parkway and Chinguacousy Road A Beautiful Upgraded, Move-In Ready Home offering the Perfect Blend of Style, Space and Comfort ! This Spacious Property features 4+2 Bedrooms and 5 Bathrooms. Ideal for Large or Growing Families. Main Floor offers a Separate Office / Den Room. Second Floor offers Huge Master Bedrooms, Another Bedroom with Full Washroom and a Jack and Jill Washroom. There is a Spacious Loft / Sitting Area on the 2nd Floor. The Spacious Kitchen offers ample Counterspace, Modern Finishes and a Sleek Design. Enjoy Huge Family Room with Gas Fireplace, Living and Dining combined for Gatherings everyday Living and Entertaining. You also get finished 2 Bedroom Basement Apartment with a Separate Entrance providing excellent rental income potential. Covered Front Porch and Interlock Backyard. Inside, the home features a Modern Staircase, Hardwood Floors, Fresh Paint and much more. Prime Location - close to Top Rated Schools, Beautiful Parks, Cassie Campbell Community Centre and Mount Pleasant GO Station. Do No Miss This Upgraded Home. (id:27476)

Property Highlights

MLS® Number
W13170690
Type
Single Family
Community Name
Fletcher's Meadow
Ownership Type
Freehold
Land Size
45 x 85.3 FT
Parking Space Total
6

Building

Building Type
House
Storeys
2.00
Square Footage
3000 - 3500 sqft
Bathrooms Total
5
Bedrooms Above Ground
4
Bedrooms Total
6
Exterior Finish
Brick
Fireplace Present
Yes
Basement Type
N/A, N/A (Finished), N/A
Basement Features
Apartment in basement, Separate entrance
Building Heating Type
Forced air
Heating Fuel
Natural gas
Building Cooling Type
Central air conditioning

Utilities

Water
Municipal water
Utility Sewer
Sanitary sewer

Room Layout

Loft
Second level
3.66 m x 2.44 m
Primary Bedroom
Second level
6.4 m x 4.57 m
Primary Bedroom
Second level
5 m x 3.35 m
Bedroom 3
Second level
4.63 m x 4 m
Bedroom 4
Second level
4.57 m x 2.99 m
Bedroom 5
Basement
3.36 m x 3 m
Bedroom
Basement
3 m x 2.95 m
Kitchen
Basement
3 m x 2.75 m
Living room
Basement
3.6 m x 3.2 m
Other
Basement
4 m x 3.5 m
Cold room
Basement
3 m x 1.5 m
Living room
Ground level
4.96 m x 2.74 m
Dining room
Ground level
2.74 m x 4.96 m
Office
Ground level
3.05 m x 2.74 m
Family room
Ground level
4.57 m x 3.84 m
Kitchen
Ground level
3.26 m x 3.05 m
Eating area
Ground level
3.38 m x 3.35 m

Location

Learn more about this property
Listing provided by:
iCloud Realty Ltd.
MLS® number:
W13170690
Agent:
Sanjiv Birdi
*Indicates required field
Name is required
Email is required
Please enter a valid phone number (e.g., 416-111-1111).