114 Kenpark Avenue, Brampton, Ontario L6Z 3J8

Listed for:
$2,100,000
7 beds
5 baths
Listed Today
House for rent: 114 Kenpark Avenue, Brampton, Ontario L6Z 3J8

View all 47 photos

About

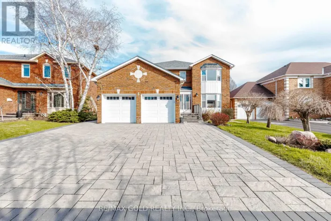
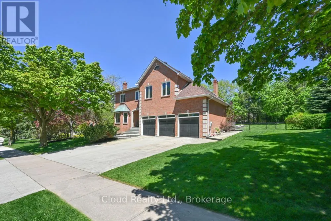
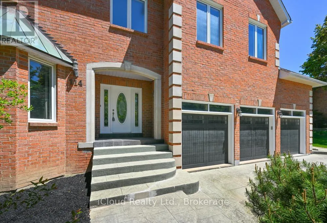
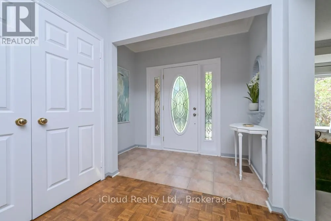
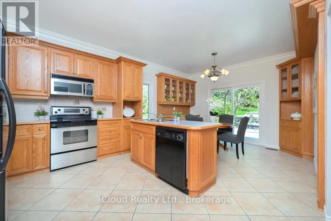
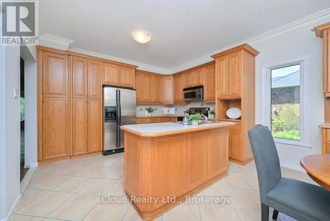
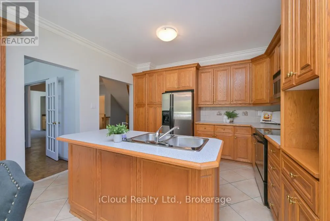
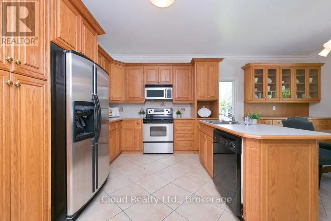
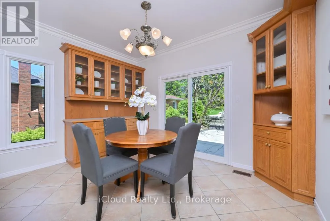
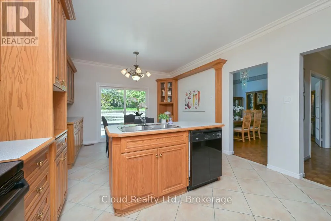
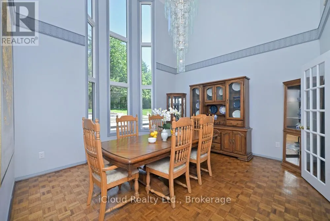
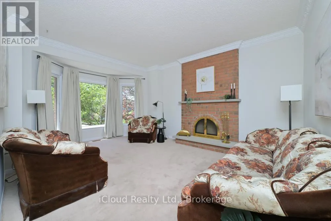
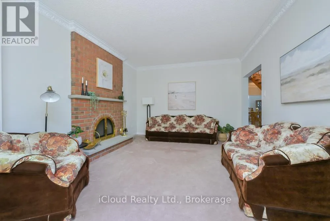
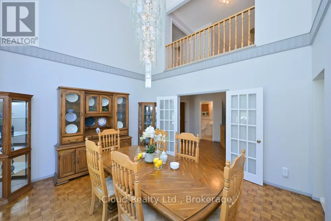
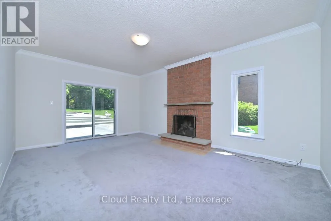
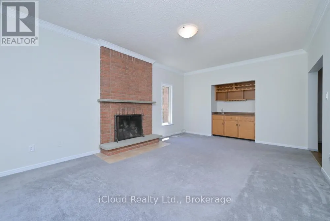
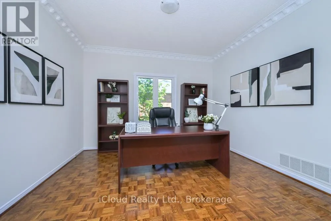
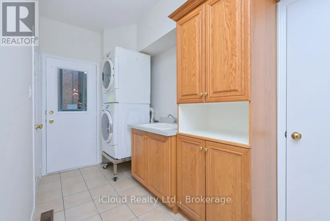
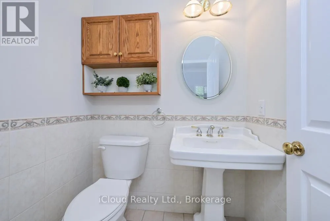
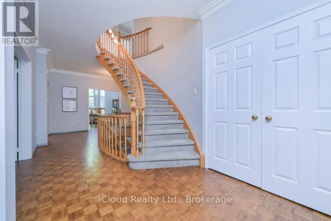
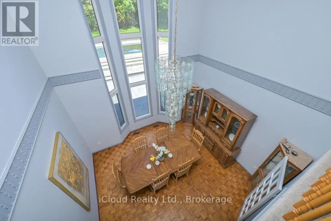
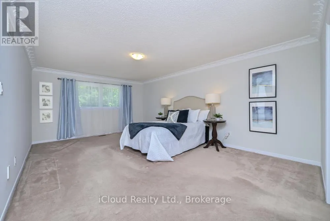
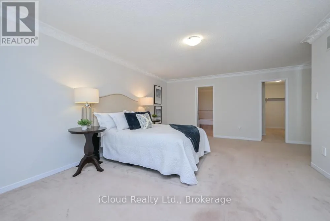
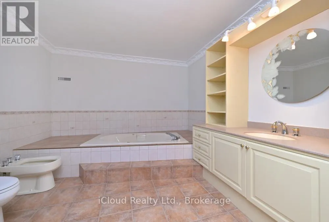
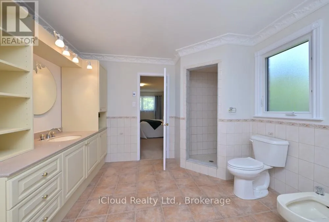
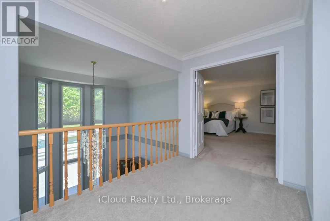
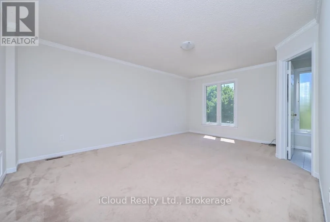
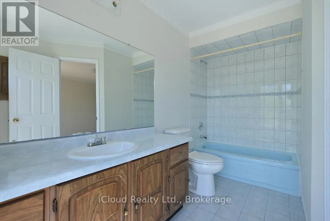
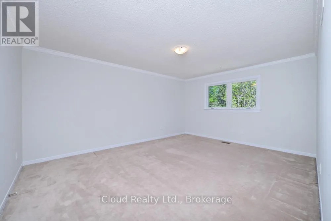
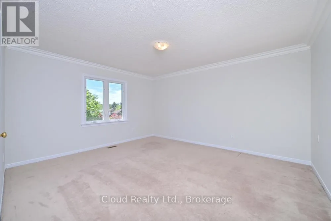
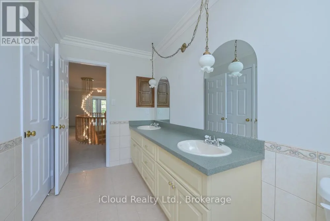
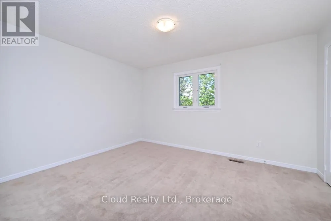
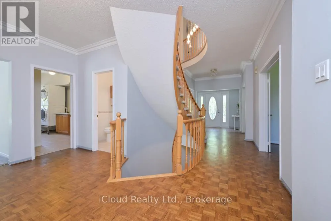
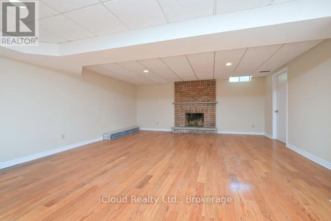
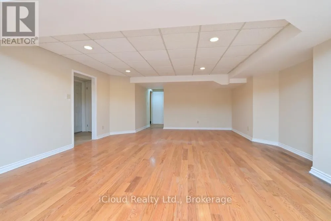
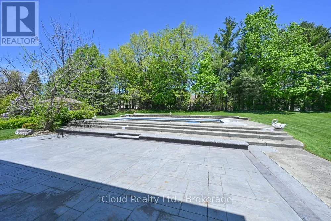
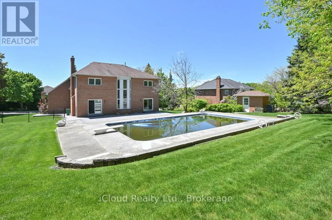
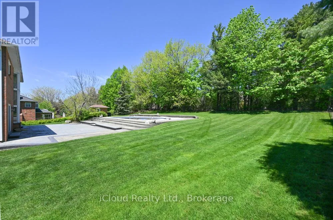
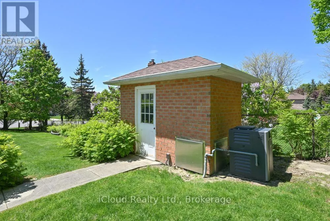
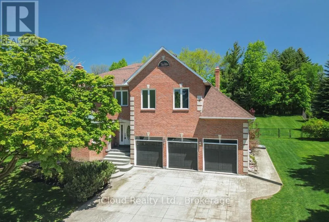
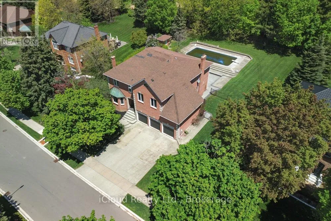
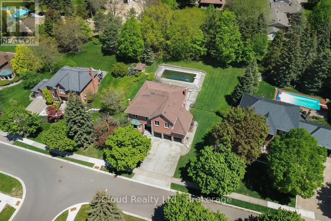
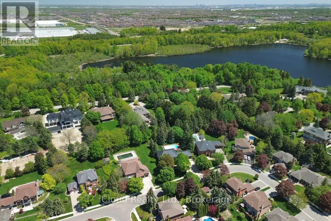
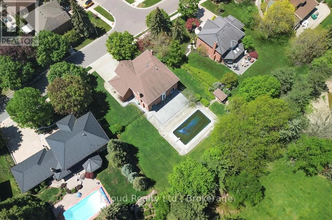
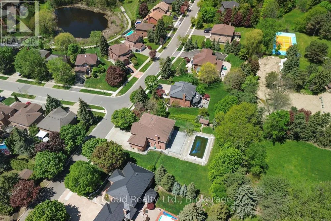
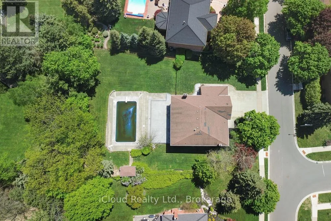
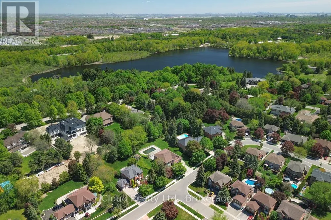
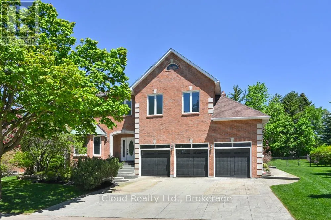
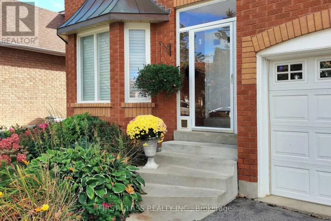
Cross Streets: Kenndy & Conservation. ** Directions: Kennedy to Christie to Kenpark. Wow! Check out this unique one-of-a-kind home! A large premium lot, inground swimming pool, backing onto Conservation Drive, 9'ft ceilings on main level, 5 spacious bedrooms on the upper level, potential for basement apartment with separate entrance, 3 fireplaces, 5 washrooms, crown molding thru-out, cathedral ceiling in dining room, walk-out from kitchen and family room to patterned concrete patio and walkway, all this and more! This home is 3880 sf of living space, plus a full finished basement and 3-car garage with patterned concrete driveway. The original owners are ready to move on as they downsize after raising their family in this beautiful home. Freshly painted and move in ready. (id:27476)

Property Highlights

MLS® Number
W13170724
Type
Single Family
Community Name
Snelgrove
Ownership Type
Freehold
Land Size
101.9 x 173.9 FT
Parking Space Total
6

Building

Building Type
House
Storeys
2.00
Square Footage
3500 - 5000 sqft
Bathrooms Total
5
Bedrooms Above Ground
5
Bedrooms Total
7
Exterior Finish
Brick
Fireplace Present
Yes
Basement Type
N/A, N/A
Basement Features
Apartment in basement, Separate entrance
Building Heating Type
Forced air
Heating Fuel
Natural gas
Building Cooling Type
Central air conditioning

Utilities

Water
Municipal water
Utility Sewer
Sanitary sewer

Room Layout

Primary Bedroom
Second level
6.08 m x 4.07 m
Bedroom 2
Second level
5.01 m x 3.96 m
Bedroom 3
Second level
4.15 m x 3.33 m
Bedroom 4
Second level
4.55 m x 3.96 m
Bedroom 5
Second level
5.38 m x 3.87 m
Recreational, Games room
Lower level
9.64 m x 5.45 m
Kitchen
Lower level
4.43 m x 3.82 m
Bedroom
Lower level
3.09 m x 2.73 m
Bedroom
Lower level
Measurements not available
Kitchen
Main level
5.44 m x 3.58 m
Living room
Main level
5.48 m x 3.91 m
Dining room
Main level
4.43 m x 3.88 m
Family room
Main level
5.76 m x 4 m
Office
Main level
3.77 m x 3.7 m

Location

Learn more about this property
Listing provided by:
iCloud Realty Ltd.
MLS® number:
W13170724
Agent:
Bonnie June Neely
*Indicates required field
Name is required
Email is required
Please enter a valid phone number (e.g., 416-111-1111).