8 Beechwood Crescent, Brampton, Ontario L6T 1Y1

Listed for:
$849,900
4 beds
3 baths
Listed 1 day ago
House for rent: 8 Beechwood Crescent, Brampton, Ontario L6T 1Y1

View all 30 photos

About

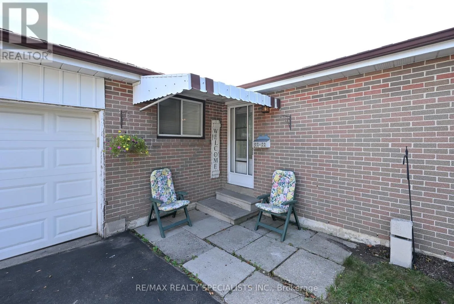
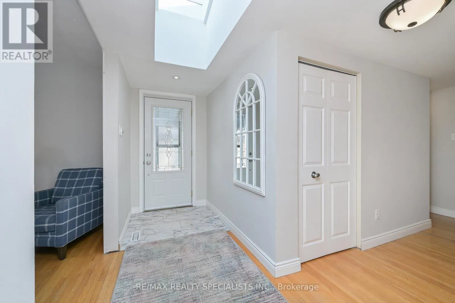
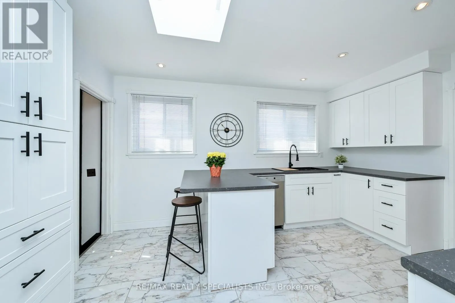
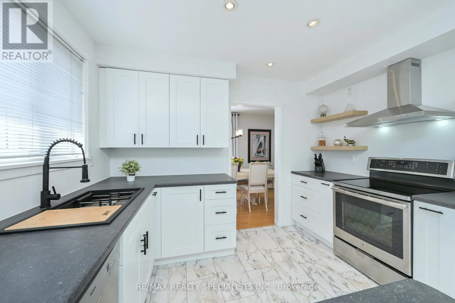
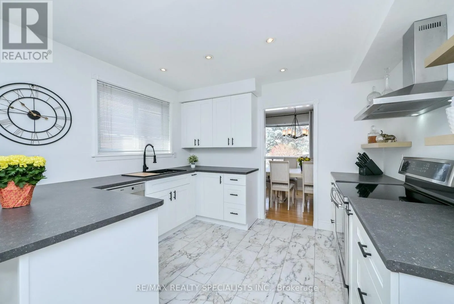
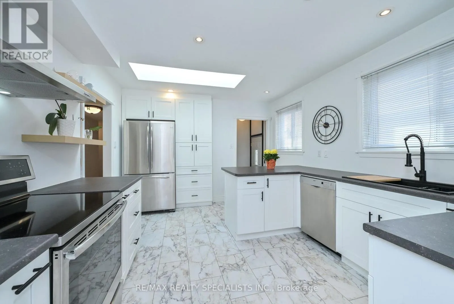
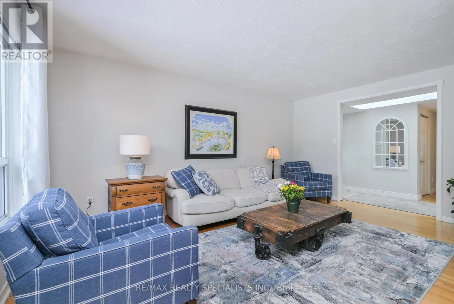
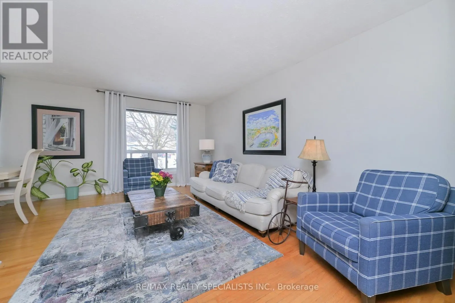
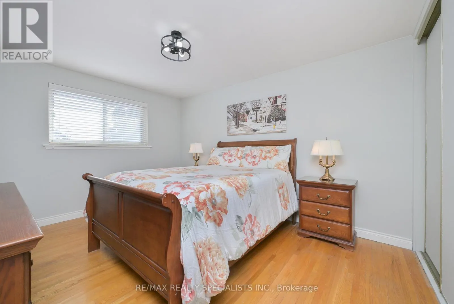
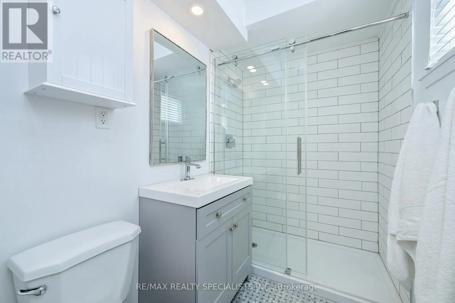
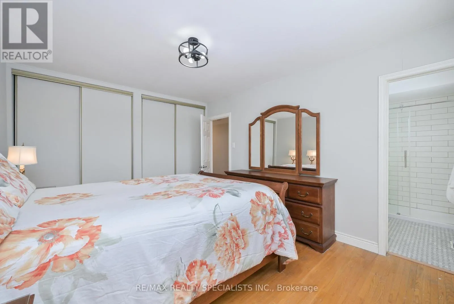
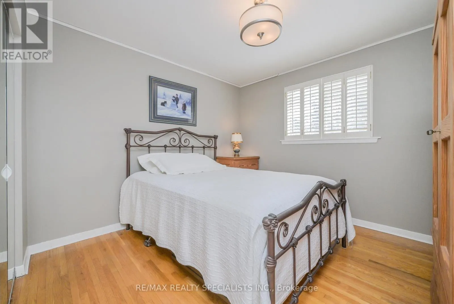
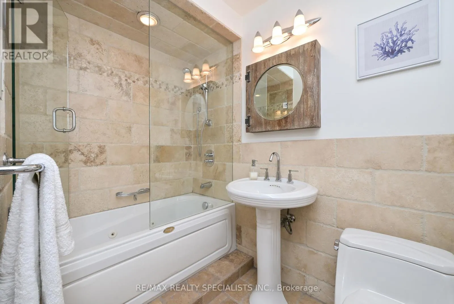
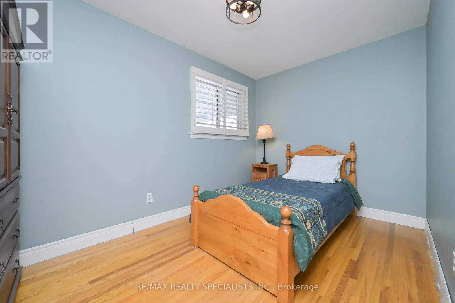
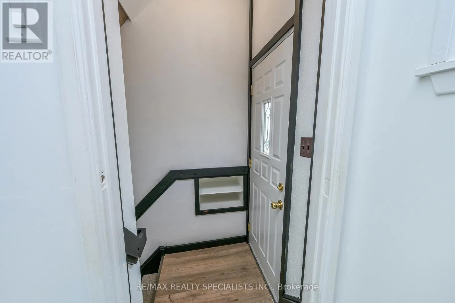
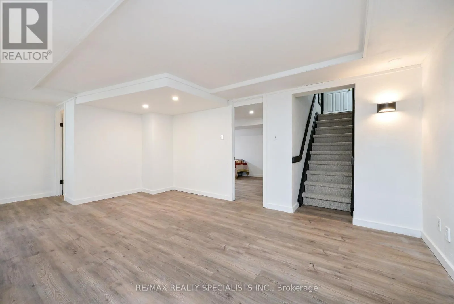
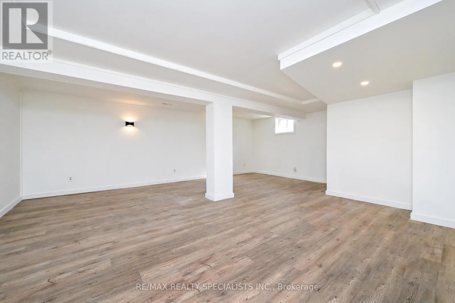
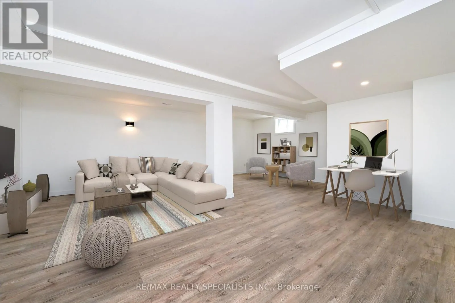
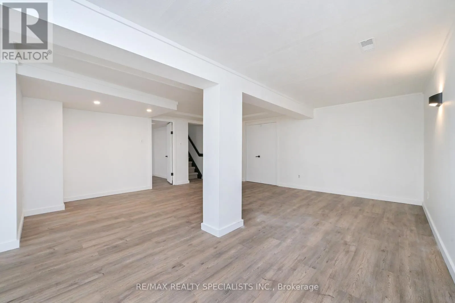
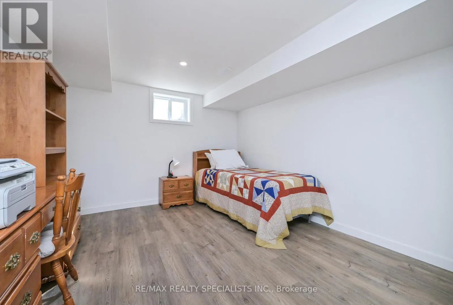
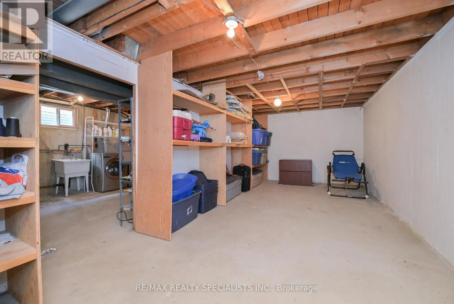
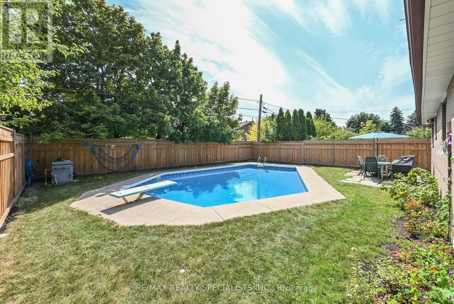
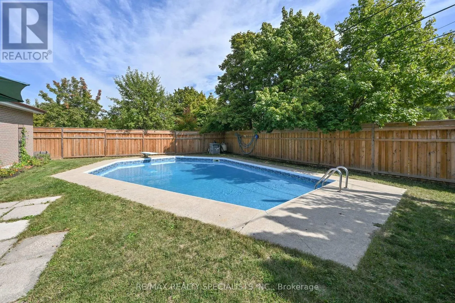
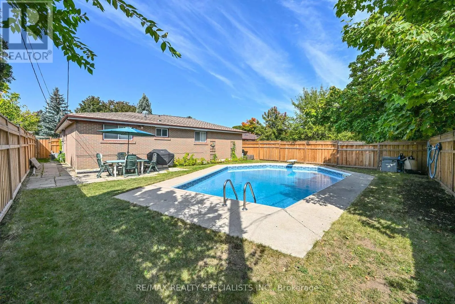
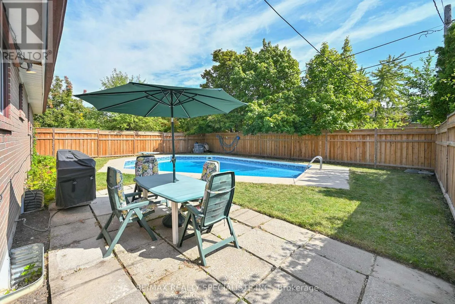
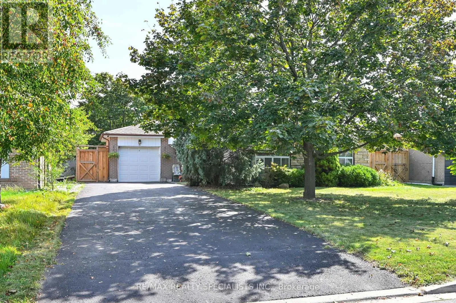
Dixie Road and Balmoral Drive Welcome To 8 Beechwood Crescent. This Lovely 3 + 1 Bedroom, 2 1/2 Bathroom Bungalow Is Located In A Mature Tree Lined Neighbourhood, Close To All Amenities. Exceptionally Well Maintained By The Current Owner With The Following Recent Updates: Contemporary Kitchen (2025)W/ S/S Appliances, White Cabinetry And Pantry. The Primary Bedroom Has A New 3 Pc Ensuite Bathroom (2025), New Hi Efficiency Furnace And Humidifier (2025).The Partially Finished Basement W/ Separate Side Entrance Is Perfect For In Law Capability. The Backyard Boasts An Inground Pool For Those Hot Summer Days; New Pool Liner And Cover (2021). Parking For 8 Cars And A Single Car Garage. Nothing To Do But Move In. Come For A Visit You Will Not Be Disappointed. Some Photo's Virtually Staged. (id:27476)

Property Highlights

MLS® Number
W13230280
Type
Single Family
Community Name
Avondale
Ownership Type
Freehold
Land Size
55 x 125 FT
Parking Space Total
9

Building

Building Type
House
Storeys
1.00
Square Footage
1100 - 1500 sqft
Bathrooms Total
3
Bedrooms Above Ground
3
Bedrooms Total
4
Amenities
Hospital, Park, Place of Worship, Public Transit, Schools
Exterior Finish
Brick
Fireplace Present
No
Basement Type
N/A, Full, N/A (Partially finished)
Basement Features
Separate entrance
Building Heating Type
Forced air
Heating Fuel
Natural gas
Building Cooling Type
Central air conditioning

Utilities

Water
Municipal water
Utility Sewer
Sanitary sewer

Room Layout

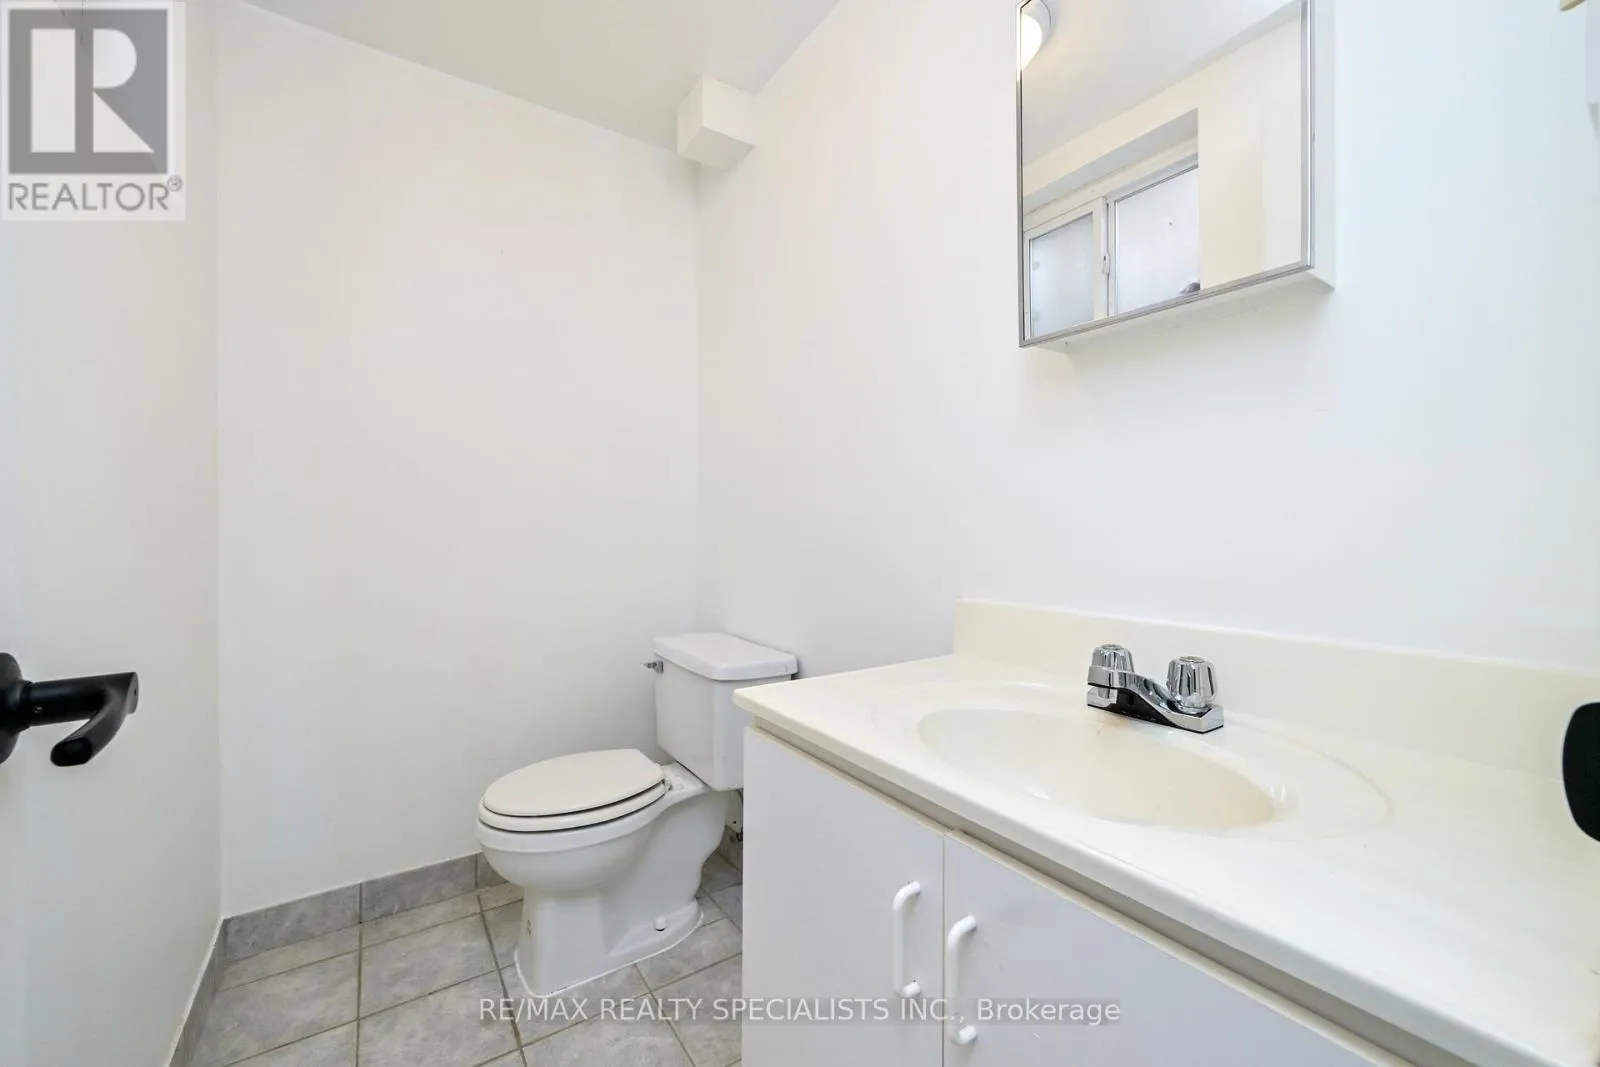
Partial bathroom
Basement
1.95 m x 1.21 m
Utility room
Basement
6.76 m x 3.34 m
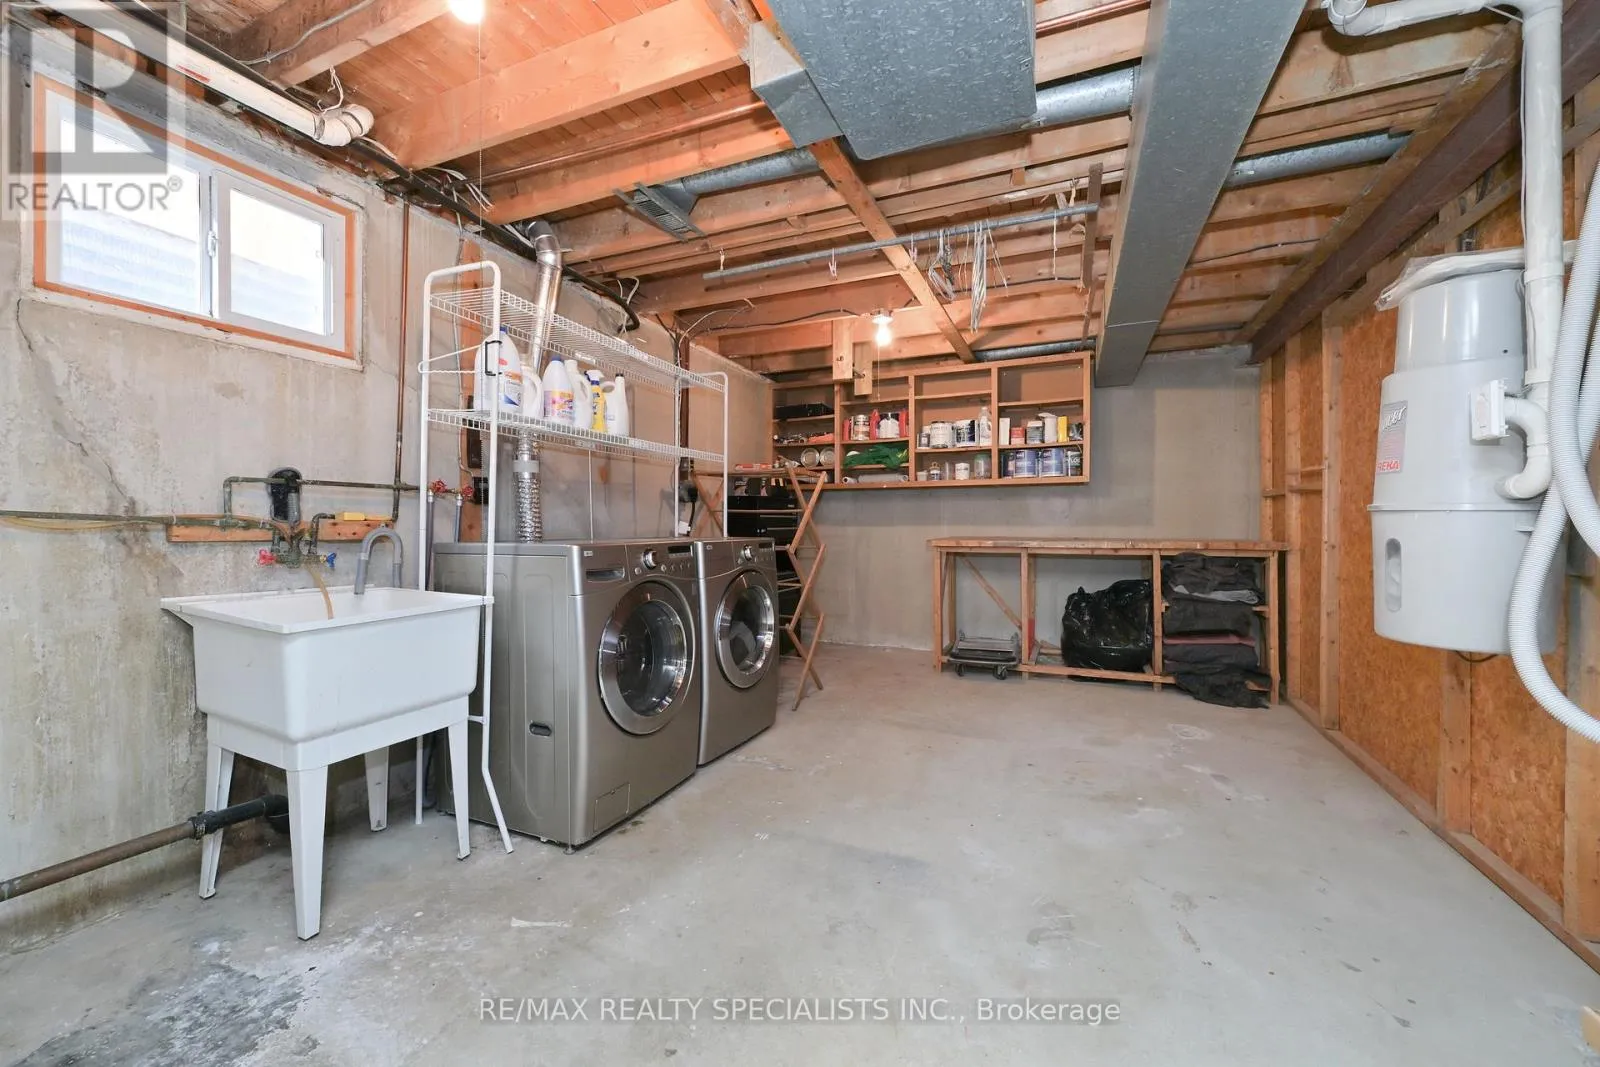
Laundry room
Basement
7.55 m x 3.55 m
Bedroom 4
Basement
4.93 m x 3.34 m
Recreational, Games room
Basement
6.64 m x 5.64 m
Living room
Ground level
5.15 m x 3.4 m
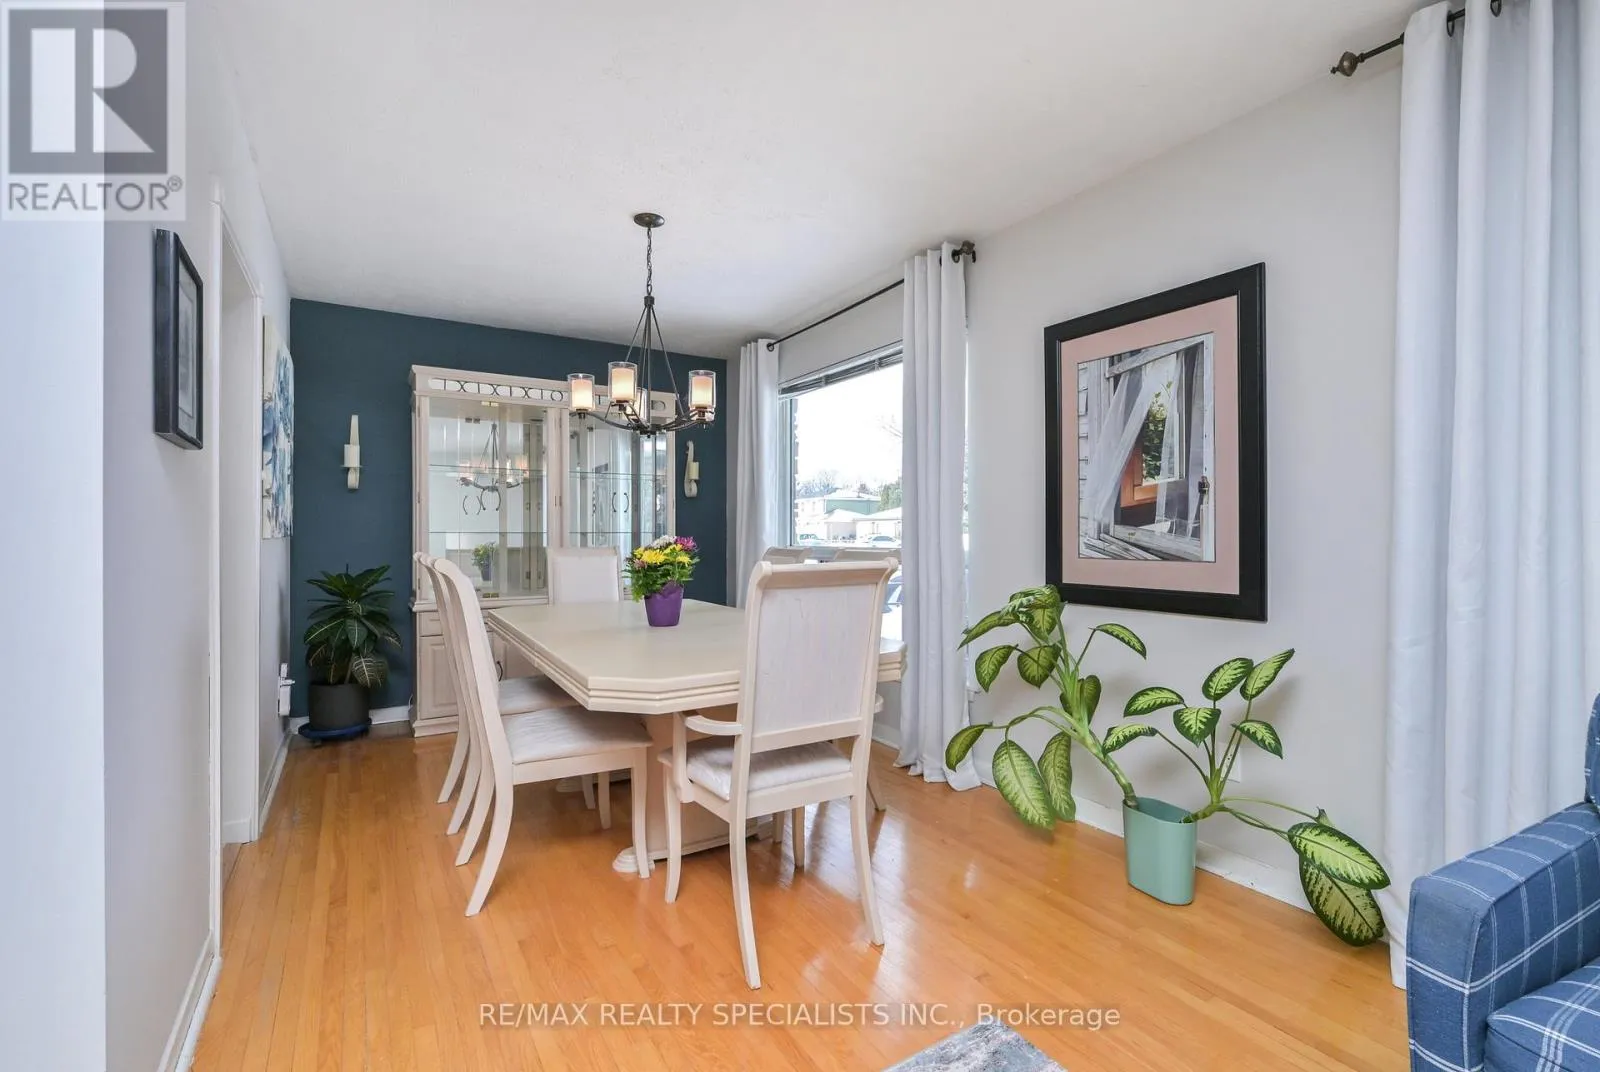
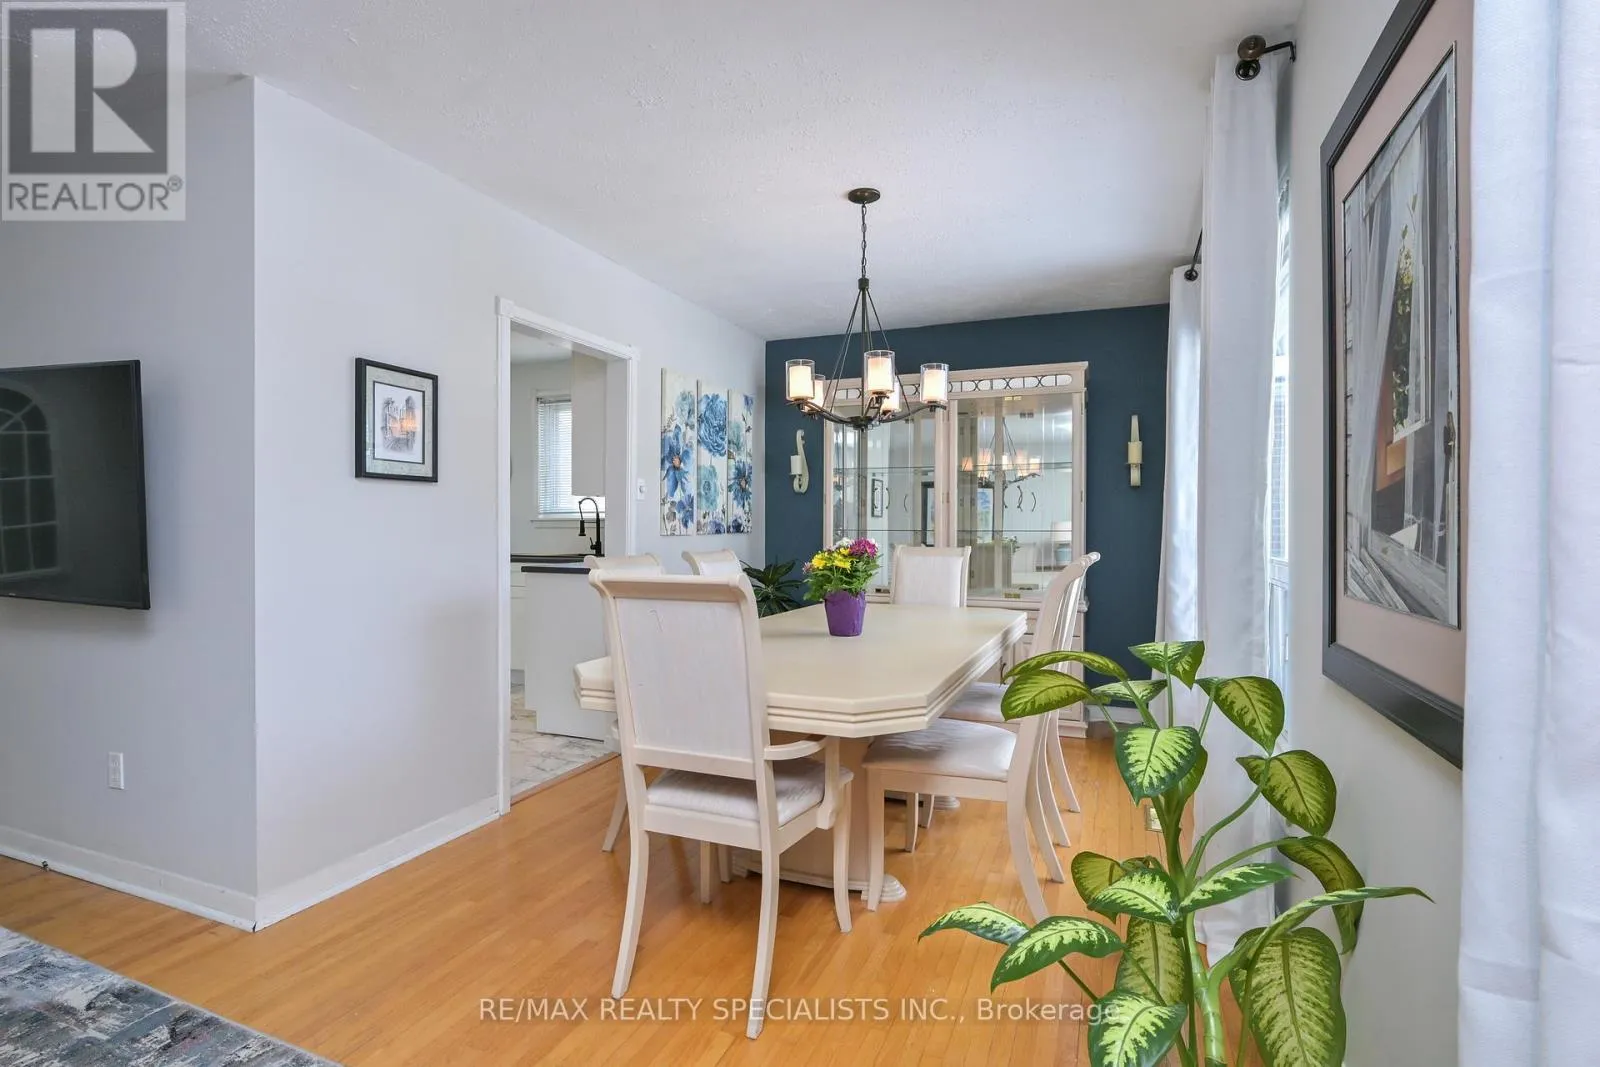
Dining room
Ground level
3.45 m x 2.71 m
Kitchen
Ground level
4.26 m x 3.34 m
Primary Bedroom
Ground level
4.25 m x 3.34 m
Bathroom
Ground level
2.33 m x 1.5 m
Bedroom 2
Ground level
3.38 m x 3.19 m
Bedroom 3
Ground level
3.84 m x 2.46 m
Bathroom
Ground level
2.32 m x 1.5 m

Location

Learn more about this property
Listing provided by:
RE/MAX REALTY SPECIALISTS INC.
MLS® number:
W13230280
Agent:
Leslie Ann Brafield
*Indicates required field
Name is required
Email is required
Please enter a valid phone number (e.g., 416-111-1111).