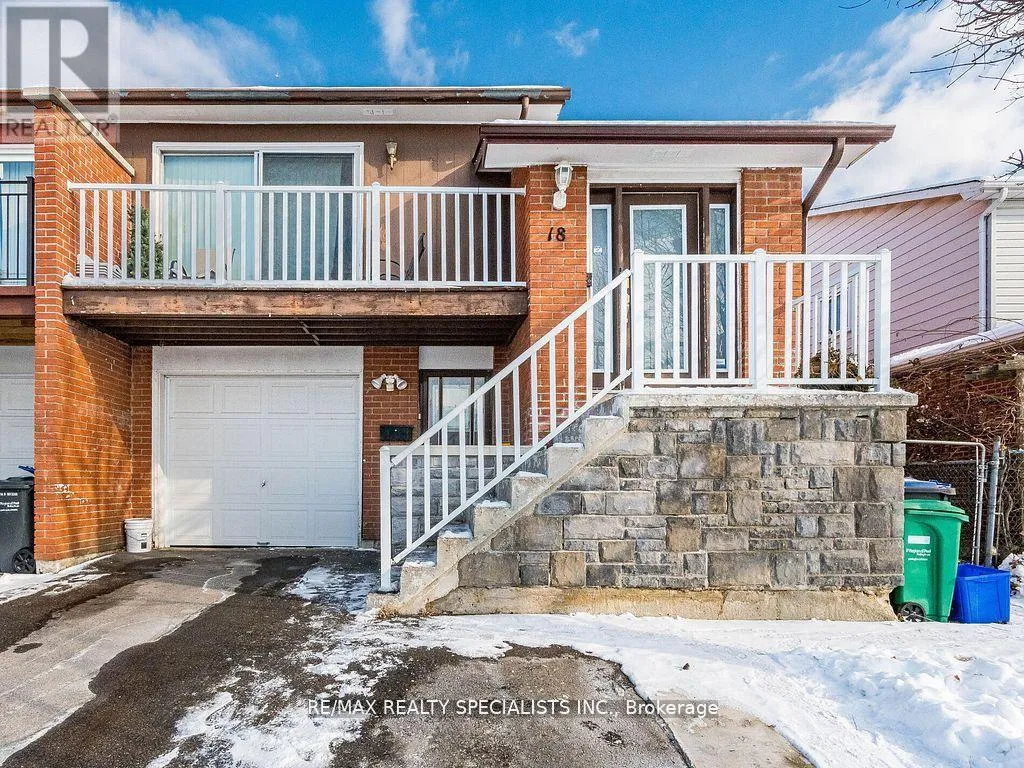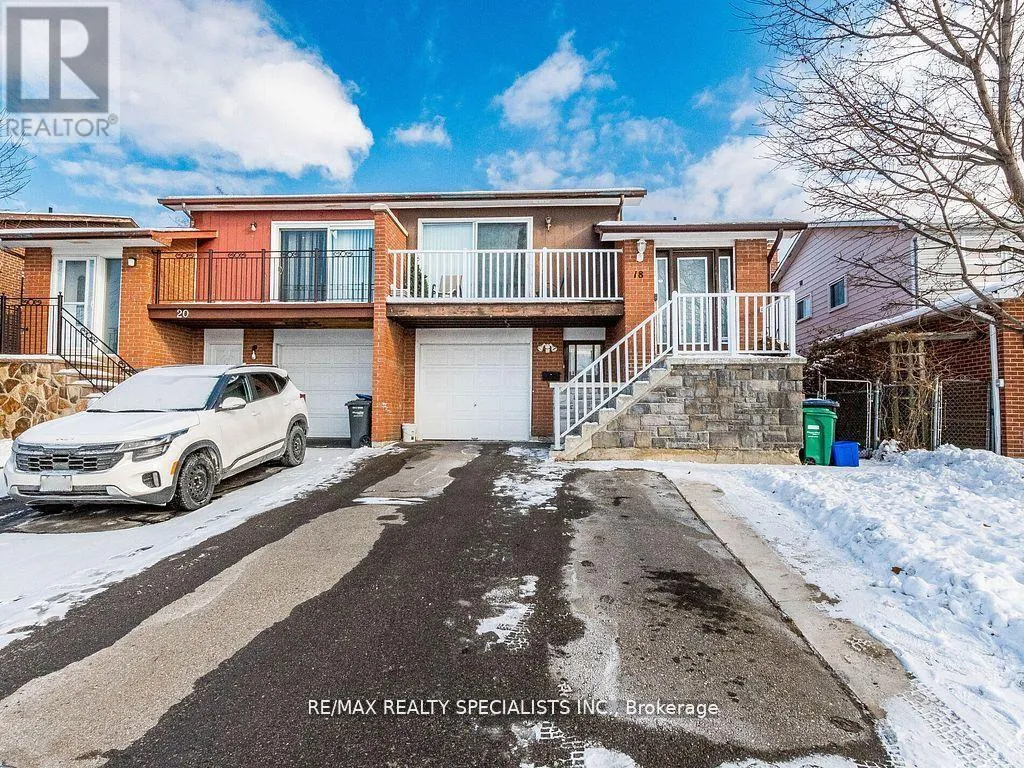
18 Ashford Court, Brampton, Ontario L6V 2Z1

Listed for:
$769,000
4 beds
3 baths
Listed 1 day ago
House for rent: 18 Ashford Court, Brampton, Ontario L6V 2Z1

View all 49 photos

About

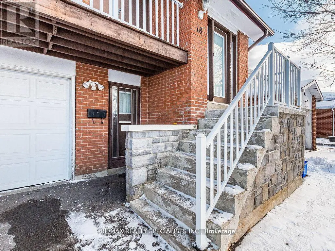
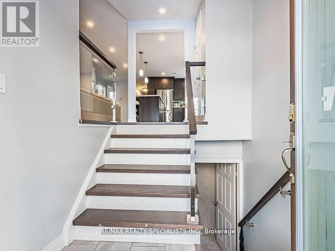
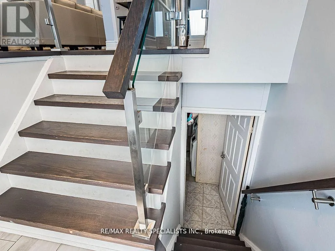
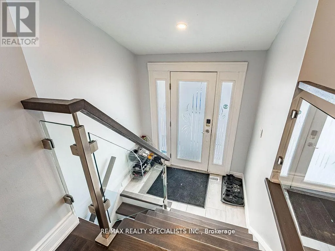
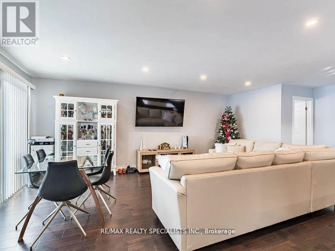
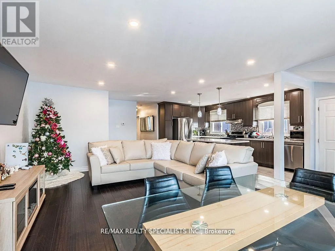
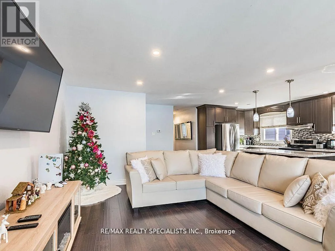
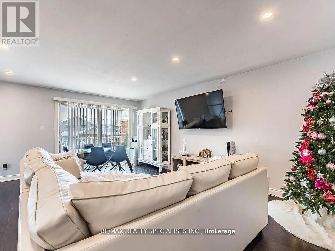
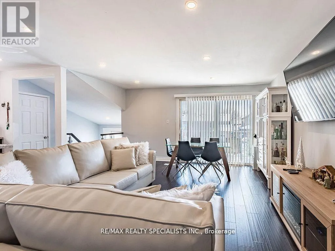
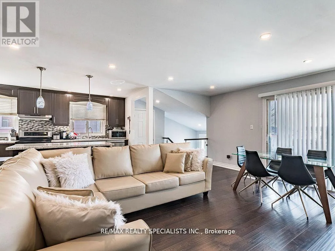
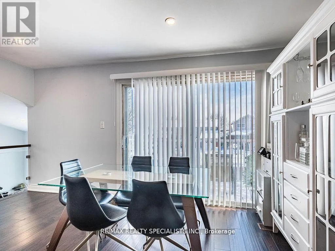
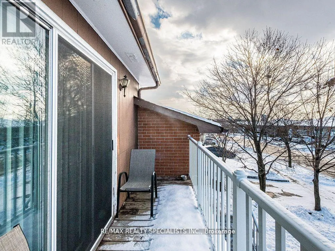
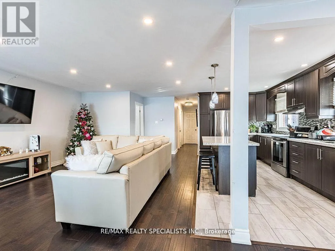
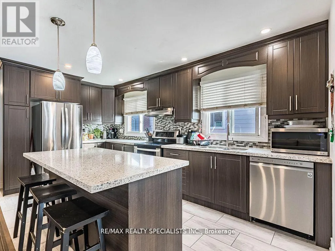
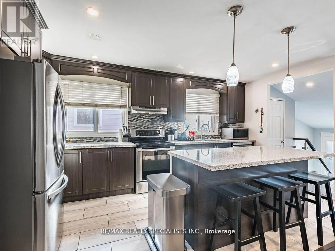
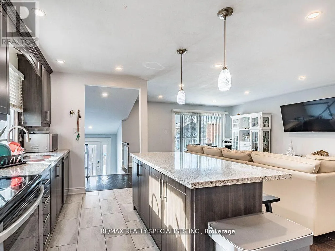
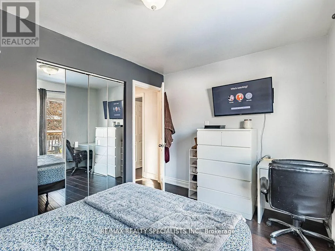
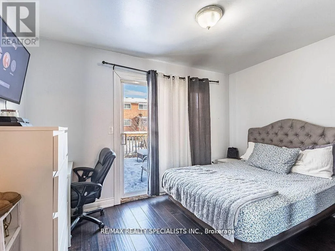
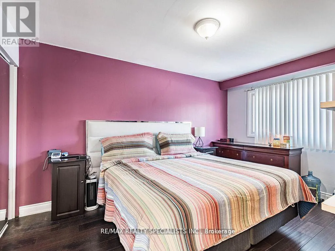
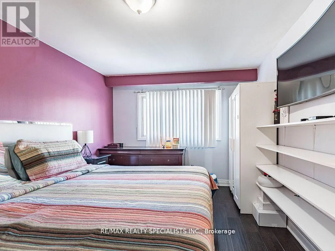
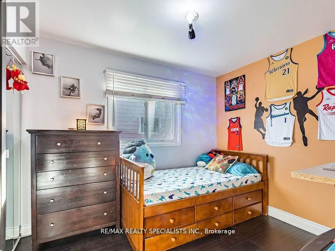
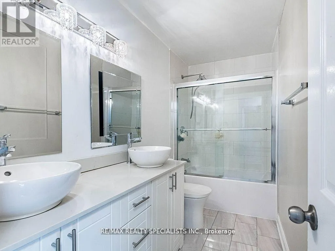
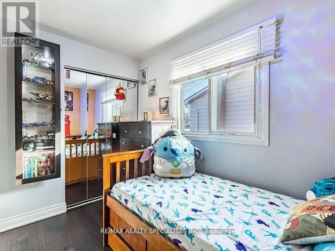
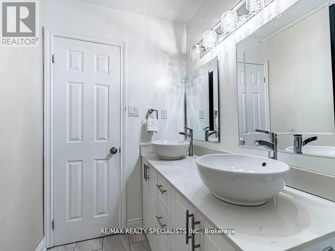
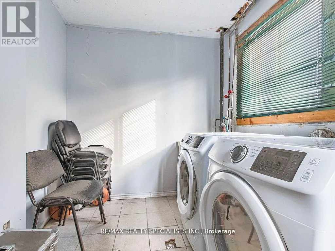
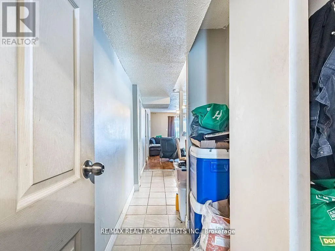
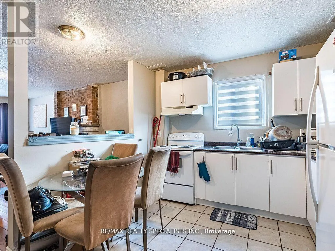
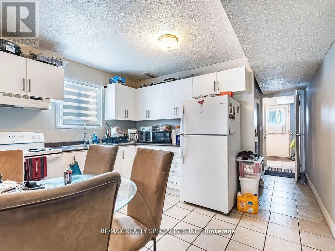
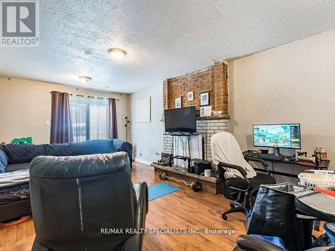
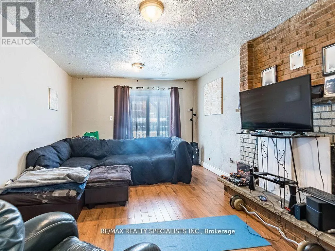
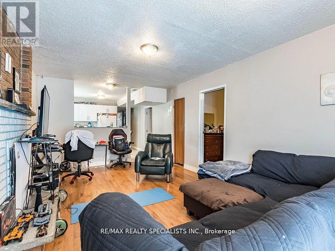
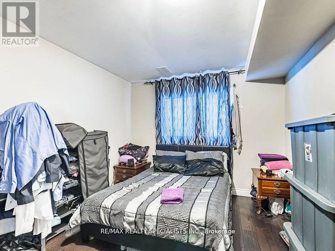
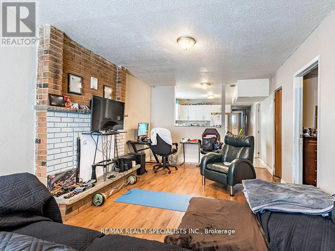
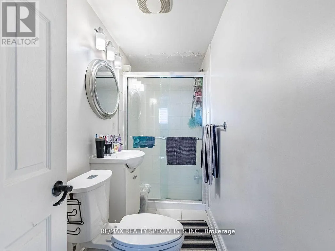
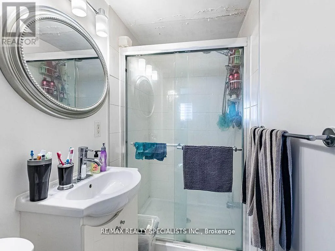
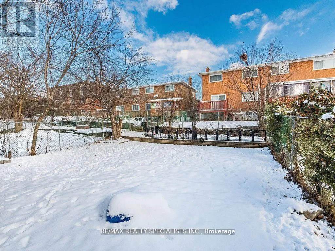
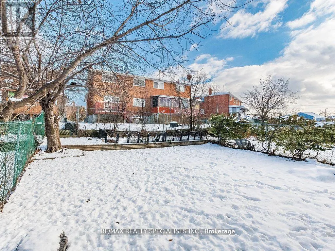
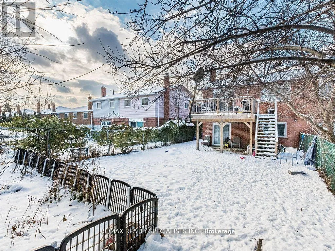
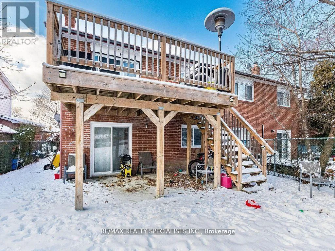
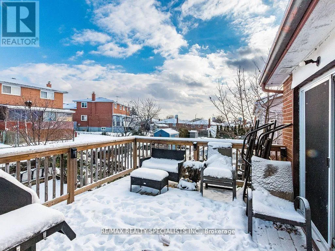
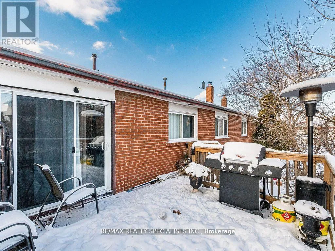
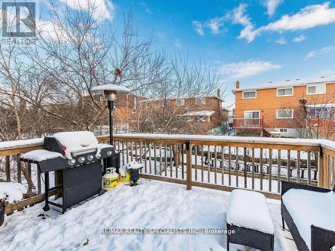
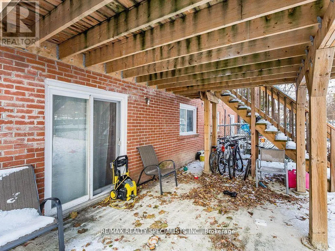
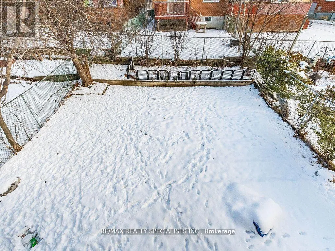
Centre St./ Williams Parkway Fantastic Opportunity - Renovated Home with Income Potential Welcome to this well-maintained and thoughtfully upgraded 3+1 bedroom home offering two kitchens and separate entrances, making it ideal for first-time buyers, extended families, or investors seeking rental income. The main level features modern laminate flooring throughout, a stylish kitchen with stone countertops, centre island, backsplash, and newer stainless steel appliances including fridge, stove, dishwasher, and range hood. The upgraded main bathroom offers a double vanity, while mirrored closets and warm, neutral tones add to the home's polished appeal. Enjoy two open walk-out balconies and excellent front curb appeal. The fully enclosed basement apartment includes a second kitchen with appliances, ensuite laundry, a 3-piece bathroom, private front entrance, and walk-out access to a spacious fenced backyard-perfect for added flexibility or income generation. Additional highlights include a single-car garage, ample driveway and outdoor parking, and afunctional layout that presents extremely well. Conveniently located close to schools, shopping, and public transit. A turnkey property with strong value and versatility-this one won't last. (id:27476)

Property Highlights

MLS® Number
W13427532
Type
Single Family
Community Name
Brampton North
Ownership Type
Freehold
Land Size
126.1 x 125.9 FT
Parking Space Total
4

Building

Building Type
House
Storeys
2.00
Square Footage
1100 - 1500 sqft
Bathrooms Total
3
Bedrooms Above Ground
3
Bedrooms Total
4
Amenities
Park, Public Transit, Schools
Exterior Finish
Brick
Fireplace Present
No
Basement Type
N/A, N/A
Basement Features
Apartment in basement, Separate entrance
Building Heating Type
Forced air
Heating Fuel
Natural gas
Building Cooling Type
Central air conditioning

Utilities

Water
Municipal water
Utility Sewer
Sanitary sewer

Room Layout

Bedroom 4
Lower level
Measurements not available
Kitchen
Lower level
Measurements not available
Living room
Lower level
Measurements not available
Living room
Main level
Measurements not available
Dining room
Main level
Measurements not available
Kitchen
Main level
Measurements not available
Primary Bedroom
Upper Level
Measurements not available
Bedroom 2
Upper Level
Measurements not available
Bedroom 3
Upper Level
Measurements not available

Location

Learn more about this property
Listing provided by:
RE/MAX REALTY SPECIALISTS INC.
MLS® number:
W13427532
Agent:
J. Anthony Nicholson
*Indicates required field
Name is required
Email is required
Please enter a valid phone number (e.g., 416-111-1111).