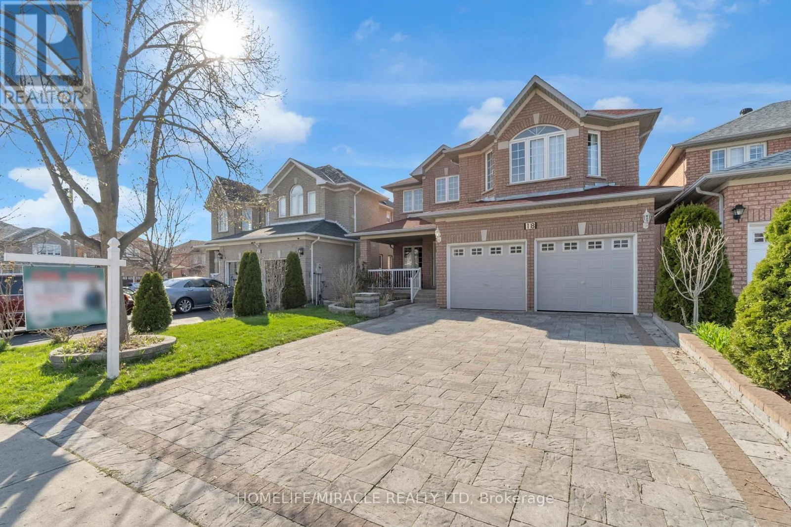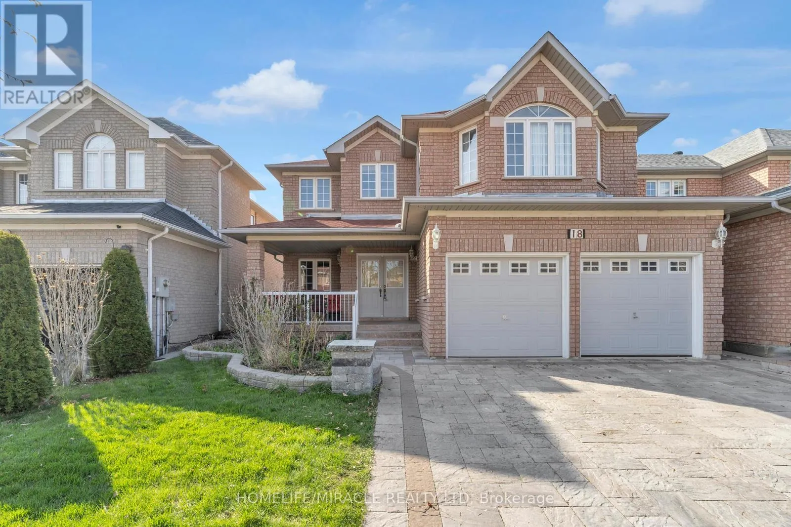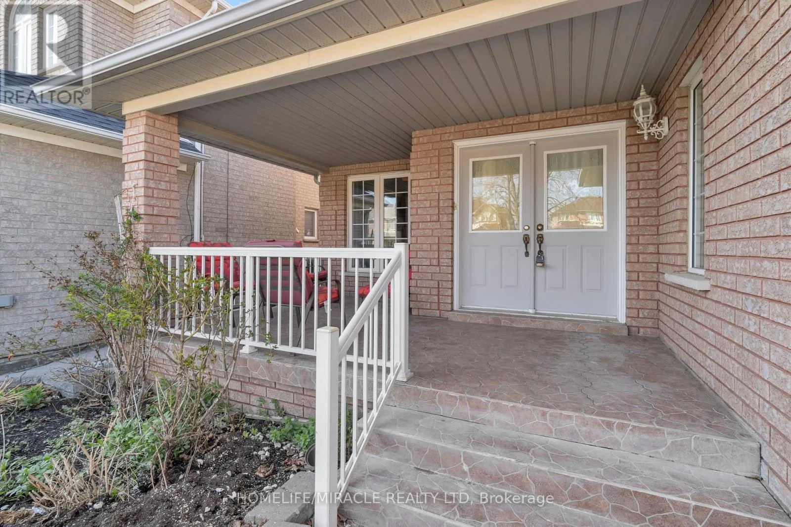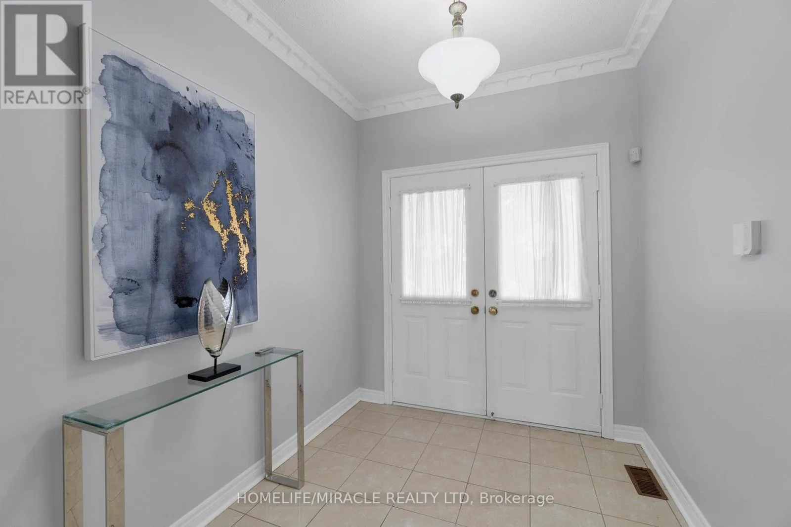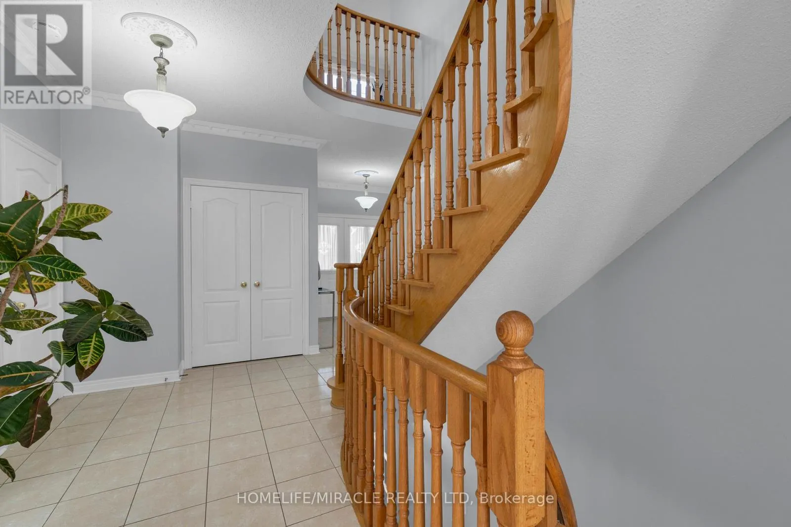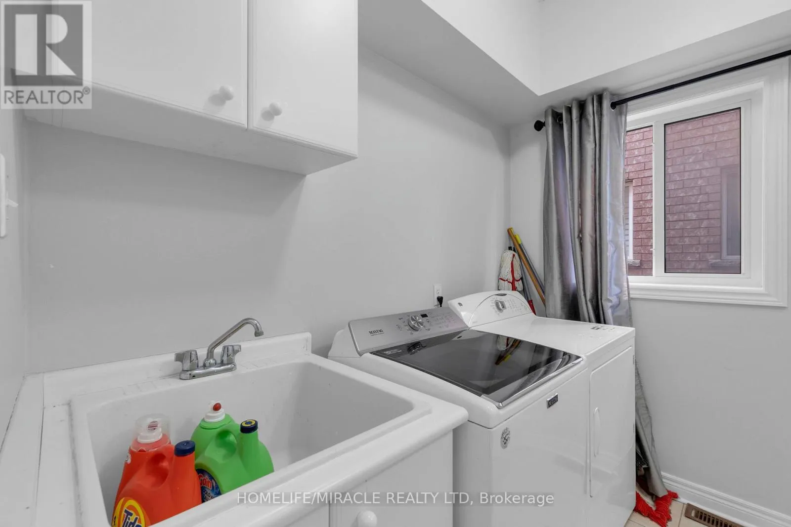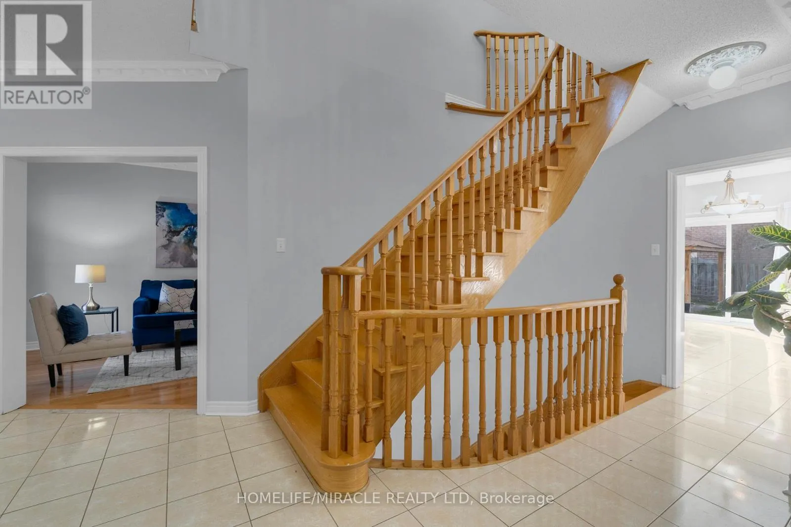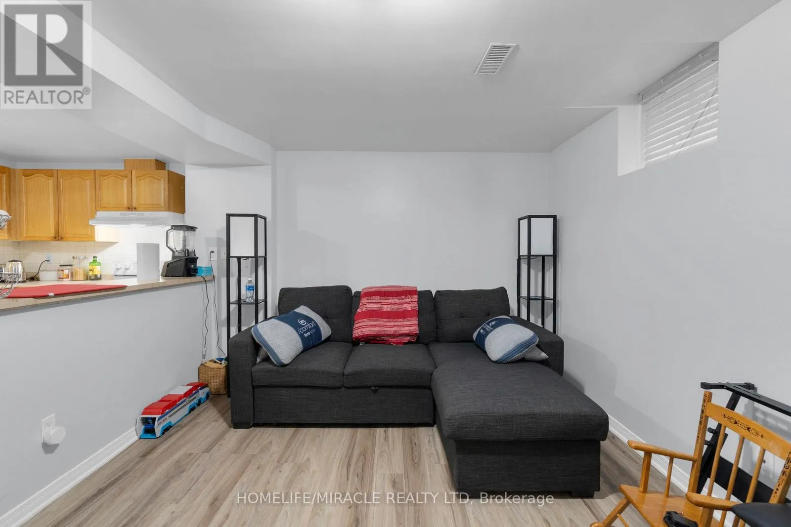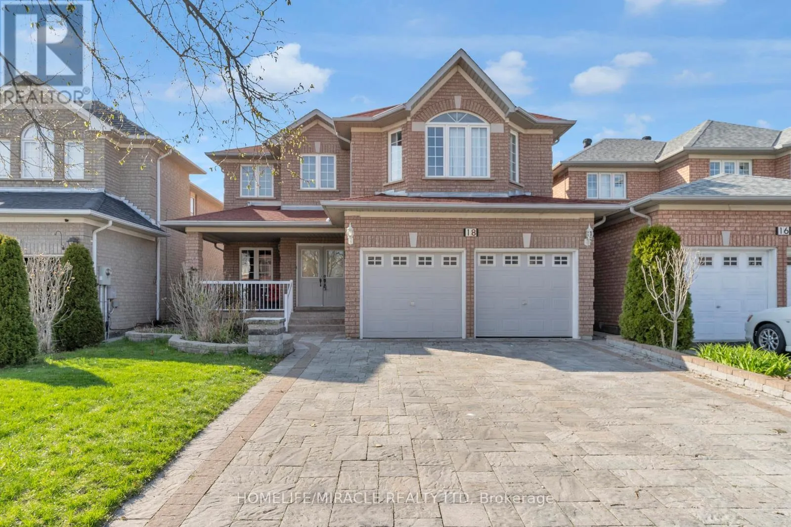
18 Hartwell Gate, Brampton, Ontario L6R 2V3

Listed for:
$1,269,900
6 beds
4 baths
Listed 61 days ago
House for rent: 18 Hartwell Gate, Brampton, Ontario L6R 2V3

View all 47 photos

About

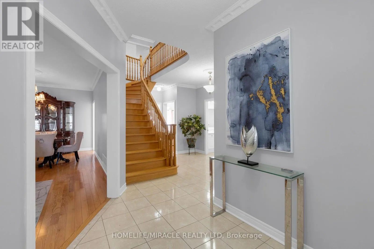
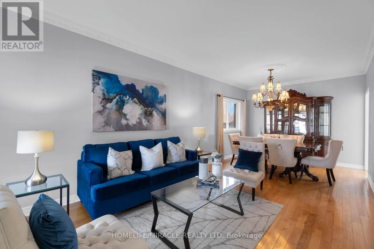
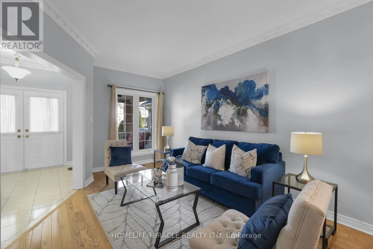
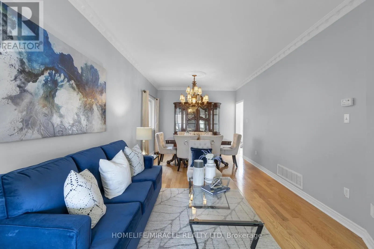
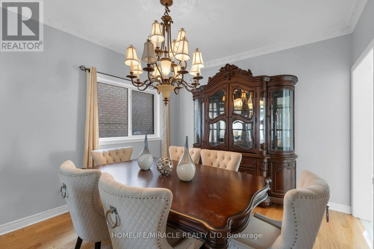
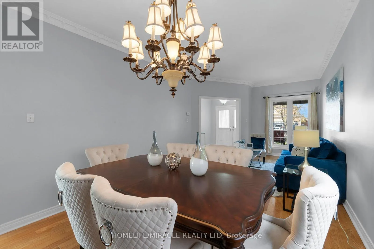
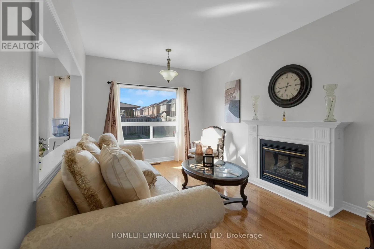
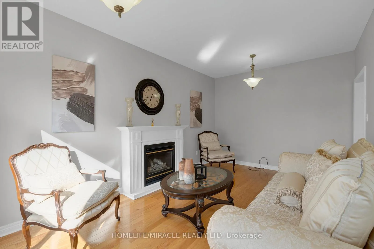
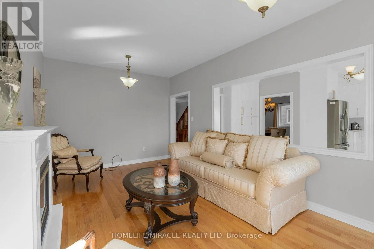
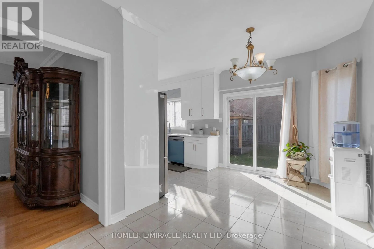
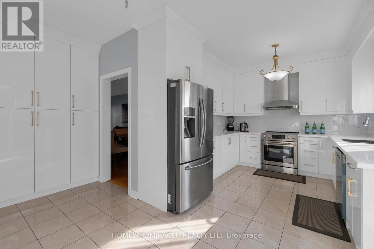
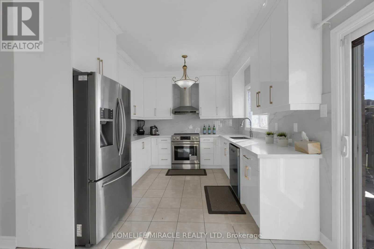
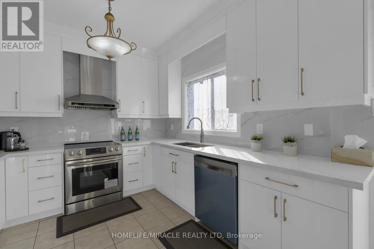
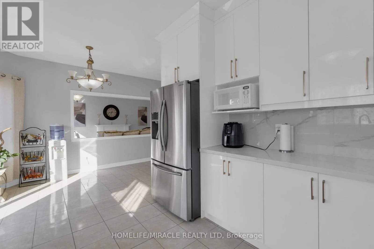
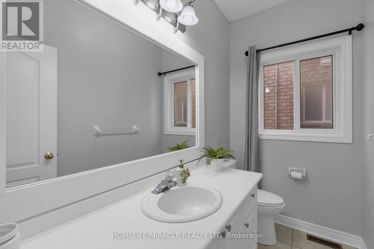
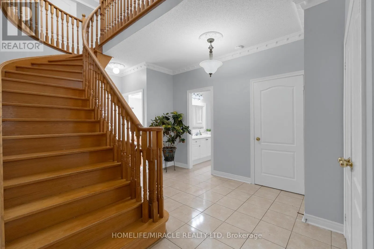
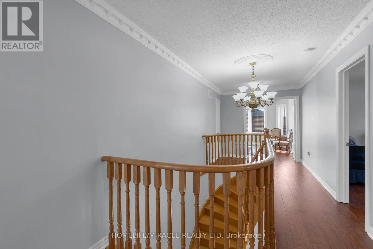
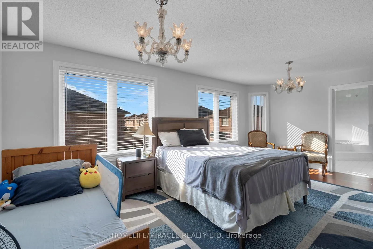
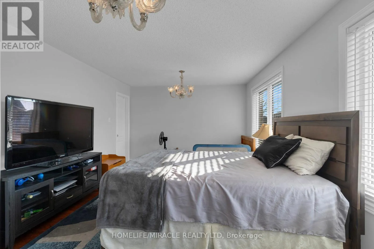
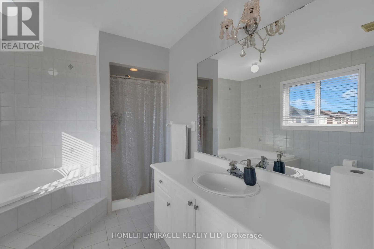
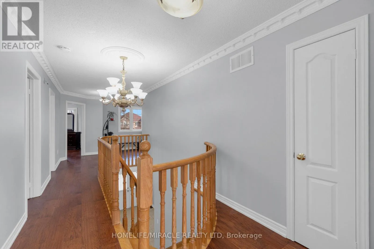
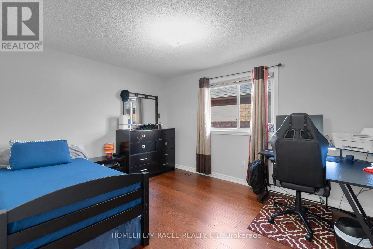
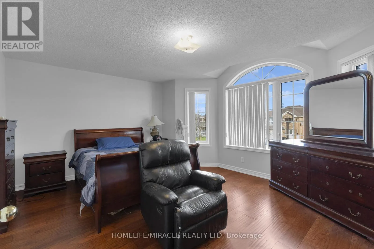
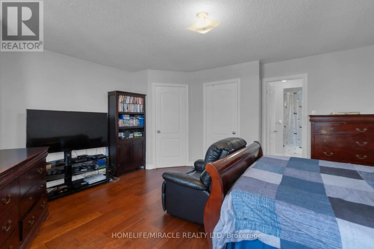
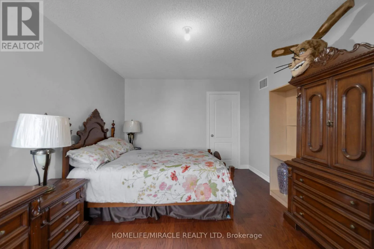
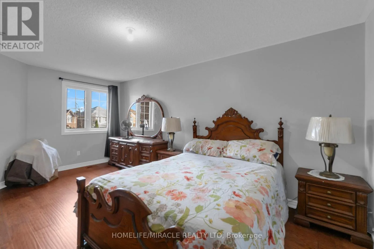
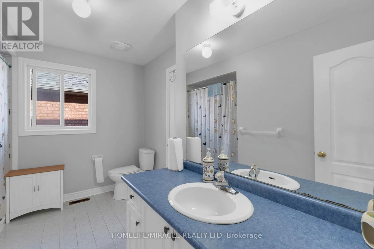
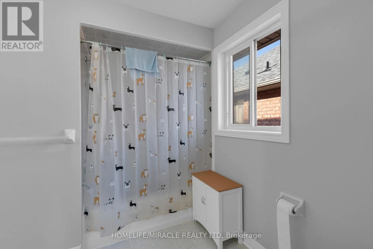
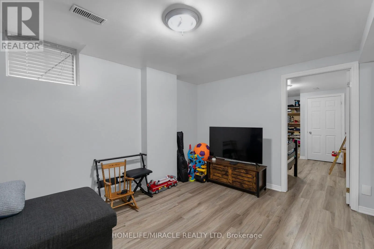
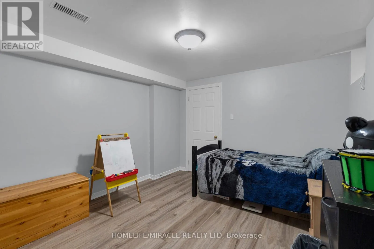
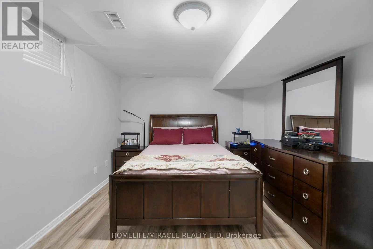
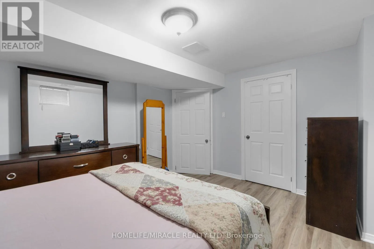
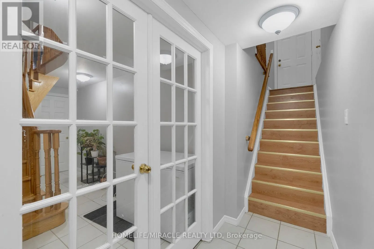
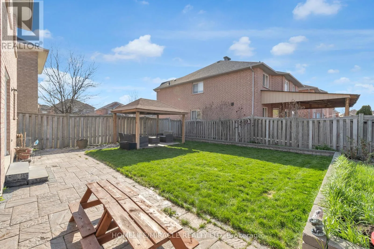
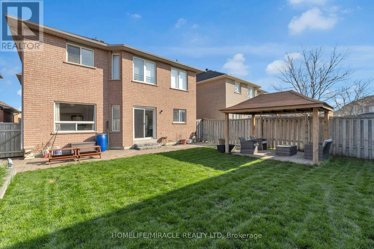
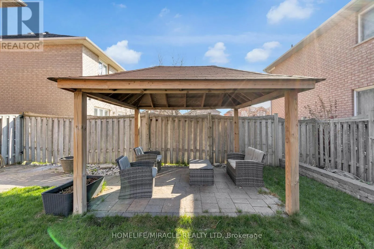
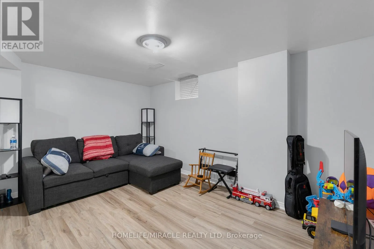
Fernforest/Octillo This Beautiful Home Is Waiting for You! Come see this lovely 4+2 bedroom, 4-washroom home with a finished basement in the highly sought-after community of Cachet. The spacious living room with large windows offers a bright and welcoming entrance. The renovated kitchen features quartz countertops and stainless steel appliances perfect for preparing meals and enjoying time with family and friends. The bright, roomy bedrooms include ample closet space. This amazing location offers ultimate convenience with quick access to amenities such as grocery stores, hospitals, parks, public transit, and more. Location, location, location this house checks all the boxes! (id:27476)

Property Highlights

MLS® Number
W13460974
Type
Single Family
Community Name
Sandringham-Wellington
Ownership Type
Freehold
Land Size
41 x 114.6 FT
Parking Space Total
4

Building

Building Type
House
Storeys
2.00
Square Footage
2500 - 3000 sqft
Bathrooms Total
4
Bedrooms Above Ground
4
Bedrooms Total
6
Amenities
Fireplace(s) Hospital, Park, Place of Worship, Public Transit, Schools
Exterior Finish
Brick
Fireplace Present
Yes
Basement Type
N/A
Basement Features
Apartment in basement
Building Heating Type
Forced air
Heating Fuel
Natural gas
Building Cooling Type
Central air conditioning

Utilities

Water
Municipal water
Utility Sewer
Sanitary sewer

Room Layout

Primary Bedroom
Second level
5.83 m x 3.75 m
Bedroom 2
Second level
3.08 m x 4.12 m
Bedroom 3
Second level
5.49 m x 4.57 m
Bedroom 4
Second level
3.38 m x 5.36 m
Living room
Basement
3.47 m x 4.32 m
Kitchen
Basement
2.62 m x 4.57 m
Bedroom
Basement
3.6 m x 4.72 m
Bedroom
Basement
3.47 m x 4.33 m
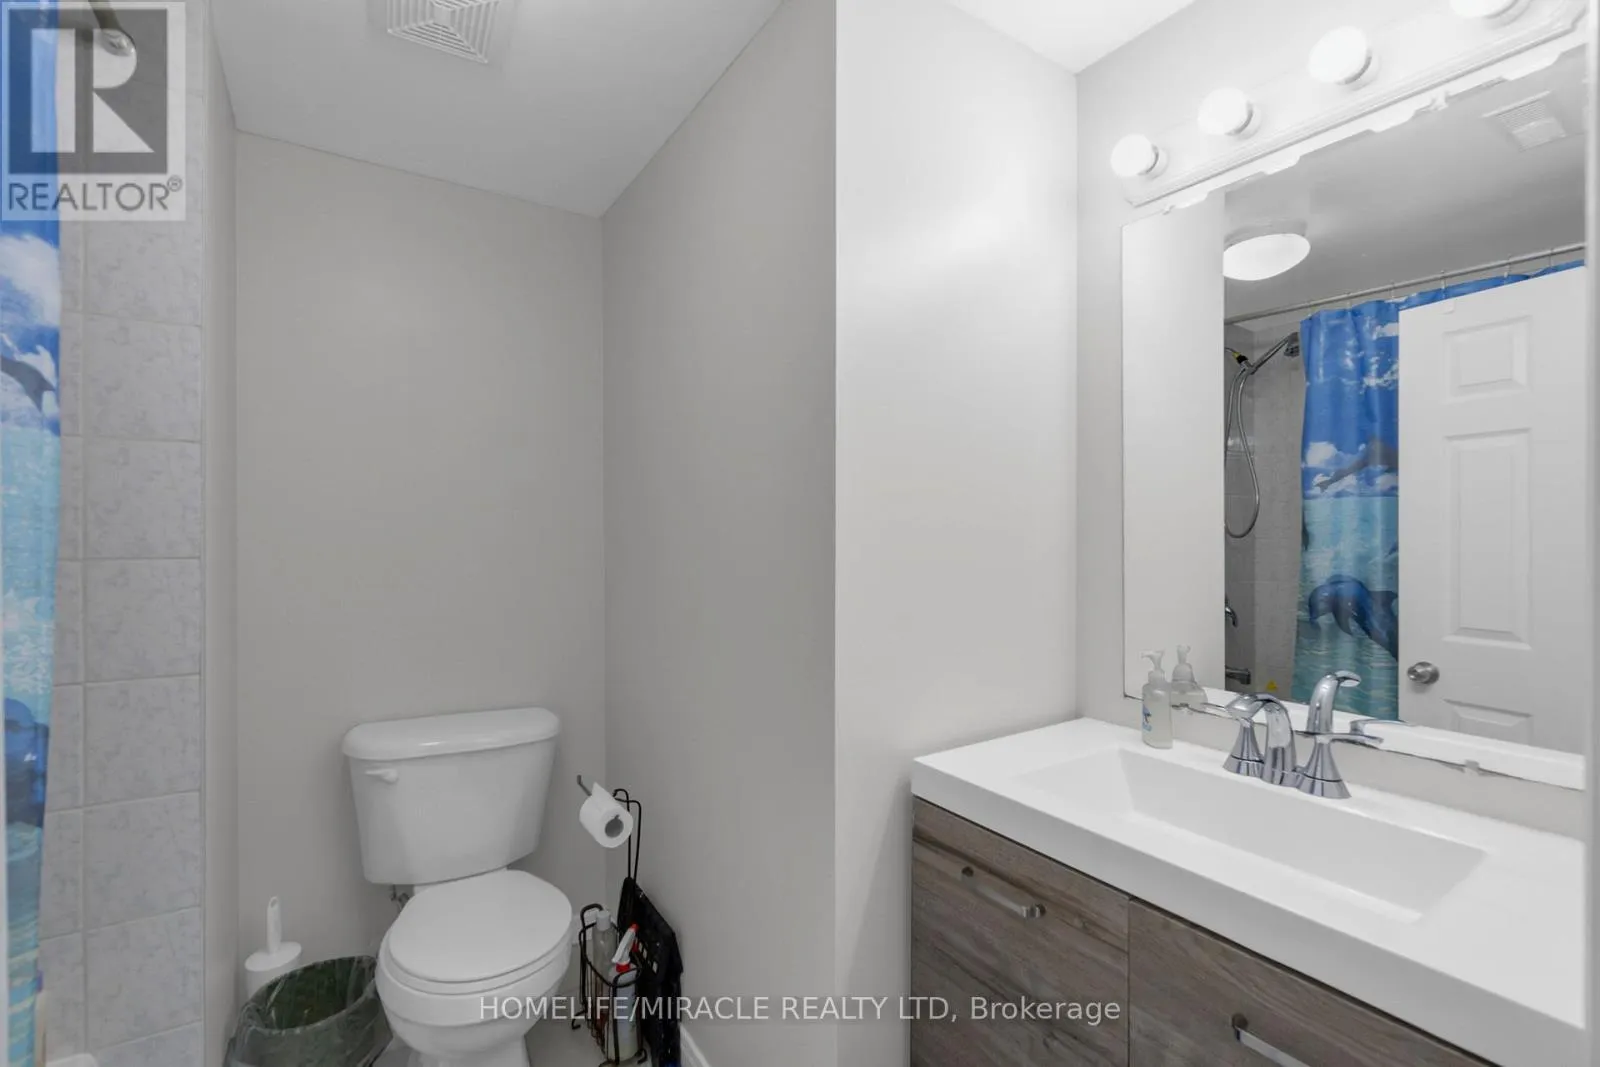
Bathroom
Basement
Measurements not available
Living room
Main level
3.08 m x 7.53 m
Dining room
Main level
Measurements not available
Kitchen
Main level
6.06 m x 3.14 m
Eating area
Main level
Measurements not available
Family room
Main level
3.26 m x 5.37 m
Laundry room
Main level
2.53 m x 1.76 m

Location

Learn more about this property
Listing provided by:
HOMELIFE/MIRACLE REALTY LTD
MLS® number:
W13460974
Agent:
Satish Patel
*Indicates required field
Name is required
Email is required
Please enter a valid phone number (e.g., 416-111-1111).

Community Spotlight: Homes For sale in Your Neighborhood