19 Dancing Waters Road, Brampton, Ontario L6Y 6B5

Listed for:
$1,439,900
5 beds
5 baths
Listed 3 days ago
House for rent: 19 Dancing Waters Road, Brampton, Ontario L6Y 6B5

View all 31 photos

About

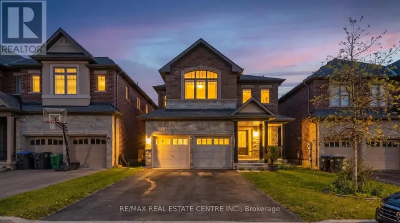
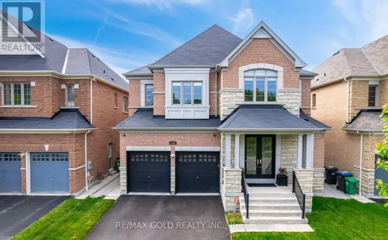
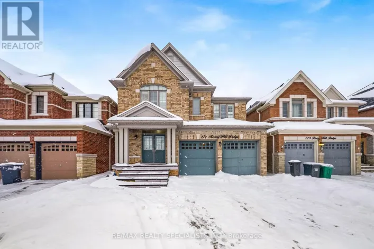
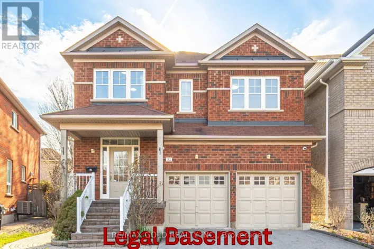
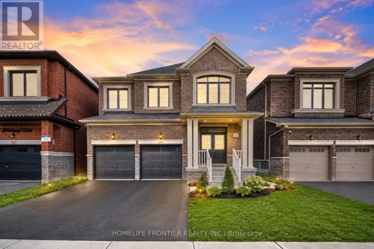
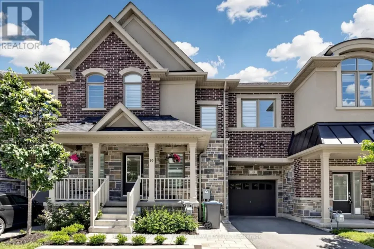
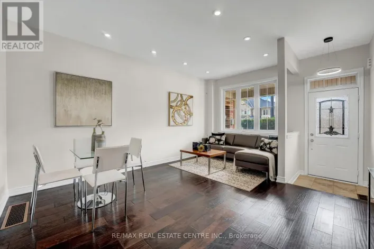
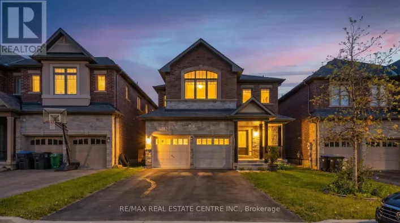
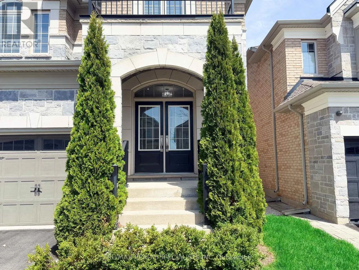
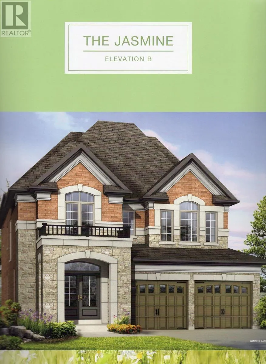
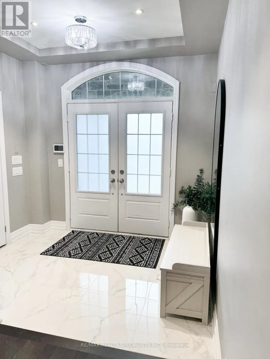
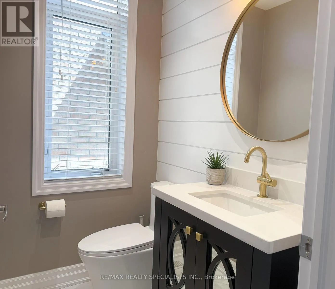
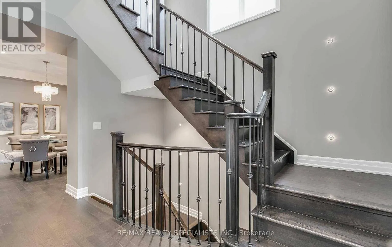
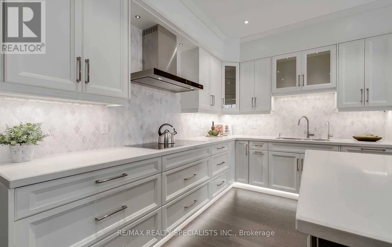
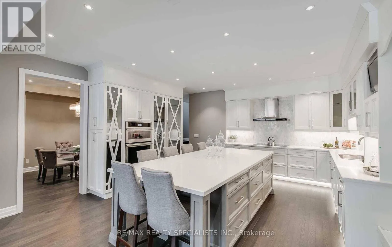
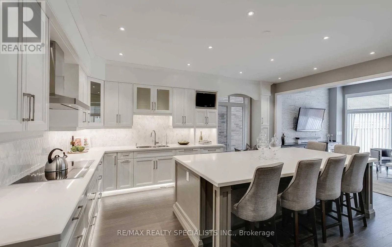
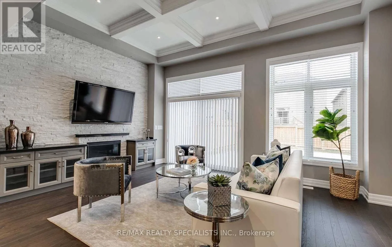
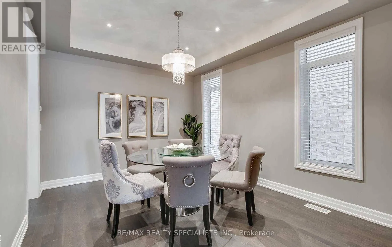
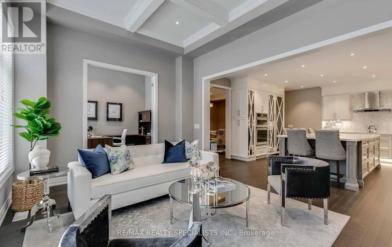
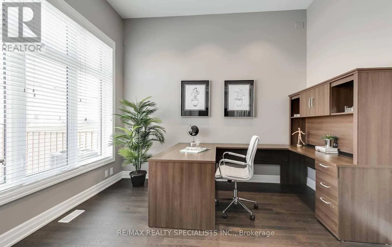
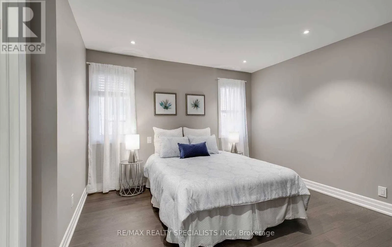
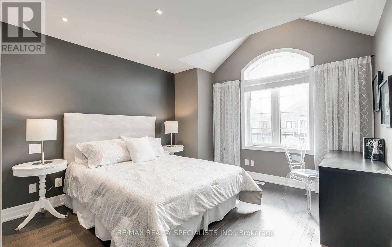
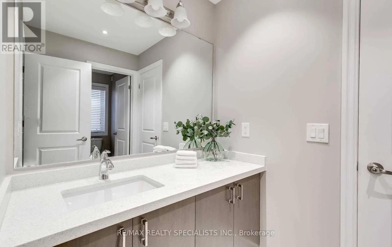
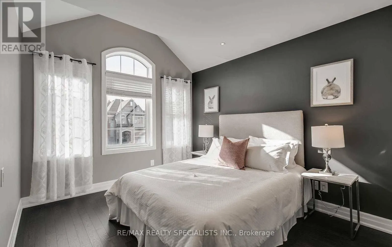
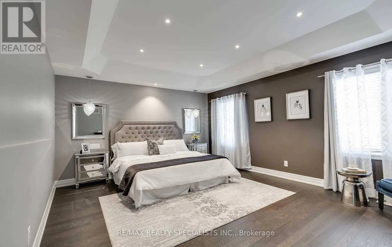
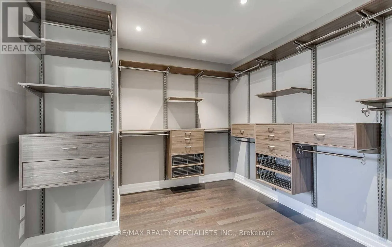
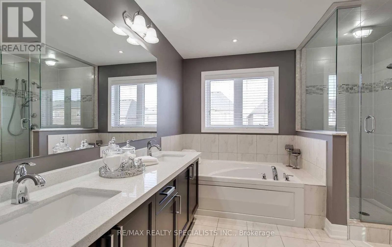
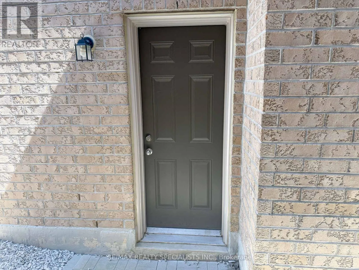
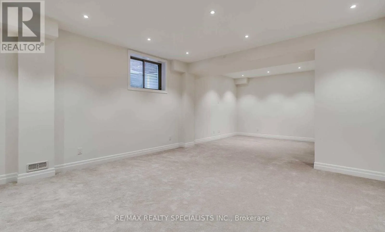
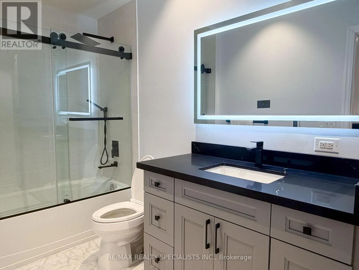
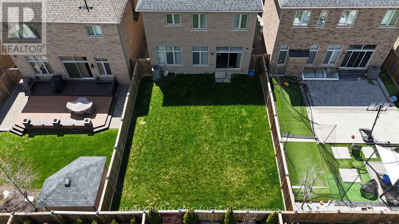
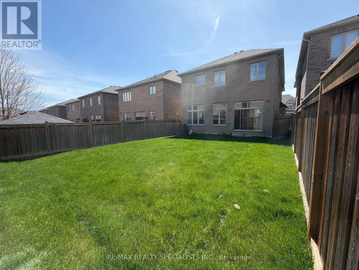
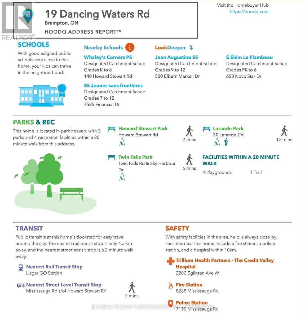
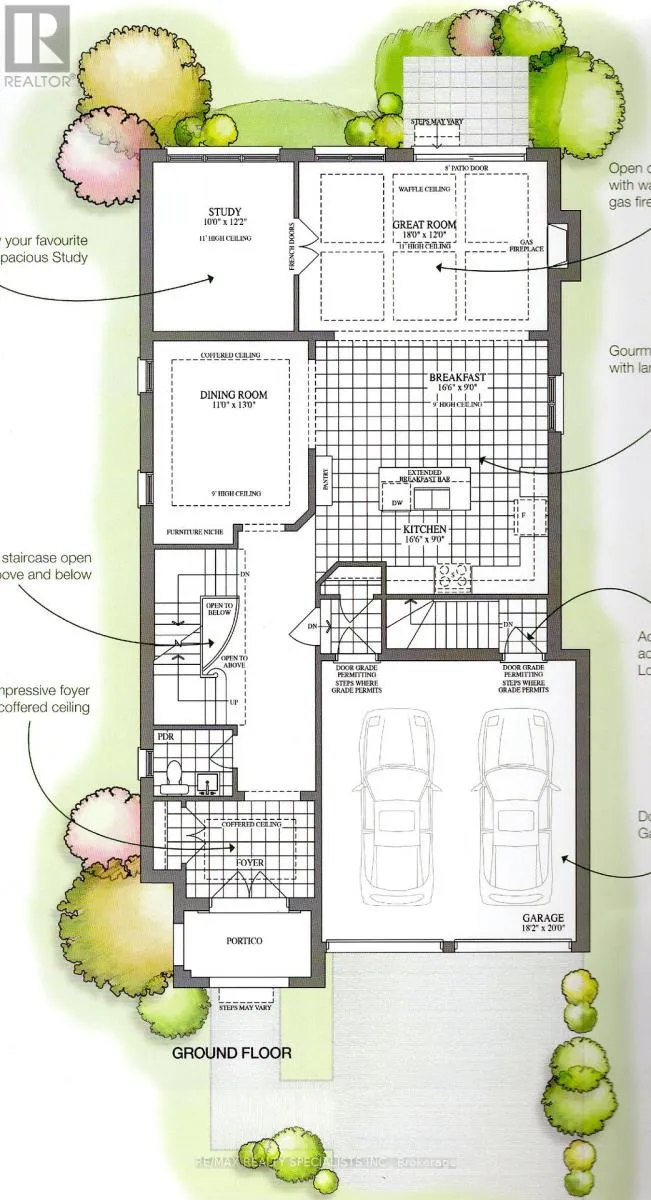
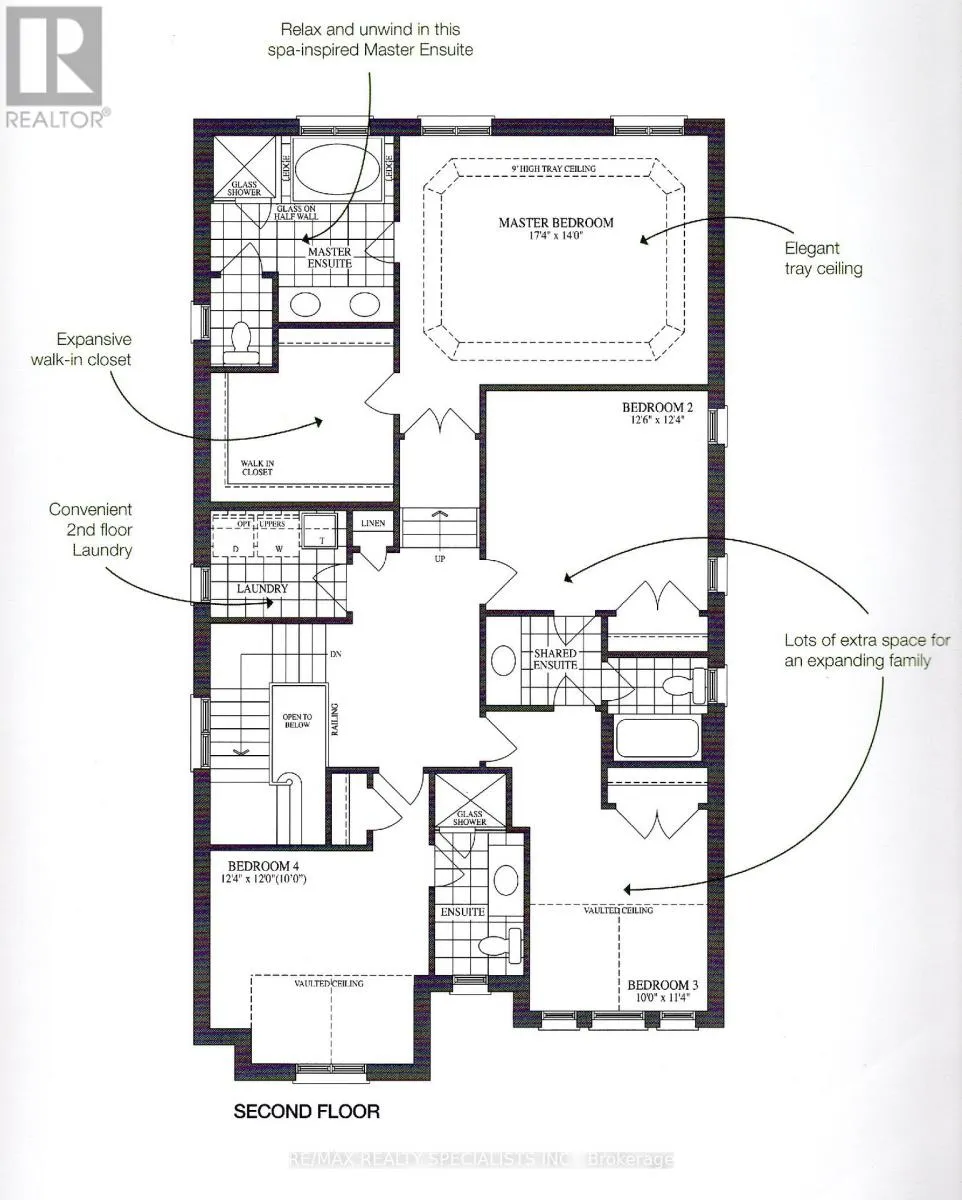
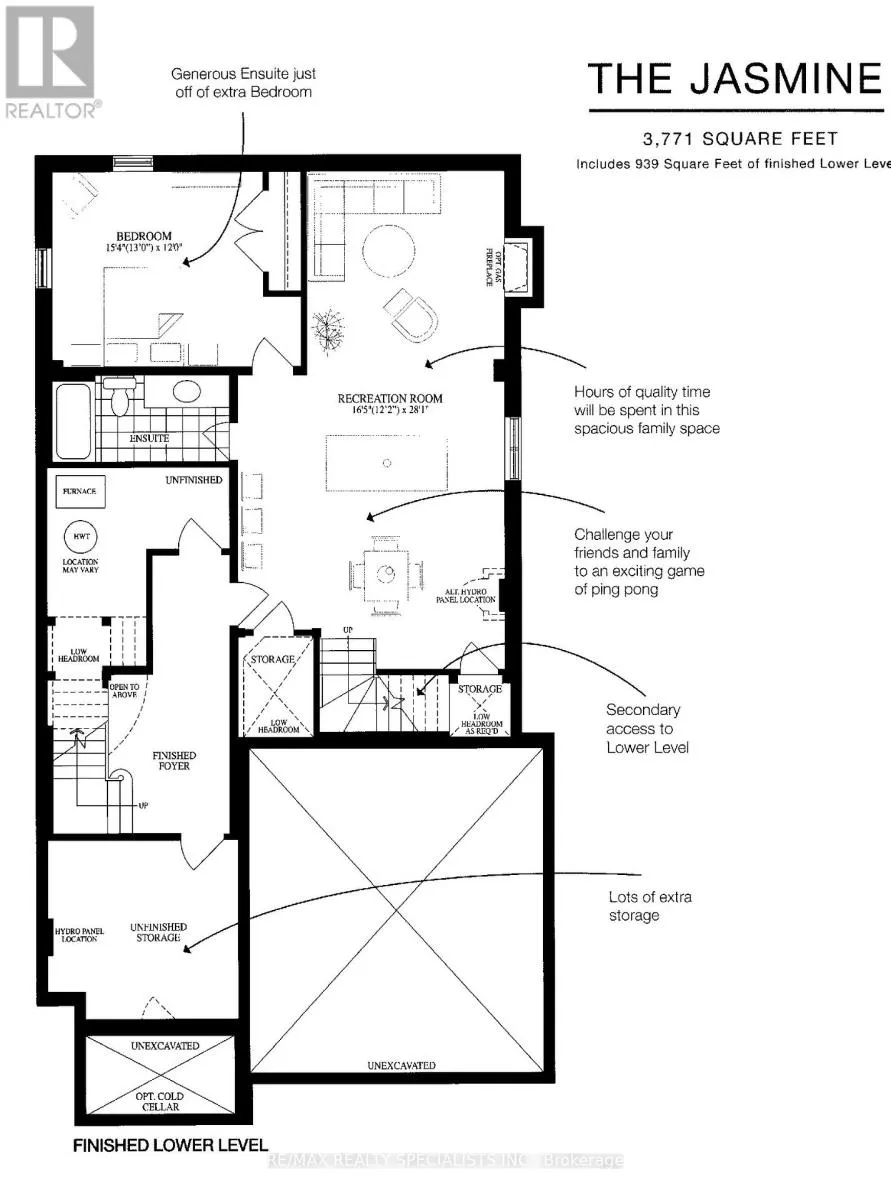
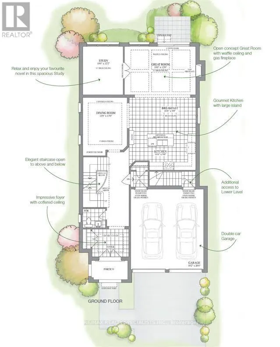
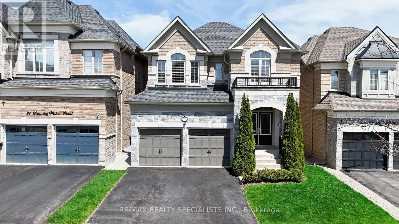
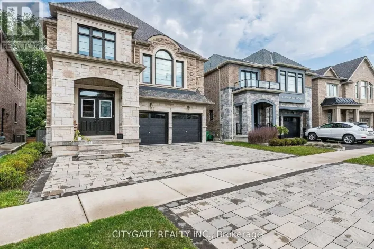
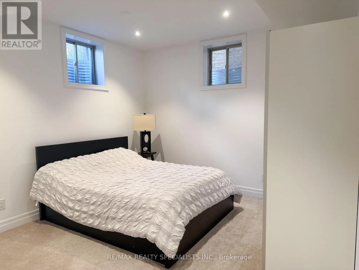
Mississauga Rd/Steeles Ave An incredible opportunity to own a meticulously upgraded 3771 sqft of living space which includes 900+ sqft of finished basement with separate entrance luxury home in a highly sought-after Brampton neighborhood. This sun-drenched 4 + 1 Bedroom residence welcomes you with a grand double-door entry, 9-foot ceilings throughout, and a stunning 11-foot waffle ceiling in the great room. The chef-inspired kitchen boasts over $100,000 in upgrades, featuring a 10-foot island with seating for six, premium designer appliances, and elegant finishes perfect for entertaining with a large backyard. A striking quartzite feature wall with a gas fireplace anchors the living space, complemented by a main floor executive office, separate formal living and dining rooms, smart home wiring, custom LED pot lights and accent lighting, and landscape lighting. Offering 4 spacious bedrooms and 4 luxurious bathrooms, this home includes a step-up primary retreat with custom closets and vaulted and tray ceilings, second-floor laundry, and a builder-finished basement with a separate side entrance-ideal for extended family living which features a recreation area, a bedroom, an office, and a full washroom! is Surrounded by top-rated schools (1.5 blocks away), parks, shopping, and everyday conveniences. (id:27476)

Property Highlights

MLS® Number
W13461816
Type
Single Family
Community Name
Bram West
Ownership Type
Freehold
Land Size
38.1 x 122.7 FT
Parking Space Total
4

Building

Building Type
House
Storeys
2.00
Square Footage
2500 - 3000 sqft
Bathrooms Total
5
Bedrooms Above Ground
4
Bedrooms Total
5
Amenities
Fireplace(s)
Exterior Finish
Brick, Stone
Fireplace Present
Yes
Basement Type
N/A (Finished), N/A
Basement Features
Separate entrance
Building Heating Type
Forced air
Heating Fuel
Natural gas
Building Cooling Type
Central air conditioning

Utilities

Water
Municipal water
Utility Sewer
Sanitary sewer

Room Layout

Laundry room
Second level
2.3 m x 1.85 m
Primary Bedroom
Second level
4.2 m x 5.22 m
Bedroom 2
Second level
3.74 m x 4.93 m
Bedroom 3
Second level
5.1 m x 3.28 m
Bedroom 4
Second level
3.69 m x 3.76 m
Bedroom
Basement
3.24 m x 2.93 m
Recreational, Games room
Basement
9.2 m x 4.92 m
Bedroom
Basement
4.6 m x 3.6 m
Kitchen
Main level
5.47 m x 5.05 m
Family room
Main level
3.85 m x 5.45 m
Dining room
Main level
4.4 m x 3.27 m
Den
Main level
3 m x 3.64 m

Location

Learn more about this property
Listing provided by:
RE/MAX REALTY SPECIALISTS INC.
MLS® number:
W13461816
Agent:
Raj Kalsi
*Indicates required field
Name is required
Email is required
Please enter a valid phone number (e.g., 416-111-1111).

Community Spotlight: Homes For sale in Your Neighborhood