30 Wheatberry Crescent, Brampton, Ontario L6R 4A1

Listed for:
$1,429,000
6 beds
6 baths
Listed 8 days ago
House for rent: 30 Wheatberry Crescent, Brampton, Ontario L6R 4A1

View all 50 photos

About

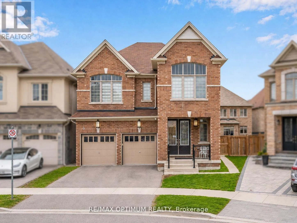
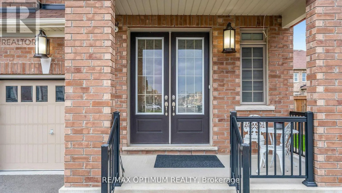
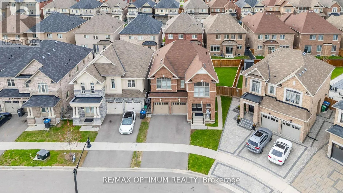
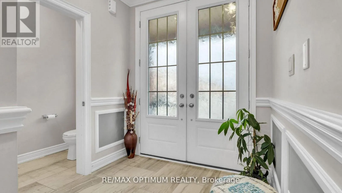
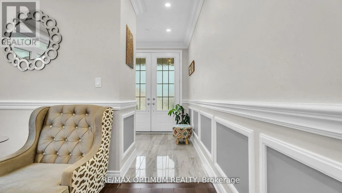
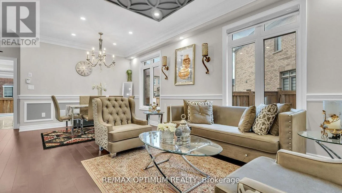
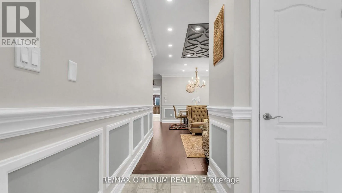
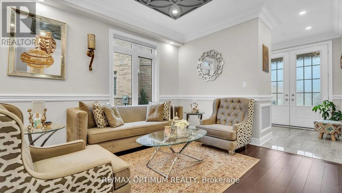
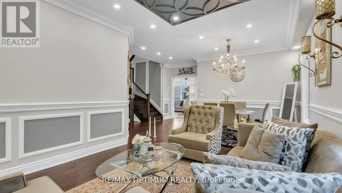
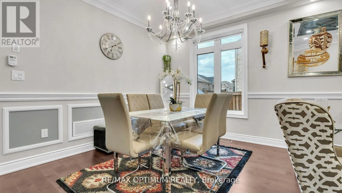
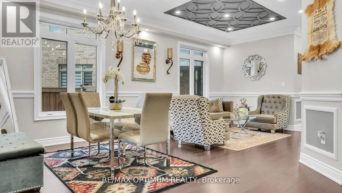
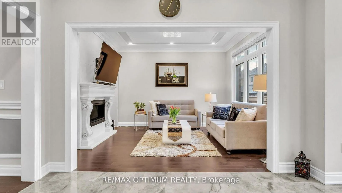
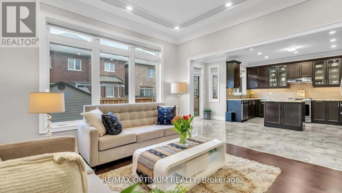
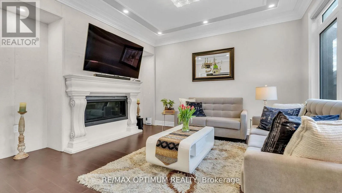
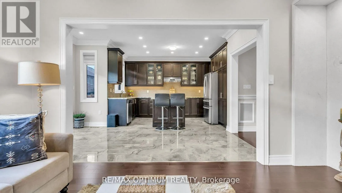
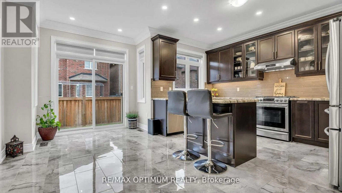
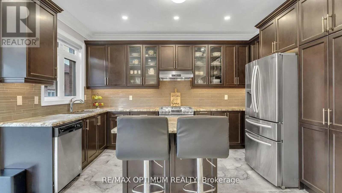
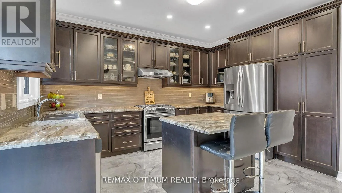
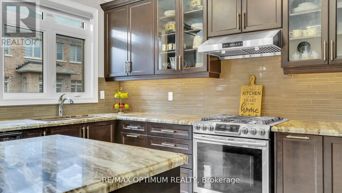
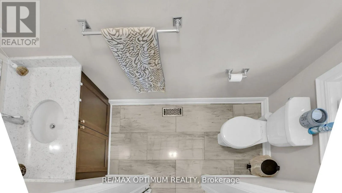
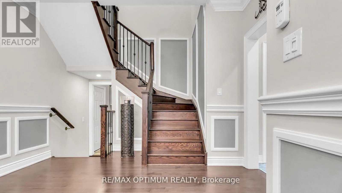
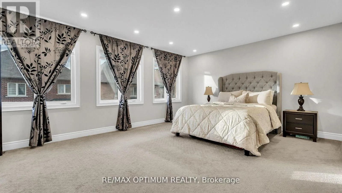
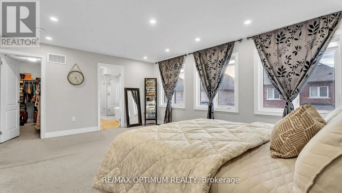
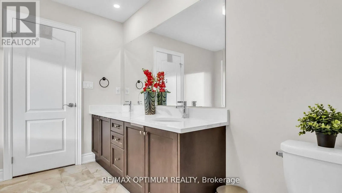
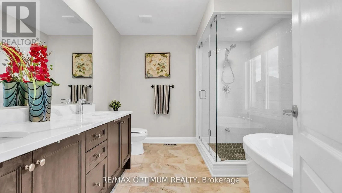
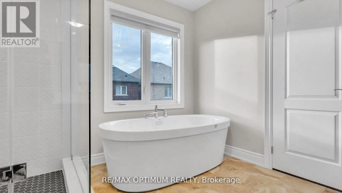
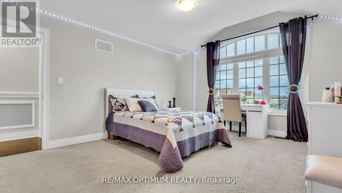
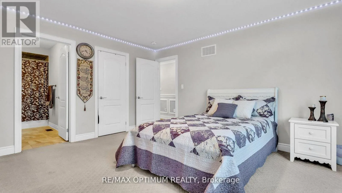
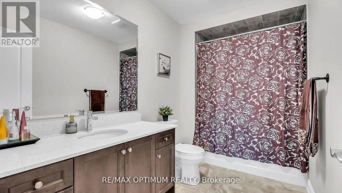
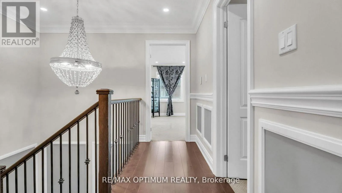
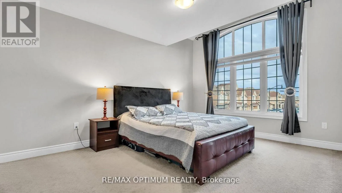
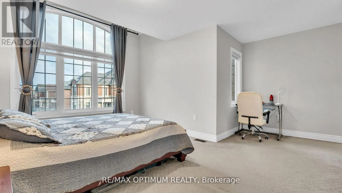
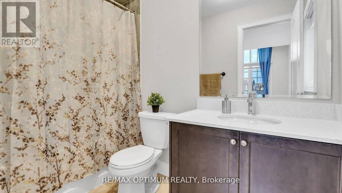
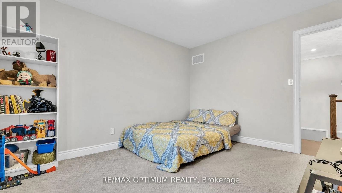
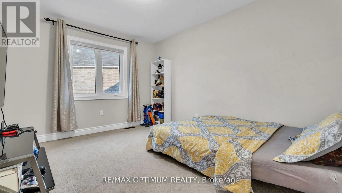
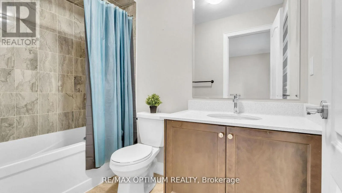
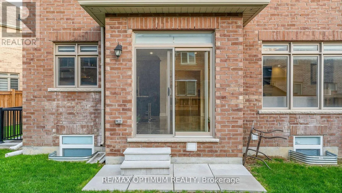
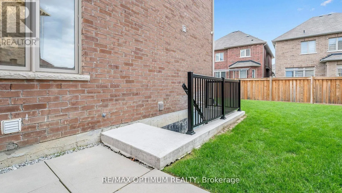
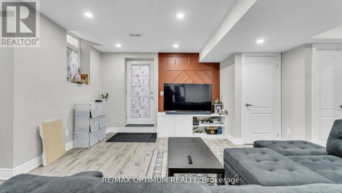

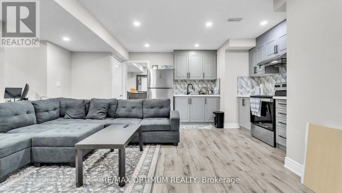
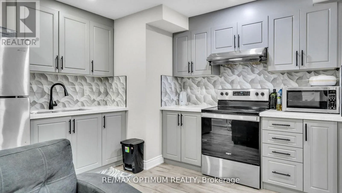
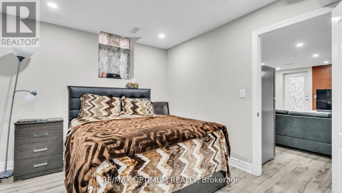
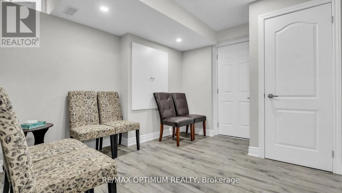
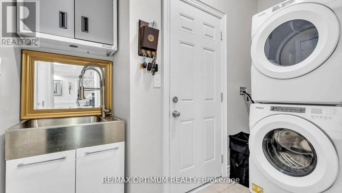
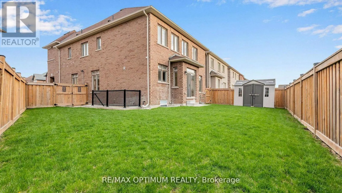
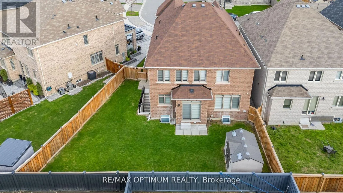
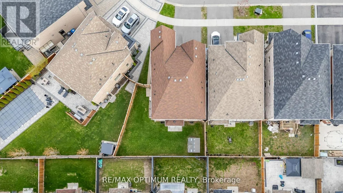
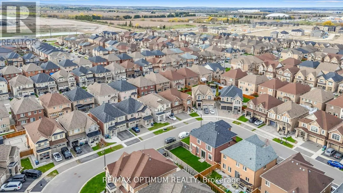
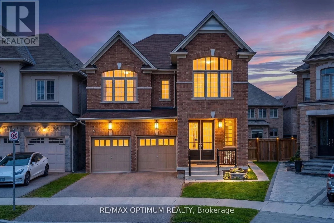
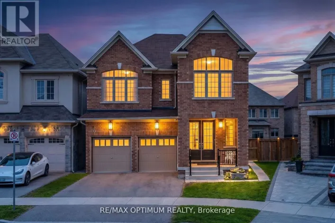
Cross Streets: Mayfield Rd /Dixie Rd. ** Directions: From Dixie Rd & Mayfield Rd, go 600 m toward Haverhill Rd, right on Russell Creek Dr, right on George Gray Dr, right on Wheatberry Cres to 30 Wheatberry Cres (on right). Welcome to this stunning detached home with a legal 2-bedroom basement apartment in the highly sought-after Sandringham-Wellington North community! Built in 2020 and situated on a premium pie-shaped lot, this beautifully maintained 2-storey home offers approximately 2,646 sq. ft. above grade with a spacious and functional layout ideal for growing families. The main floor features separate living, dining, and family areas, hardwood flooring, crown moulding throughout, pot lights, a cozy fireplace, and a bright breakfast area with walkout to the yard. The upgraded kitchen includes stainless steel appliances and granite counters, while the legal basement apartment with separate entrance offers excellent rental income potential or comfortable extended family living. The second level features 4 generously sized bedrooms, each with access to ensuite bathrooms, including a primary bedroom with walk-in closet and 6-piece ensuite. Additional highlights include quartz counters in the basement kitchen, pot lights in the basement, a storage shed, 2-car garage, and 4 total parking spaces. Conveniently located near Hwy 410, schools, parks, public transit, shopping, hospital, golf, and recreation/community centres. A true turnkey home in a rapidly growing community that checks all the boxes! (id:27476)

Property Highlights

MLS® Number
W13466824
Type
Single Family
Community Name
Sandringham-Wellington North
Ownership Type
Freehold
Land Size
33.8 x 97.8 FT ; **LEGAL BASEMENT**
Parking Space Total
4

Building

Building Type
House
Storeys
2.00
Square Footage
2500 - 3000 sqft
Bathrooms Total
6
Bedrooms Above Ground
4
Bedrooms Total
6
Amenities
Golf Nearby, Hospital, Park, Public Transit, Schools
Exterior Finish
Brick
Fireplace Present
Yes
Basement Type
N/A, N/A
Basement Features
Separate entrance, Apartment in basement
Building Heating Type
Forced air
Heating Fuel
Natural gas
Building Cooling Type
Central air conditioning

Utilities

Water
Municipal water
Utility Sewer
Sanitary sewer

Room Layout

Primary Bedroom
Second level
5.4 m x 4.26 m
Bedroom 2
Second level
3.87 m x 3.35 m
Bedroom 3
Second level
3.96 m x 4.87 m
Bedroom 4
Second level
5.09 m x 4.3 m
Kitchen
Basement
Measurements not available
Bedroom
Basement
Measurements not available
Bedroom 2
Basement
Measurements not available
Living room
Basement
Measurements not available
Living room
Main level
3.41 m x 6.4 m
Dining room
Main level
3.41 m x 6.4 m
Family room
Main level
3.84 m x 3.99 m
Kitchen
Main level
4.6 m x 3.59 m
Eating area
Main level
3.35 m x 4.57 m

Location

Learn more about this property
Listing provided by:
RE/MAX OPTIMUM REALTY
MLS® number:
W13466824
Agent:
Parveen Arora
*Indicates required field
Name is required
Email is required
Please enter a valid phone number (e.g., 416-111-1111).