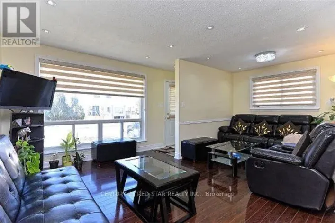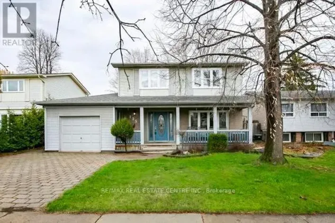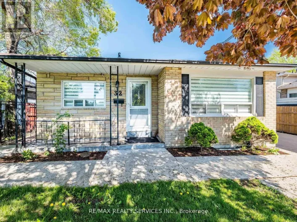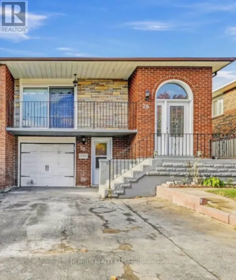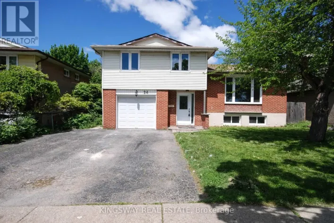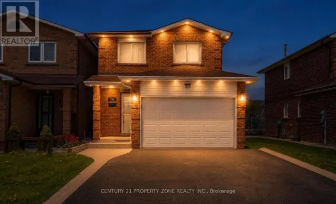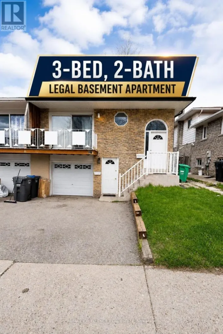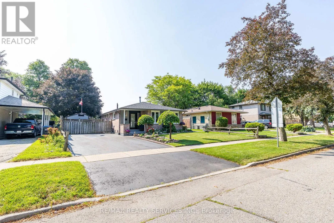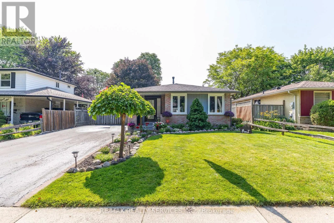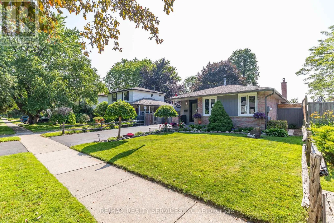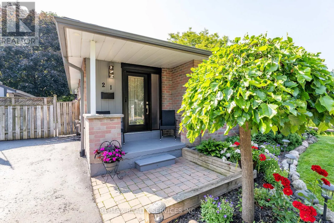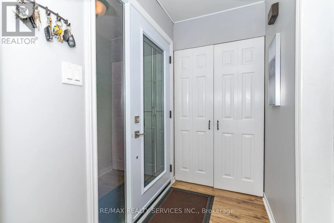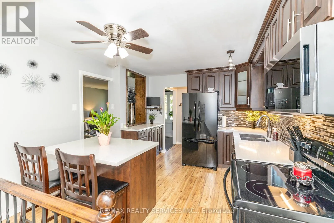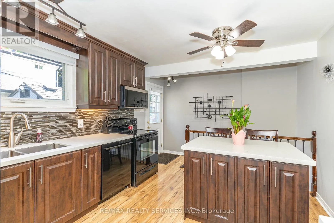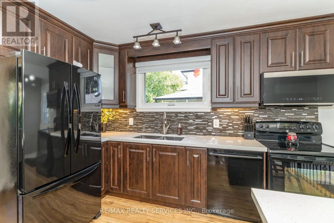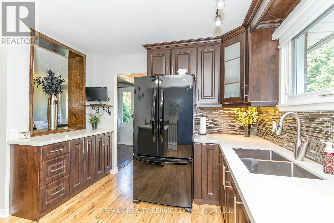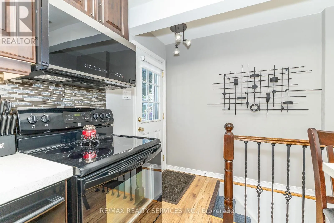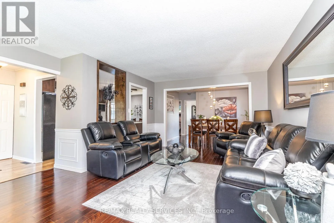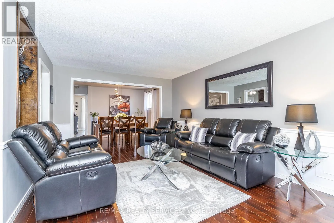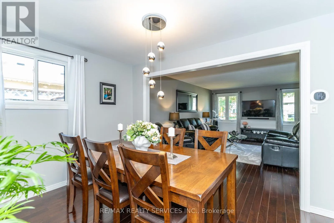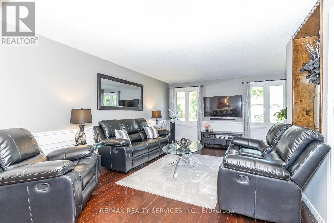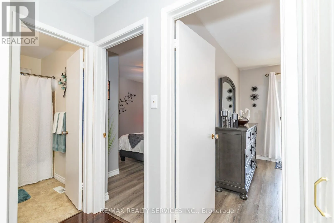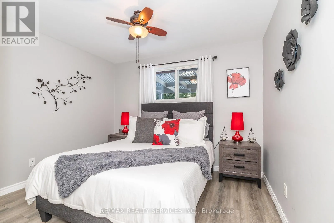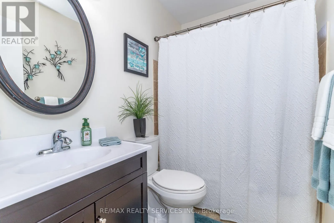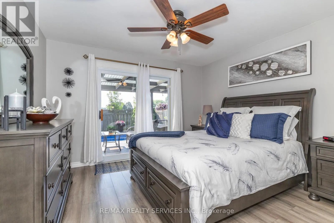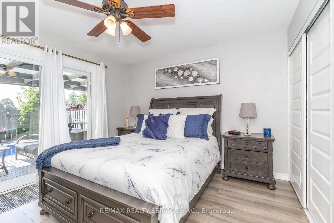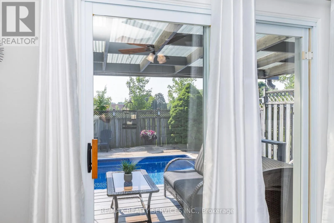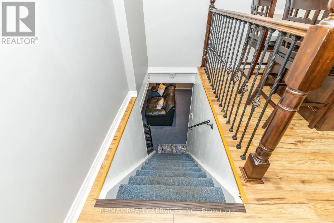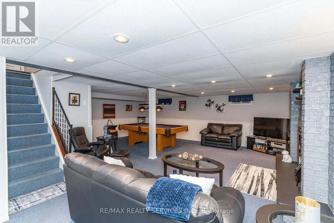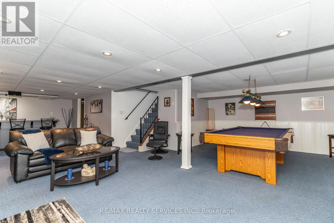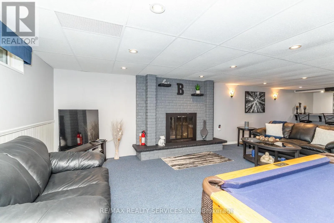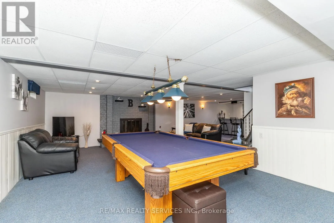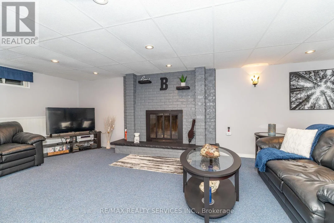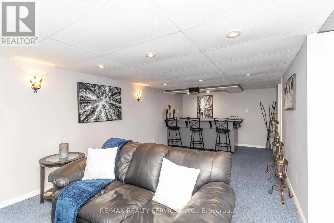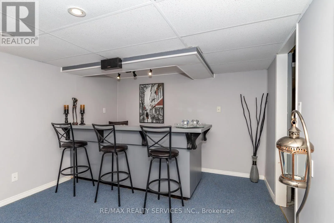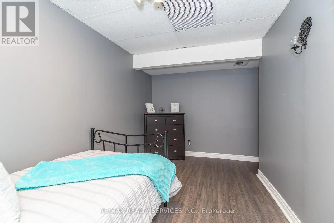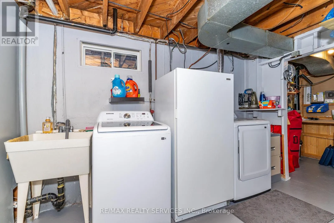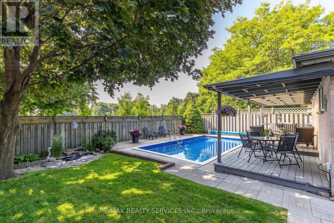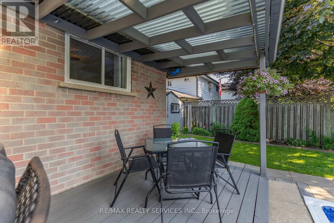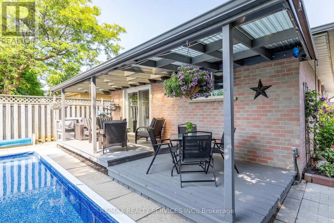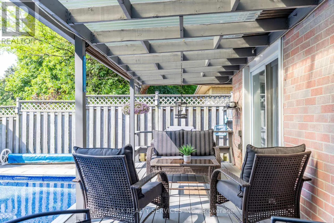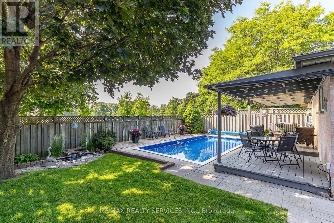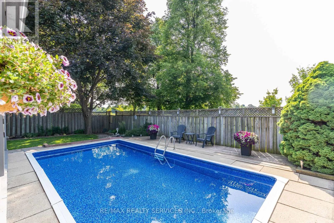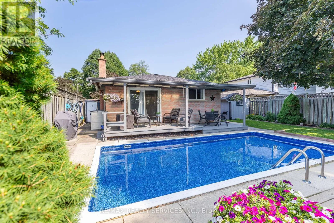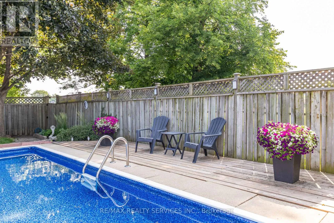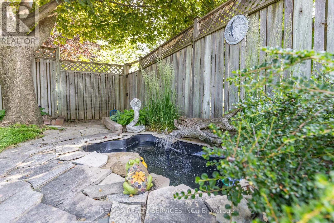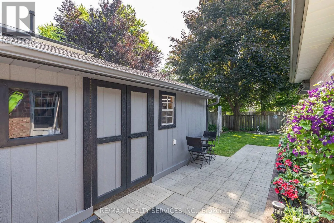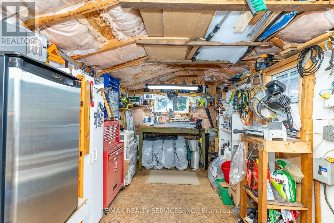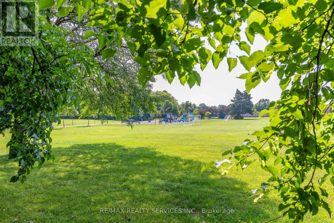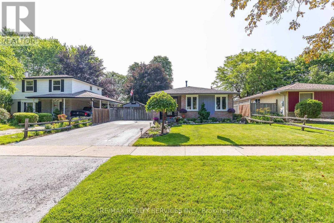
Cross Streets: East off of Rutherford rd, south of Vodden St. ** Directions: Backs onto parkland. Welcome to 21 Herkley Dr: This is the first time this HOME is being offered for sale in over 35 years. Seller shows TRUE PRIDE OF OWNERSHIP. This Home is TRULY in move in condition. Home is located on a quiet street, backs onto parkland and has an incredible list of Upgrades, Features, and Extras. The property was converted from a 3 Bedroom model to a spacious 2 Bedroom model. Primary Bedroom has a walkout to the a two-tier covered deck which measures (25ft x 8ft) that steps into your private inground lap pool which measures (24ft x 12ft x 4ft deep). INTERIOR features include: New front door entrance and doorway, Gleaming Hardwood floors, Newly designed custom designed Kitchen with quartz counter tops, centre island, pot lighting, built in appliances and zebra blinds. Also included, upgraded light fixtures, (wall sconces, ceiling fans, and pot lighting), wood buring fireplace in finished Rec Rm. Exterior features include: Custom built Shed/Workshop (18ft x 8ft) with lighting, as mentioned above Inground pool - (See Schedule C for all pool details and extras), large covered deck, private backyard fully fenced yard backing onto Seaborn Park, small pond, Manicured yard and landscaping with perennial front garden. See Schedule C attached for the incredible list of Extra's which include Upgraded insulation - 2010, High Eff Furnace - 2024, Central Air Conditioner - Daikin - 2015, New roof shingles - 2023, New Front Door & phantom screen - 2023, Many Upgraded windows - 2018, Updated Electrical panel Circuit breakers, Samsung Clothes washer & dryer - May 2026, Built in Microwave -2023, Built in LG dishwasher - 2021. Pool Features include (New liner 2021 - Pump 2021- Solar blanket and roller - New Winter cover ...still in box - all all other related equipment. This is simply the absolute BEST HOME for sale in Brampton at this price point. Put this home at the top of your short list, don't wait or you will miss out. (id:27476)