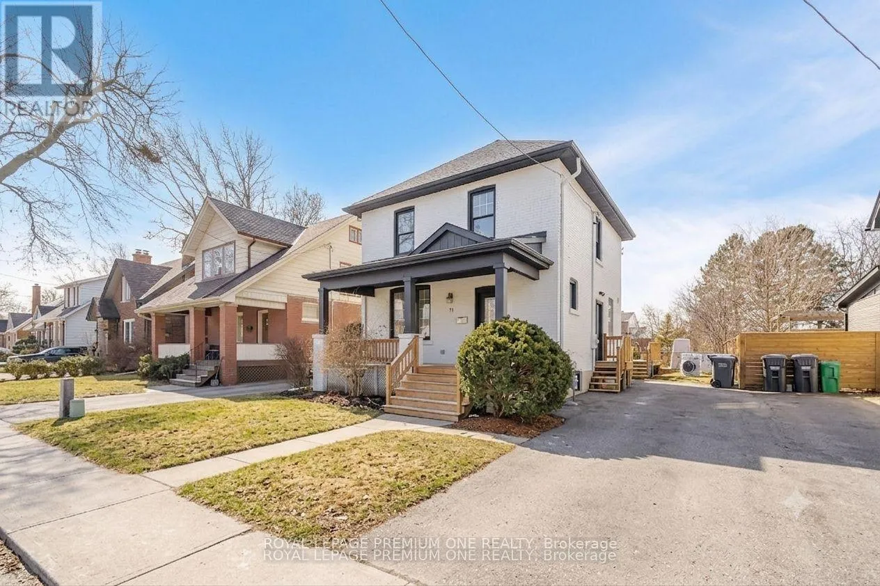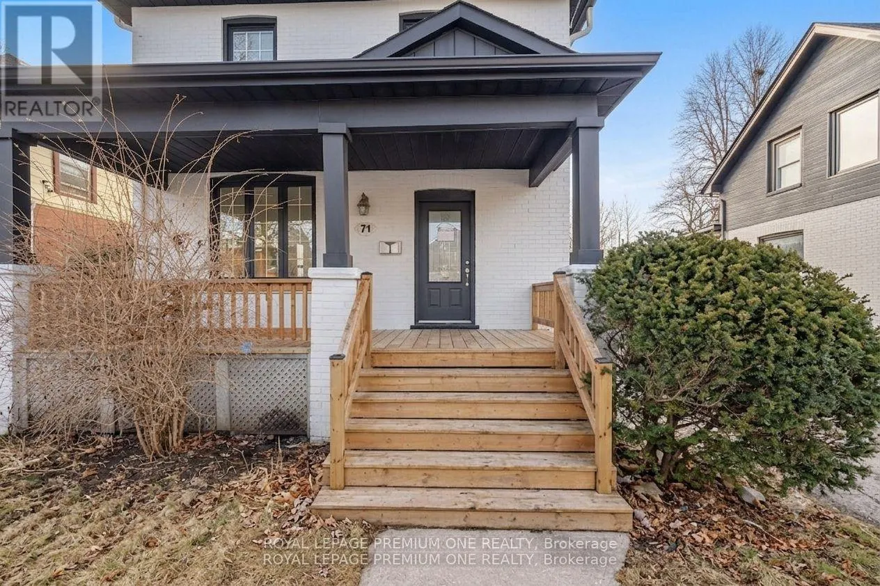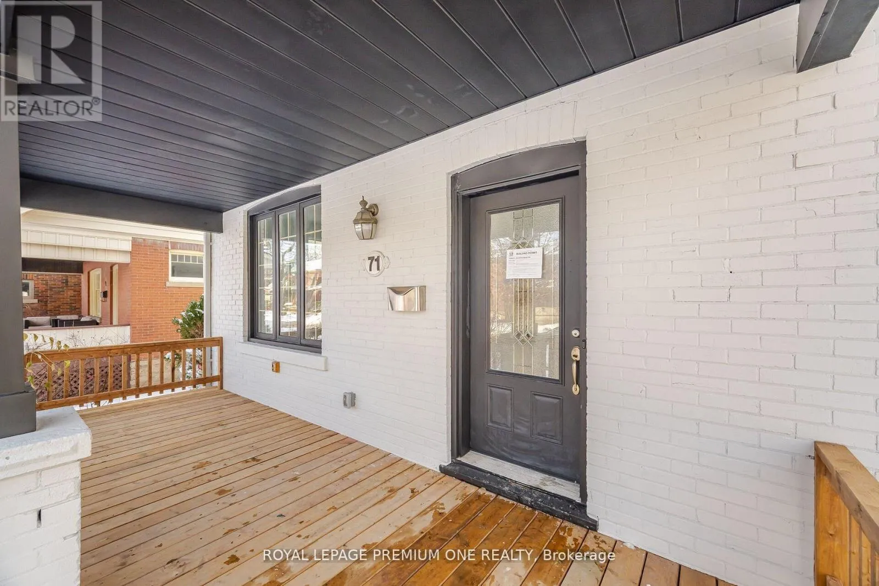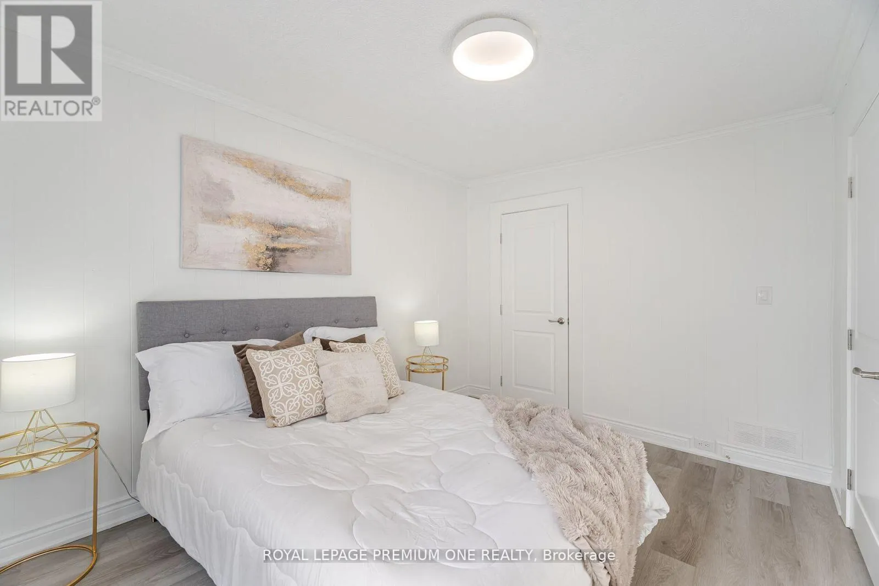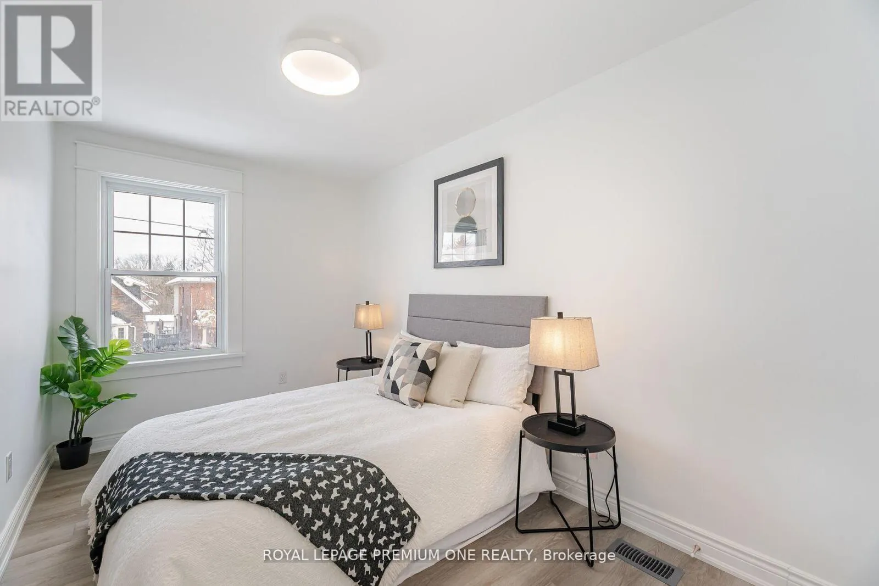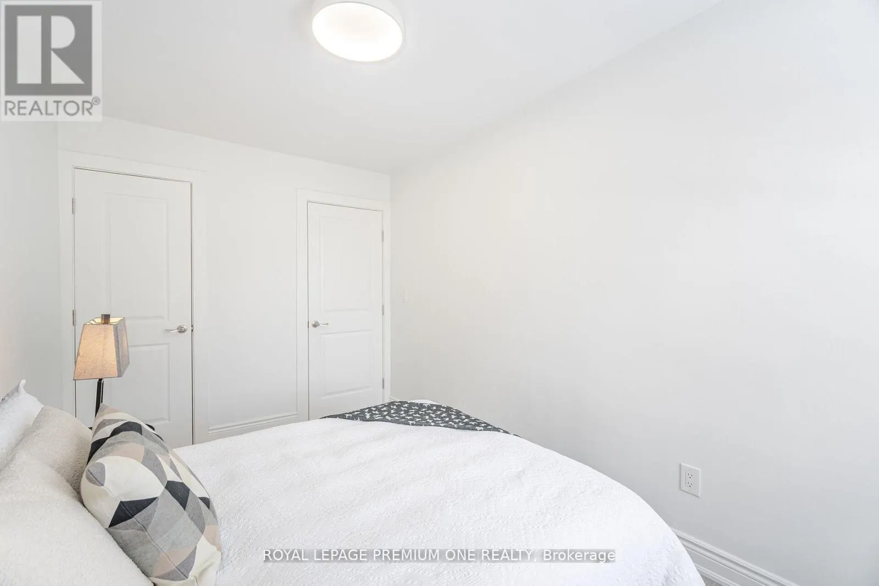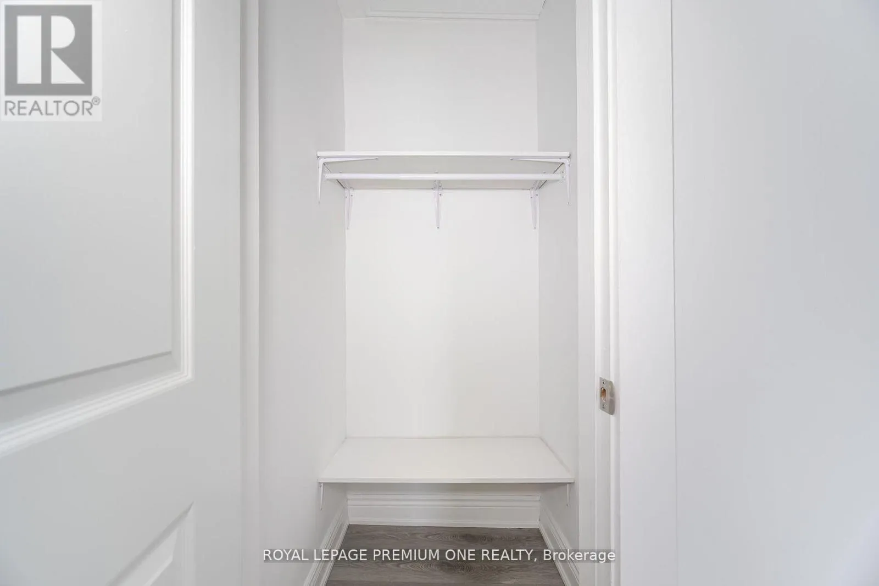
71 Mill Street S, Brampton, Ontario L6Y 1S9

Listed for:
$899,900
4 beds
3 baths
Listed 15 days ago
House for rent: 71 Mill Street S, Brampton, Ontario L6Y 1S9

View all 38 photos

About

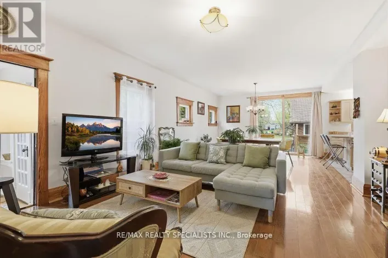
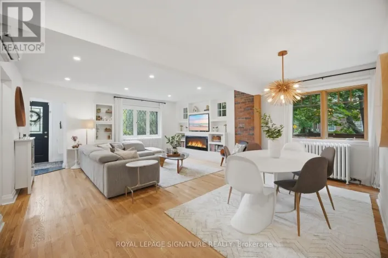
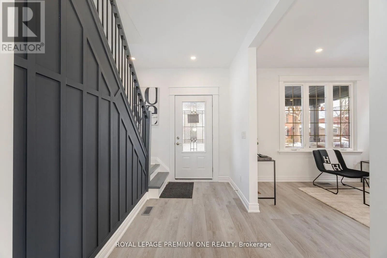
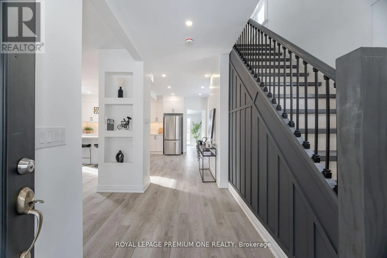
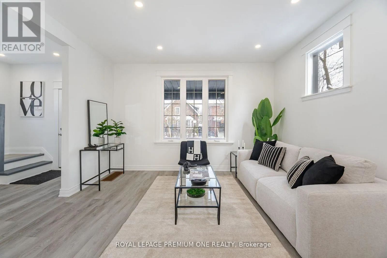
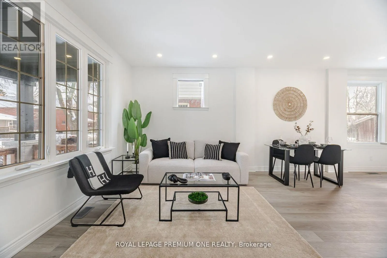
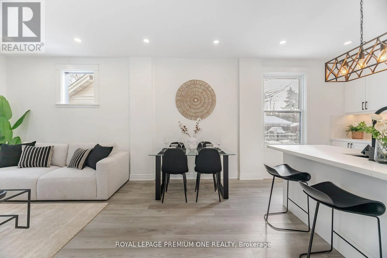
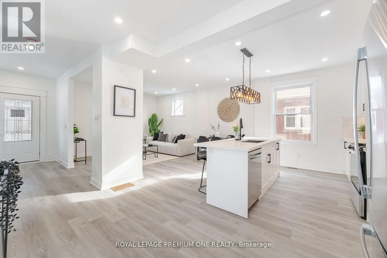
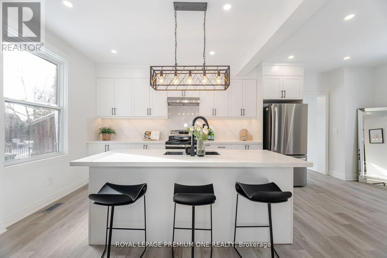
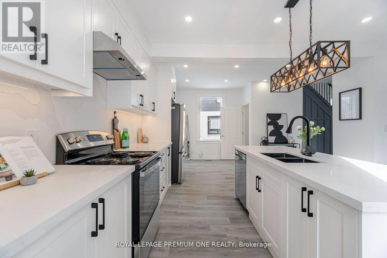
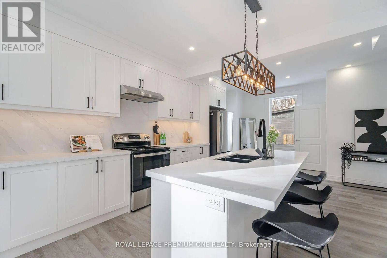
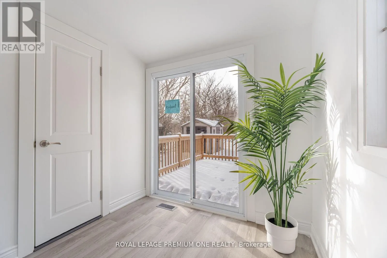
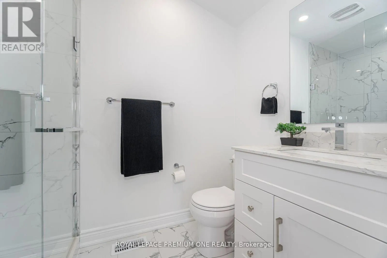
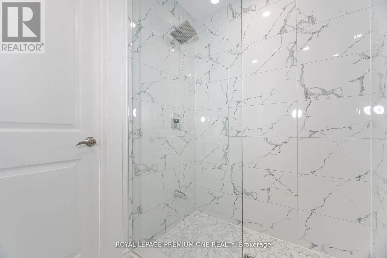
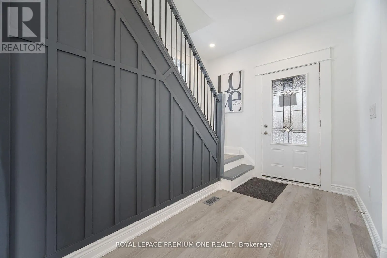
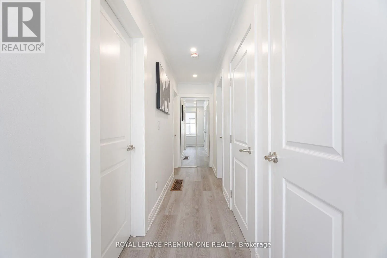
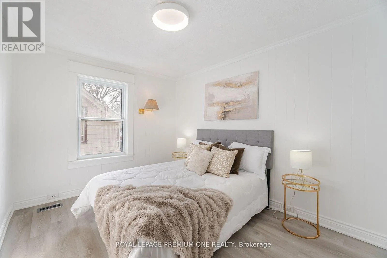
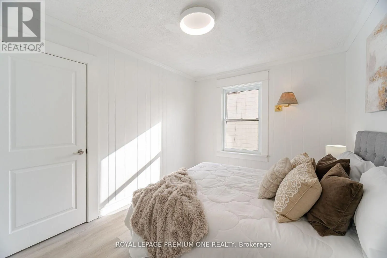
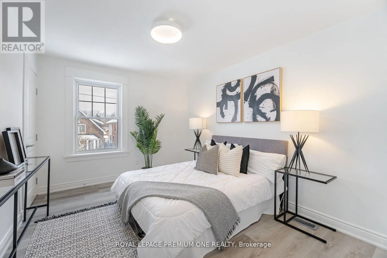
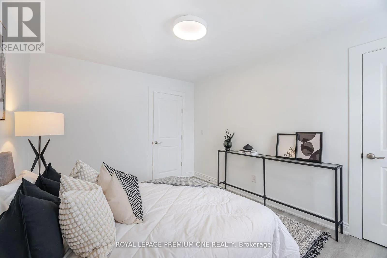
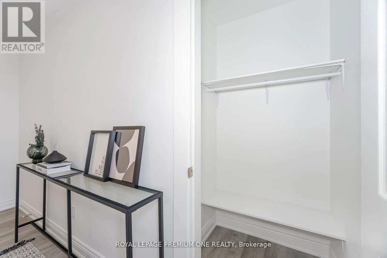
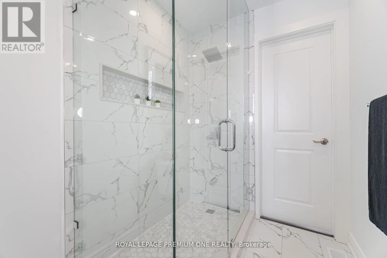
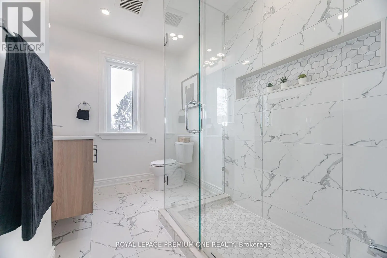
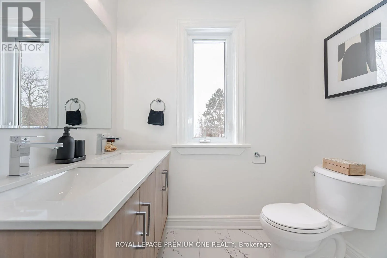
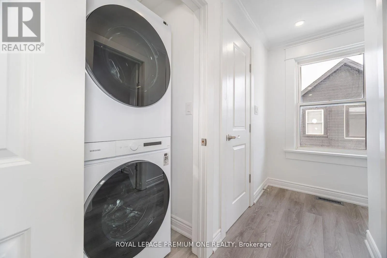
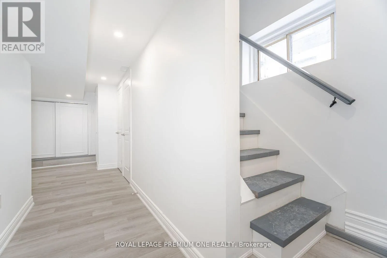
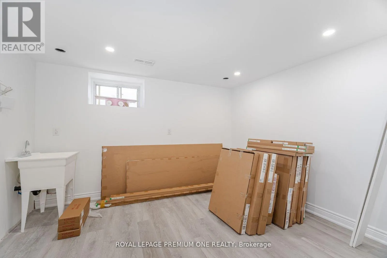
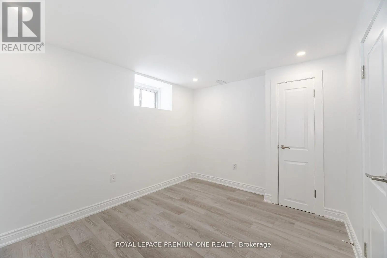
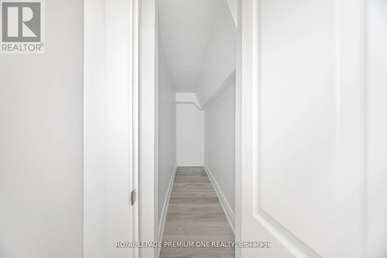
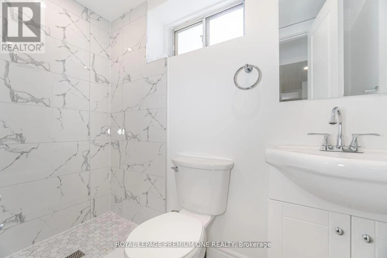
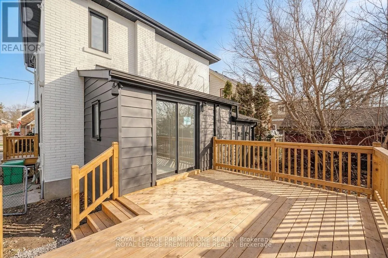
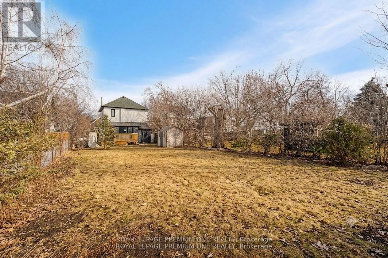
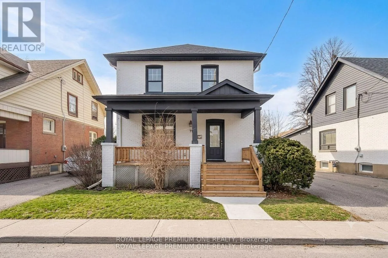
Main St/Queen St W The beautifully renovated, open-concept 2-storey home offers a perfect blend of modern convenience and classic charm in the heart of Downtown Brampton. With 3+1 bedrooms, this residence features a thoughtfully designed layout ideal for families and entertaining. The main floor boasts an inviting living and dining area with elegant wainscoting on the walls, complemented by a modern kitchen with stainless steel appliances, a convenient breakfast bar, and a sunroom that walks out to a spacious deck. Upstairs, three generously sized bedrooms provide comfort and versatility. The fully finished separate entrance basement offers additional living space with a second kitchen, a cozy bedroom, and a 3-piece washroom, perfect for guests or potential rental income. The backyard is a generous haven with ample space for outdoor activities, complete with a shed for extra storage. (id:27476)

Property Highlights

MLS® Number
W13512688
Type
Single Family
Community Name
Downtown Brampton
Ownership Type
Freehold
Land Size
40 x 189 FT
Parking Space Total
3

Building

Building Type
House
Storeys
2.00
Square Footage
1100 - 1500 sqft
Bathrooms Total
3
Bedrooms Above Ground
3
Bedrooms Total
4
Amenities
Schools, Park, Public Transit
Exterior Finish
Brick
Fireplace Present
No
Basement Type
N/A (Finished), N/A
Basement Features
Separate entrance
Building Heating Type
Forced air
Heating Fuel
Natural gas
Building Cooling Type
Central air conditioning

Utilities

Water
Municipal water
Utility Sewer
Sanitary sewer

Room Layout

Primary Bedroom
Second level
3.88 m x 3.12 m
Bedroom 2
Second level
3.66 m x 2.47 m
Bedroom 3
Second level
3.83 m x 2.85 m
Recreational, Games room
Basement
Measurements not available
Kitchen
Basement
Measurements not available
Bedroom
Basement
Measurements not available
Living room
Main level
4.05 m x 3.4 m
Dining room
Main level
4.28 m x 3.4 m
Kitchen
Main level
4.47 m x 3.25 m
Sunroom
Main level
3.84 m x 2.58 m

Location

Learn more about this property
Listing provided by:
ROYAL LEPAGE PREMIUM ONE REALTY
MLS® number:
W13512688
Agent:
Daniela Piotti
*Indicates required field
Name is required
Email is required
Please enter a valid phone number (e.g., 416-111-1111).

Street Spotlight - For sale